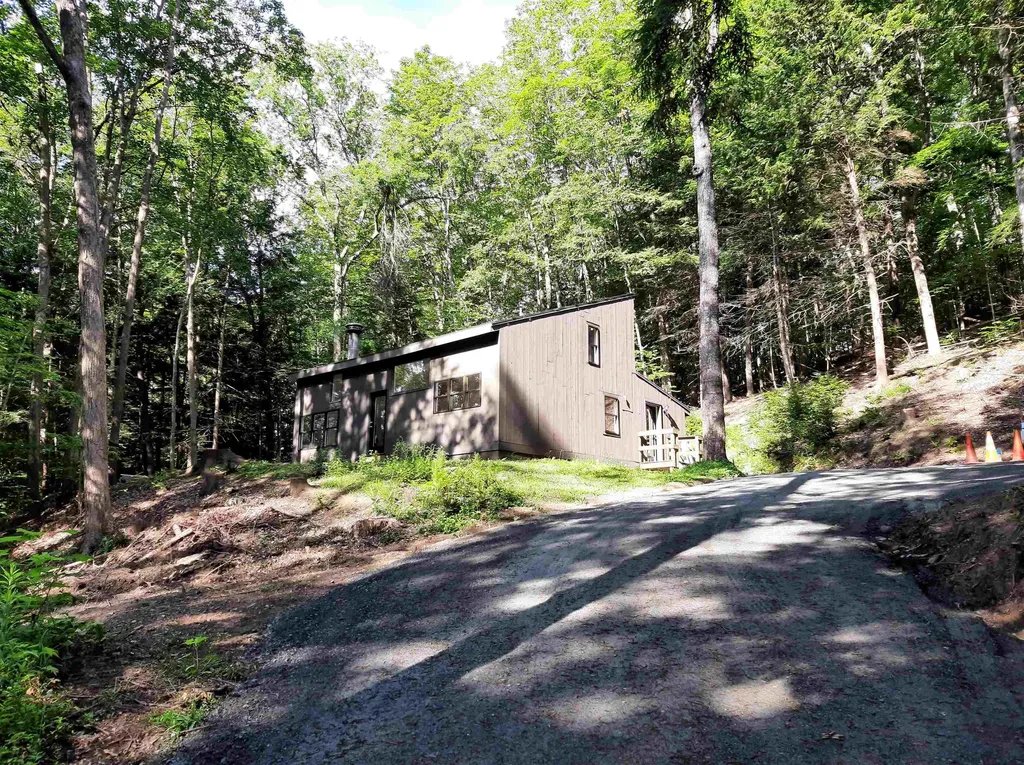

46 Jay Hill RoadHartford, VT 05059MLS Number 5048869

  • Sale Price: $299,000
  • 344 Days Since Sale
$
$
%
$/month over payments
Federal 30-year interest rate: 7.32% last updated on Oct 22, 2026
* All Figures are estimates. Check with your bank or proposed mortgage company for actual interest rates.
This product uses the FRED® API but is not endorsed or certified by the Federal Reserve Bank of St. Louis.
Sold
46 Jay Hill Road Hartford VT 0505946 Jay Hill Road Hartford VT 0505946 Jay Hill Road Hartford VT 0505946 Jay Hill Road Hartford VT 0505946 Jay Hill Road Hartford VT 0505946 Jay Hill Road Hartford VT 0505946 Jay Hill Road Hartford VT 0505946 Jay Hill Road Hartford VT 0505946 Jay Hill Road Hartford VT 0505946 Jay Hill Road Hartford VT 0505946 Jay Hill Road Hartford VT 0505946 Jay Hill Road Hartford VT 0505946 Jay Hill Road Hartford VT 0505946 Jay Hill Road Hartford VT 0505946 Jay Hill Road Hartford VT 0505946 Jay Hill Road Hartford VT 0505946 Jay Hill Road Hartford VT 0505946 Jay Hill Road Hartford VT 0505946 Jay Hill Road Hartford VT 0505946 Jay Hill Road Hartford VT 05059
QR Code
  • 4Bedrooms
  • 1.2Acreage
  • 2Bathrooms
  • 1972Year Built

Driving Directions

A great opportunity to own a 4BR, 2, BA single family home with no condo fees! This charming, unique home offers 1,300 square feet of light-filled, comfortable living space and is move-in ready. Nearly every inch has been thoughtfully updated, including a brand-new hardpacked driveway and extensive tree removal (15-20 trees) to open up the landscape. The interior features all-new vinyl plank flooring over replaced subflooring, fresh paint throughout, new interior and exterior trim, and updated doors and baseboards. The kitchen shines with new cabinetry, granite countertops, and modern updates throughout the bathrooms. New windows bring in natural light, while new electric baseboard heaters with individual thermostats ensure efficient comfort. Additional upgrades include a new vapor barrier and spray foam insulation around the crawl space perimeter. The interior is fully refreshed, creating a bright, airy atmosphere. Whether you're looking for a full-time residence in the desirable Quechee Lakes community or a rental investment opportunity, this home is priced to sell and ready to enjoy.
Listed by Herb Hart of Quechee Lakes Real Estate Center

Listing Sold by REAL Broker NH, LLC

Ask A Question

Do not fill in this field:

I agree to receive marketing and customer service calls and text messages from Bellville Realty. To opt out, you can reply 'stop' at any time or click the unsubscribe link in the emails. Consent is not a condition of purchase. Msg/data rates may apply. Msg frequency varies. Privacy Policy.

This site is protected by reCAPTCHA and the Google Privacy Policy and Terms of Service apply.

More Info

Basic Information

  • PricePerSqFt216.67

Basic Information

  • MLS Number5048869
  • MLS StatusClosed
  • StatusSLD
  • Property TypeSingle Family
  • List Price$299,000
  • Listing Agent NameHerb Hart
  • Broker NameQuechee Lakes Real Estate Center
  • Selling Agent NameSandy Reavill
  • Sale Price$299,000

Property

  • Acreage1.2
  • Lot DescriptionNear Country Club, Near Golf Course, Near Shopping, Near Skiing, Neighborhood, Near Hospital
  • AreaVT-Windsor
  • DrivewayGravel
  • RoadsPublic, Public Maintained Road
  • Road Frontage150

Utilities

  • Heat SystemBaseboard, Electric
  • WaterDrilled Well
  • SewerPublic
  • Electric200+ Amp Service, Circuit Breaker(s)
  • UtilitiesCable Available, Telephone Available

Tax Information

  • Tax Year2024

Rooms

  • Full Bath1

Location

  • Building Number46
  • StreetJay Hill Road
  • VillageQuechee
  • TownHartford
  • StateVT
  • Zip05059
  • CountyWindsor
  • DistrictHartford School District
  • Elementary SchoolOttauquechee School
  • Junior HighHartford Memorial Middle
  • High SchoolHartford High School
  • Flood Zone Y/NNo
  • Address46 Jay Hill Road

Exterior

  • Exterior FeaturesPorch, Window Screens
  • Exterior ColorBrown
  • RoofAsphalt Shingle

Parking

  • Parking Spaces
  • GarageNo
  • Parking DescriptionDriveway, On-Site, Unpaved

Building

  • Year Built1972
  • Building ConstructionWood Frame
  • ConstructionExisting
  • Property StyleModern Architecture
  • Bedrooms4
  • Bathroom2
  • Total Baths2
  • 3/4 Baths1
  • Total Rooms6
  • Square Feet1,380
  • FoundationPier/Column

Interior

  • Interior FeaturesCeiling Fan, Dining Area,1 Fireplace, Kitchen/Dining, Kitchen/Living, Laundry Hook-ups, Living/Dining, Natural Light, Vaulted Ceiling,1st Floor Laundry
  • FloorsVinyl Plank
  • Stories1.5

Amenities

  • Accessibility Amenities1st Floor Full Bathroom,1st Floor Laundry
  • AmenitiesCO Detector, Dehumidifier, Battery Smoke Detector

Other

  • Delayed ShowingsNo
  • SeasonalNo
  • Page304
  • Date Listed06/27/2025
  • View Count16
Bellville Realty
Bellville Realty
Office: 802-257-7979
16 Harmony Place
Brattleboro, VT 05301

Broker Reciprocity 

Copyright 2026 PrimeMLS, Inc. All rights reserved. This information is deemed reliable, but not guaranteed. The data relating to real estate displayed on this display comes in part from the IDX Program of PrimeMLS. The information being provided is for consumers’ personal, non-commercial use and may not be used for any purpose other than to identify prospective properties consumers may be interested in purchasing. Data last updated October 23, 2026 7:08 PM EDT


Hi there! How can we help you?

Contact us using the form below or give us a call.

Send Us A Message:

I agree to receive marketing and customer service calls and text messages from Bellville Realty. To opt out, you can reply 'stop' at any time or click the unsubscribe link in the emails. Consent is not a condition of purchase. Msg/data rates may apply. Msg frequency varies. Privacy Policy.

Do not fill in this field:

This site is protected by reCAPTCHA and the Google Privacy Policy and Terms of Service apply.

Hi there! How can we help you?

Contact us using the form below or give us a call.

Send Us A Message:

Do not fill in this field:

This site is protected by reCAPTCHA and the Google Privacy Policy and Terms of Service apply.

Hi there! How can we help you?

Contact us using the form below or give us a call.

Send Us A Message:

Do not fill in this field:

This site is protected by reCAPTCHA and the Google Privacy Policy and Terms of Service apply.

Do not fill in this field:

This site is protected by reCAPTCHA and the Google Privacy Policy and Terms of Service apply.

Do not fill in this field:

This site is protected by reCAPTCHA and the Google Privacy Policy and Terms of Service apply.

Do not fill in this field:

This site is protected by reCAPTCHA and the Google Privacy Policy and Terms of Service apply.

$

Do not fill in this field:

This site is protected by reCAPTCHA and the Google Privacy Policy and Terms of Service apply.