
12 Meadow DriveSpringfield, VT 05156MLS Number 5052002

  • Sale Price: $350,000
  • 325 Days Since Sale
$
$
%
$/month over payments
Federal 30-year interest rate: 6.95% last updated on Sep 17, 2026
* All Figures are estimates. Check with your bank or proposed mortgage company for actual interest rates.
This product uses the FRED® API but is not endorsed or certified by the Federal Reserve Bank of St. Louis.
Sold
12 Meadow Drive Springfield VT 0515612 Meadow Drive Springfield VT 0515612 Meadow Drive Springfield VT 0515612 Meadow Drive Springfield VT 0515612 Meadow Drive Springfield VT 0515612 Meadow Drive Springfield VT 0515612 Meadow Drive Springfield VT 0515612 Meadow Drive Springfield VT 0515612 Meadow Drive Springfield VT 0515612 Meadow Drive Springfield VT 0515612 Meadow Drive Springfield VT 0515612 Meadow Drive Springfield VT 0515612 Meadow Drive Springfield VT 0515612 Meadow Drive Springfield VT 0515612 Meadow Drive Springfield VT 0515612 Meadow Drive Springfield VT 0515612 Meadow Drive Springfield VT 0515612 Meadow Drive Springfield VT 0515612 Meadow Drive Springfield VT 0515612 Meadow Drive Springfield VT 0515612 Meadow Drive Springfield VT 0515612 Meadow Drive Springfield VT 0515612 Meadow Drive Springfield VT 0515612 Meadow Drive Springfield VT 0515612 Meadow Drive Springfield VT 0515612 Meadow Drive Springfield VT 0515612 Meadow Drive Springfield VT 0515612 Meadow Drive Springfield VT 0515612 Meadow Drive Springfield VT 0515612 Meadow Drive Springfield VT 0515612 Meadow Drive Springfield VT 0515612 Meadow Drive Springfield VT 0515612 Meadow Drive Springfield VT 0515612 Meadow Drive Springfield VT 05156
QR Code
  • 4Bedrooms
  • 0.32Acreage
  • 2Bathrooms
  • 1974Year Built

Driving Directions

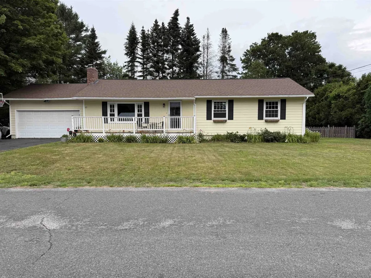
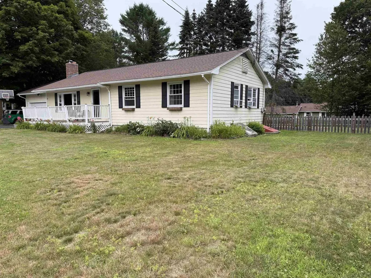
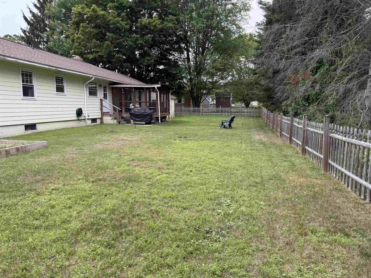
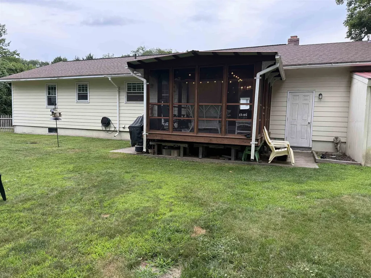
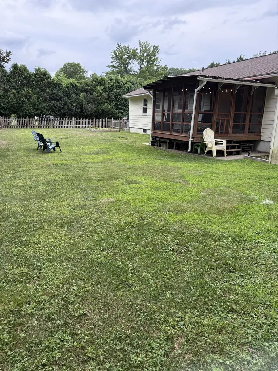
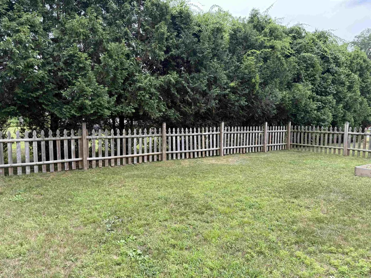
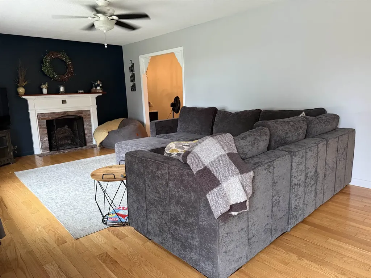
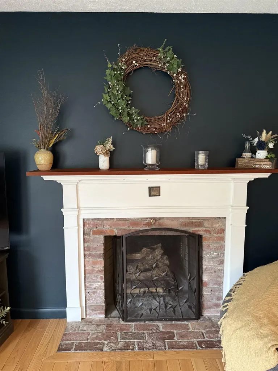
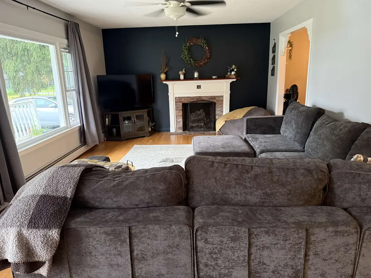
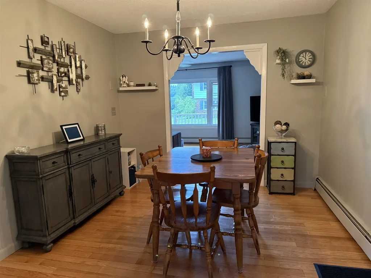
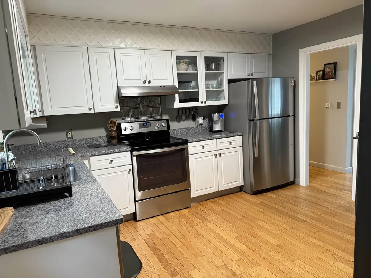
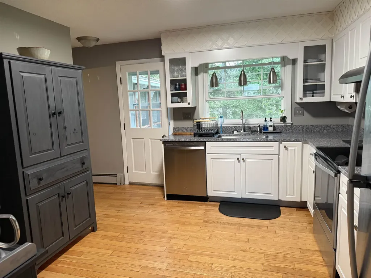
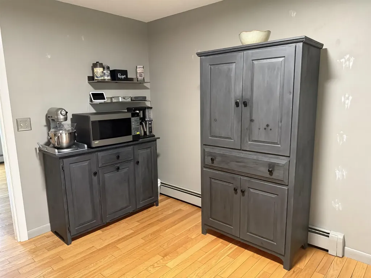
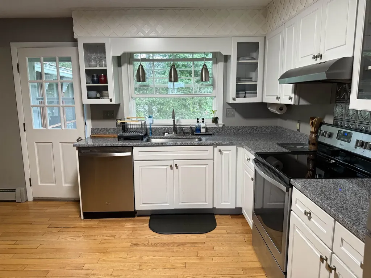
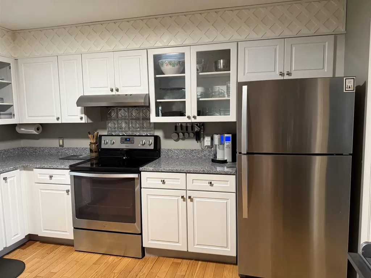
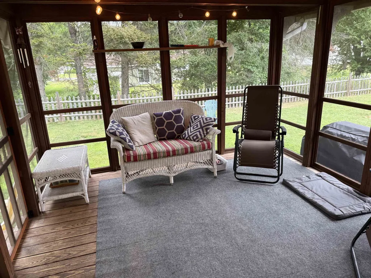
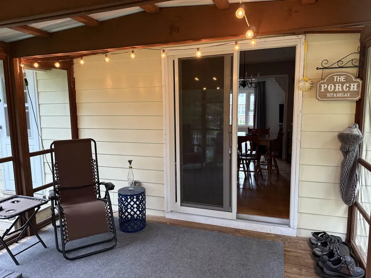
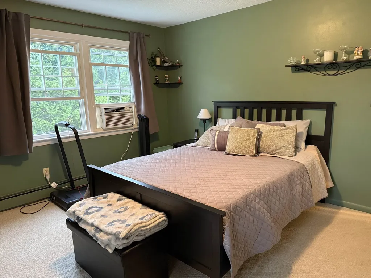
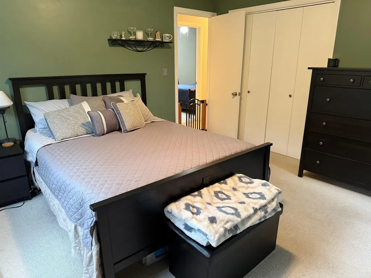
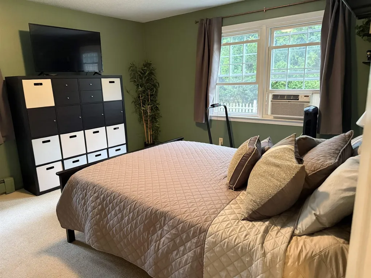
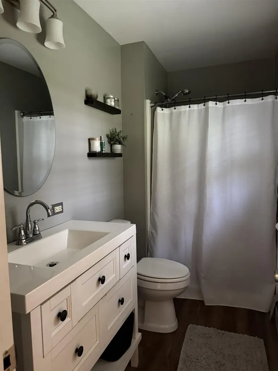
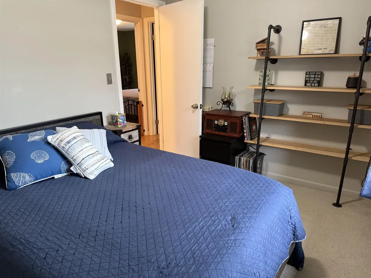
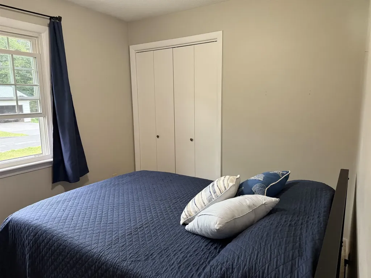
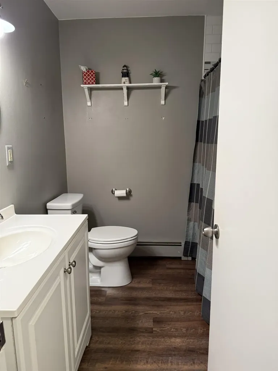
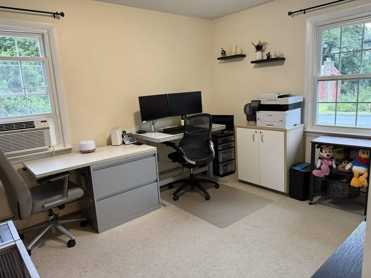
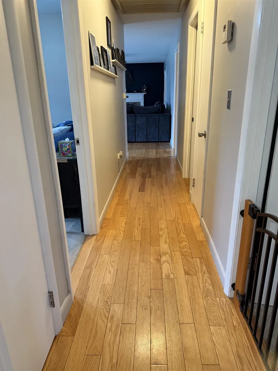
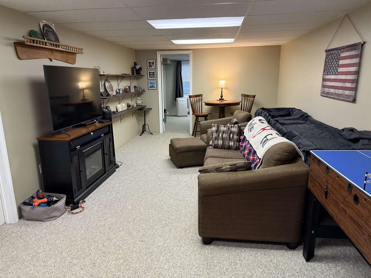
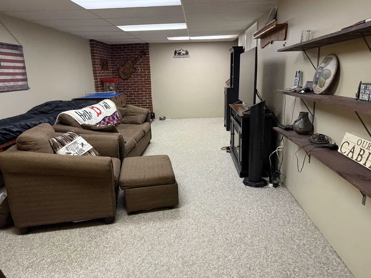
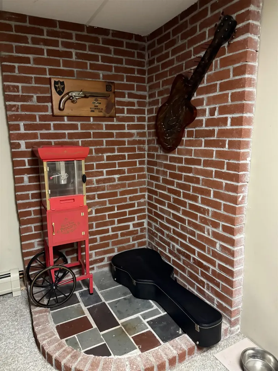
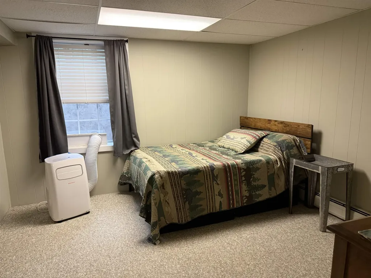
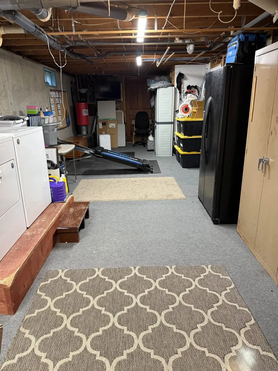
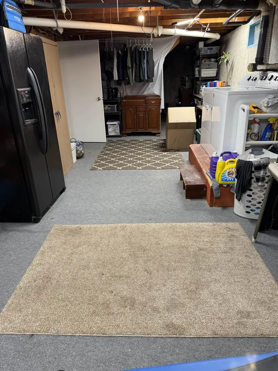
This delightful ranch home located in a desirable cul-de-sac neighborhood, is where you can enjoy a nice evening walk and chat with the neighbors. Enter from the front porch to the bright living room with a lovely fireplace and hardwood floors, to enjoy a fire on those cool evenings. The nice sized kitchen adjoins the lovely dining room which features easy access to the large screened-in porch, perhaps to enjoy dessert after dinner. Three bedrooms and 2 baths complete the main level. The lower level features the oversize family room, with a brick wall feature. An additional bedroom will provide room for guests. The utility side of the basement offers space for a workshop, as well as options for storage, workout space and more. This home enjoys a spacious fenced in level lot hosting options for flower or veggie gardens. A 2 car garage has more room for storage.
Listed by Carol Cole of BHG Masiello Brattleboro

Listing Sold by William Raveis Real Estate Vermont Properties

Ask A Question

Do not fill in this field:

I agree to receive marketing and customer service calls and text messages from Bellville Realty. To opt out, you can reply 'stop' at any time or click the unsubscribe link in the emails. Consent is not a condition of purchase. Msg/data rates may apply. Msg frequency varies. Privacy Policy.

This site is protected by reCAPTCHA and the Google Privacy Policy and Terms of Service apply.

More Info

Basic Information

  • PricePerSqFt269.23

Location

  • Building Number12
  • StreetMeadow Drive
  • TownSpringfield
  • StateVT
  • Zip05156
  • CountyWindsor
  • DistrictSpringfield School District
  • Flood Zone Y/NNo
  • Address12 Meadow Drive

Interior

  • Interior FeaturesWood Fireplace
  • Room 1 TypeLiving Room
  • Room 1 Level1
  • Room 1 Dimensions23x21
  • FloorsCarpet, Hardwood
  • Room 2 TypeDining Room
  • Room 2 Level1
  • Room 2 Dimensions13x10
  • Room 3 TypeKitchen
  • Room 3 Level1
  • Room 3 Dimensions13x11
  • Room 4 TypePrimary Bedroom
  • Room 4 Level1
  • Room 4 Dimensions14x13
  • Room 5 TypeBathroom Three Quarter
  • Room 5 Level1
  • Stories1
  • Room 6 TypeBedroom
  • Room 6 Level1
  • Room 6 Dimensions13x11
  • Room 7 TypeBedroom
  • Room 7 Level1
  • Room 7 Dimensions11x9
  • Room 8 TypeBathroom Three Quarter
  • Room 8 Level1
  • Room 9 TypeFamily Room
  • Room 9 LevelBasement
  • Room 9 Dimensions25x12
  • Room 10 TypeBedroom
  • Room 10 LevelBasement
  • Room 10 Dimensions12x12

Parking

  • Parking Spaces2
  • GarageYes

Building

  • Year Built1974
  • Building ConstructionClapboard Exterior
  • ConstructionExisting
  • Property StyleRanch
  • Bedrooms4
  • Bathroom2
  • Total Baths2
  • 3/4 Baths2
  • Total Rooms8
  • Square Feet2,600
  • APX Unfin Below Grade830
  • BasementBulkhead, Concrete, Concrete Floor, Partially Finished, Interior Stairs
  • FoundationConcrete

Utilities

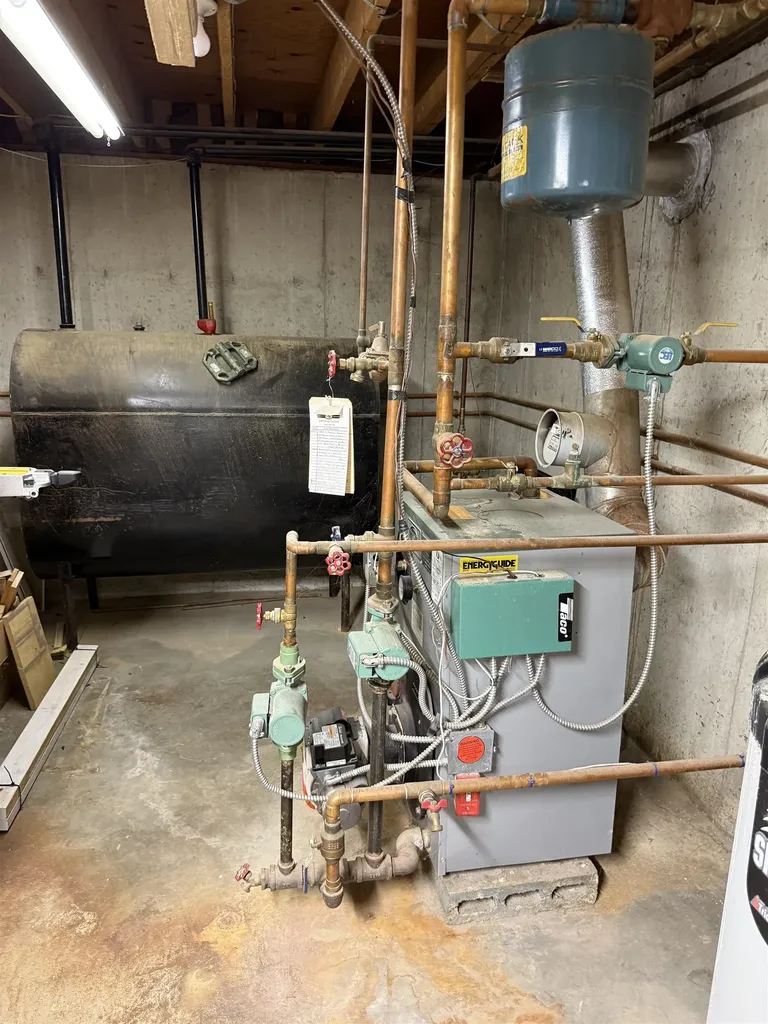
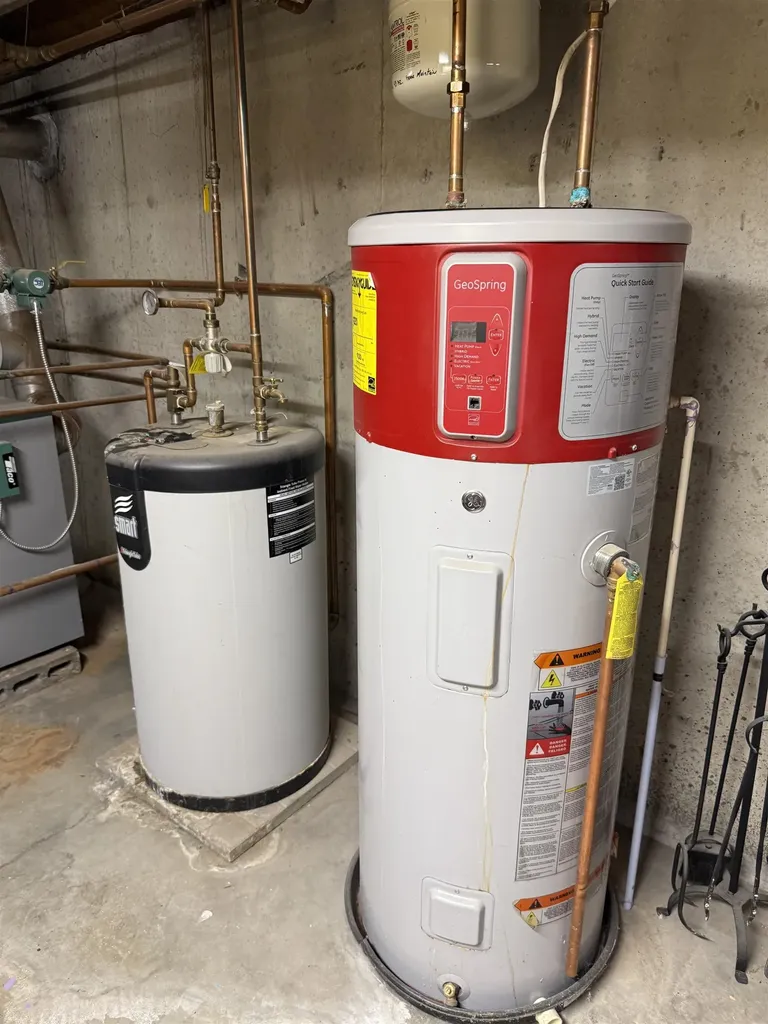
  • Heat SystemBaseboard, Hot Water
  • WaterPublic
  • Sewer1000 Gallon, Concrete, On-Site Septic Exists, Septic
  • Electric100 Amp Service, Circuit Breaker(s)
  • UtilitiesCable Available

Other

  • Delayed ShowingsNo
  • SeasonalNo
  • Page136
  • Date Listed07/17/2025
  • View Count29

Basic Information

  • MLS Number5052002
  • MLS StatusClosed
  • StatusSLD
  • Property TypeSingle Family
  • List Price$375,000
  • Listing Agent NameCarol Cole
  • Broker NameBHG Masiello Brattleboro
  • Selling Agent NameSarah Sheehan
  • Sale Price$350,000

Property

  • Acreage0.32
  • Lot DescriptionLevel, Neighborhood
  • AreaVT-Windsor
  • DrivewayPaved
  • RoadsCul-de-Sac, Paved, Public
  • Road Frontage162

Exterior

  • Exterior FeaturesOutbuilding, Screened Porch
  • RoofAsphalt Shingle
Bellville Realty
Bellville Realty
Office: 802-257-7979
16 Harmony Place
Brattleboro, VT 05301
Broker Reciprocity 

Copyright 2026 PrimeMLS, Inc. All rights reserved. This information is deemed reliable, but not guaranteed. The data relating to real estate displayed on this display comes in part from the IDX Program of PrimeMLS. The information being provided is for consumers’ personal, non-commercial use and may not be used for any purpose other than to identify prospective properties consumers may be interested in purchasing. Data last updated September 20, 2026 4:38 PM UTC


Hi there! How can we help you?

Contact us using the form below or give us a call.

Send Us A Message:

I agree to receive marketing and customer service calls and text messages from Bellville Realty. To opt out, you can reply 'stop' at any time or click the unsubscribe link in the emails. Consent is not a condition of purchase. Msg/data rates may apply. Msg frequency varies. Privacy Policy.

Do not fill in this field:

This site is protected by reCAPTCHA and the Google Privacy Policy and Terms of Service apply.

Hi there! How can we help you?

Contact us using the form below or give us a call.

Send Us A Message:

Do not fill in this field:

This site is protected by reCAPTCHA and the Google Privacy Policy and Terms of Service apply.

Hi there! How can we help you?

Contact us using the form below or give us a call.

Send Us A Message:

Do not fill in this field:

This site is protected by reCAPTCHA and the Google Privacy Policy and Terms of Service apply.

Do not fill in this field:

This site is protected by reCAPTCHA and the Google Privacy Policy and Terms of Service apply.

Do not fill in this field:

This site is protected by reCAPTCHA and the Google Privacy Policy and Terms of Service apply.

Do not fill in this field:

This site is protected by reCAPTCHA and the Google Privacy Policy and Terms of Service apply.

$

Do not fill in this field:

This site is protected by reCAPTCHA and the Google Privacy Policy and Terms of Service apply.