
19 Pine Grove RoadAlstead, NH 03602MLS Number 5052430

  • Sale Price: $200,000
  • 187 Days Since Sale
$
$
%
$/month over payments
Federal 30-year interest rate: 6.5300000000000000000000000000000000000000% last updated on May 28, 2026
* All Figures are estimates. Check with your bank or proposed mortgage company for actual interest rates.
This product uses the FRED® API but is not endorsed or certified by the Federal Reserve Bank of St. Louis.
Sold
19 Pine Grove Road Alstead NH 0360219 Pine Grove Road Alstead NH 0360219 Pine Grove Road Alstead NH 0360219 Pine Grove Road Alstead NH 0360219 Pine Grove Road Alstead NH 0360219 Pine Grove Road Alstead NH 0360219 Pine Grove Road Alstead NH 0360219 Pine Grove Road Alstead NH 0360219 Pine Grove Road Alstead NH 0360219 Pine Grove Road Alstead NH 0360219 Pine Grove Road Alstead NH 0360219 Pine Grove Road Alstead NH 0360219 Pine Grove Road Alstead NH 0360219 Pine Grove Road Alstead NH 0360219 Pine Grove Road Alstead NH 0360219 Pine Grove Road Alstead NH 0360219 Pine Grove Road Alstead NH 03602
QR Code
  • 2Bedrooms
  • 0.75Acreage
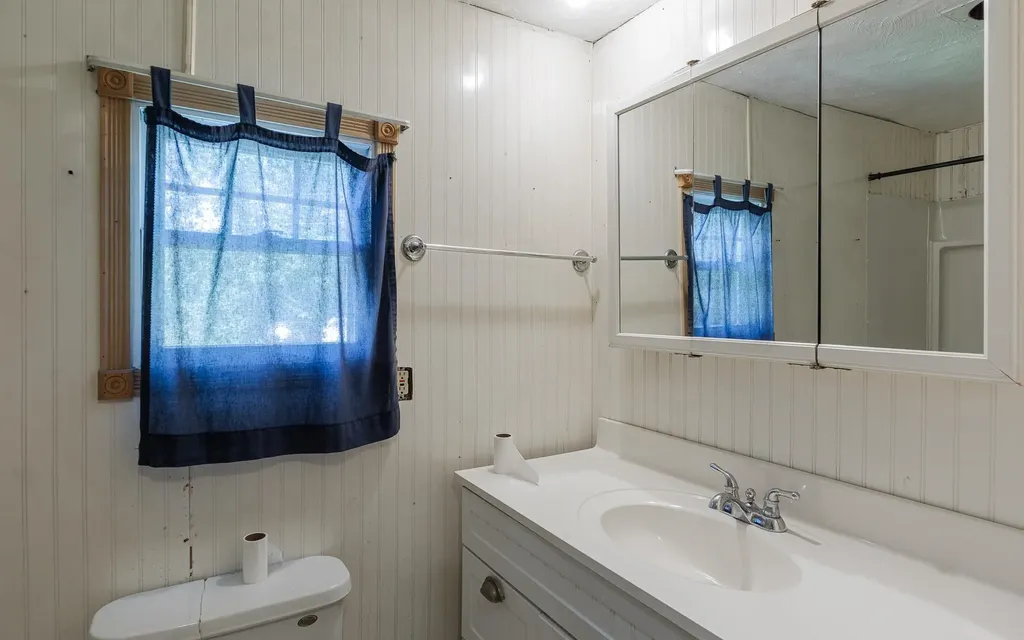
  • 2Bathrooms
  • 1980Year Built

Driving Directions

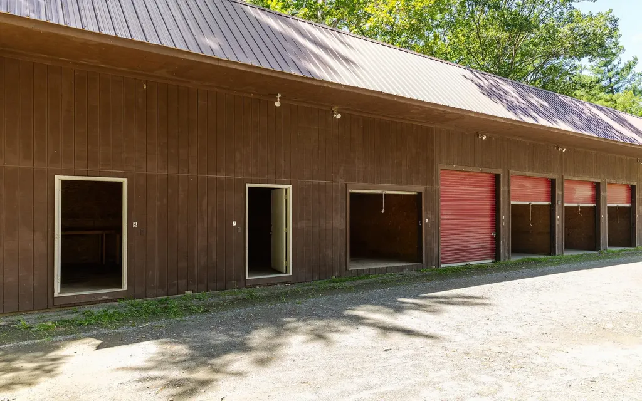
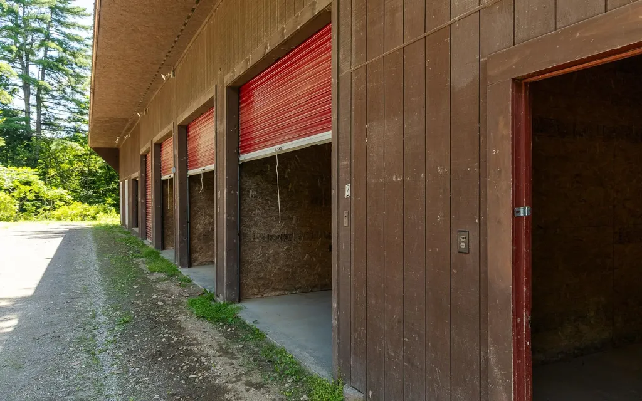
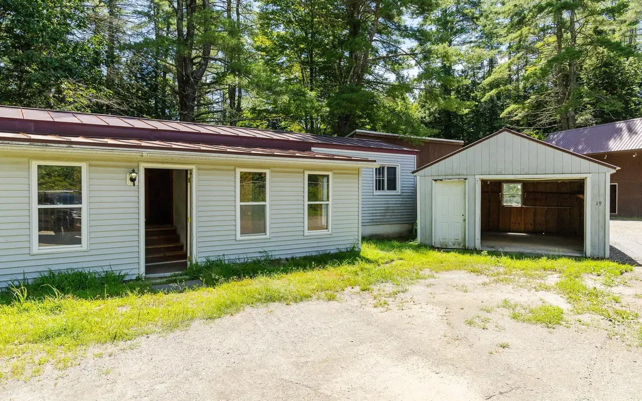
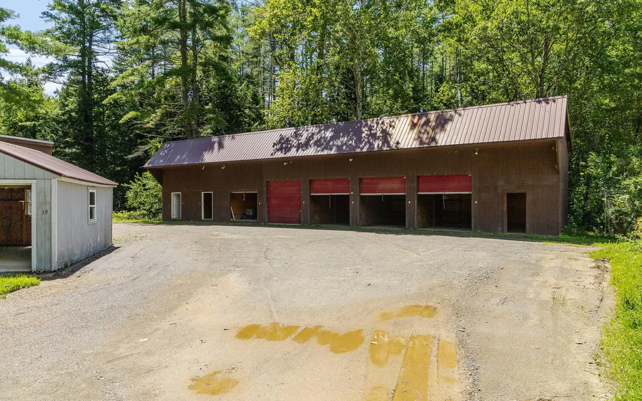
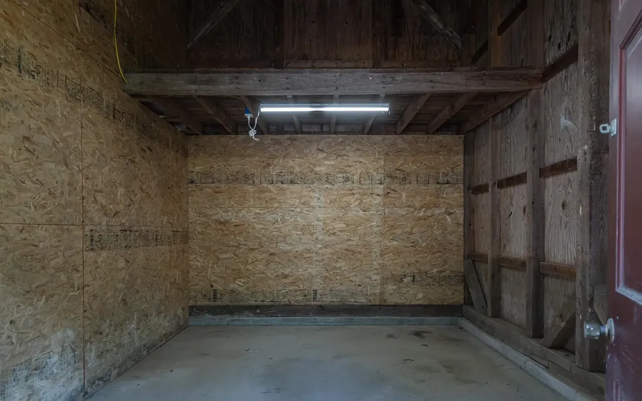
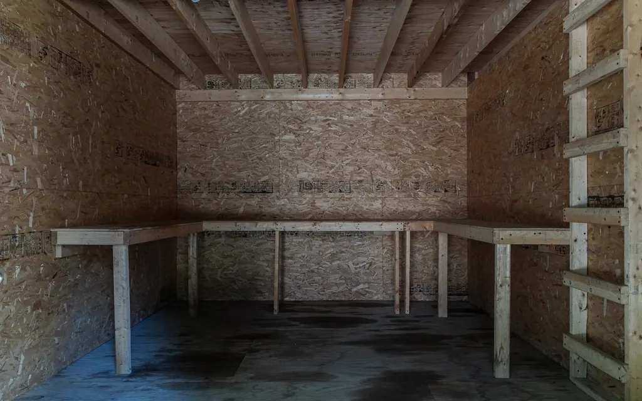
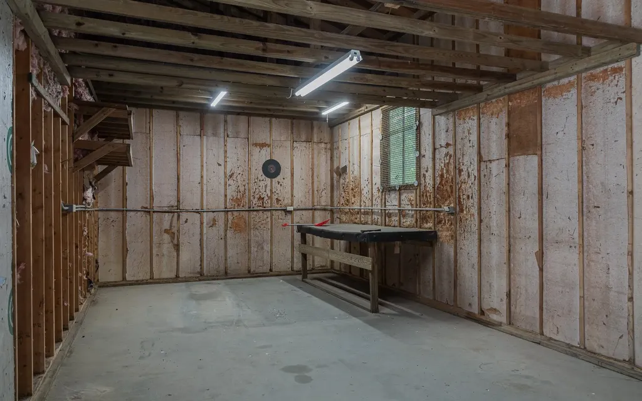
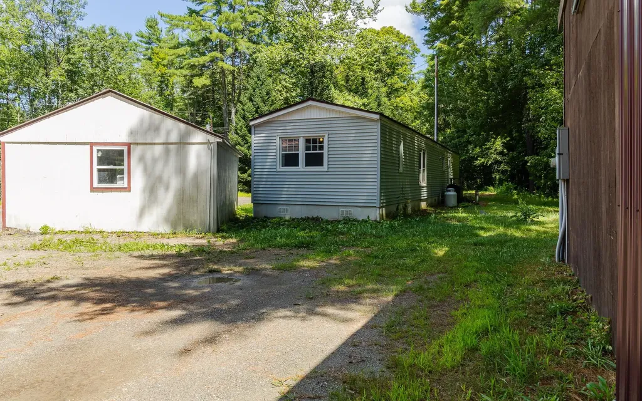
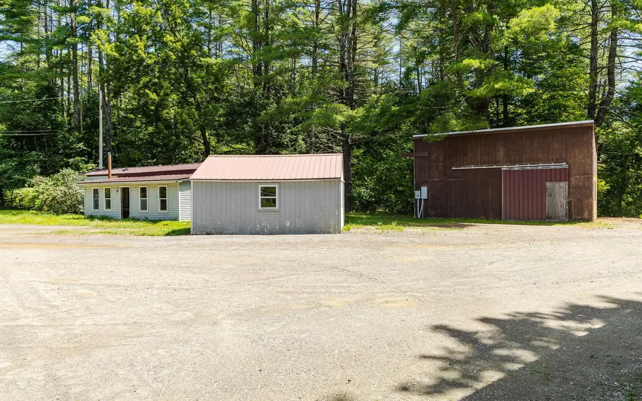


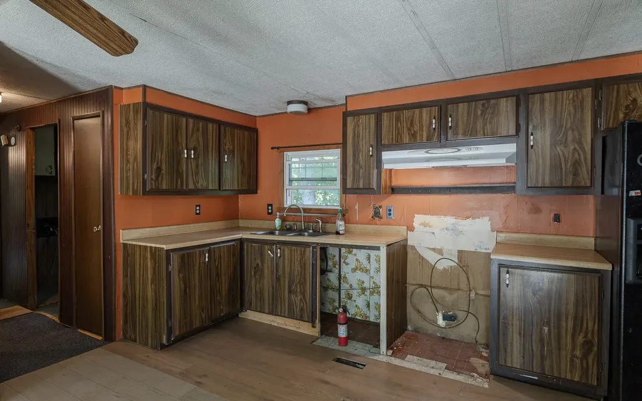
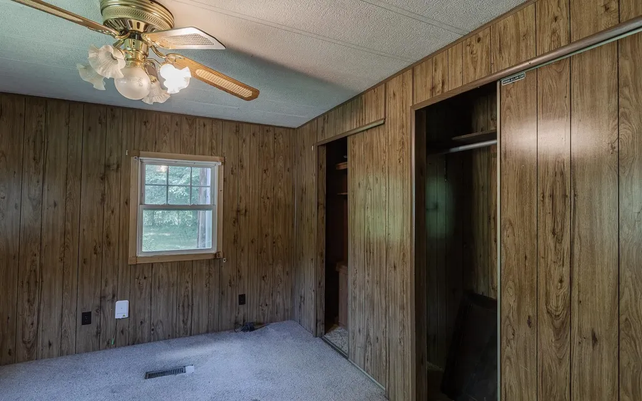
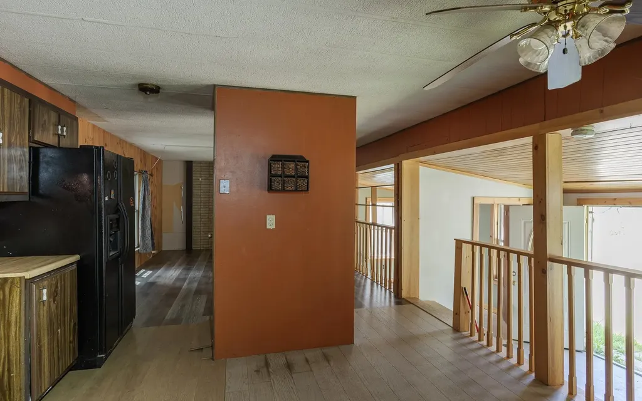
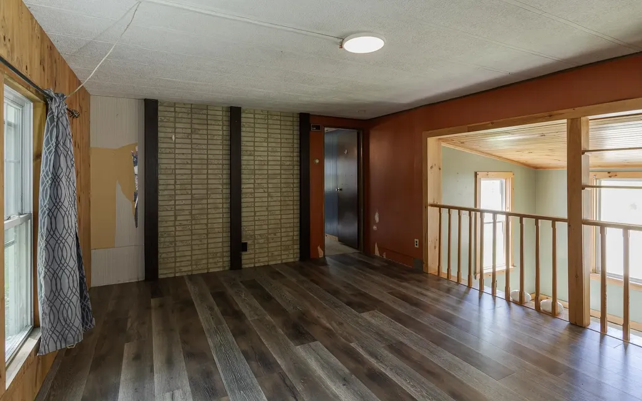
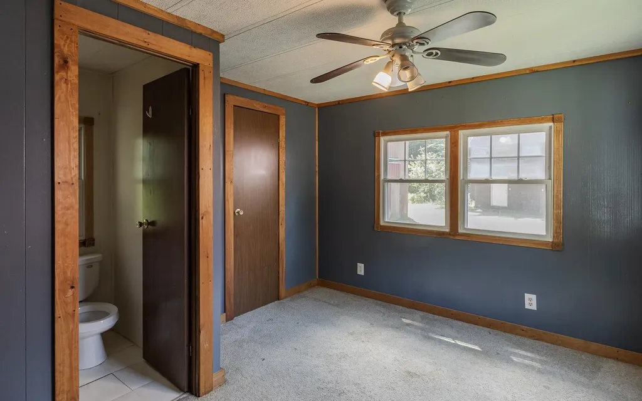
Exceptional Storage Space, with older single wide Mobile home. Set on a spacious 0.75-acre fenced lot, this property features a 2-bedroom, 1.5-bath mobile home awaiting your creative touch to bring it back to life. While the home needs rehab, it's a blank canvas with plenty of room to personalize. What truly sets this property apart is the extensive storage and workshop setup: Eight total storage units (100' x 20' structure) in excellent condition, set on a solid cement pad, Four oversized units capable of housing cars or trucks Large 32' x 16' workshop-perfect for hobbies, small business use, or serious tinkering one-car garage in average condition for additional vehicle or storage space Durable metal standing seam roof on storage building for low-maintenance protection Whether you're a contractor, collector, or someone looking to invest in a flexible multi-use space, this property holds plenty of potential.
Listed by Cynthia Westover of Galloway Real Estate LLC

Listing Sold by EXP Realty

Ask A Question

Do not fill in this field:

I agree to receive marketing and customer service calls and text messages from Bellville Realty. To opt out, you can reply 'stop' at any time or click the unsubscribe link in the emails. Consent is not a condition of purchase. Msg/data rates may apply. Msg frequency varies. Privacy Policy.

This site is protected by reCAPTCHA and the Google Privacy Policy and Terms of Service apply.

More Info

Tax Information

  • Tax Year2024

Building

  • Year Built1980
  • ConstructionWood Frame
  • Garage Spaces5
  • Half Bath1
  • Bathroom2
  • Total Baths2
  • Bedrooms2
  • Total Rooms6
  • Square Feet1164
  • FoundationConcrete Slab
  • Serial Num#001489

Interior

  • Interior FeaturesWood Stove Hook-up
  • FloorsCarpet, Concrete, Laminate
  • Full Baths1
  • Stories1
  • Room 1 Dimensions13x13
  • Room 1 Level1
  • Room 1 TypeEat-in Kitchen
  • Room 2 Dimensions17x12
  • Room 2 Level1
  • Room 2 TypeLiving Room
  • Room 3 Dimensions12x10 w half bath
  • Room 3 Level1
  • Room 3 TypeBedroom
  • Room 4 Dimensions14x10
  • Room 4 Level1
  • Room 4 TypeBedroom
  • Room 5 Dimensions11x08
  • Room 5 Level1
  • Room 5 TypeOther
  • Room 6 Dimensions10x08
  • Room 6 Level1
  • Room 6 TypeMudroom

Parking

  • DrivewayyGravel

Location

  • Building Number19
  • StreetPine Grove Road
  • TownAlstead
  • StateNH
  • Zip03602
  • CountyCheshire
  • Flood ZoneUnknown
  • Map11
  • DistrictFall Mountain Reg SD SAU #60
  • Elementary SchoolAlstead Primary
  • Junior HighVilas Middle School
  • High SchoolFall Mountain Regional HS
  • Address19 Pine Grove Road

Exterior

  • Exterior FeaturesOutbuilding, Storage
  • StyleManuf/Mobile, Other, Single Wide, w/Addition
  • RoofMetal

Amenities

  • PricePerSqFt171.82

Basic Information

  • AreaNH-Cheshire
  • StatusSLD
  • Property TypeMobile Home
  • Sale Price$200,000
  • List Price$239,900
  • Agent NameWestover
  • Listing Agent NameCynthia Westover
  • Lister Office NameGalloway Real Estate LLC
  • Office NameGalloway Real Estate LLC
  • MLS Number5052430
  • MLS StatusClosed

Property

  • Acreage0.75
  • Lot66
  • RoadsGravel, Public
  • Road FrontageYes
  • Road Frontage188
  • Lot DescriptionCountry Setting, Level

Utilities

  • Heating CoolingOil, Forced Air
  • WaterDrilled Well
  • ElectricCircuit Breaker(s)
  • Sewer500 Gallon, Private, Unknown
  • UtilitiesCable Available, Propane

Photos

  • Number of Photos17

Other

  • Agent ID16206
  • Broker ID2565-0
  • AVMYes
  • SeasonalNo
  • Date Listed07/19/2025
  • Delayed ShowingsNo
  • View Count36
Bellville Realty
Bellville Realty
Office: 802-257-7979
16 Harmony Place
Brattleboro, VT 05301
Broker Reciprocity 

Copyright 2026 PrimeMLS, Inc. All rights reserved. This information is deemed reliable, but not guaranteed. The data relating to real estate displayed on this display comes in part from the IDX Program of PrimeMLS. The information being provided is for consumers’ personal, non-commercial use and may not be used for any purpose other than to identify prospective properties consumers may be interested in purchasing. Data last updated May 30, 2026 9:24 AM EDT


Hi there! How can we help you?

Contact us using the form below or give us a call.

Send Us A Message:

I agree to receive marketing and customer service calls and text messages from Bellville Realty. To opt out, you can reply 'stop' at any time or click the unsubscribe link in the emails. Consent is not a condition of purchase. Msg/data rates may apply. Msg frequency varies. Privacy Policy.

Do not fill in this field:

This site is protected by reCAPTCHA and the Google Privacy Policy and Terms of Service apply.

Hi there! How can we help you?

Contact us using the form below or give us a call.

Send Us A Message:

Do not fill in this field:

This site is protected by reCAPTCHA and the Google Privacy Policy and Terms of Service apply.

Hi there! How can we help you?

Contact us using the form below or give us a call.

Send Us A Message:

Do not fill in this field:

This site is protected by reCAPTCHA and the Google Privacy Policy and Terms of Service apply.

Do not fill in this field:

This site is protected by reCAPTCHA and the Google Privacy Policy and Terms of Service apply.

Do not fill in this field:

This site is protected by reCAPTCHA and the Google Privacy Policy and Terms of Service apply.

Do not fill in this field:

This site is protected by reCAPTCHA and the Google Privacy Policy and Terms of Service apply.

$

Do not fill in this field:

This site is protected by reCAPTCHA and the Google Privacy Policy and Terms of Service apply.