
1180 North RoadSunderland, VT 05252MLS Number 5069594

  • Price: $524,900
  • Est. Mortgage of $/month
  • 195 Days on Market
$
$
%
$/month over payments
Federal 30-year interest rate: 6.51% last updated on May 21, 2026
* All Figures are estimates. Check with your bank or proposed mortgage company for actual interest rates.
This product uses the FRED® API but is not endorsed or certified by the Federal Reserve Bank of St. Louis.
Active with Contract
1180 North Road Sunderland VT 052521180 North Road Sunderland VT 052521180 North Road Sunderland VT 052521180 North Road Sunderland VT 052521180 North Road Sunderland VT 052521180 North Road Sunderland VT 052521180 North Road Sunderland VT 052521180 North Road Sunderland VT 052521180 North Road Sunderland VT 052521180 North Road Sunderland VT 052521180 North Road Sunderland VT 052521180 North Road Sunderland VT 052521180 North Road Sunderland VT 052521180 North Road Sunderland VT 052521180 North Road Sunderland VT 052521180 North Road Sunderland VT 052521180 North Road Sunderland VT 052521180 North Road Sunderland VT 052521180 North Road Sunderland VT 052521180 North Road Sunderland VT 05252
QR Code
  • 4Bedrooms
  • 3.05Acreage
  • 3Bathrooms
  • 2003Year Built

Driving Directions

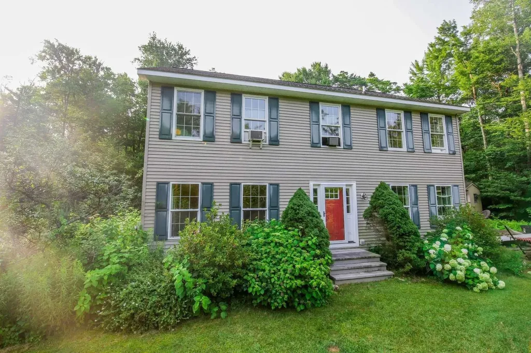
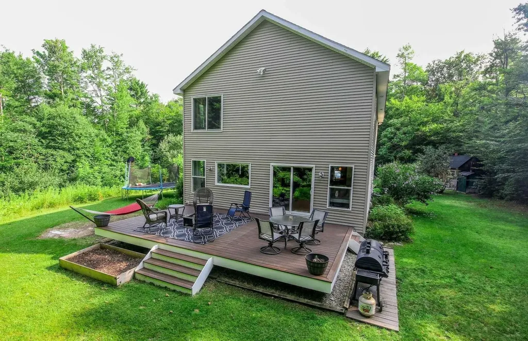
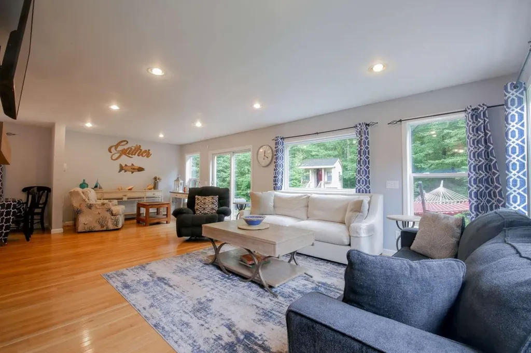
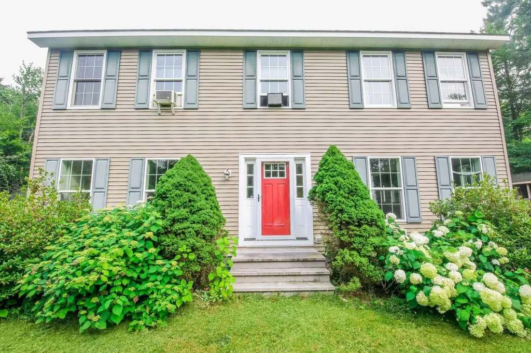
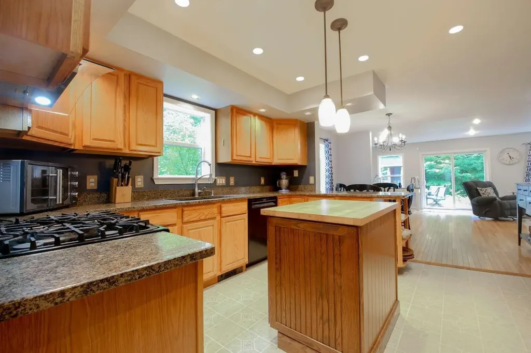
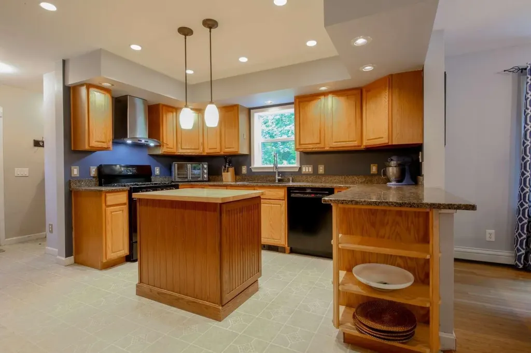
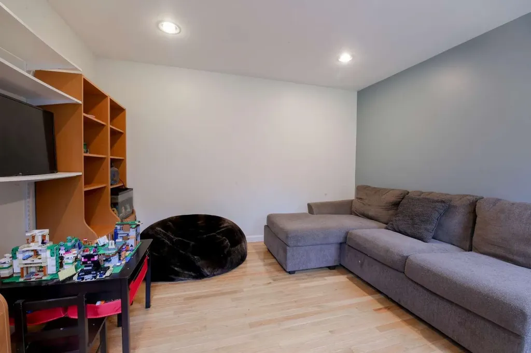
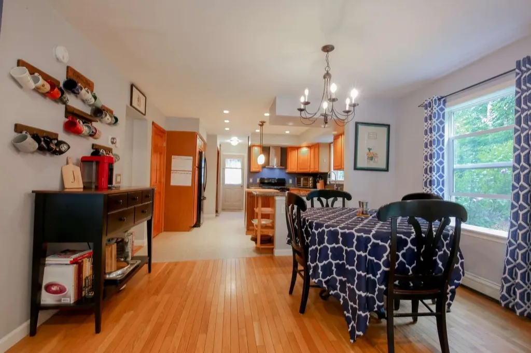
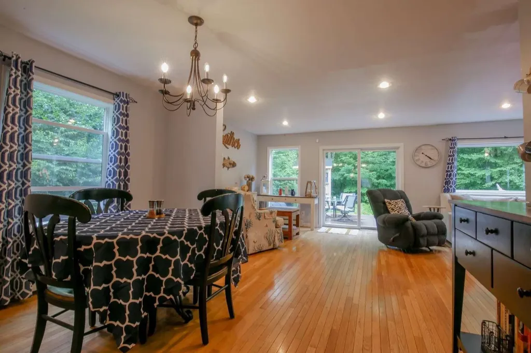
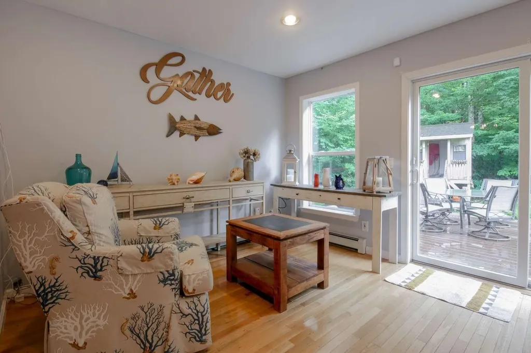
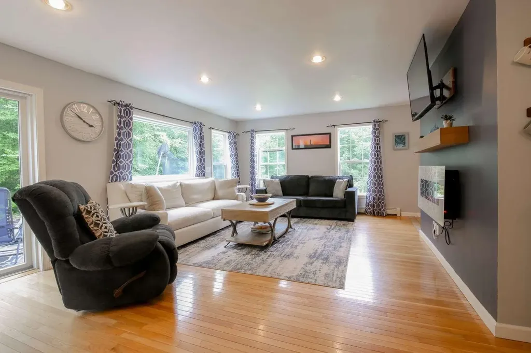
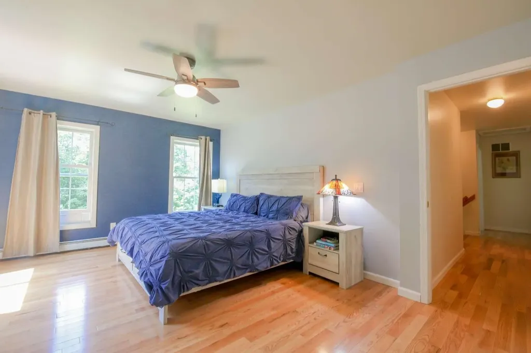
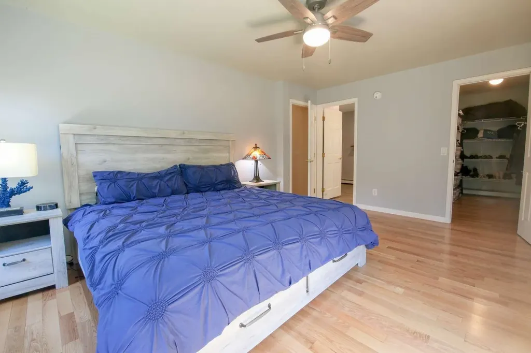
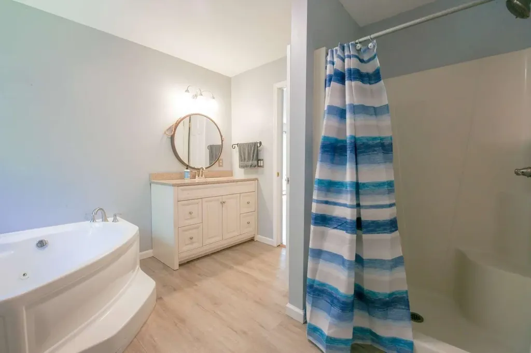
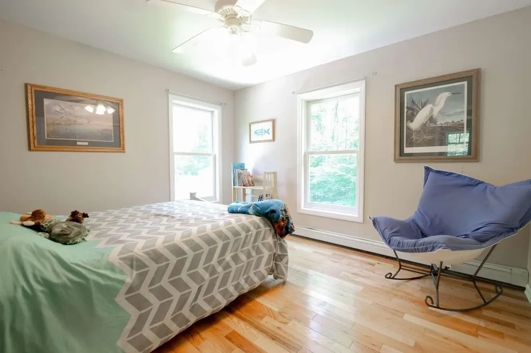
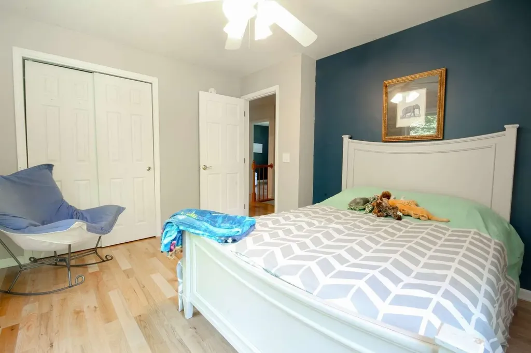
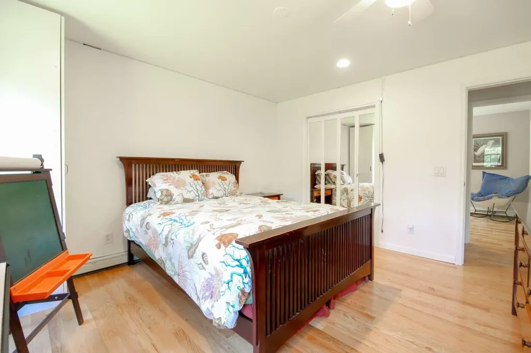
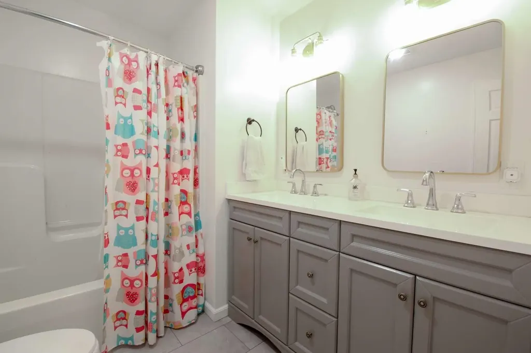
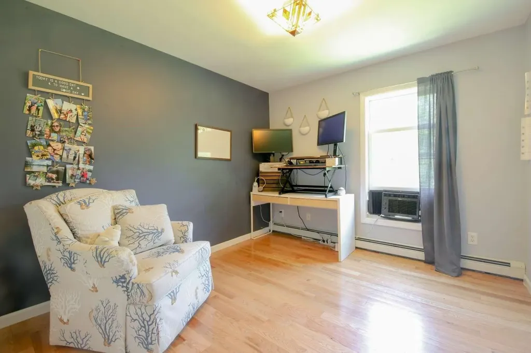
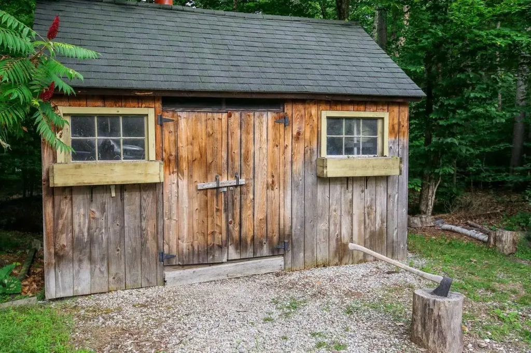
Have your own slice of quintessential Vermont with this 3 acre property at the base of the Green Mountains. A lush, wooded, private property, you will love this 4 bed, 2.5 bath Sunderland home. The 1st floor is an open floor plan with plenty of natural light with a bonus recreational room/office and half bath. The kitchen has granite counters with an updated faucet and oven hood with a butcher block island. The living room has a new electric floating fire place and mantle. The second floor has 4 bedrooms including a master ensuite with jacuzzi tub and walk-in closet. The basement is spacious and comes with a stand up freezer, dehumidifier, air system and wood work bench with saw. With the potential to develop into a finished basement, 1000sf could be added. In the yard, there is a large Trex deck, a large storage shed as well as a bonus smaller shed in the backyard. A secure and shaded enclosure is also located in the backyard, perfect for dogs or other pets. This house also comes equipped with a Nest thermostat and supplemental Heatmor wood burning system which reduces propane costs an average of 60-70% and can be used year round. This school district qualifies for school choice and matriculates to the private Burr and Burton Academy for high school. Located 15 minutes to Manchester, VT, 25 minutes to the closest ski mountain and with access to hiking trails directly behind the house. Claim your own cozy corner of Vermont in this move-in ready home! Tenant Occ. Until 8/15
Listed by Jason Saphire of www.HomeZu.com

Ask A Question

Do not fill in this field:

I agree to receive marketing and customer service calls and text messages from Bellville Realty. To opt out, you can reply 'stop' at any time or click the unsubscribe link in the emails. Consent is not a condition of purchase. Msg/data rates may apply. Msg frequency varies. Privacy Policy.

This site is protected by reCAPTCHA and the Google Privacy Policy and Terms of Service apply.

More Info

Tax Information

  • Tax Year2022

Location

  • Building Number1180
  • StreetNorth Road
  • TownSunderland
  • StateVT
  • Zip05252
  • CountyBennington
  • Flood Zone Y/NNo
  • Address1180 North Road

Property

  • Acreage3.05
  • Lot DescriptionLandscaped, Secluded, Trail/Near Trail, Wooded
  • AreaVT-Bennington
  • DrivewayGravel
  • RoadsPaved, Public
  • Road Frontage213

Amenities

  • AmenitiesAir Conditioner, CO Detector, Dehumidifier, Smoke Detector
  • PricePerSqFt234.33

Other

  • SeasonalNo
  • Page3-6
  • Date Listed11/14/2025
  • View Count16

Parking

  • Parking Spaces
  • GarageNo

Building

  • Year Built2003
  • Building ConstructionWood Frame
  • ConstructionExisting
  • Property StyleColonial
  • Bedrooms4
  • Bathroom3
  • Total Baths3
  • Half Bath1
  • Total Rooms10
  • Square Feet2,240
  • APX Unfin Below Grade1120
  • BasementConcrete, Full, Storage Space, Unfinished
  • FoundationConcrete

Utilities

  • Heat SystemBaseboard, Hot Water, Wood Boiler
  • WaterDrilled Well
  • Sewer1000 Gallon, Concrete, On-Site Septic Exists, Septic
  • Electric200+ Amp Service, Circuit Breaker(s)
  • UtilitiesCable Available

Rooms

  • Full Bath2

Basic Information

  • MLS Number5069594
  • MLS StatusActive Under Contract
  • StatusActive With Contract
  • Property TypeSingle Family
  • List Price$524,900
  • Listing Agent NameJason Saphire
  • Broker Namewww.HomeZu.com

Interior

  • Interior FeaturesCeiling Fan, Dining Area, Draperies,1 Fireplace, Kitchen Island, Laundry Hook-ups, Primary BR w/ BA, Indoor Storage, Walk-in Closet,1st Floor Laundry, Attic with Pulldown
  • FloorsHardwood, Vinyl
  • Stories2

Exterior

  • Exterior FeaturesDeck, Other, Outbuilding, Porch, Shed
  • Exterior ColorTaupe
  • RoofAsphalt Shingle
Bellville Realty
Bellville Realty
Office: 802-257-7979
16 Harmony Place
Brattleboro, VT 05301
Broker Reciprocity 

Copyright 2026 PrimeMLS, Inc. All rights reserved. This information is deemed reliable, but not guaranteed. The data relating to real estate displayed on this display comes in part from the IDX Program of PrimeMLS. The information being provided is for consumers’ personal, non-commercial use and may not be used for any purpose other than to identify prospective properties consumers may be interested in purchasing. Data last updated May 28, 2026 8:08 AM EDT


Hi there! How can we help you?

Contact us using the form below or give us a call.

Send Us A Message:

I agree to receive marketing and customer service calls and text messages from Bellville Realty. To opt out, you can reply 'stop' at any time or click the unsubscribe link in the emails. Consent is not a condition of purchase. Msg/data rates may apply. Msg frequency varies. Privacy Policy.

Do not fill in this field:

This site is protected by reCAPTCHA and the Google Privacy Policy and Terms of Service apply.

Hi there! How can we help you?

Contact us using the form below or give us a call.

Send Us A Message:

Do not fill in this field:

This site is protected by reCAPTCHA and the Google Privacy Policy and Terms of Service apply.

Hi there! How can we help you?

Contact us using the form below or give us a call.

Send Us A Message:

Do not fill in this field:

This site is protected by reCAPTCHA and the Google Privacy Policy and Terms of Service apply.

Do not fill in this field:

This site is protected by reCAPTCHA and the Google Privacy Policy and Terms of Service apply.

Do not fill in this field:

This site is protected by reCAPTCHA and the Google Privacy Policy and Terms of Service apply.

Do not fill in this field:

This site is protected by reCAPTCHA and the Google Privacy Policy and Terms of Service apply.

$

Do not fill in this field:

This site is protected by reCAPTCHA and the Google Privacy Policy and Terms of Service apply.