580 Cross RoadLondonderry, VT 05155MLS Number 5090584

  • Price: $1,300,000
  • Est. Mortgage of $/month
  • 47 Days on Market
$
$
%
$/month over payments
Federal 30-year interest rate: 6.43% last updated on Jul 2, 2026
* All Figures are estimates. Check with your bank or proposed mortgage company for actual interest rates.
This product uses the FRED® API but is not endorsed or certified by the Federal Reserve Bank of St. Louis.
Active with Contract
580 Cross Road Londonderry VT 05155580 Cross Road Londonderry VT 05155580 Cross Road Londonderry VT 05155580 Cross Road Londonderry VT 05155580 Cross Road Londonderry VT 05155580 Cross Road Londonderry VT 05155580 Cross Road Londonderry VT 05155580 Cross Road Londonderry VT 05155580 Cross Road Londonderry VT 05155580 Cross Road Londonderry VT 05155580 Cross Road Londonderry VT 05155580 Cross Road Londonderry VT 05155580 Cross Road Londonderry VT 05155580 Cross Road Londonderry VT 05155580 Cross Road Londonderry VT 05155580 Cross Road Londonderry VT 05155580 Cross Road Londonderry VT 05155580 Cross Road Londonderry VT 05155580 Cross Road Londonderry VT 05155580 Cross Road Londonderry VT 05155580 Cross Road Londonderry VT 05155580 Cross Road Londonderry VT 05155580 Cross Road Londonderry VT 05155580 Cross Road Londonderry VT 05155580 Cross Road Londonderry VT 05155580 Cross Road Londonderry VT 05155580 Cross Road Londonderry VT 05155580 Cross Road Londonderry VT 05155580 Cross Road Londonderry VT 05155580 Cross Road Londonderry VT 05155580 Cross Road Londonderry VT 05155580 Cross Road Londonderry VT 05155580 Cross Road Londonderry VT 05155580 Cross Road Londonderry VT 05155580 Cross Road Londonderry VT 05155580 Cross Road Londonderry VT 05155580 Cross Road Londonderry VT 05155580 Cross Road Londonderry VT 05155580 Cross Road Londonderry VT 05155580 Cross Road Londonderry VT 05155580 Cross Road Londonderry VT 05155580 Cross Road Londonderry VT 05155580 Cross Road Londonderry VT 05155580 Cross Road Londonderry VT 05155580 Cross Road Londonderry VT 05155580 Cross Road Londonderry VT 05155580 Cross Road Londonderry VT 05155580 Cross Road Londonderry VT 05155580 Cross Road Londonderry VT 05155580 Cross Road Londonderry VT 05155580 Cross Road Londonderry VT 05155580 Cross Road Londonderry VT 05155580 Cross Road Londonderry VT 05155580 Cross Road Londonderry VT 05155580 Cross Road Londonderry VT 05155580 Cross Road Londonderry VT 05155580 Cross Road Londonderry VT 05155580 Cross Road Londonderry VT 05155580 Cross Road Londonderry VT 05155580 Cross Road Londonderry VT 05155
QR Code
  • 4Bedrooms
  • 5.4Acreage
  • 3Bathrooms
  • 2025Year Built

Driving Directions

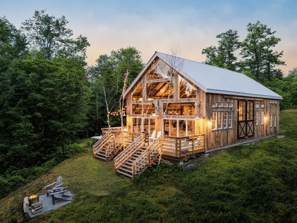
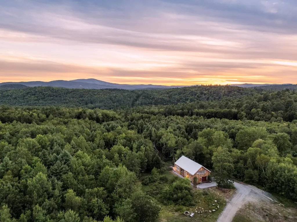
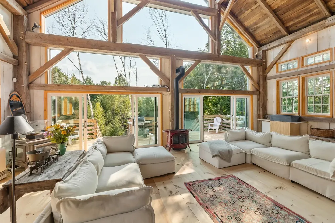
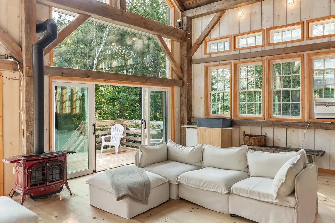
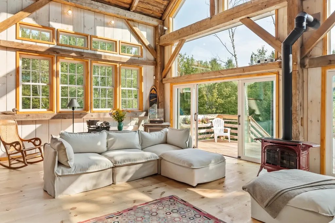
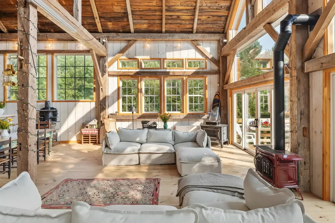
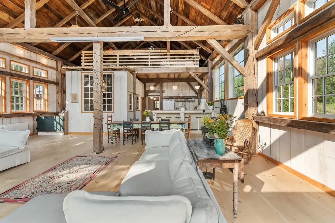
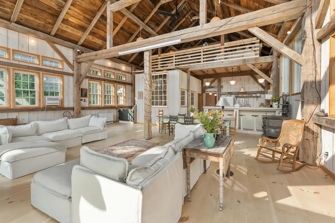
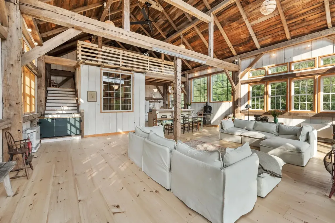
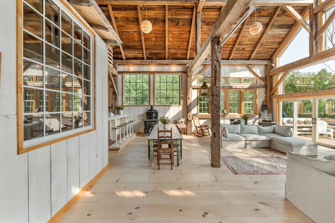
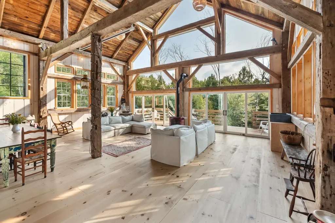
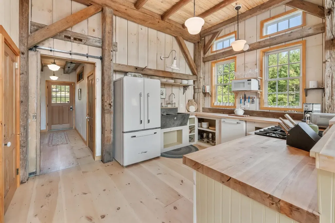
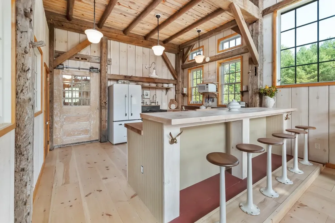
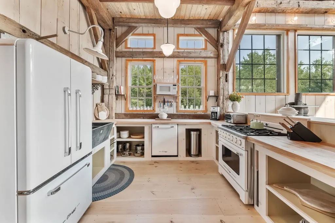
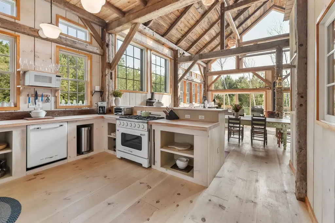
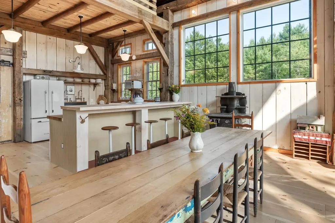
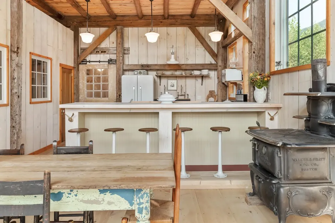
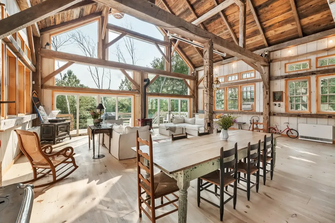
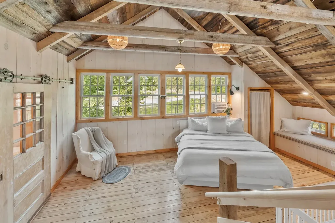
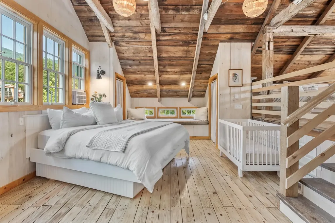
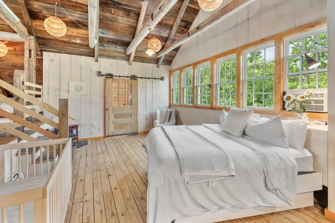
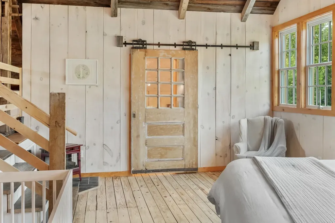
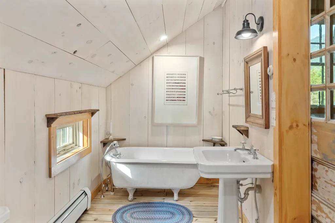
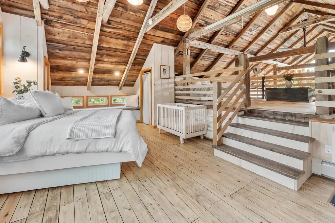
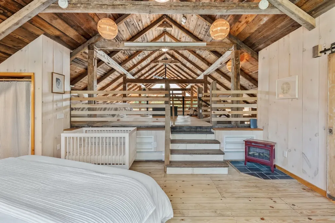
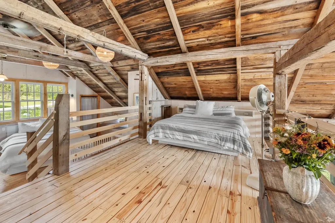
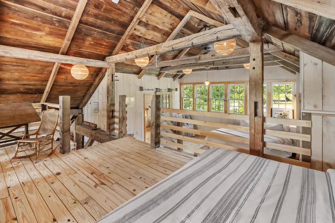
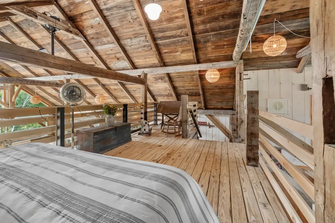
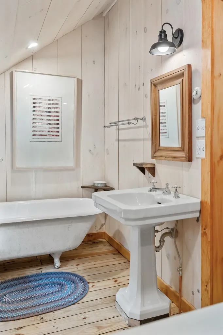
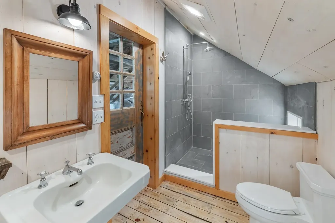
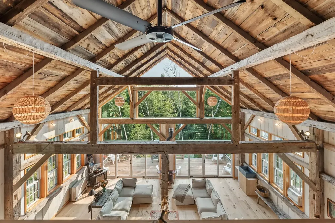
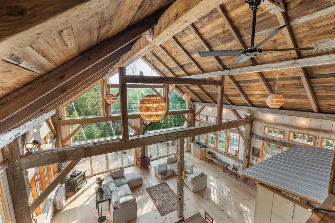
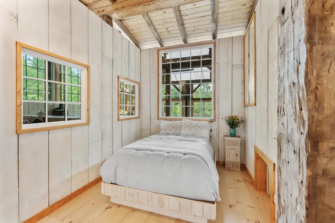
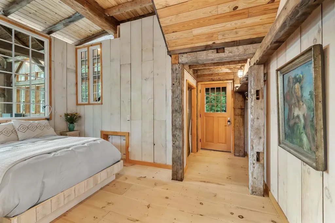
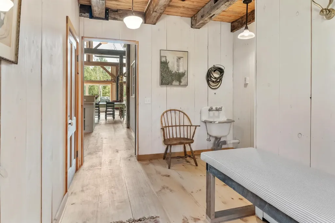
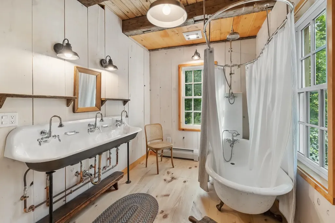
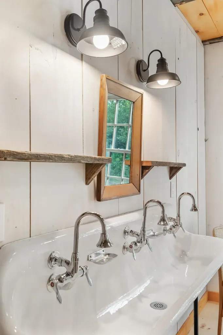
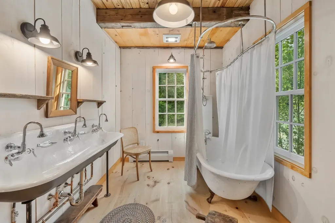
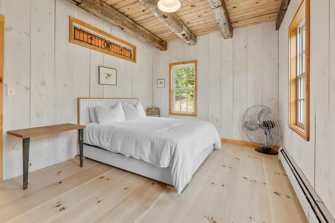
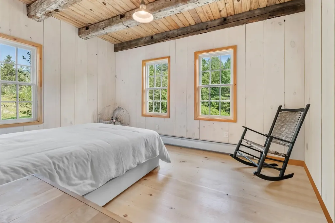
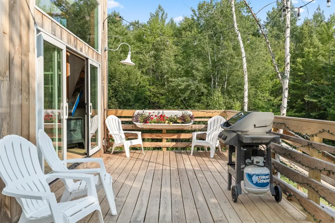
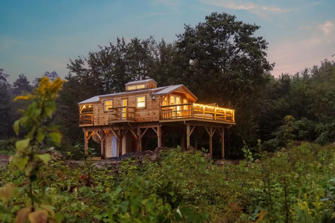
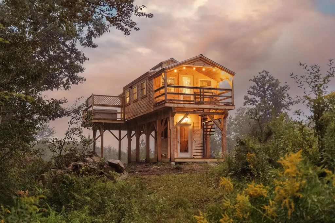
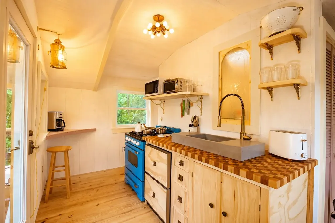
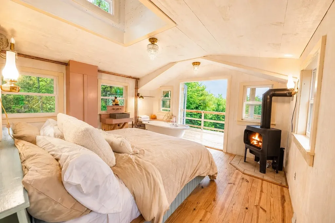
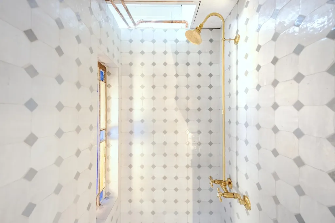
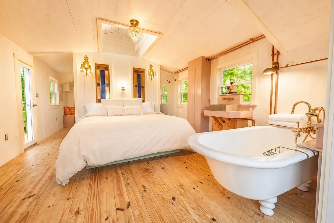
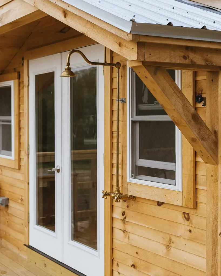
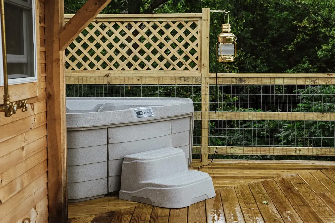
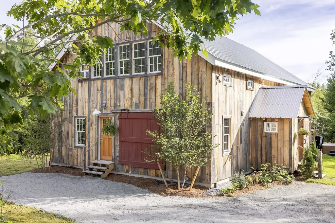
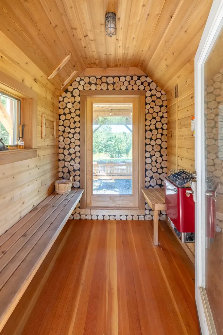
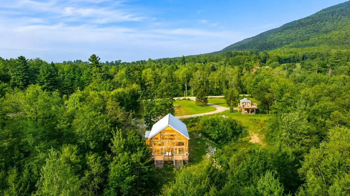
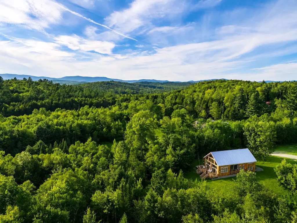
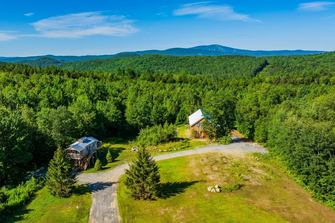
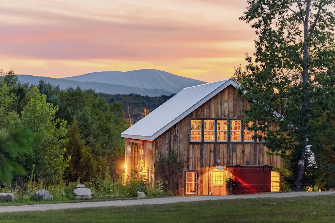
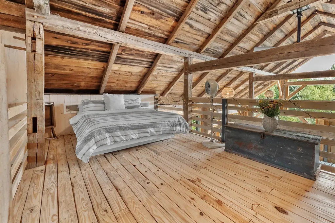
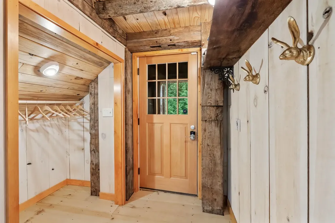
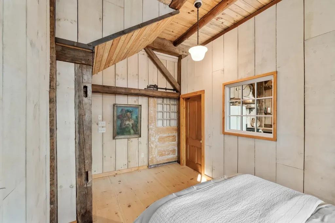
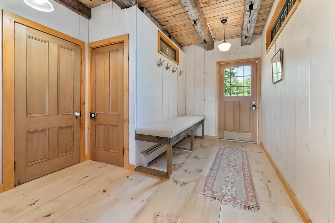
Thoughtfully designed with both craftsmanship & efficiency in mind, the home exceeds modern energy standard, achieving an impressive energy efficient rating. 3-bedroom, 2-bath barn-style residence with 1-bedroom guest house & sauna. The 5BR Wastewater permit allows for potential future expansion/addition. A Masterful fusion of heritage & refined elegance, situated on 5.4 pristine acres. Absorb the beauty of reclaimed exposed overhead beams, while expansive floor-to ceiling custom-crafted windows capture mountain vistas & bathe interiors in golden natural light. Large sliding doors open to the melody of a gentle brook & surrounding woods, creating a sense of calm. Step into an expansive open floor concept, with dramatic ceilings that amplify the home's sense of scale. The Shaker style inspired chef's kitchen is well equipped with new Unique brand appliances, salvaged soap stone sink, open cabinetry & a custom breakfast bar. The dining room is furnished with a refurbished-custom dining table, creating the feel of farm fine dining. The primary suite is a true sanctuary, featuring a spa-inspired ensuite bath with striking VT green slate walk-in shower, clawfoot bathtub, artisan sink, &curated furnishings that exude warmth & sophistication. Accompanied by a loft that serves as a bonus room or office, the 2nd level adds a spacious dimension to the home. Two additional bedrooms offer generous space for family or guests, with views of the surrounding woods & mountains. A luxurious bathroom features a vintage sink & a free-standing tub. The accessory dwelling is a tree house like structure, with 1 Bedroom, 1 bathroom, full kitchen, private hot tub & sauna. This space is ideal for guest to unwind & enjoy a spa-like experience. Every space is thoughtfully designed to offer a lifestyle where nature's beauty and exquisite-yet rustic craftsmanship meet. Owner is licensed realtor.
Listed by Loana Sargent of Wohler Realty Group

Ask A Question

Do not fill in this field:

I agree to receive marketing and customer service calls and text messages from Bellville Realty. To opt out, you can reply 'stop' at any time or click the unsubscribe link in the emails. Consent is not a condition of purchase. Msg/data rates may apply. Msg frequency varies. Privacy Policy.

This site is protected by reCAPTCHA and the Google Privacy Policy and Terms of Service apply.

More Info

Parking

  • Parking Spaces
  • GarageNo

Building

  • Year Built2025
  • Building ConstructionPost and Beam, Wood Frame, Wood Exterior
  • ConstructionExisting
  • Property StylePost and Beam
  • Bedrooms4
  • Bathroom3
  • Total Baths3
  • Total Rooms7
  • Square Feet2,700
  • APX Unfin Below Grade45
  • BasementCrawl Space
  • FoundationPoured Concrete

Exterior

  • RoofStanding Seam

Rooms

  • Full Bath3

Location

  • Building Number580
  • StreetCross Road
  • TownLondonderry
  • StateVT
  • Zip05155
  • CountyWindham
  • DistrictBennington/Rutland
  • Elementary SchoolFlood Brook Elementary School
  • Junior HighFlood Brook Elementary School
  • High SchoolChoice
  • Flood Zone Y/NNo
  • Address580 Cross Road

Interior

  • Stories2

Utilities

  • Heat SystemPropane, Baseboard, Gas Stove
  • WaterDrilled Well, On-Site Well Exists, Private
  • Sewer1000 Gallon, On-Site Septic Exists
  • Electric200+ Amp Service
  • UtilitiesPhone, Cable Available, Telephone Available

Basic Information

  • MLS Number5090584
  • MLS StatusActive Under Contract
  • StatusActive With Contract
  • Property TypeSingle Family
  • List Price$1,300,000
  • Listing Agent NameLoana Sargent
  • Broker NameWohler Realty Group

Property

  • Acreage5.4
  • Lot DescriptionCountry Setting, Horse/Animal Farm, Recreational, Ski Area, Wooded, Near Skiing, Near Snowmobile Trails, Rural, Near School(s)
  • AreaVT-Windham
  • DrivewayDirt
  • RoadsPaved, Public Maintained Road
  • Road Frontage345

Amenities

  • PricePerSqFt481.48

Other

  • SeasonalNo
  • Page328-330
  • Date Listed05/23/2026
  • View Count5
Bellville Realty
Bellville Realty
Office: 802-257-7979
16 Harmony Place
Brattleboro, VT 05301
Broker Reciprocity 

Copyright 2026 PrimeMLS, Inc. All rights reserved. This information is deemed reliable, but not guaranteed. The data relating to real estate displayed on this display comes in part from the IDX Program of PrimeMLS. The information being provided is for consumers’ personal, non-commercial use and may not be used for any purpose other than to identify prospective properties consumers may be interested in purchasing. Data last updated July 8, 2026 5:39 PM UTC


Hi there! How can we help you?

Contact us using the form below or give us a call.
Send Us A Message:

I agree to receive marketing and customer service calls and text messages from Bellville Realty. To opt out, you can reply 'stop' at any time or click the unsubscribe link in the emails. Consent is not a condition of purchase. Msg/data rates may apply. Msg frequency varies. Privacy Policy.

Do not fill in this field:

This site is protected by reCAPTCHA and the Google Privacy Policy and Terms of Service apply.

Hi there! How can we help you?

Contact us using the form below or give us a call.
Send Us A Message:

Do not fill in this field:
This site is protected by reCAPTCHA and the Google Privacy Policy and Terms of Service apply.

Hi there! How can we help you?

Contact us using the form below or give us a call.

Send Us A Message:

Do not fill in this field:

This site is protected by reCAPTCHA and the Google Privacy Policy and Terms of Service apply.

Do not fill in this field:

This site is protected by reCAPTCHA and the Google Privacy Policy and Terms of Service apply.

Do not fill in this field:

This site is protected by reCAPTCHA and the Google Privacy Policy and Terms of Service apply.

Do not fill in this field:

This site is protected by reCAPTCHA and the Google Privacy Policy and Terms of Service apply.

$

Do not fill in this field:

This site is protected by reCAPTCHA and the Google Privacy Policy and Terms of Service apply.