
54 Sharon RoadWindham, NH 03087MLS Number 5090744

  • Price: $1,850,000
  • Est. Mortgage of $/month
  • 1 Day on Market
$
$
%
$/month over payments
Federal 30-year interest rate: 6.51% last updated on May 21, 2026
* All Figures are estimates. Check with your bank or proposed mortgage company for actual interest rates.
This product uses the FRED® API but is not endorsed or certified by the Federal Reserve Bank of St. Louis.
Open House
54 Sharon Road Windham NH 0308754 Sharon Road Windham NH 0308754 Sharon Road Windham NH 0308754 Sharon Road Windham NH 0308754 Sharon Road Windham NH 0308754 Sharon Road Windham NH 0308754 Sharon Road Windham NH 0308754 Sharon Road Windham NH 0308754 Sharon Road Windham NH 0308754 Sharon Road Windham NH 0308754 Sharon Road Windham NH 0308754 Sharon Road Windham NH 0308754 Sharon Road Windham NH 0308754 Sharon Road Windham NH 0308754 Sharon Road Windham NH 0308754 Sharon Road Windham NH 0308754 Sharon Road Windham NH 0308754 Sharon Road Windham NH 0308754 Sharon Road Windham NH 0308754 Sharon Road Windham NH 0308754 Sharon Road Windham NH 0308754 Sharon Road Windham NH 0308754 Sharon Road Windham NH 0308754 Sharon Road Windham NH 0308754 Sharon Road Windham NH 0308754 Sharon Road Windham NH 0308754 Sharon Road Windham NH 0308754 Sharon Road Windham NH 0308754 Sharon Road Windham NH 0308754 Sharon Road Windham NH 0308754 Sharon Road Windham NH 0308754 Sharon Road Windham NH 0308754 Sharon Road Windham NH 0308754 Sharon Road Windham NH 0308754 Sharon Road Windham NH 0308754 Sharon Road Windham NH 0308754 Sharon Road Windham NH 0308754 Sharon Road Windham NH 0308754 Sharon Road Windham NH 0308754 Sharon Road Windham NH 0308754 Sharon Road Windham NH 0308754 Sharon Road Windham NH 0308754 Sharon Road Windham NH 0308754 Sharon Road Windham NH 0308754 Sharon Road Windham NH 0308754 Sharon Road Windham NH 0308754 Sharon Road Windham NH 0308754 Sharon Road Windham NH 0308754 Sharon Road Windham NH 0308754 Sharon Road Windham NH 0308754 Sharon Road Windham NH 0308754 Sharon Road Windham NH 0308754 Sharon Road Windham NH 0308754 Sharon Road Windham NH 0308754 Sharon Road Windham NH 0308754 Sharon Road Windham NH 0308754 Sharon Road Windham NH 0308754 Sharon Road Windham NH 03087
QR Code
  • 5Bedrooms
  • 3.66Acreage
  • 6Bathrooms
  • 1991Year Built

Driving Directions

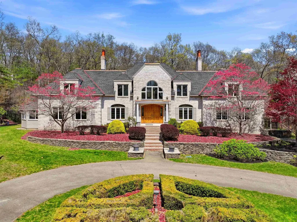
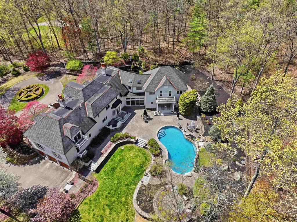
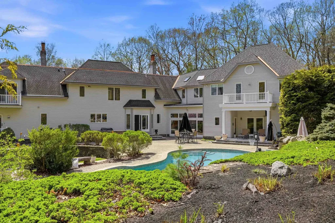
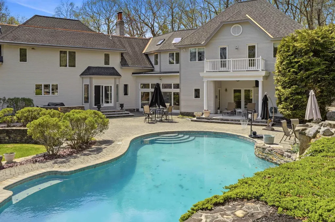
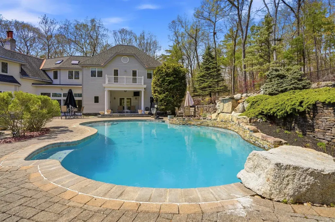
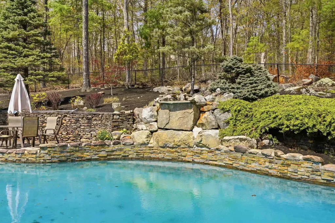
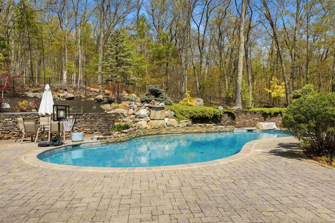
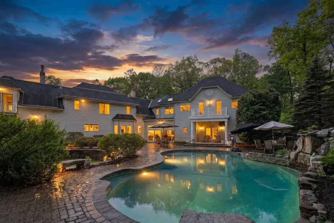
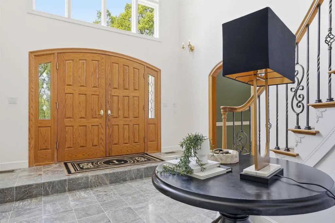
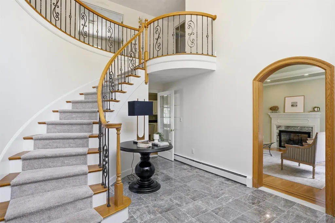
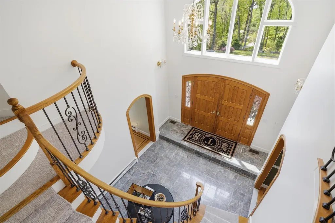
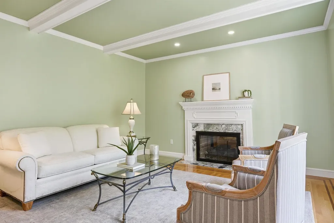
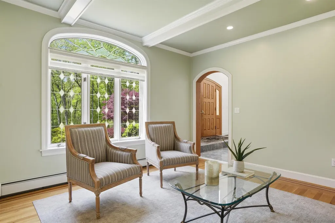
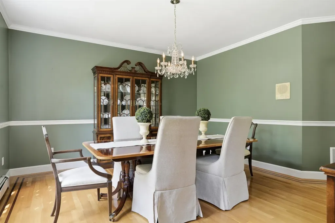
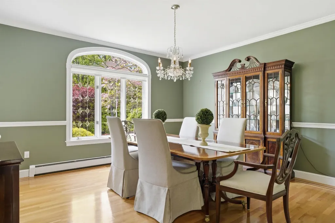
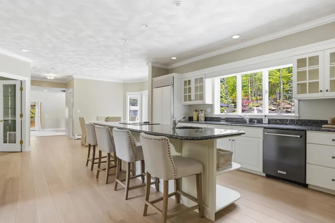
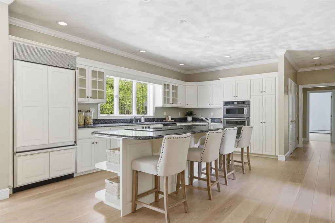
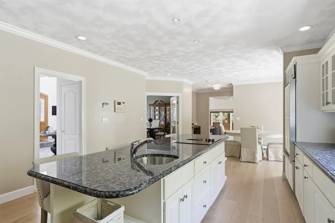
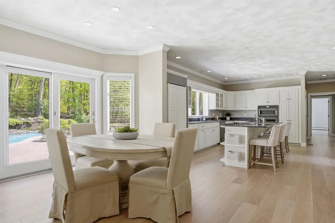
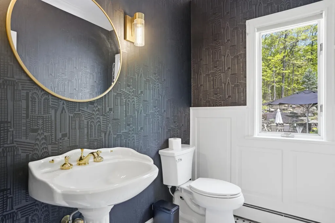
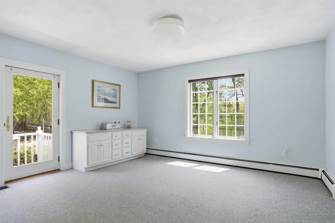
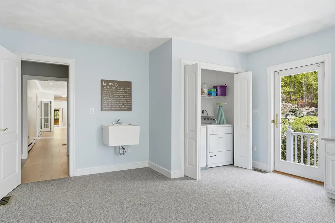
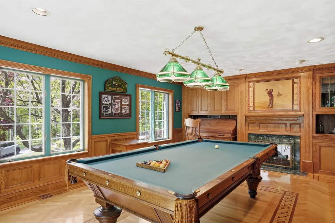
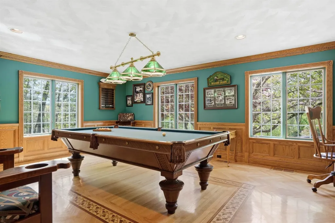
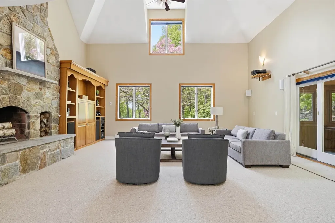
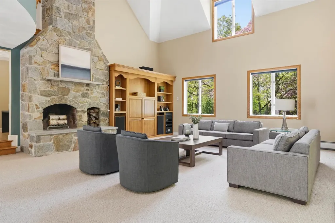
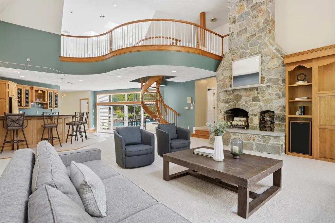
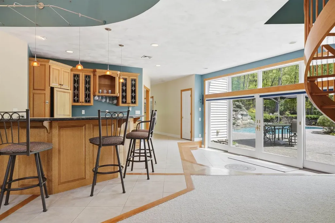
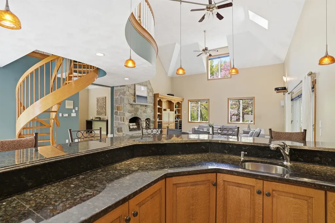
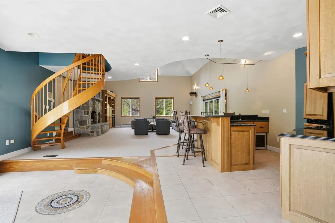
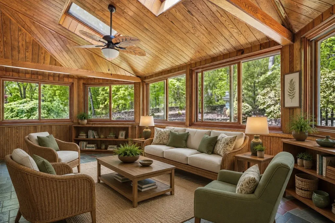
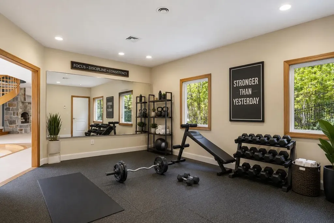
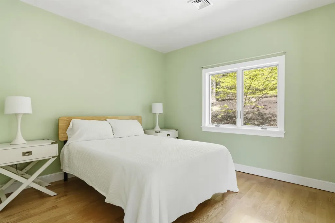
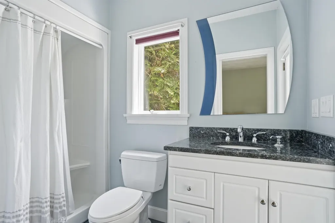
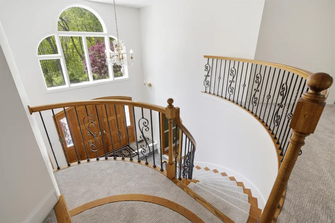
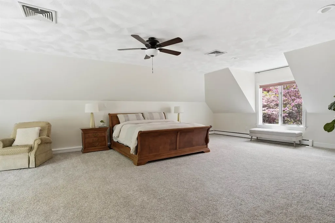
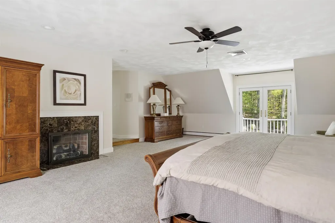
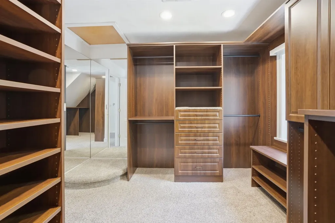
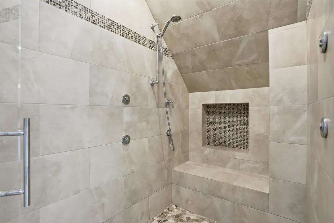
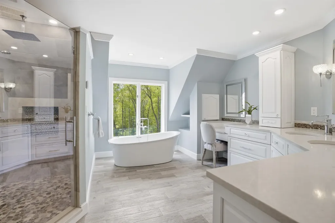
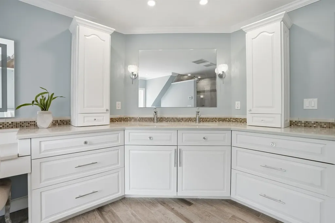
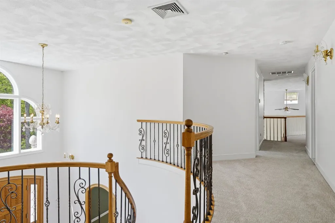
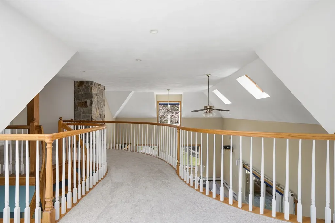
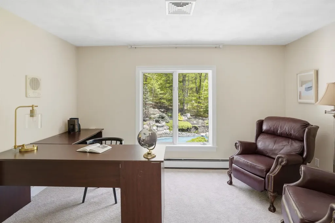
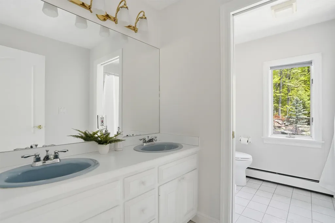
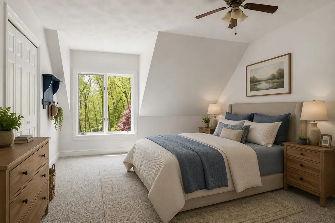
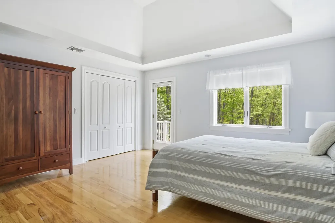
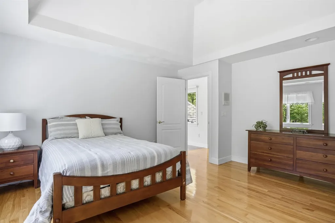
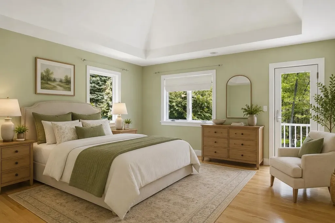
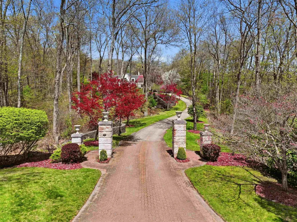
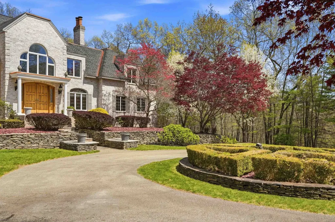
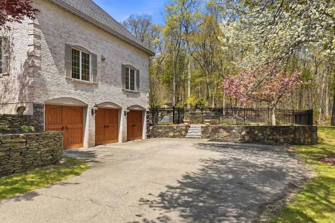
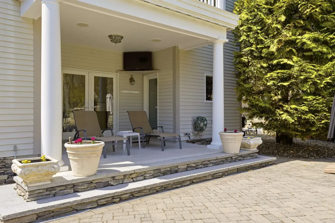
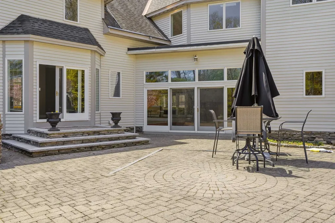
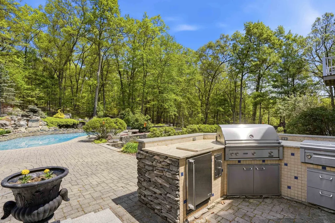
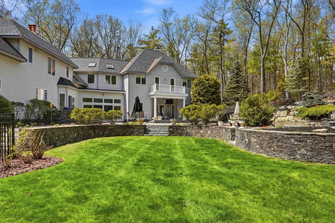
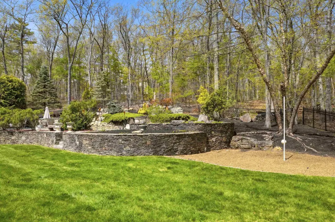
A rare offering of timeless elegance and exceptional craftsmanship, this truly one-of-a-kind French provincial estate is privately set at the end of a cul-de-sac on 3.6 beautifully landscaped acres. Perched gracefully above the road, the estate setting creates a commanding presence while offering remarkable privacy and a spectacular backyard retreat complete with an inground pool with water fall and an outdoor kitchen surrounded by mature trees and lush grounds. Spanning approximately 6,500 square feet, this meticulously maintained home showcases thoughtful updates throughout, including a beautifully renovated kitchen and designer-inspired bathrooms that blend sophistication with modern comfort. Rich woodwork, custom details, and multiple fireplaces create warmth and character rarely found in today's homes. Designed for both grand entertaining and everyday living, the main level features an impressive billiard room with fireplace, an expansive Great Room with soaring ceilings, fireplace, custom bar, and an adjoining three-season room overlooking the breathtaking backyard oasis. Glass doors spanning the back of the home create seamless access to the spectacular outdoor living areas, while a formal living room with fireplace and an elegant, oversized dining room provide the perfect setting for hosting gatherings both large and intimate. The home also offers the convenience of laundry rooms on both the first and second floors. The impressive west wing offers incredible flexibility with a large multipurpose room, ideal for a gym, yoga studio, and an additional room with bath ideal for overnight guests or extended family, as well as a cedar closet. The second floor offers four spacious bedrooms, including a luxurious primary suite complete with a recently updated designer bath. An additional private office/den provides the perfect work-from-home space or quiet retreat. This extraordinary estate combines luxury, comfort, and lifestyle in one unforgettable property.
Listed by Shannon DiPietro of DiPietro Group Real Estate

Open Houses

May 30th
Starts: 11:00am
Ends: 1:00pm
May 31st
Starts: 11:00am
Ends: 1:00pm

Ask A Question

Do not fill in this field:

I agree to receive marketing and customer service calls and text messages from Bellville Realty. To opt out, you can reply 'stop' at any time or click the unsubscribe link in the emails. Consent is not a condition of purchase. Msg/data rates may apply. Msg frequency varies. Privacy Policy.

This site is protected by reCAPTCHA and the Google Privacy Policy and Terms of Service apply.

More Info

Tax Information

  • Tax Year2025

Location

  • Building Number54
  • StreetSharon Road
  • TownWindham
  • StateNH
  • Zip03087
  • CountyRockingham
  • DistrictWindham
  • Elementary SchoolGolden Brook Elementary School
  • Junior HighWindham Middle School
  • High SchoolWindham High School
  • Map25
  • Flood Zone Y/NNo
  • Address54 Sharon Road

Interior

  • Interior FeaturesCentral Vacuum, Attic with Hatch/Scuttle, Bar, Blinds, Cedar Closet, Ceiling Fan, Dining Area, Gas Fireplace, Fireplace Screens/Equip, Wood Fireplace,3+ Fireplaces, Hearth, Kitchen Island, Kitchen/Dining, Lead/Stain Glass, LED Lighting, Primary BR w/ BA, Natural Light, Se
  • FloorsCarpet, Ceramic Tile, Hardwood, Marble
  • Stories2

Parking

  • Parking Spaces3
  • GarageYes

Building

  • Year Built1991
  • Building ConstructionFiberglss Batt Insulation, Brick Exterior, Cedar Exterior, Wood Siding
  • ConstructionExisting
  • Property StyleColonial
  • Bedrooms5
  • Bathroom6
  • Total Baths6
  • 3/4 Baths3
  • Half Bath1
  • Total Rooms19
  • Square Feet6,807
  • APX Unfin Below Grade2172
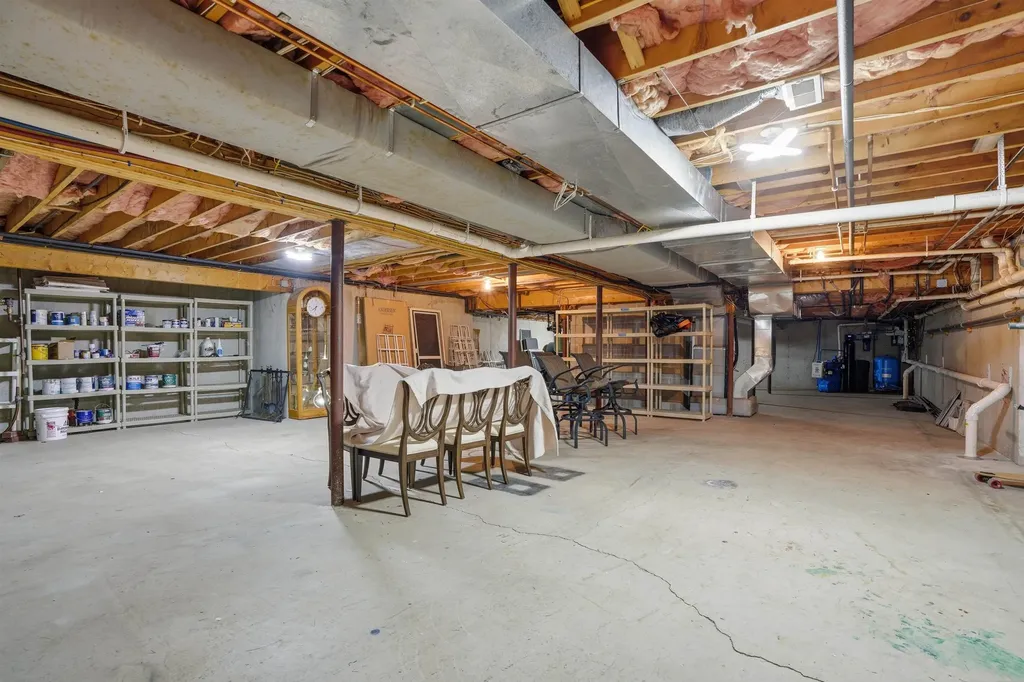
  • BasementInterior Stairs, Partially Finished
  • FoundationConcrete

Utilities

  • Heat SystemBaseboard, Hot Water, Multi Zone, Radiant Electric, Radiant Floor
  • WaterOn-Site Well Exists, Private, Purifier/Soft
  • SewerPrivate, Septic
  • Electric200+ Amp Service, Circuit Breaker(s)
  • UtilitiesCable at Site, Underground Utilities

Other

  • SeasonalNo
  • Page1616
  • Date Listed05/25/2026

Rooms

  • Full Bath2

Basic Information

  • MLS Number5090744
  • MLS StatusComing Soon
  • StatusCMS
  • Property TypeSingle Family
  • List Price$1,850,000
  • Listing Agent NameShannon DiPietro
  • Broker NameDiPietro Group Real Estate

Property

  • Acreage3.66
  • Lot DescriptionLandscaped, Level, Wooded
  • AreaNH-Rockingham
  • Lot43
  • DrivewayBrick/Pavers, Paved
  • RoadsCul-de-Sac, Paved, Public, Public Maintained Road
  • Road Frontage108

Exterior

  • Exterior FeaturesBalcony, Deck, Full Fence, Natural Shade, Patio, In-Ground Pool, Window Screens, Low E Window(s), Built in Gas Grill
  • RoofAsphalt Shingle

Amenities

  • Accessibility Amenities1st Floor 3/4 Bathroom,1st Floor Full Bathroom,1st Floor Hrd Surfce Flr, Bathroom w/Step-in Shower, Bathroom w/Tub, Low Pile Carpet, Multi-Level w/4 Ft Stairs, Paved Parking,1st Floor Laundry
  • AmenitiesCO Detector, Hardwired Smoke Detector, Intercom, Irrigation System, Radon Mitigation, Security System, Smoke Detector, Sprinkler System
  • PricePerSqFt271.78
Bellville Realty
Bellville Realty
Office: 802-257-7979
16 Harmony Place
Brattleboro, VT 05301
Broker Reciprocity 

Copyright 2026 PrimeMLS, Inc. All rights reserved. This information is deemed reliable, but not guaranteed. The data relating to real estate displayed on this display comes in part from the IDX Program of PrimeMLS. The information being provided is for consumers’ personal, non-commercial use and may not be used for any purpose other than to identify prospective properties consumers may be interested in purchasing. Data last updated May 26, 2026 7:07 AM EDT


Hi there! How can we help you?

Contact us using the form below or give us a call.

Send Us A Message:

I agree to receive marketing and customer service calls and text messages from Bellville Realty. To opt out, you can reply 'stop' at any time or click the unsubscribe link in the emails. Consent is not a condition of purchase. Msg/data rates may apply. Msg frequency varies. Privacy Policy.

Do not fill in this field:

This site is protected by reCAPTCHA and the Google Privacy Policy and Terms of Service apply.

Hi there! How can we help you?

Contact us using the form below or give us a call.

Send Us A Message:

Do not fill in this field:

This site is protected by reCAPTCHA and the Google Privacy Policy and Terms of Service apply.

Hi there! How can we help you?

Contact us using the form below or give us a call.

Send Us A Message:

Do not fill in this field:

This site is protected by reCAPTCHA and the Google Privacy Policy and Terms of Service apply.

Do not fill in this field:

This site is protected by reCAPTCHA and the Google Privacy Policy and Terms of Service apply.

Do not fill in this field:

This site is protected by reCAPTCHA and the Google Privacy Policy and Terms of Service apply.

Do not fill in this field:

This site is protected by reCAPTCHA and the Google Privacy Policy and Terms of Service apply.

$

Do not fill in this field:

This site is protected by reCAPTCHA and the Google Privacy Policy and Terms of Service apply.