
3373 Main StreetManchester, VT 05254MLS Number 5090752

  • Price: $995,000
  • Est. Mortgage of $/month
  • 1 Day on Market
$
$
%
$/month over payments
Federal 30-year interest rate: 6.51% last updated on May 21, 2026
* All Figures are estimates. Check with your bank or proposed mortgage company for actual interest rates.
This product uses the FRED® API but is not endorsed or certified by the Federal Reserve Bank of St. Louis.
Active
3373 Main Street Manchester VT 052543373 Main Street Manchester VT 052543373 Main Street Manchester VT 052543373 Main Street Manchester VT 052543373 Main Street Manchester VT 052543373 Main Street Manchester VT 052543373 Main Street Manchester VT 052543373 Main Street Manchester VT 052543373 Main Street Manchester VT 052543373 Main Street Manchester VT 052543373 Main Street Manchester VT 052543373 Main Street Manchester VT 052543373 Main Street Manchester VT 052543373 Main Street Manchester VT 052543373 Main Street Manchester VT 052543373 Main Street Manchester VT 052543373 Main Street Manchester VT 052543373 Main Street Manchester VT 052543373 Main Street Manchester VT 052543373 Main Street Manchester VT 052543373 Main Street Manchester VT 052543373 Main Street Manchester VT 052543373 Main Street Manchester VT 052543373 Main Street Manchester VT 052543373 Main Street Manchester VT 052543373 Main Street Manchester VT 052543373 Main Street Manchester VT 052543373 Main Street Manchester VT 052543373 Main Street Manchester VT 052543373 Main Street Manchester VT 052543373 Main Street Manchester VT 052543373 Main Street Manchester VT 052543373 Main Street Manchester VT 052543373 Main Street Manchester VT 052543373 Main Street Manchester VT 052543373 Main Street Manchester VT 052543373 Main Street Manchester VT 052543373 Main Street Manchester VT 052543373 Main Street Manchester VT 052543373 Main Street Manchester VT 052543373 Main Street Manchester VT 052543373 Main Street Manchester VT 052543373 Main Street Manchester VT 052543373 Main Street Manchester VT 052543373 Main Street Manchester VT 052543373 Main Street Manchester VT 052543373 Main Street Manchester VT 052543373 Main Street Manchester VT 052543373 Main Street Manchester VT 052543373 Main Street Manchester VT 052543373 Main Street Manchester VT 052543373 Main Street Manchester VT 052543373 Main Street Manchester VT 052543373 Main Street Manchester VT 052543373 Main Street Manchester VT 05254
QR Code
  • 4Bedrooms
  • 0.85Acreage
  • 6Bathrooms
  • 1804Year Built

Driving Directions

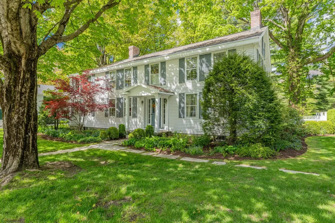
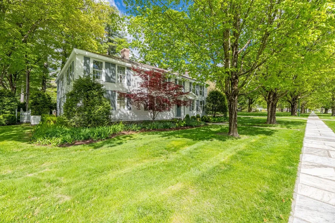
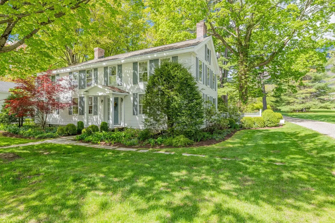
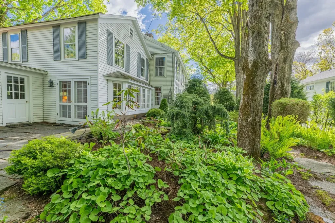
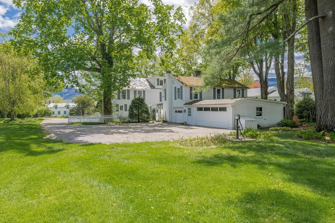
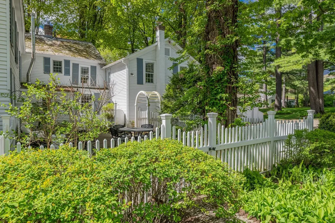
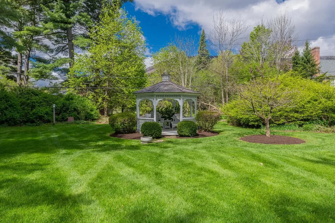
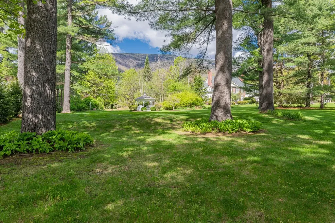
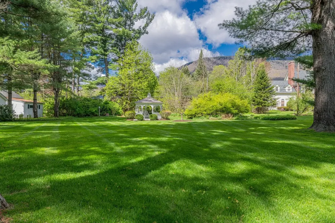
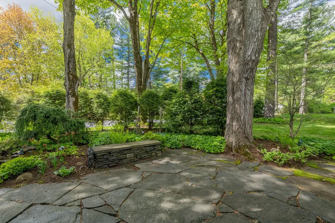
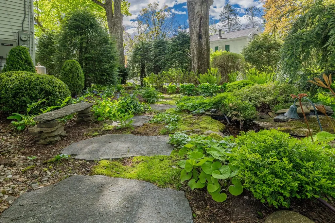
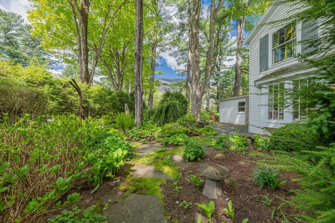
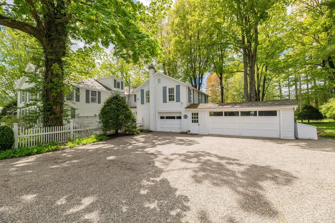
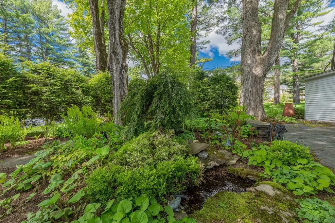
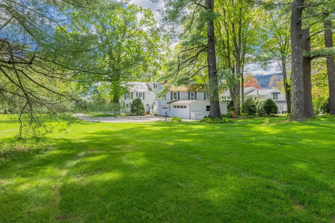
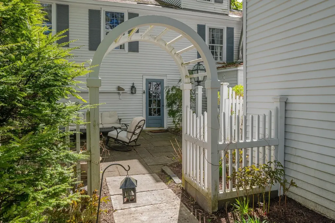
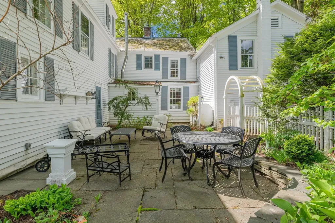
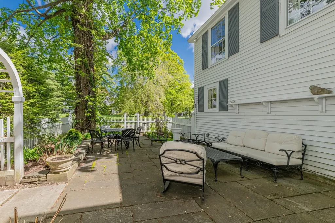
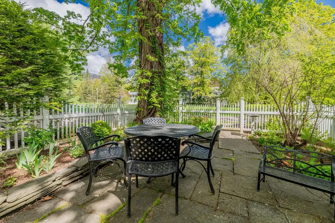
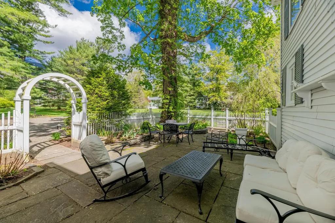
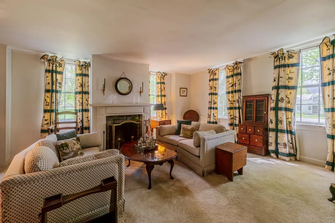
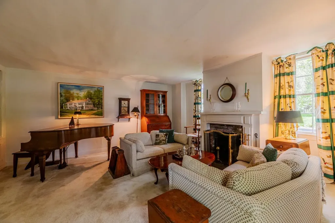
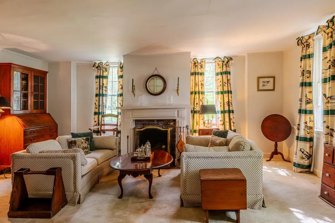
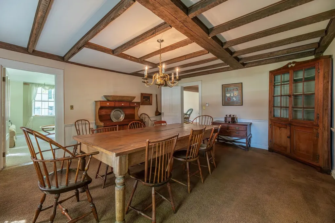
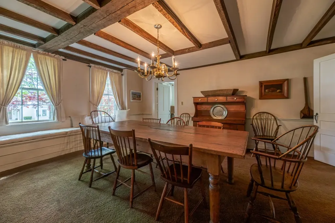
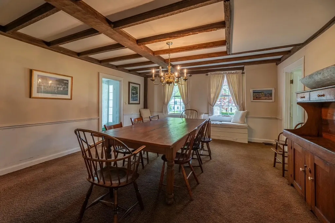
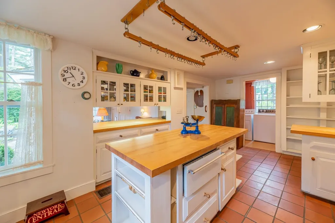
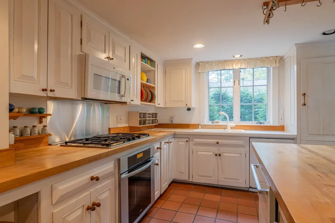
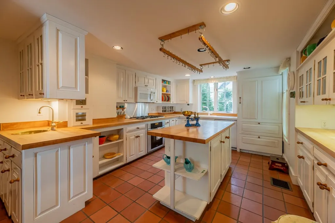
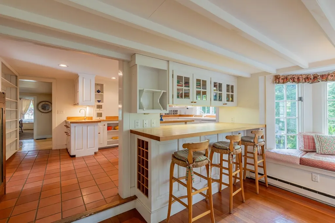
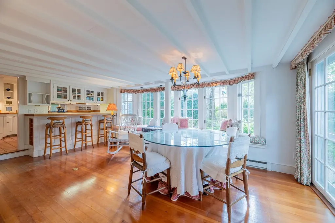
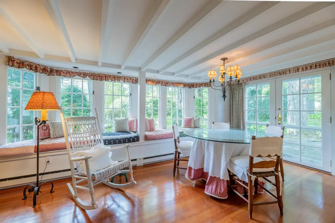
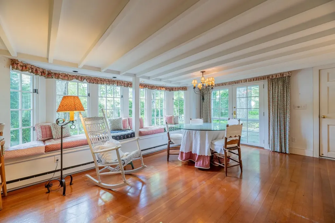
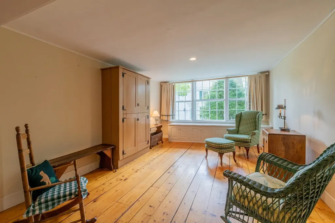
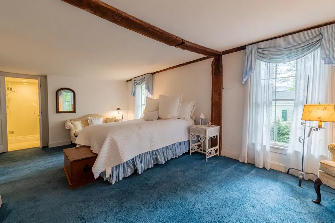
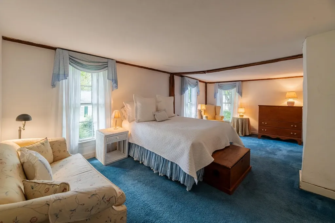
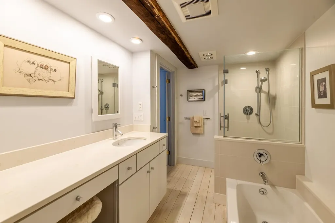
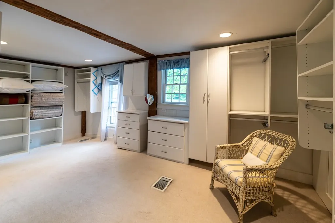
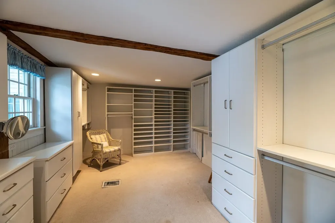
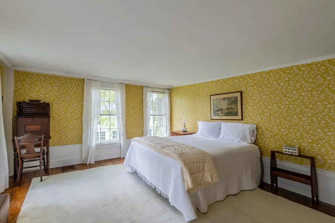
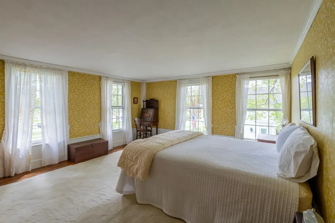
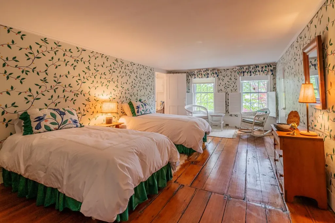
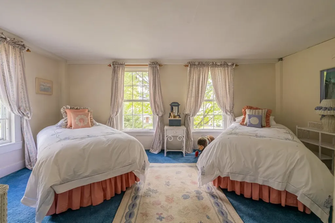
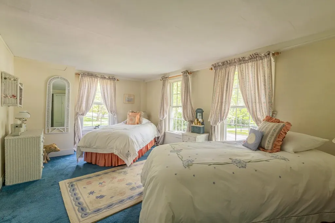
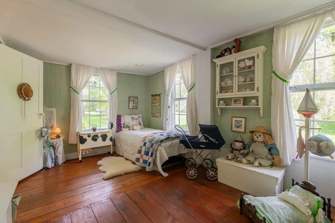
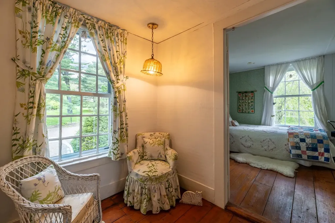
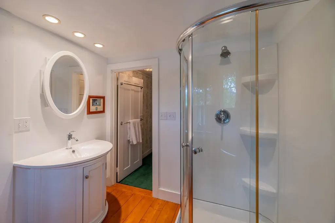
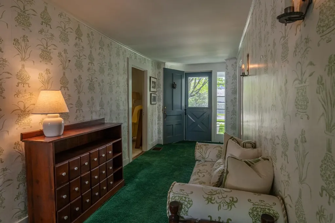
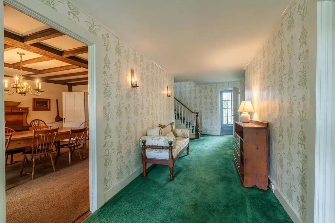
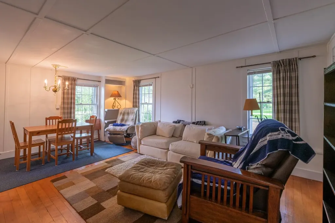
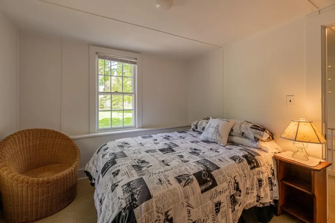
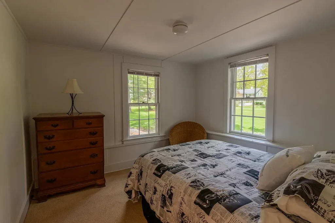
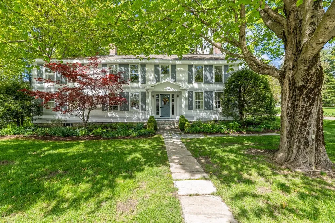
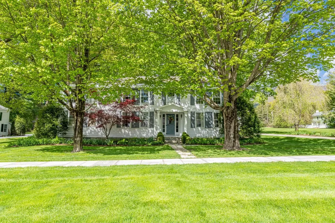
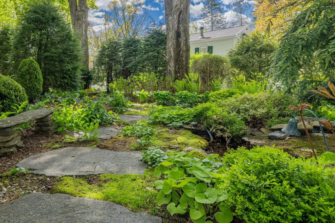
In the heart of Manchester Village, this four-bedroom, six-bath colonial blends classic New England charm with the kind of space and flexibility that fits modern living. Set on a level 0.85-acre lot with mountain views, the property offers both privacy and easy access to everything the village has to offer. Inside, you'll find character you can't replicate - spruce and pine floors, exposed beams, custom built-ins, and large six-over-six windows that bring in natural light. The layout is versatile, with multiple living areas including a formal living room, family room, and a dedicated study - ideal for working from home or creating separate hangout spaces. The kitchen features butcher block counter tops, a walk-in pantry, and opens to a bright breakfast room with a built-in window seat. Upstairs four bedrooms and three full baths include a spacious primary suite with a large walk-in closet and an updated bathroom. One of the standout features is the separate one bedroom apartment above the single garage - perfect for guests, or a private home office, or studio. Practical updates include town water and town sewer, forced hot air heat, and a generator. Outside, the property is designed for relaxing and entertaining, with two blue stone and marble patios, mature landscaping, partial fencing, and a backyard gazebo. With a layout that adapts to your lifestyle and a location that keeps you connected, this home offers a unique mix of character, function, and long term value. All room measurements are approximate.
Listed by David Halligan of Four Seasons Sotheby's Int'l Realty

Ask A Question

Do not fill in this field:

I agree to receive marketing and customer service calls and text messages from Bellville Realty. To opt out, you can reply 'stop' at any time or click the unsubscribe link in the emails. Consent is not a condition of purchase. Msg/data rates may apply. Msg frequency varies. Privacy Policy.

This site is protected by reCAPTCHA and the Google Privacy Policy and Terms of Service apply.

More Info

Tax Information

  • Tax Year2026

Location

  • Building Number3373
  • StreetMain Street
  • TownManchester
  • StateVT
  • Zip05254
  • CountyBennington
  • DistrictTaconic and Green Regional
  • Elementary SchoolManchester Elem/Middle School
  • Junior HighManchester Elementary& Middle
  • High SchoolBurr and Burton Academy
  • Map40
  • Flood Zone Y/NNo
  • Address3373 Main Street

Interior

  • Interior Features1 Fireplace, In-Law Suite, Kitchen Island, Kitchen/Family, Primary BR w/ BA, Walk-in Closet, Walk-in Pantry,1st Floor Laundry, Walkup Attic
  • Room 1 TypeLiving Room
  • Room 1 Level1
  • Room 1 Dimensions18 x 16
  • FloorsCarpet, Softwood, Vinyl
  • Room 2 TypeDining Room
  • Room 2 Level1
  • Room 2 Dimensions17 x 15
  • Room 3 TypeKitchen
  • Room 3 Level1
  • Room 3 Dimensions19 x 11
  • Room 4 TypeFamily Room
  • Room 4 Level1
  • Room 4 Dimensions23 x 12
  • Room 5 TypeBreakfast Nook
  • Room 5 Level1
  • Room 5 Dimensions18 x 12
  • Stories2
  • Room 6 TypeDen
  • Room 6 Level1
  • Room 6 Dimensions15 x 13
  • Room 7 TypePrimary BR Suite
  • Room 7 Level2
  • Room 7 Dimensions21 x 12
  • Room 8 TypeBedroom
  • Room 8 Level2
  • Room 8 Dimensions15 x 14
  • Room 9 TypeBedroom with Bath
  • Room 9 Level2
  • Room 9 Dimensions18 x 12
  • Room 10 TypeBedroom with Bath
  • Room 10 Level2
  • Room 10 Dimensions15 x 11
  • Room 11 TypeOther
  • Room 11 Level2
  • Room 11 Dimensions18 x 12
  • Room 12 TypeOther
  • Room 12 Level2
  • Room 12 Dimensions9 x 9

Parking

  • Parking Spaces3
  • GarageYes
  • Parking DescriptionDirect Entry, Driveway, Garage, Parking Spaces 6+, Attached

Building

  • Year Built1804
  • Building ConstructionAluminum Siding
  • ConstructionExisting
  • Property StyleColonial, Historic Vintage
  • Bedrooms4
  • Bathroom6
  • Total Baths6
  • 3/4 Baths2
  • Half Bath1
  • Total Rooms10
  • Square Feet4,502
  • APX Unfin Below Grade1482
  • BasementBulkhead, Dirt Floor, Interior Stairs, Sump Pump
  • FoundationStone

Exterior

  • Exterior FeaturesPartial Fence, Garden Space, Gazebo, Natural Shade, Patio
  • Exterior ColorWhite
  • RoofAsphalt Shingle, Slate

Amenities

  • Accessibility Amenities1st Floor 1/2 Bathroom,1st Floor Full Bathroom, Hard Surface Flooring,1st Floor Laundry
  • AmenitiesCO Detector, Smoke Detector, Wood Stove, Standby Generator
  • PetsYes
  • PricePerSqFt221.01

Rooms

  • Full Bath3

Basic Information

  • MLS Number5090752
  • MLS StatusActive
  • Virtual TourView Tour
  • StatusACT
  • Property TypeSingle Family
  • List Price$995,000
  • Listing Agent NameDavid Halligan
  • Broker NameFour Seasons Sotheby's Int'l Realty

Property

  • Acreage0.85
  • Lot DescriptionLandscaped, Level, Mountain View, Sidewalks, Street Lights, View, In Town, Near Country Club, Near Golf Course
  • AreaVT-Bennington
  • Lot56
  • DrivewayCrushed Stone
  • RoadsPaved, Public, Public Maintained Road
  • Road Frontage122
  • Suitable Use Land Type FarmsResidential

Utilities

  • Heat SystemKerosene, Oil, Forced Air
  • WaterPublic
  • SewerSeptic
  • ElectricCircuit Breaker(s), Generator
  • UtilitiesCable

Water Body

  • Water AccessNo
  • Water ViewNo

Other

  • SeasonalNo
  • Page824
  • Date Listed05/25/2026
Bellville Realty
Bellville Realty
Office: 802-257-7979
16 Harmony Place
Brattleboro, VT 05301
Broker Reciprocity 

Copyright 2026 PrimeMLS, Inc. All rights reserved. This information is deemed reliable, but not guaranteed. The data relating to real estate displayed on this display comes in part from the IDX Program of PrimeMLS. The information being provided is for consumers’ personal, non-commercial use and may not be used for any purpose other than to identify prospective properties consumers may be interested in purchasing. Data last updated May 26, 2026 7:07 AM EDT


Hi there! How can we help you?

Contact us using the form below or give us a call.

Send Us A Message:

I agree to receive marketing and customer service calls and text messages from Bellville Realty. To opt out, you can reply 'stop' at any time or click the unsubscribe link in the emails. Consent is not a condition of purchase. Msg/data rates may apply. Msg frequency varies. Privacy Policy.

Do not fill in this field:

This site is protected by reCAPTCHA and the Google Privacy Policy and Terms of Service apply.

Hi there! How can we help you?

Contact us using the form below or give us a call.

Send Us A Message:

Do not fill in this field:

This site is protected by reCAPTCHA and the Google Privacy Policy and Terms of Service apply.

Hi there! How can we help you?

Contact us using the form below or give us a call.

Send Us A Message:

Do not fill in this field:

This site is protected by reCAPTCHA and the Google Privacy Policy and Terms of Service apply.

Do not fill in this field:

This site is protected by reCAPTCHA and the Google Privacy Policy and Terms of Service apply.

Do not fill in this field:

This site is protected by reCAPTCHA and the Google Privacy Policy and Terms of Service apply.

Do not fill in this field:

This site is protected by reCAPTCHA and the Google Privacy Policy and Terms of Service apply.

$

Do not fill in this field:

This site is protected by reCAPTCHA and the Google Privacy Policy and Terms of Service apply.