
181 Harrier WayPlymouth, VT 05056MLS Number 5090927

  • Price: $995,000
  • Est. Mortgage of $/month
  • 1 Day on Market
$
$
%
$/month over payments
Federal 30-year interest rate: 6.51% last updated on May 21, 2026
* All Figures are estimates. Check with your bank or proposed mortgage company for actual interest rates.
This product uses the FRED® API but is not endorsed or certified by the Federal Reserve Bank of St. Louis.
Active
181 Harrier Way Plymouth VT 05056181 Harrier Way Plymouth VT 05056181 Harrier Way Plymouth VT 05056181 Harrier Way Plymouth VT 05056181 Harrier Way Plymouth VT 05056181 Harrier Way Plymouth VT 05056181 Harrier Way Plymouth VT 05056181 Harrier Way Plymouth VT 05056181 Harrier Way Plymouth VT 05056181 Harrier Way Plymouth VT 05056181 Harrier Way Plymouth VT 05056181 Harrier Way Plymouth VT 05056181 Harrier Way Plymouth VT 05056181 Harrier Way Plymouth VT 05056181 Harrier Way Plymouth VT 05056181 Harrier Way Plymouth VT 05056181 Harrier Way Plymouth VT 05056181 Harrier Way Plymouth VT 05056181 Harrier Way Plymouth VT 05056181 Harrier Way Plymouth VT 05056181 Harrier Way Plymouth VT 05056181 Harrier Way Plymouth VT 05056181 Harrier Way Plymouth VT 05056181 Harrier Way Plymouth VT 05056181 Harrier Way Plymouth VT 05056181 Harrier Way Plymouth VT 05056181 Harrier Way Plymouth VT 05056181 Harrier Way Plymouth VT 05056181 Harrier Way Plymouth VT 05056181 Harrier Way Plymouth VT 05056181 Harrier Way Plymouth VT 05056181 Harrier Way Plymouth VT 05056181 Harrier Way Plymouth VT 05056181 Harrier Way Plymouth VT 05056181 Harrier Way Plymouth VT 05056181 Harrier Way Plymouth VT 05056181 Harrier Way Plymouth VT 05056181 Harrier Way Plymouth VT 05056181 Harrier Way Plymouth VT 05056181 Harrier Way Plymouth VT 05056181 Harrier Way Plymouth VT 05056181 Harrier Way Plymouth VT 05056181 Harrier Way Plymouth VT 05056181 Harrier Way Plymouth VT 05056181 Harrier Way Plymouth VT 05056181 Harrier Way Plymouth VT 05056181 Harrier Way Plymouth VT 05056181 Harrier Way Plymouth VT 05056181 Harrier Way Plymouth VT 05056181 Harrier Way Plymouth VT 05056181 Harrier Way Plymouth VT 05056181 Harrier Way Plymouth VT 05056181 Harrier Way Plymouth VT 05056181 Harrier Way Plymouth VT 05056181 Harrier Way Plymouth VT 05056181 Harrier Way Plymouth VT 05056181 Harrier Way Plymouth VT 05056181 Harrier Way Plymouth VT 05056181 Harrier Way Plymouth VT 05056
QR Code
  • 6Bedrooms
  • 1.31Acreage
  • 4Bathrooms
  • 1985Year Built

Driving Directions

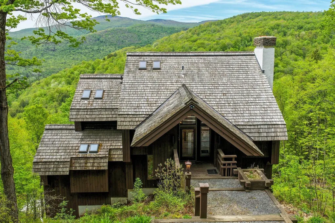
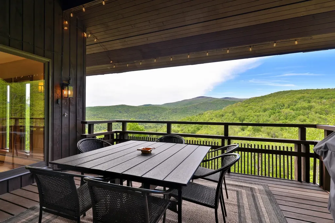
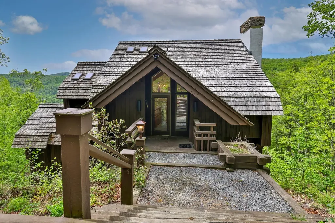
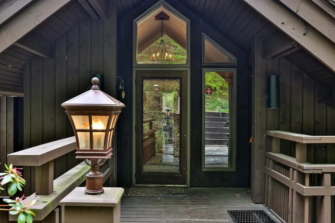
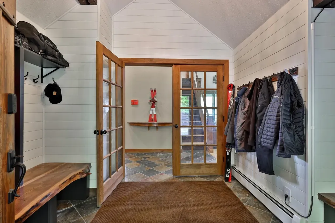
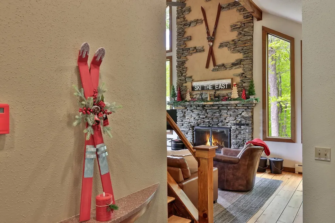
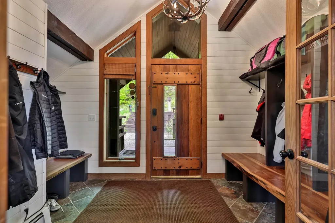
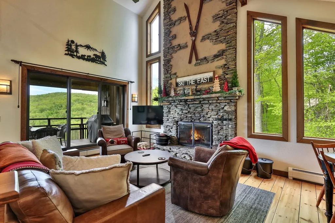
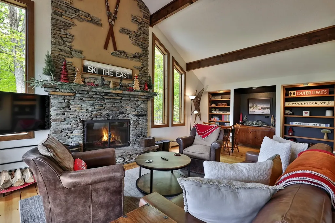
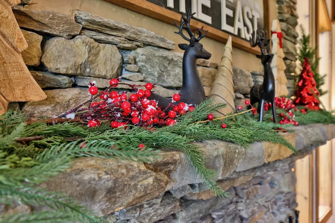
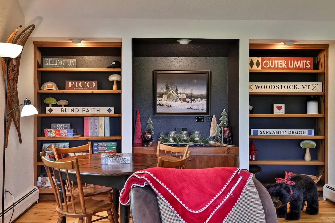
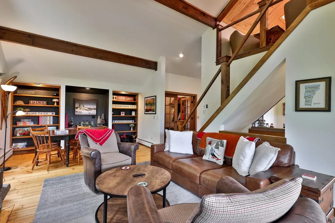
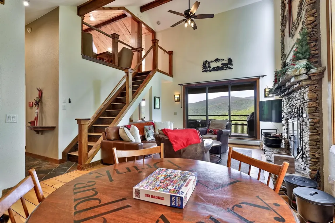
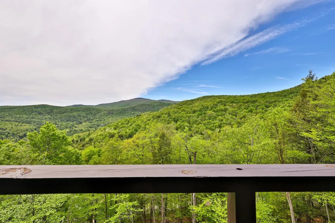
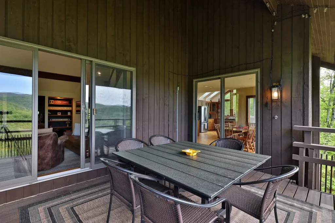
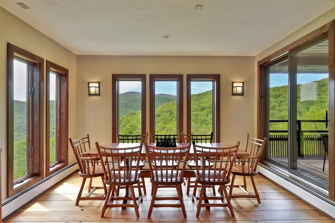
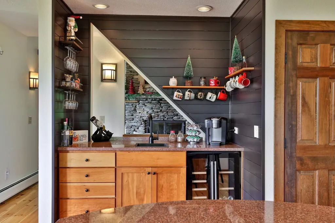
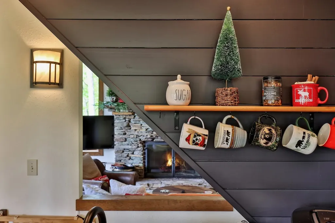
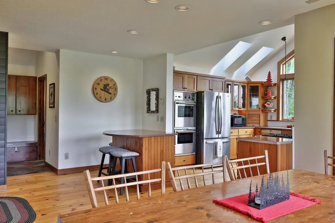
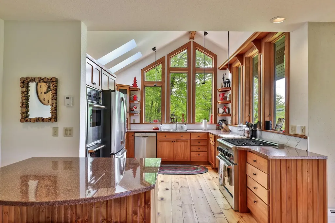
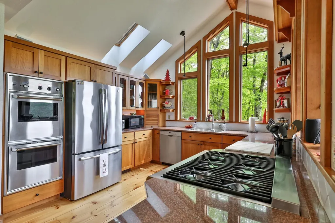
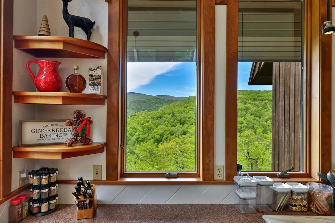
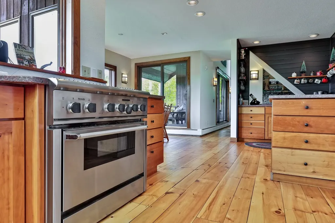
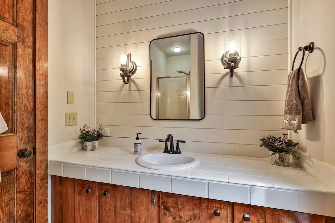
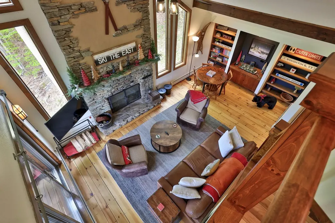
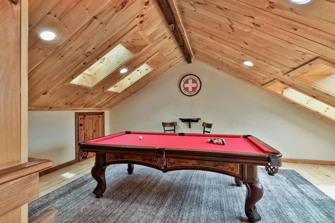
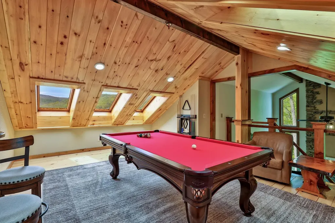
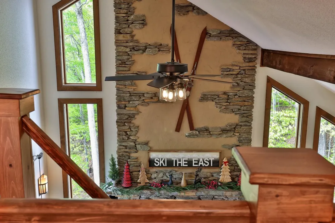
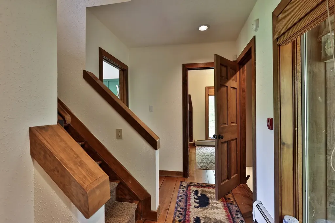
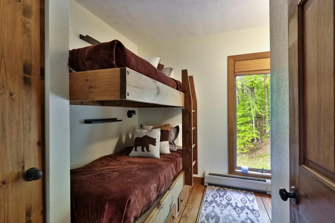
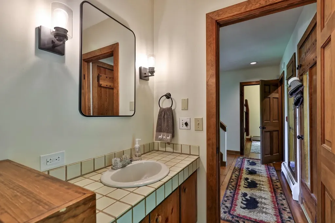
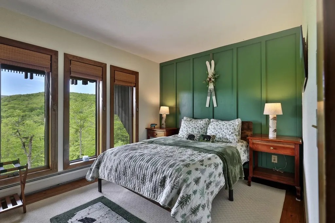
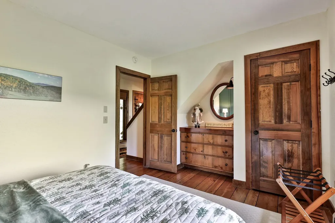
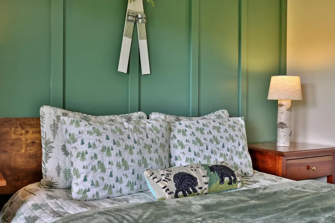
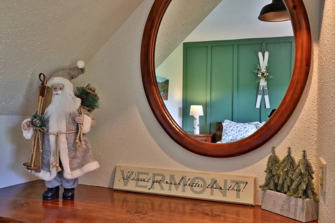
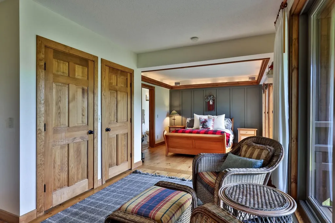
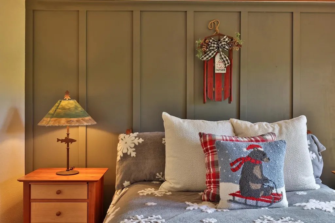
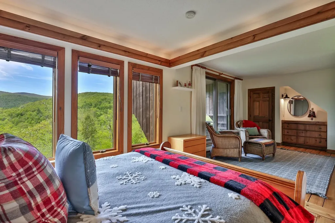
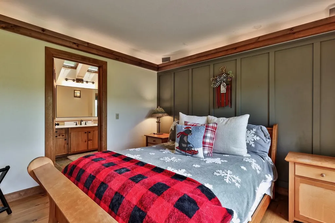
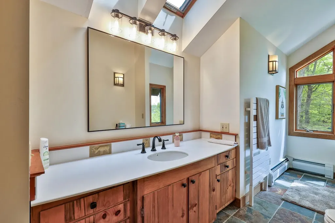
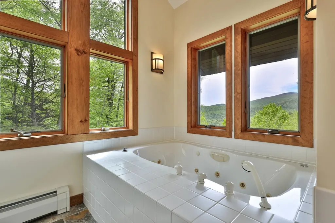
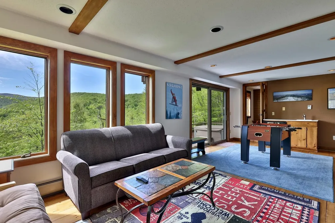
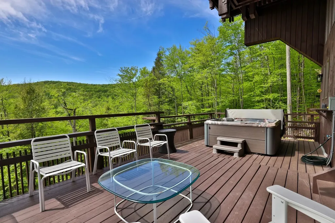
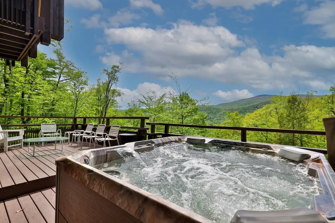
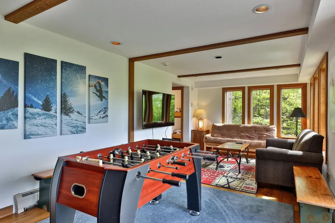
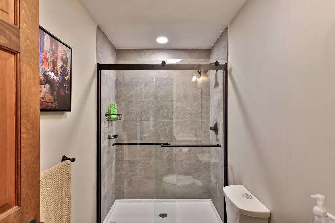
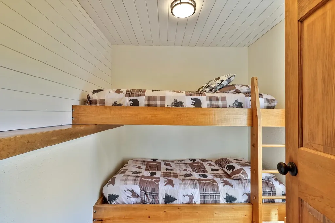
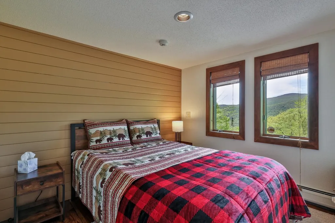
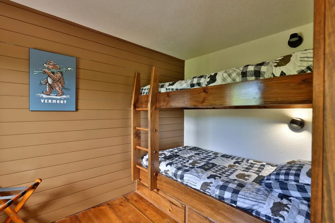
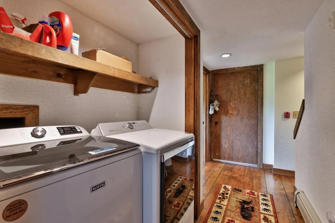
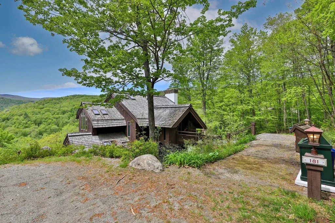
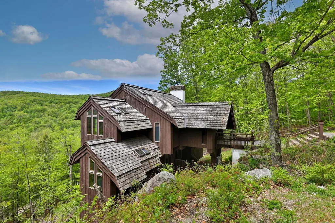
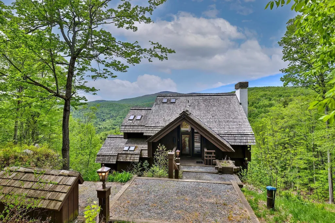
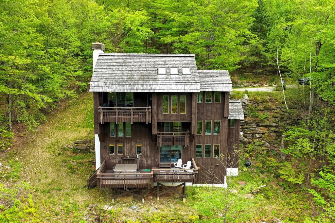
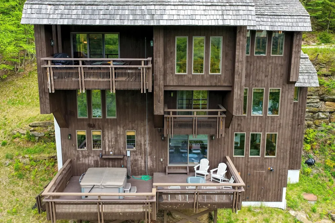
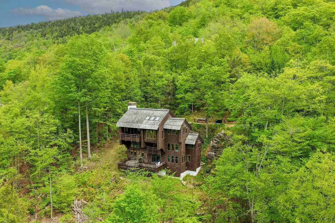
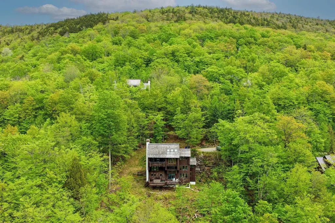
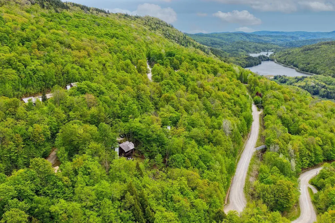
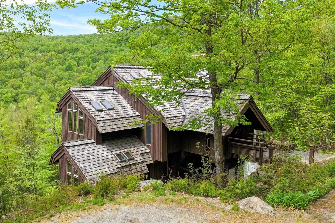
Welcome to this beautifully updated Hawk home with expansive westerly mountain and valley views. Recent improvements throughout give the home a fresh, inviting feel while keeping its warm Vermont character. The renovated mudroom features custom live-edge maple walnut benches, shiplap walls, new lighting, shelving, and plenty of space for all your gear. The redesigned kitchen has granite counters, cherry cabinetry, stainless appliances including a 6-burner commercial stove and double wall ovens, plus an updated bar area with new sink, fixtures, and shiplap accents. The living room is bright and welcoming with cathedral ceilings, built-ins, refinished floors, and a dramatic stone fireplace. Sliders from both the dining area and living room open to the large covered deck, where recently cleared trees now reveal unobstructed mountain views. Upstairs, the loft has been completely renovated with new flooring, ceiling, and a remodeled staircase, creating a great hangout space to play pool. The mid-level includes the spacious primary suite with private balcony and a large bath with double vanity, jetted tub, and separate shower, along with a bunk room, additional bedroom, and full bath. The lower level offers another bedroom, two more bunk rooms, a fully renovated bath, laundry area, and a family room with wet bar and sliders leading to the hot tub deck. Fresh paint, updated lighting and fixtures, accent walls, and new furnishings throughout complete this move-in ready retreat, ideally located between Killington and Okemo.
Listed by Debra Staniscia of Four Seasons Sotheby's Int'l Realty (debra.staniscia@fourseasonssir.com)

Ask A Question

Do not fill in this field:

I agree to receive marketing and customer service calls and text messages from Bellville Realty. To opt out, you can reply 'stop' at any time or click the unsubscribe link in the emails. Consent is not a condition of purchase. Msg/data rates may apply. Msg frequency varies. Privacy Policy.

This site is protected by reCAPTCHA and the Google Privacy Policy and Terms of Service apply.

More Info

Tax Information

  • Tax Year2025

Location

  • Building Number181
  • StreetHarrier Way
  • TownPlymouth
  • StateVT
  • Zip05056
  • CountyWindsor
  • SubdivisionHawk
  • Junior HighWoodstock Union Middle Sch
  • High SchoolWoodstock Senior UHSD #4
  • Flood Zone Y/NNo
  • Address181 Harrier Way

Interior

  • Interior FeaturesBlinds, Cathedral Ceiling, Ceiling Fan, Dining Area, Draperies, Wood Fireplace,1 Fireplace, Furnished, Kitchen/Dining, Primary BR w/ BA, Natural Woodwork, Security Door(s), Skylight, Walk-in Closet, Walk-in Pantry, Wet Bar, Whirlpool Tub
  • Room 1 TypeKitchen
  • Room 1 Level2
  • Room 1 Dimensions29x13
  • FloorsSlate/Stone, Softwood, Tile
  • Room 2 TypeDining Room
  • Room 2 Level2
  • Room 2 Dimensions12x8
  • Room 3 TypeLiving Room
  • Room 3 Level2
  • Room 3 Dimensions24x13
  • Room 4 TypeFamily Room
  • Room 4 LevelBasement
  • Room 4 Dimensions25x11
  • Room 5 TypeBathroom Three Quarter
  • Room 5 LevelBasement
  • Stories3
  • Room 6 TypeBathroom Full
  • Room 6 Level1
  • Room 7 TypePrimary Bedroom
  • Room 7 Level1
  • Room 7 Dimensions27x11
  • Room 8 TypeBedroom
  • Room 8 Level1
  • Room 8 Dimensions15x9
  • Room 9 TypeBedroom
  • Room 9 Level1
  • Room 9 Dimensions9x10
  • Room 10 TypeBedroom
  • Room 10 LevelBasement
  • Room 10 Dimensions10x11
  • Room 11 TypeBedroom
  • Room 11 LevelBasement
  • Room 11 Dimensions9x8
  • Room 12 TypeLoft
  • Room 12 Level3
  • Room 12 Dimensions14x12
  • Room 13 TypeBedroom
  • Room 13 LevelBasement
  • Room 13 Dimensions10x11
  • Room 14 TypeBathroom Full
  • Room 14 Level2
  • Room 15 TypeBathroom Three Quarter
  • Room 15 Level2

Parking

  • Parking Spaces
  • GarageNo
  • Parking DescriptionDriveway, Unassigned

Building

  • Year Built1985
  • Building ConstructionWood Frame, Vertical Siding, Wood Exterior
  • ConstructionExisting
  • Property StyleContemporary, Multi-Level, Walkout Lower Level
  • Bedrooms6
  • Bathroom4
  • Total Baths4
  • 3/4 Baths2
  • Total Rooms10
  • Square Feet3,052
  • BasementClimate Controlled, Daylight, Finished, Full, Interior Stairs
  • FoundationConcrete

Exterior

  • Exterior FeaturesDeck, Covered Porch
  • Exterior Colorbrown
  • RoofShake

Amenities

  • AmenitiesSecurity System
  • PricePerSqFt326.02

Water Body

  • Water AccessNo
  • Water ViewNo

Other

  • SeasonalNo
  • Page187
  • Date Listed05/26/2026

Rooms

  • Full Bath2

Basic Information

  • MLS Number5090927
  • MLS StatusActive
  • Virtual TourView Tour
  • StatusACT
  • Property TypeSingle Family
  • List Price$995,000
  • Listing Agent NameDebra Staniscia
  • Broker NameFour Seasons Sotheby's Int'l Realty

Property

  • Acreage1.31
  • Lot DescriptionCountry Setting, Deed Restricted, Landscaped, Mountain View, Ski Area, Trail/Near Trail, View, Water View, Mountain, Near Golf Course, Near Shopping, Near Skiing, Rural
  • AreaVT-Windsor
  • DrivewayGravel
  • RoadsAssociation, Gravel, Private Road, Shared
  • Road Frontage168

Utilities

  • Heat SystemPropane, Baseboard, Hot Air, Multi Zone
  • WaterDrilled Well
  • SewerCommunity
  • Electric200+ Amp Service, Energy Storage Device
  • UtilitiesCable, Cable Available, Propane, Telephone at Site
Bellville Realty
Bellville Realty
Office: 802-257-7979
16 Harmony Place
Brattleboro, VT 05301
Broker Reciprocity 

Copyright 2026 PrimeMLS, Inc. All rights reserved. This information is deemed reliable, but not guaranteed. The data relating to real estate displayed on this display comes in part from the IDX Program of PrimeMLS. The information being provided is for consumers’ personal, non-commercial use and may not be used for any purpose other than to identify prospective properties consumers may be interested in purchasing. Data last updated May 27, 2026 8:53 AM EDT


Hi there! How can we help you?

Contact us using the form below or give us a call.

Send Us A Message:

I agree to receive marketing and customer service calls and text messages from Bellville Realty. To opt out, you can reply 'stop' at any time or click the unsubscribe link in the emails. Consent is not a condition of purchase. Msg/data rates may apply. Msg frequency varies. Privacy Policy.

Do not fill in this field:

This site is protected by reCAPTCHA and the Google Privacy Policy and Terms of Service apply.

Hi there! How can we help you?

Contact us using the form below or give us a call.

Send Us A Message:

Do not fill in this field:

This site is protected by reCAPTCHA and the Google Privacy Policy and Terms of Service apply.

Hi there! How can we help you?

Contact us using the form below or give us a call.

Send Us A Message:

Do not fill in this field:

This site is protected by reCAPTCHA and the Google Privacy Policy and Terms of Service apply.

Do not fill in this field:

This site is protected by reCAPTCHA and the Google Privacy Policy and Terms of Service apply.

Do not fill in this field:

This site is protected by reCAPTCHA and the Google Privacy Policy and Terms of Service apply.

Do not fill in this field:

This site is protected by reCAPTCHA and the Google Privacy Policy and Terms of Service apply.

$

Do not fill in this field:

This site is protected by reCAPTCHA and the Google Privacy Policy and Terms of Service apply.