61 Summit Ridge DriveKeene, NH 03431MLS Number 5091047

  • Price: $849,000
  • Est. Mortgage of $/month
  • 1 Day on Market
$
$
%
$/month over payments
Federal 30-year interest rate: 6.51% last updated on May 21, 2026
* All Figures are estimates. Check with your bank or proposed mortgage company for actual interest rates.
This product uses the FRED® API but is not endorsed or certified by the Federal Reserve Bank of St. Louis.
CMS
61 Summit Ridge Drive Keene NH 0343161 Summit Ridge Drive Keene NH 0343161 Summit Ridge Drive Keene NH 0343161 Summit Ridge Drive Keene NH 0343161 Summit Ridge Drive Keene NH 0343161 Summit Ridge Drive Keene NH 0343161 Summit Ridge Drive Keene NH 0343161 Summit Ridge Drive Keene NH 0343161 Summit Ridge Drive Keene NH 0343161 Summit Ridge Drive Keene NH 0343161 Summit Ridge Drive Keene NH 0343161 Summit Ridge Drive Keene NH 0343161 Summit Ridge Drive Keene NH 0343161 Summit Ridge Drive Keene NH 0343161 Summit Ridge Drive Keene NH 0343161 Summit Ridge Drive Keene NH 0343161 Summit Ridge Drive Keene NH 0343161 Summit Ridge Drive Keene NH 0343161 Summit Ridge Drive Keene NH 0343161 Summit Ridge Drive Keene NH 0343161 Summit Ridge Drive Keene NH 0343161 Summit Ridge Drive Keene NH 0343161 Summit Ridge Drive Keene NH 0343161 Summit Ridge Drive Keene NH 0343161 Summit Ridge Drive Keene NH 0343161 Summit Ridge Drive Keene NH 0343161 Summit Ridge Drive Keene NH 0343161 Summit Ridge Drive Keene NH 0343161 Summit Ridge Drive Keene NH 0343161 Summit Ridge Drive Keene NH 0343161 Summit Ridge Drive Keene NH 0343161 Summit Ridge Drive Keene NH 0343161 Summit Ridge Drive Keene NH 0343161 Summit Ridge Drive Keene NH 0343161 Summit Ridge Drive Keene NH 0343161 Summit Ridge Drive Keene NH 0343161 Summit Ridge Drive Keene NH 0343161 Summit Ridge Drive Keene NH 0343161 Summit Ridge Drive Keene NH 0343161 Summit Ridge Drive Keene NH 0343161 Summit Ridge Drive Keene NH 0343161 Summit Ridge Drive Keene NH 0343161 Summit Ridge Drive Keene NH 0343161 Summit Ridge Drive Keene NH 0343161 Summit Ridge Drive Keene NH 0343161 Summit Ridge Drive Keene NH 0343161 Summit Ridge Drive Keene NH 0343161 Summit Ridge Drive Keene NH 0343161 Summit Ridge Drive Keene NH 0343161 Summit Ridge Drive Keene NH 0343161 Summit Ridge Drive Keene NH 0343161 Summit Ridge Drive Keene NH 0343161 Summit Ridge Drive Keene NH 0343161 Summit Ridge Drive Keene NH 0343161 Summit Ridge Drive Keene NH 0343161 Summit Ridge Drive Keene NH 0343161 Summit Ridge Drive Keene NH 0343161 Summit Ridge Drive Keene NH 03431
QR Code
  • 4Bedrooms
  • 1.14Acreage
  • 3Bathrooms
  • 2001Year Built

Driving Directions

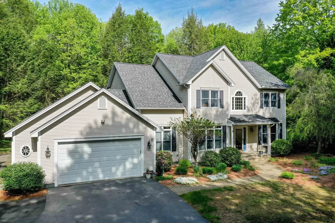
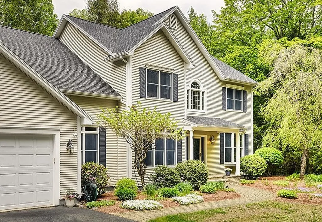
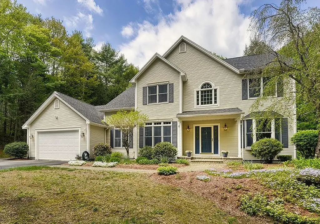
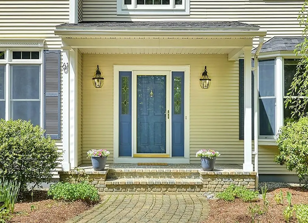
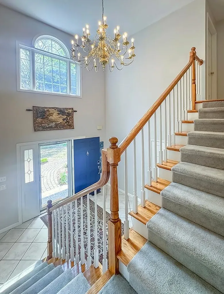
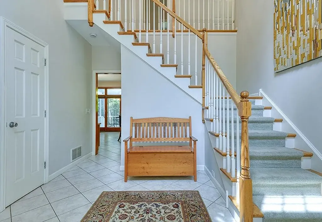
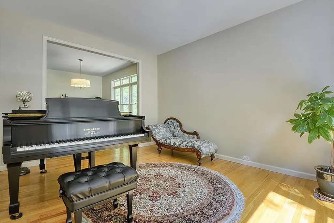
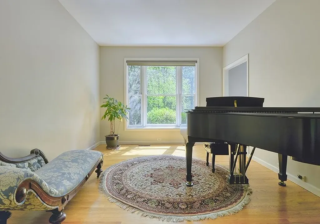
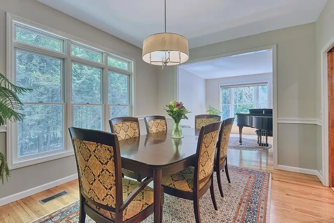
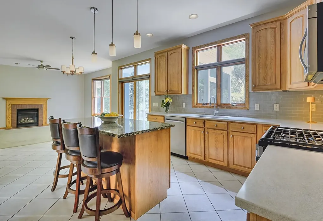
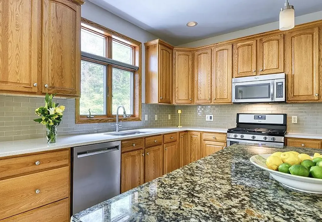
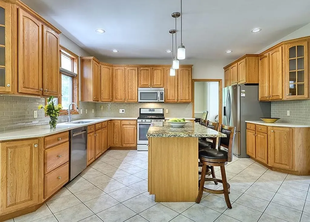
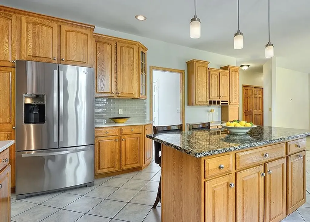
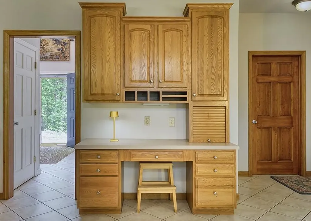
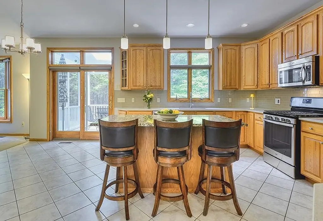
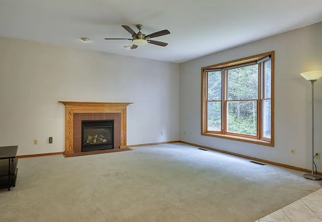
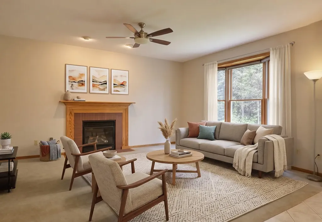
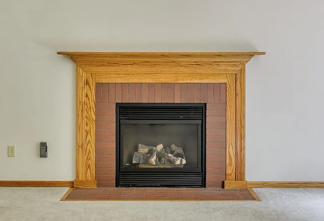
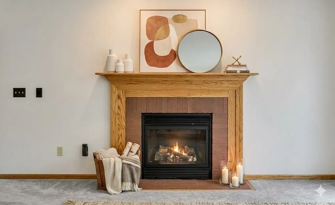
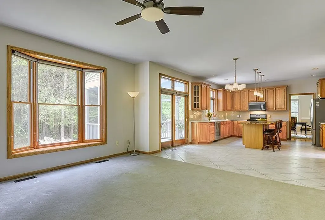
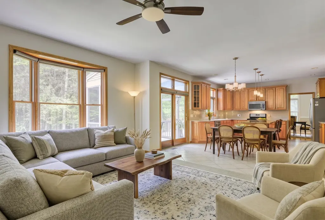
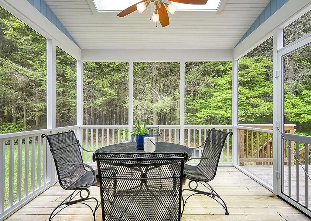
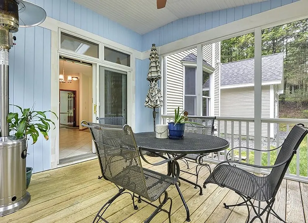
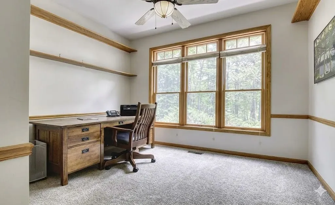
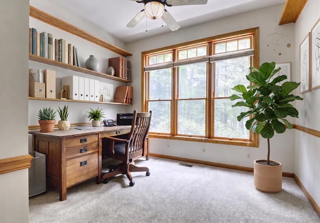
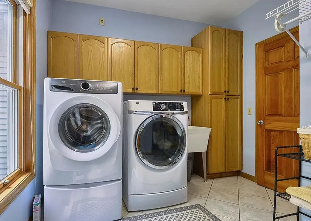
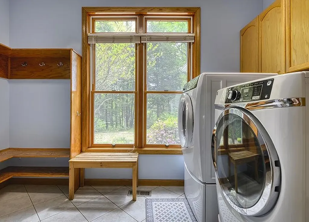
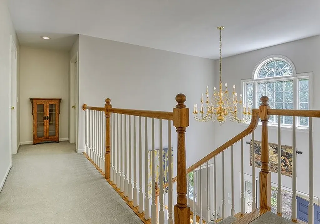
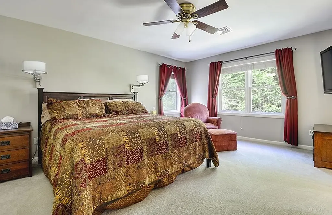
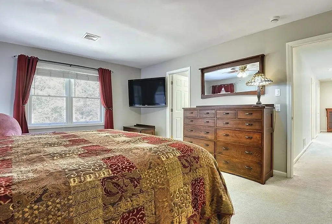
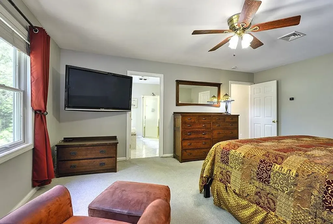
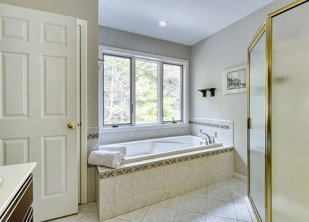
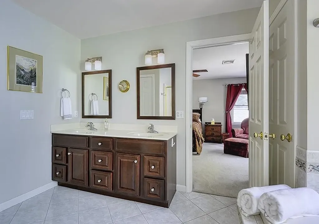
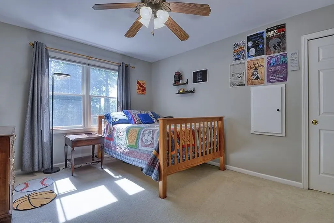
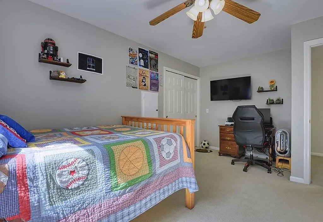
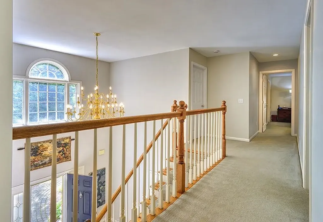
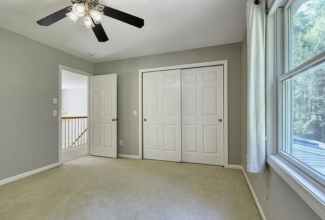
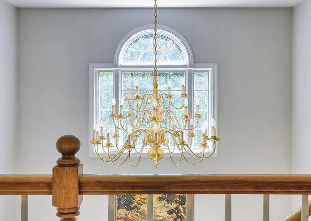
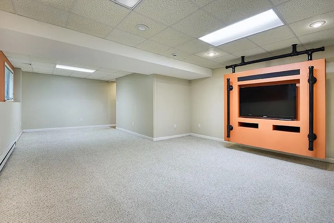
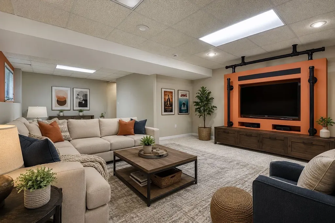
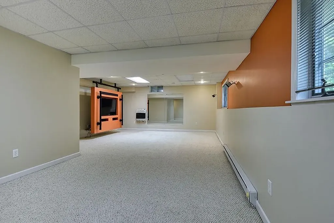
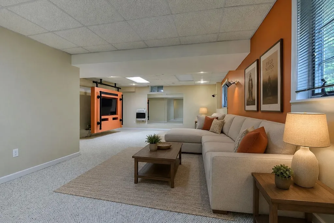
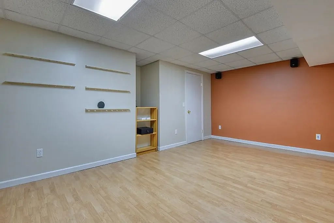
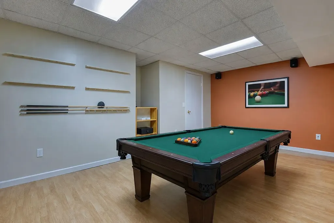
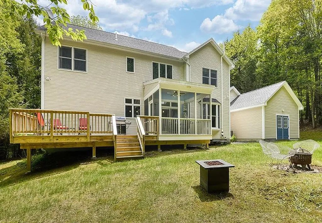
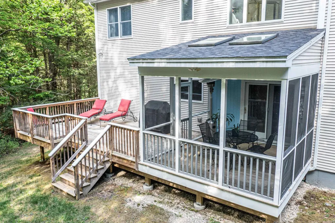
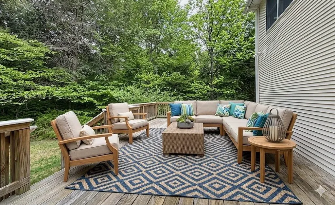
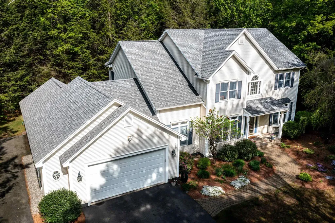
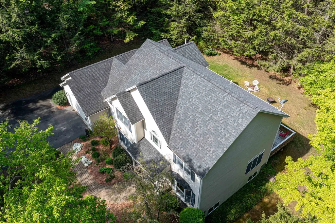
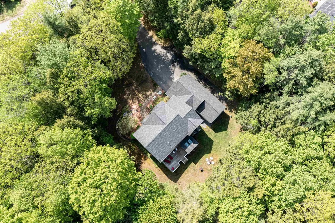
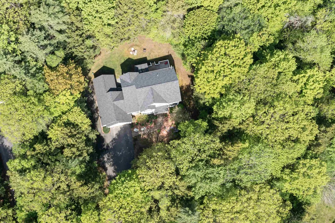
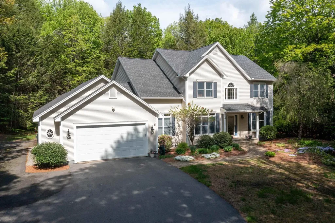
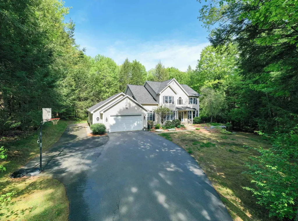
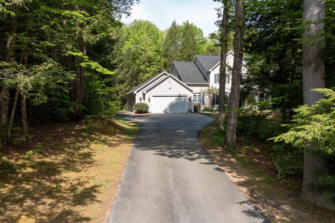
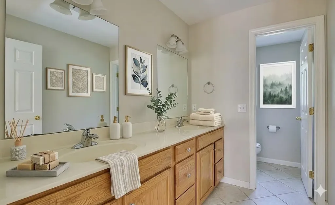
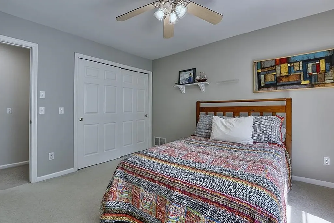
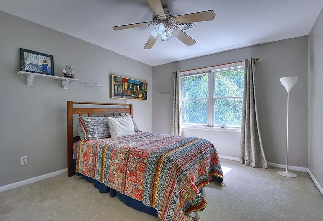
CONTEMPORARY MEETS TRADITIONAL - A home of warmth, style & endless comfort. Set just beyond a serene grove of trees, this exceptional contemporary colonial offers the perfect blend of modern design and timeless character. With natural privacy, peaceful surroundings, and beautifully connected living spaces, this home welcomes you with a sense of calm from the moment you arrive. Step into the impressive 2-story foyer, where a sweeping staircase and elegant chandelier create a stunning first impression. Sunlight pours in, highlighting the craftsmanship and inviting flow of the main level. A warm, versatile den or music room opens gracefully to the formal dining room, framed by large windows that bring the outdoors in. Just beyond, the heart of the home unfolds into a bright, open kitchen-dining-living area with 9' ceilings. The kitchen features a generous 6' granite island, beautiful oak cabinetry, and a dedicated organizer center. The living room centers around a cozy gas fireplace and a dramatic bay window. Sliders lead to a screened porch and expansive deck overlooking the private backyard-perfect for morning coffee or evening gatherings. A dedicated home office sits just off the main living area, offering privacy. Nearby, a spacious laundry/mudroom connects to the garage entry, keeping daily life organized and effortless. Upstairs, four generous bedrooms provide room for everyone. The primary suite is a true retreat, offering a large walk in closet, bath with soaking tub and separate shower. The finished lower level adds even more flexibility, featuring a 28'x16' recreation room with daylight windows, plus a separate room ideal for games, crafting, or hobbies. This property is a dream for anyone needing space with an extra wide 2 car garage in front and second 2 car garage in back, with storage above. An additional workshop and storage areas are in the lower level. Just steps from the rail trail and within walking distance to the YMCA and association pool.
Listed by Norma Couture of BHG Masiello Keene

Ask A Question

Do not fill in this field:

I agree to receive marketing and customer service calls and text messages from Bellville Realty. To opt out, you can reply 'stop' at any time or click the unsubscribe link in the emails. Consent is not a condition of purchase. Msg/data rates may apply. Msg frequency varies. Privacy Policy.

This site is protected by reCAPTCHA and the Google Privacy Policy and Terms of Service apply.

More Info

Tax Information

  • Tax Year2025

Location

  • Building Number61
  • StreetSummit Ridge Drive
  • TownKeene
  • StateNH
  • Zip03431
  • CountyCheshire
  • SubdivisionMeadowview Knolls
  • Elementary SchoolSymonds Elementary
  • Junior HighKeene Middle School
  • High SchoolKeene High School
  • Map104
  • Flood Zone Y/NNo
  • Address61 Summit Ridge Drive

Interior

  • Interior FeaturesAttic with Hatch/Scuttle, Blinds, Dining Area, Gas Fireplace,1 Fireplace, Kitchen Island, Kitchen/Dining, Kitchen/Living, Laundry Hook-ups, Primary BR w/ BA, Natural Light, Vaulted Ceiling, Walk-in Closet, Window Treatment,1st Floor Laundry
  • Room 1 TypeKitchen/Dining
  • Room 1 Level1
  • Room 1 Dimensions21.5x15
  • FloorsCarpet, Hardwood, Tile
  • Room 2 TypeLiving Room
  • Room 2 Level1
  • Room 2 Dimensions17x14
  • Room 3 TypeDining Room
  • Room 3 Level1
  • Room 3 Dimensions14.4x11.5
  • Room 4 TypeDen
  • Room 4 Level1
  • Room 4 Dimensions14x11.5
  • Room 5 TypeOffice/Study
  • Room 5 Level1
  • Room 5 Dimensions11x12
  • Stories2
  • Room 6 TypeMudroom
  • Room 6 Level1
  • Room 6 Dimensions10x12
  • Room 7 TypePrimary Bedroom
  • Room 7 Level2
  • Room 7 Dimensions17.4x14
  • Room 8 TypeBedroom
  • Room 8 Level2
  • Room 8 Dimensions13x11.5
  • Room 9 TypeBedroom
  • Room 9 Level2
  • Room 9 Dimensions13x11.5
  • Room 10 TypeBedroom
  • Room 10 Level2
  • Room 10 Dimensions16x11
  • Room 11 TypeRec Room
  • Room 11 LevelBasement
  • Room 11 Dimensions28x16
  • Room 12 TypePlayroom
  • Room 12 LevelBasement
  • Room 12 Dimensions19x12

Parking

  • Parking Spaces4
  • GarageYes
  • Parking DescriptionAuto Open, Direct Entry, Driveway, Garage, Parking Spaces 4, Paved, Attached

Building

  • Year Built2001
  • Building ConstructionVertical Siding
  • ConstructionExisting
  • Property StyleColonial, Contemporary
  • Bedrooms4
  • Bathroom3
  • Total Baths3
  • Half Bath1
  • Total Rooms12
  • Square Feet3,710
  • APX Unfin Below Grade688
  • BasementConcrete, Daylight, Full, Partially Finished, Interior Stairs, Storage Space, Basement Stairs
  • FoundationPoured Concrete

Exterior

  • Exterior ColorBeige
  • RoofArchitectural Shingle

Amenities

  • AmenitiesCO Detector, Radon Mitigation, Battery Smoke Detector
  • PricePerSqFt228.84

Rooms

  • Full Bath2

Basic Information

  • MLS Number5091047
  • MLS StatusComing Soon
  • Virtual TourView Tour
  • StatusCMS
  • Property TypeSingle Family
  • List Price$849,000
  • Listing Agent NameNorma Couture
  • Broker NameBHG Masiello Keene

Property

  • Acreage1.14
  • Lot DescriptionDeed Restricted, Landscaped, Level, Open, Subdivision, Trail/Near Trail, Walking Trails, Near Country Club, Near Golf Course, Near Paths, Near Shopping, Neighborhood, Near Hospital, Near School(s)
  • AreaNH-Cheshire
  • Lot23
  • DrivewayPaved
  • RoadsPaved, Public
  • Road Frontage291

Utilities

  • Heat SystemPropane, Electric, Gas Heater, Hot Air, Gas Fireplace
  • WaterPublic
  • SewerPublic
  • Electric200+ Amp Service
  • UtilitiesCable, Propane, Underground Utilities

Other

  • SeasonalNo
  • Page1083
  • Date Listed05/27/2026
Bellville Realty
Bellville Realty
Office: 802-257-7979
16 Harmony Place
Brattleboro, VT 05301
Broker Reciprocity 

Copyright 2026 PrimeMLS, Inc. All rights reserved. This information is deemed reliable, but not guaranteed. The data relating to real estate displayed on this display comes in part from the IDX Program of PrimeMLS. The information being provided is for consumers’ personal, non-commercial use and may not be used for any purpose other than to identify prospective properties consumers may be interested in purchasing. Data last updated May 28, 2026 7:52 AM EDT


Hi there! How can we help you?

Contact us using the form below or give us a call.
Send Us A Message:

I agree to receive marketing and customer service calls and text messages from Bellville Realty. To opt out, you can reply 'stop' at any time or click the unsubscribe link in the emails. Consent is not a condition of purchase. Msg/data rates may apply. Msg frequency varies. Privacy Policy.

Do not fill in this field:

This site is protected by reCAPTCHA and the Google Privacy Policy and Terms of Service apply.

Hi there! How can we help you?

Contact us using the form below or give us a call.
Send Us A Message:

Do not fill in this field:
This site is protected by reCAPTCHA and the Google Privacy Policy and Terms of Service apply.

Hi there! How can we help you?

Contact us using the form below or give us a call.

Send Us A Message:

Do not fill in this field:

This site is protected by reCAPTCHA and the Google Privacy Policy and Terms of Service apply.

Do not fill in this field:

This site is protected by reCAPTCHA and the Google Privacy Policy and Terms of Service apply.

Do not fill in this field:

This site is protected by reCAPTCHA and the Google Privacy Policy and Terms of Service apply.

Do not fill in this field:

This site is protected by reCAPTCHA and the Google Privacy Policy and Terms of Service apply.

$

Do not fill in this field:

This site is protected by reCAPTCHA and the Google Privacy Policy and Terms of Service apply.