39 Locust StreetBrattleboro, VT 05301MLS Number 5091381

  • Price: $369,900
  • Est. Mortgage of $/month
  • 2 Days on Market
$
$
%
$/month over payments
Federal 30-year interest rate: 6.51% last updated on May 21, 2026
* All Figures are estimates. Check with your bank or proposed mortgage company for actual interest rates.
This product uses the FRED® API but is not endorsed or certified by the Federal Reserve Bank of St. Louis.
Open House
39 Locust Street Brattleboro VT 0530139 Locust Street Brattleboro VT 0530139 Locust Street Brattleboro VT 0530139 Locust Street Brattleboro VT 0530139 Locust Street Brattleboro VT 0530139 Locust Street Brattleboro VT 0530139 Locust Street Brattleboro VT 0530139 Locust Street Brattleboro VT 0530139 Locust Street Brattleboro VT 0530139 Locust Street Brattleboro VT 0530139 Locust Street Brattleboro VT 0530139 Locust Street Brattleboro VT 0530139 Locust Street Brattleboro VT 0530139 Locust Street Brattleboro VT 0530139 Locust Street Brattleboro VT 0530139 Locust Street Brattleboro VT 0530139 Locust Street Brattleboro VT 0530139 Locust Street Brattleboro VT 0530139 Locust Street Brattleboro VT 0530139 Locust Street Brattleboro VT 0530139 Locust Street Brattleboro VT 0530139 Locust Street Brattleboro VT 0530139 Locust Street Brattleboro VT 0530139 Locust Street Brattleboro VT 0530139 Locust Street Brattleboro VT 0530139 Locust Street Brattleboro VT 0530139 Locust Street Brattleboro VT 0530139 Locust Street Brattleboro VT 05301
QR Code
  • 4Bedrooms
  • 0.25Acreage
  • 2Bathrooms
  • 1911Year Built

Driving Directions

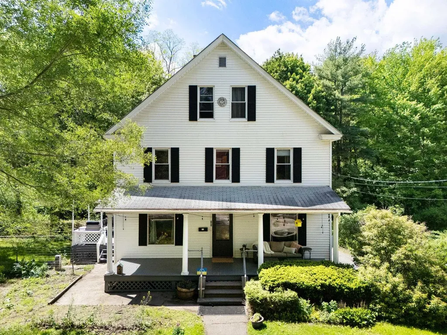
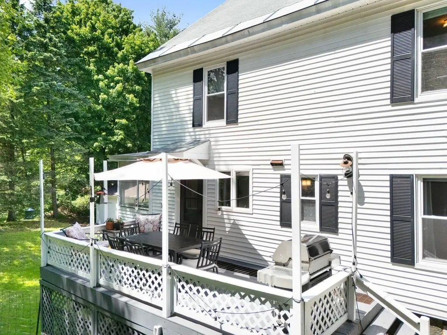
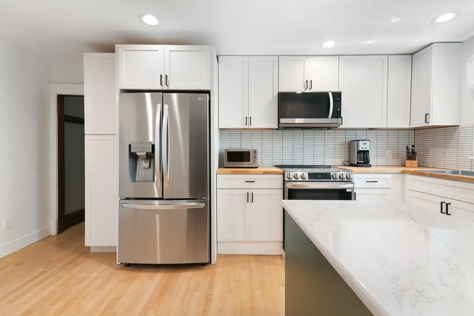
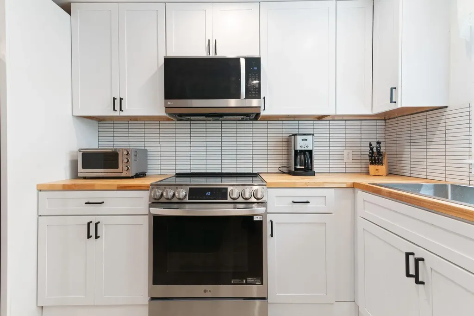
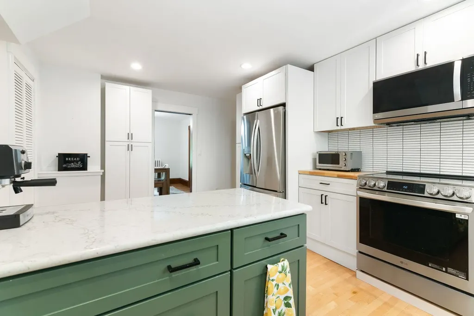
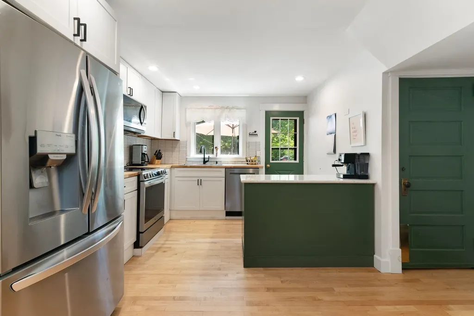
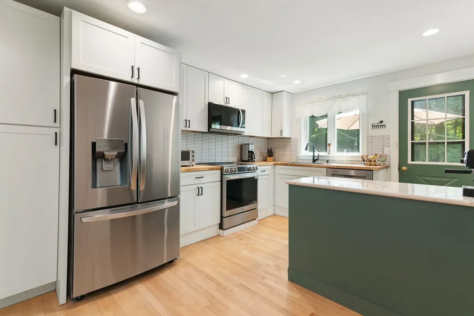
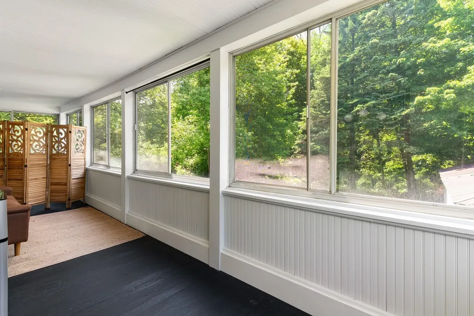
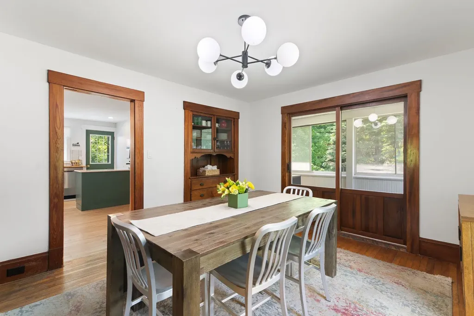
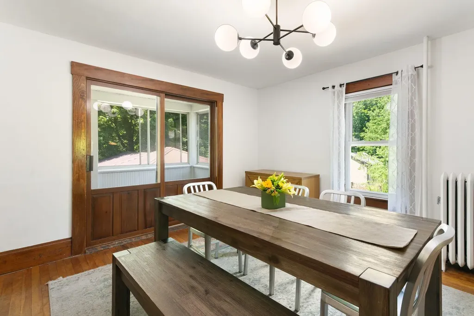
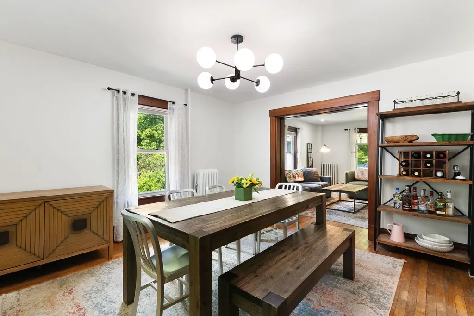
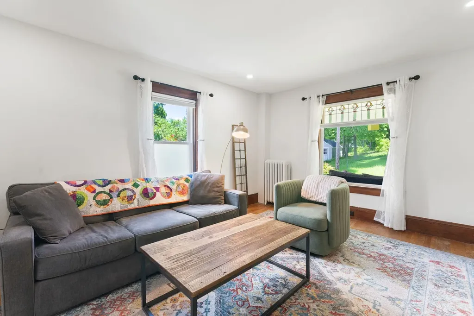
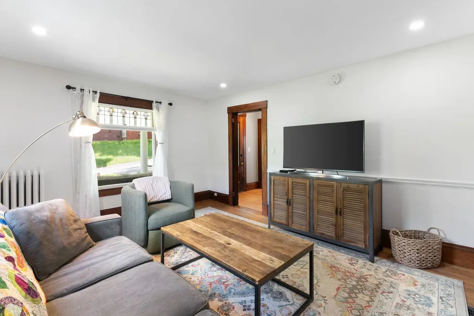
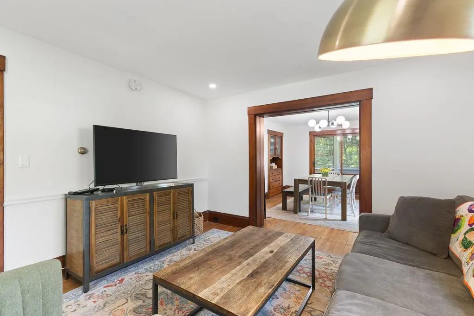
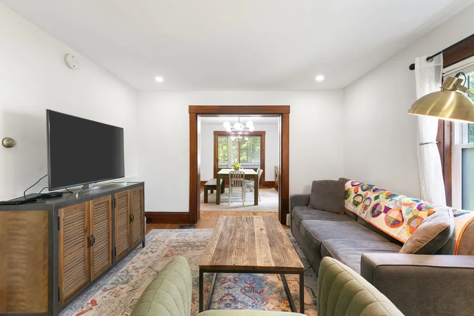
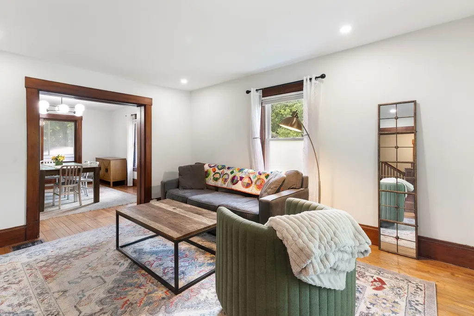
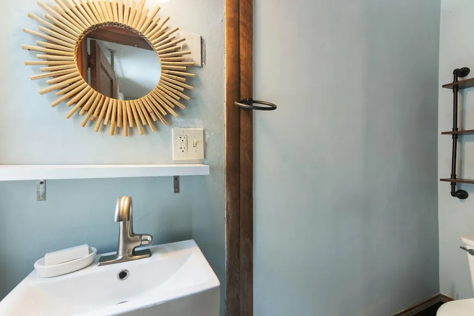
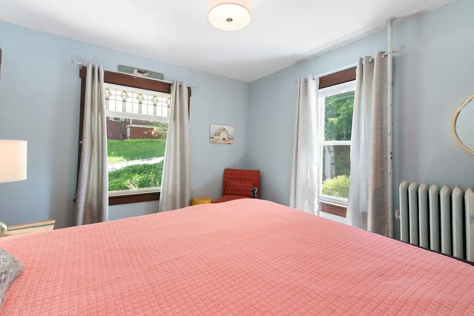
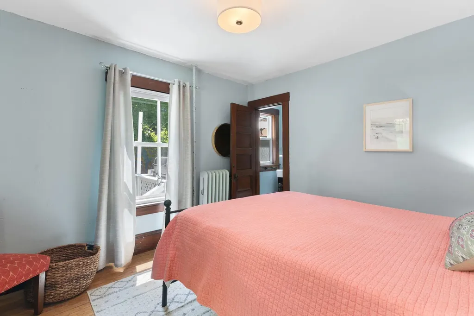
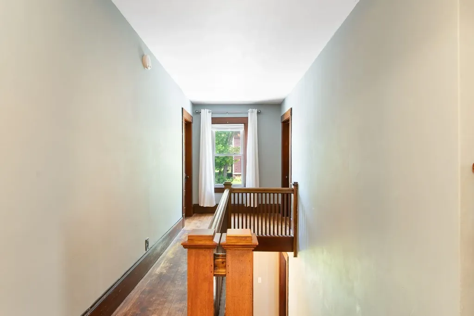
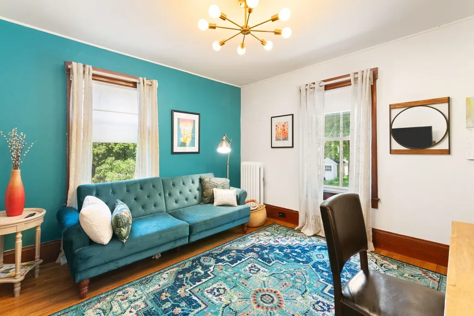
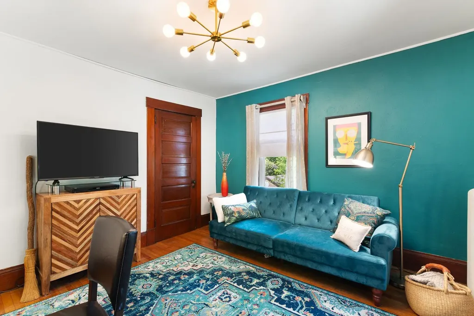
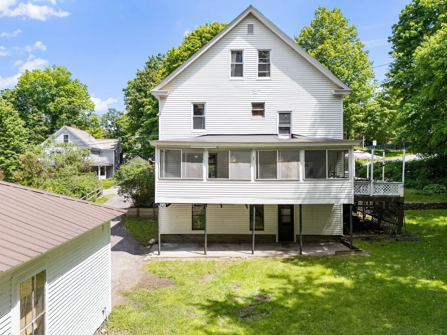
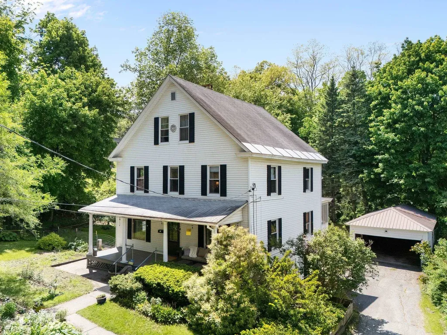
Sweet and charming from an era of wonderful wood work, polished floors and rooms with a purpose. This home has a lovely big kitchen with a peninsula for baking prep, formal dining with built in china cabinet, living room and an first floor bedroom with 1/2 bath. Since the basement is walk out, the back porch is 2nd level, above the bugs, and overlooking the private back yard. Fenced for a dog, the side yard pops off the kitchen deck for easy pet access. Gardens and a small rivulet in the back complete this special setting. In-town corner lot, ready to go!
Listed by Christine Lewis of Brattleboro Area Realty

Open Houses

May 30th
Starts: 11:00am
Ends: 1:00pm

Ask A Question

Do not fill in this field:

I agree to receive marketing and customer service calls and text messages from Bellville Realty. To opt out, you can reply 'stop' at any time or click the unsubscribe link in the emails. Consent is not a condition of purchase. Msg/data rates may apply. Msg frequency varies. Privacy Policy.

This site is protected by reCAPTCHA and the Google Privacy Policy and Terms of Service apply.

More Info

Tax Information

  • Tax Year2025

Location

  • Building Number39
  • StreetLocust Street
  • TownBrattleboro
  • StateVT
  • Zip05301
  • CountyWindham
  • Elementary SchoolBrattleboro Elem Schools
  • Junior HighBrattleboro Area Middle School
  • High SchoolBrattleboro High School
  • Flood Zone Y/NNo
  • Address39 Locust Street

Interior

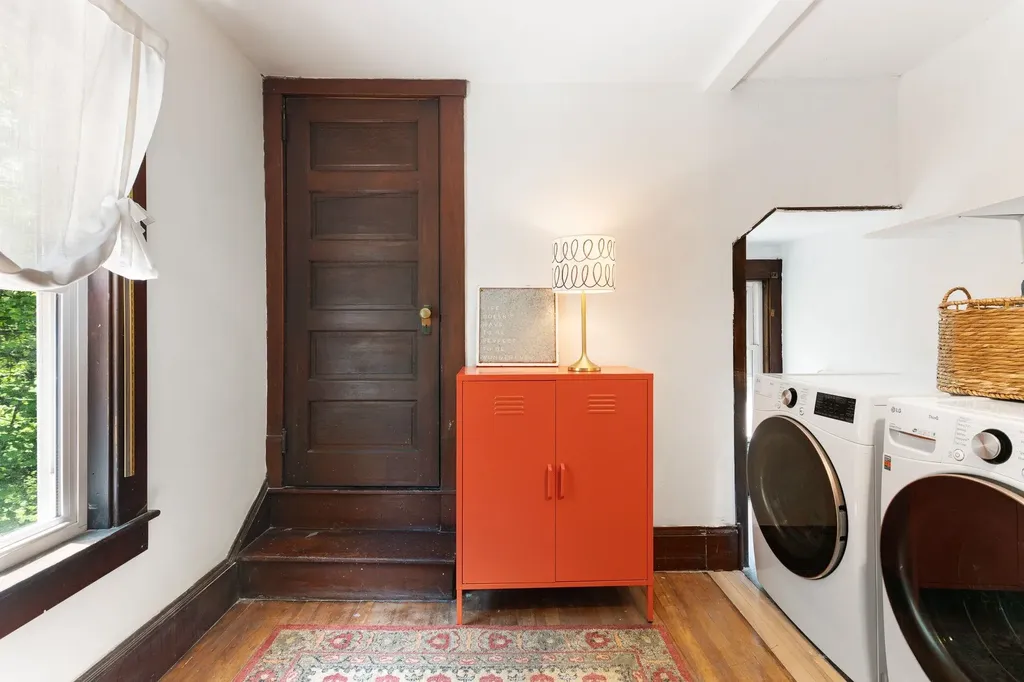
  • Interior FeaturesBlinds, Dining Area, Laundry Hook-ups, Responsive Lite Contrl(s), Natural Light, Natural Woodwork, Indoor Storage,2nd Floor Laundry, Walkup Attic
  • Room 1 TypeKitchen
  • Room 1 Level1
  • Room 1 Dimensions12x16
  • FloorsTile, Vinyl, Wood
  • Room 2 TypeDining Room
  • Room 2 Level1
  • Room 2 Dimensions12x13
  • Room 3 TypeLiving Room
  • Room 3 Level1
  • Room 3 Dimensions12x16
  • Room 4 TypeBedroom
  • Room 4 Level1
  • Room 4 Dimensions10x11
  • Room 5 TypeBathroom Half
  • Room 5 Level1
  • Room 5 Dimensions09x2.5
  • Stories2.5
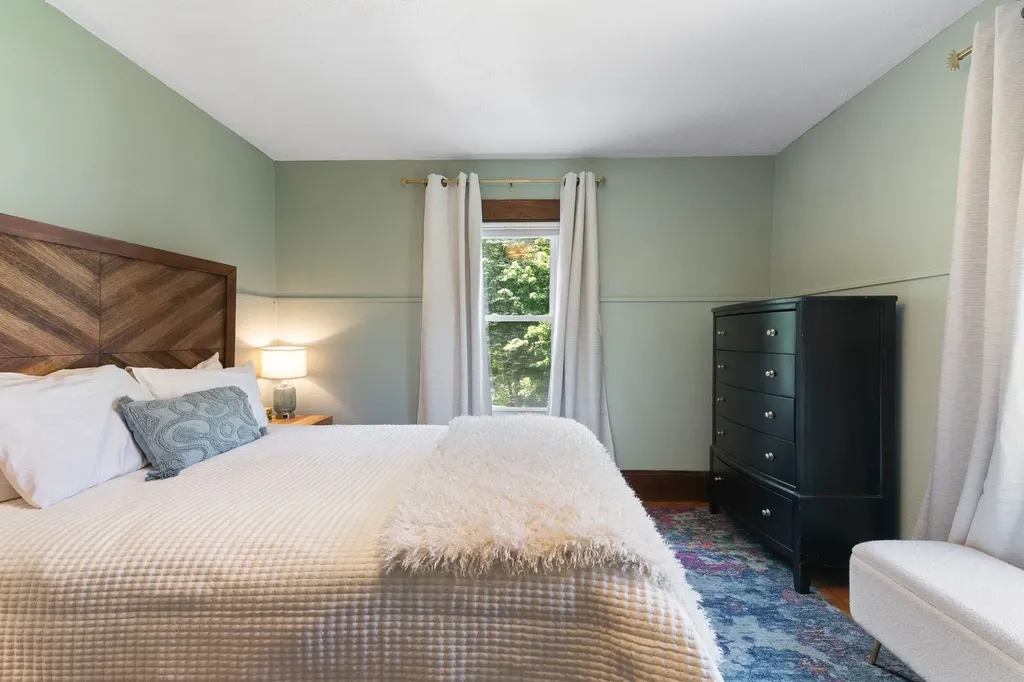
  • Room 6 TypeBedroom
  • Room 6 Level2
  • Room 6 Dimensions12x14
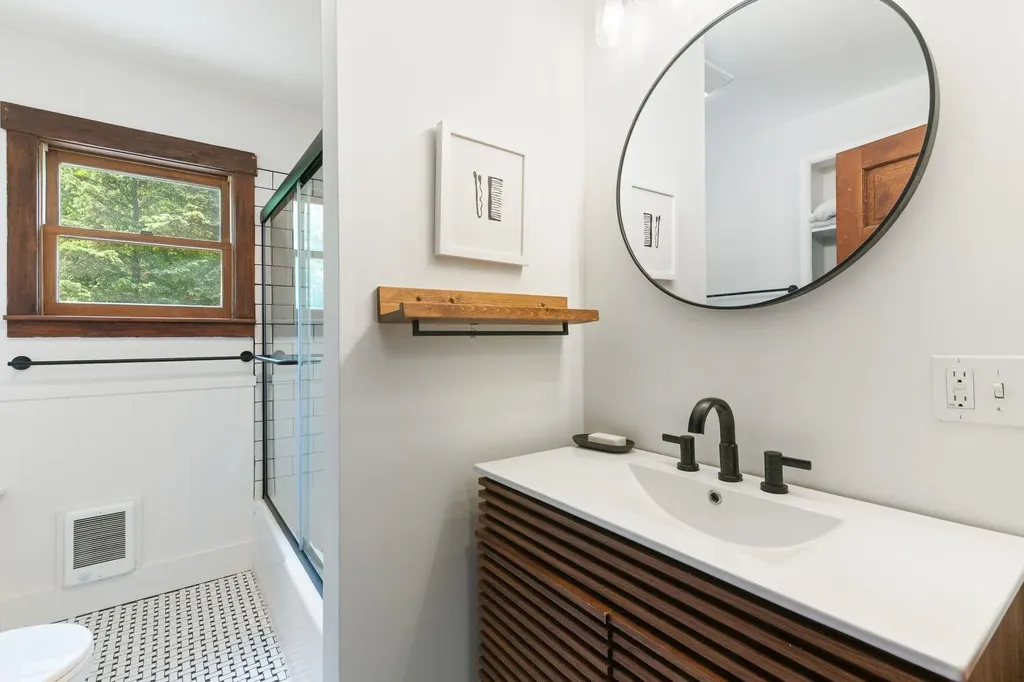
  • Room 7 TypeBathroom Full
  • Room 7 Level2
  • Room 7 Dimensions07x09
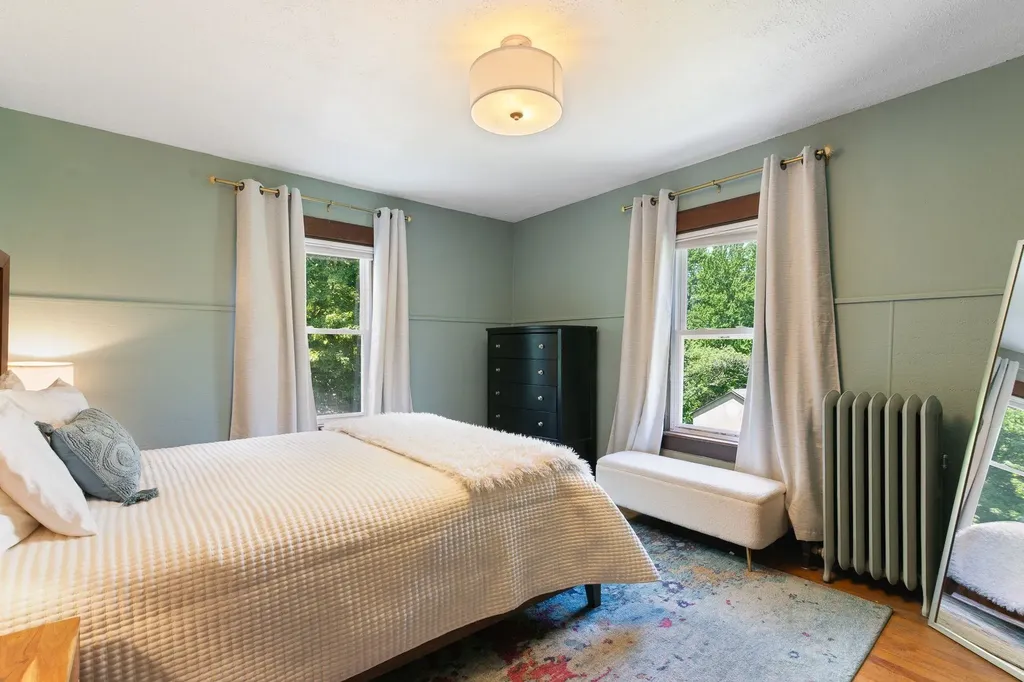
  • Room 8 TypeBedroom
  • Room 8 Level2
  • Room 8 Dimensions12x12
  • Room 9 TypeBedroom
  • Room 9 Level2
  • Room 9 Dimensions12x12
  • Room 10 TypeBedroom
  • Room 10 Level2
  • Room 10 Dimensions10x12
  • Room 11 TypeLaundry Room
  • Room 11 Level2
  • Room 11 Dimensions07x09

Parking

  • Parking Spaces2
  • GarageYes
  • Parking DescriptionAuto Open, Storage Above, Driveway, Garage, Off Street, On-Site, Paved, Detached

Building

  • Year Built1911
  • Building ConstructionWood Frame, Vinyl Siding
  • ConstructionExisting
  • Property StyleColonial, Historic Vintage
  • Bedrooms4
  • Bathroom2
  • Total Baths2
  • Half Bath1
  • Total Rooms8
  • Square Feet1,800
  • APX Unfin Below Grade900
  • BasementConcrete, Concrete Floor, Daylight, Frost Wall, Full, Storage Space, Unfinished, Walkout, Interior Access, Exterior Access, Basement Stairs
  • FoundationConcrete, Poured Concrete

Exterior

  • Exterior FeaturesBuilding, Deck, Partial Fence, Garden Space, Natural Shade, Covered Porch, Enclosed Porch, Screened Porch, Window Screens, Double Pane Window(s)
  • Exterior Colorwhite
  • RoofAsphalt Shingle

Amenities

  • AmenitiesAir Conditioner, Window AC, CO Detector, Smoke Detector, Hardwired Smoke Detector, HW/Batt Smoke Detector
  • PricePerSqFt205.5

Other

  • SeasonalNo
  • Foot Print Dim30x30
  • Page486
  • Date Listed05/28/2026

Rooms

  • Full Bath1

Basic Information

  • MLS Number5091381
  • MLS StatusActive
  • Virtual TourView Tour
  • StatusACT
  • Property TypeSingle Family
  • List Price$369,900
  • Listing Agent NameChristine Lewis
  • Broker NameBrattleboro Area Realty

Property

  • Acreage0.25
  • Lot DescriptionCity Lot, Corner, Curbing, Level, Open, Rolling, Sidewalks, Slight, Sloping, Stream, Trail/Near Trail, In Town, Near Shopping, Near Skiing, Neighborhood, Near Public Transportatn, Near Hospital
  • AreaVT-Windham
  • DrivewayPaved
  • RoadsPaved, Public
  • Road Frontage196

Utilities

  • Heat SystemOil, Radiator, Steam
  • WaterPublic
  • SewerPublic
  • ElectricCircuit Breaker(s)
  • UtilitiesCable Available, Telephone Available
Bellville Realty
Bellville Realty
Office: 802-257-7979
16 Harmony Place
Brattleboro, VT 05301
Broker Reciprocity 

Copyright 2026 PrimeMLS, Inc. All rights reserved. This information is deemed reliable, but not guaranteed. The data relating to real estate displayed on this display comes in part from the IDX Program of PrimeMLS. The information being provided is for consumers’ personal, non-commercial use and may not be used for any purpose other than to identify prospective properties consumers may be interested in purchasing. Data last updated May 29, 2026 12:54 PM EDT


Hi there! How can we help you?

Contact us using the form below or give us a call.

Send Us A Message:

I agree to receive marketing and customer service calls and text messages from Bellville Realty. To opt out, you can reply 'stop' at any time or click the unsubscribe link in the emails. Consent is not a condition of purchase. Msg/data rates may apply. Msg frequency varies. Privacy Policy.

Do not fill in this field:

This site is protected by reCAPTCHA and the Google Privacy Policy and Terms of Service apply.

Hi there! How can we help you?

Contact us using the form below or give us a call.

Send Us A Message:

Do not fill in this field:

This site is protected by reCAPTCHA and the Google Privacy Policy and Terms of Service apply.

Hi there! How can we help you?

Contact us using the form below or give us a call.

Send Us A Message:

Do not fill in this field:

This site is protected by reCAPTCHA and the Google Privacy Policy and Terms of Service apply.

Do not fill in this field:

This site is protected by reCAPTCHA and the Google Privacy Policy and Terms of Service apply.

Do not fill in this field:

This site is protected by reCAPTCHA and the Google Privacy Policy and Terms of Service apply.

Do not fill in this field:

This site is protected by reCAPTCHA and the Google Privacy Policy and Terms of Service apply.

$

Do not fill in this field:

This site is protected by reCAPTCHA and the Google Privacy Policy and Terms of Service apply.