73 Robinson LaneWardsboro, VT 05360MLS Number 5091393

  • Price: $350,000
  • Est. Mortgage of $/month
  • 2 Days on Market
$
$
%
$/month over payments
Federal 30-year interest rate: 6.51% last updated on May 21, 2026
* All Figures are estimates. Check with your bank or proposed mortgage company for actual interest rates.
This product uses the FRED® API but is not endorsed or certified by the Federal Reserve Bank of St. Louis.
Active
73 Robinson Lane Wardsboro VT 0536073 Robinson Lane Wardsboro VT 0536073 Robinson Lane Wardsboro VT 0536073 Robinson Lane Wardsboro VT 0536073 Robinson Lane Wardsboro VT 0536073 Robinson Lane Wardsboro VT 0536073 Robinson Lane Wardsboro VT 0536073 Robinson Lane Wardsboro VT 0536073 Robinson Lane Wardsboro VT 0536073 Robinson Lane Wardsboro VT 0536073 Robinson Lane Wardsboro VT 0536073 Robinson Lane Wardsboro VT 0536073 Robinson Lane Wardsboro VT 0536073 Robinson Lane Wardsboro VT 0536073 Robinson Lane Wardsboro VT 0536073 Robinson Lane Wardsboro VT 0536073 Robinson Lane Wardsboro VT 0536073 Robinson Lane Wardsboro VT 0536073 Robinson Lane Wardsboro VT 0536073 Robinson Lane Wardsboro VT 0536073 Robinson Lane Wardsboro VT 0536073 Robinson Lane Wardsboro VT 0536073 Robinson Lane Wardsboro VT 0536073 Robinson Lane Wardsboro VT 0536073 Robinson Lane Wardsboro VT 0536073 Robinson Lane Wardsboro VT 0536073 Robinson Lane Wardsboro VT 0536073 Robinson Lane Wardsboro VT 0536073 Robinson Lane Wardsboro VT 0536073 Robinson Lane Wardsboro VT 0536073 Robinson Lane Wardsboro VT 05360
QR Code
  • 4Bedrooms
  • 1Acreage
  • 2Bathrooms
  • 1988Year Built

Driving Directions

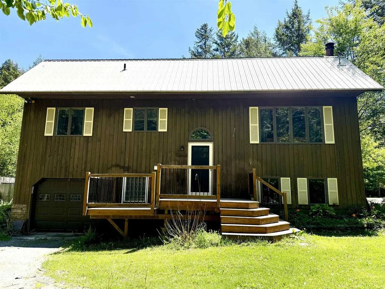
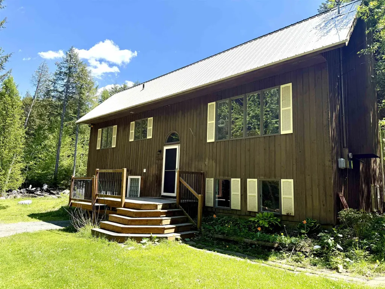
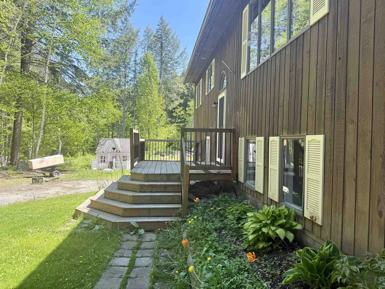
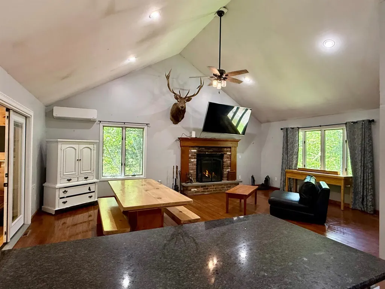
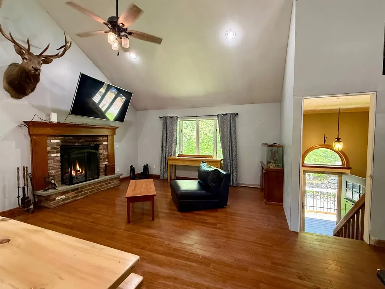
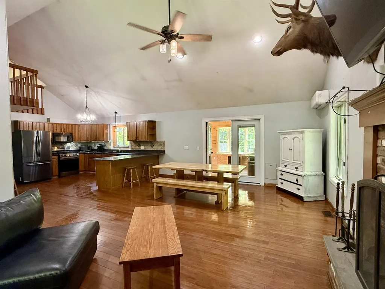
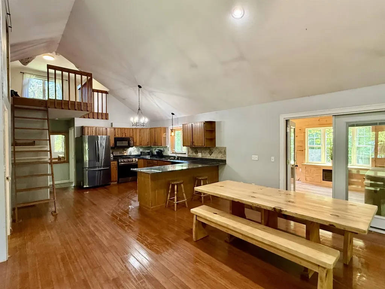
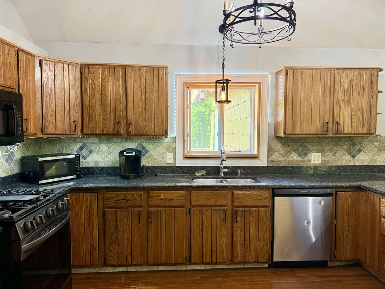
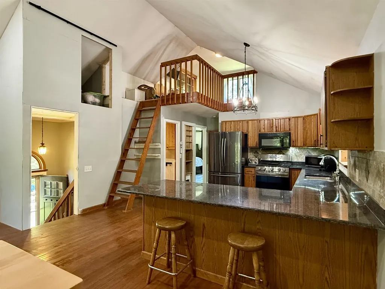
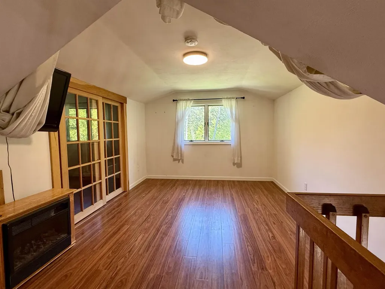
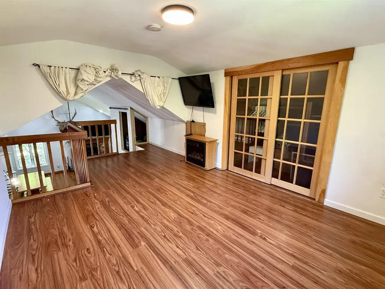
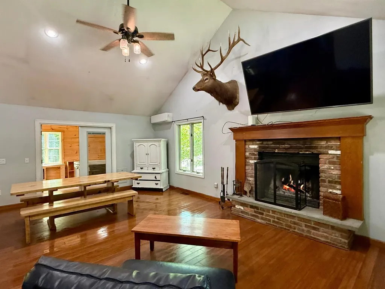
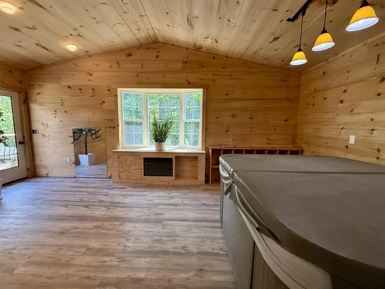
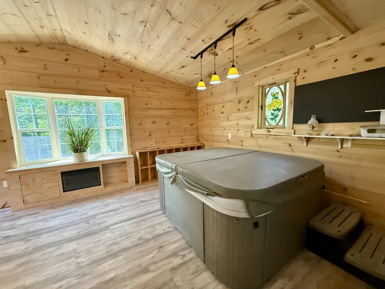
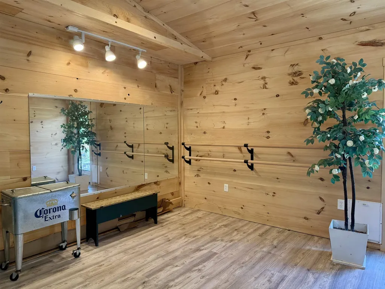
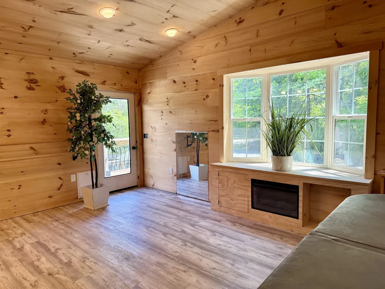
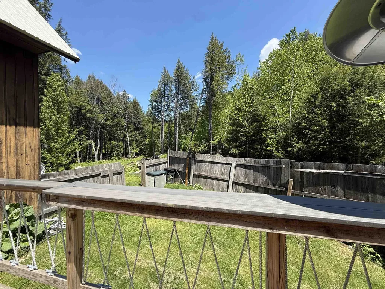
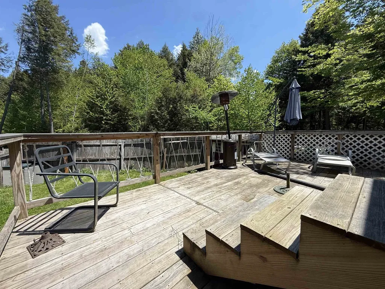
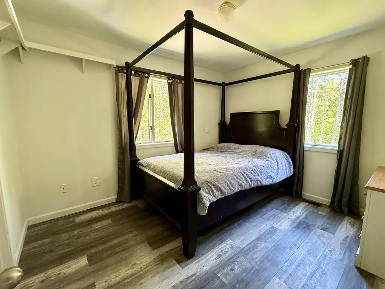
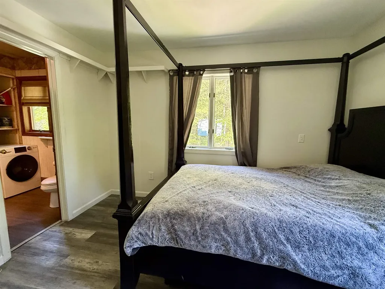
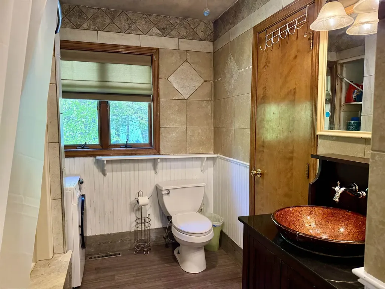
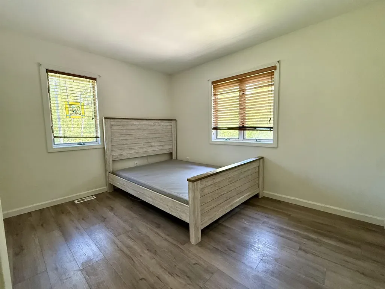
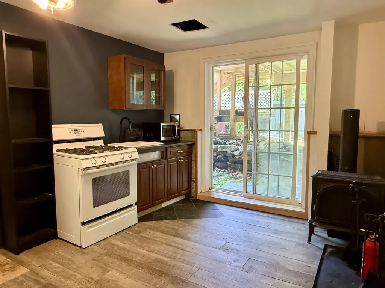
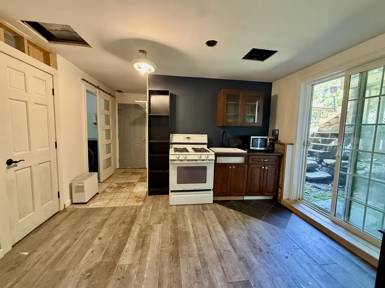
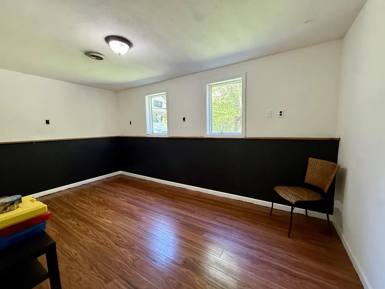
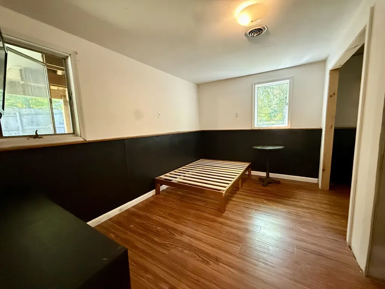
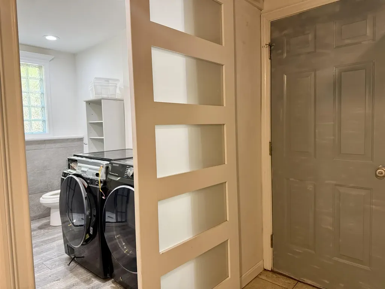
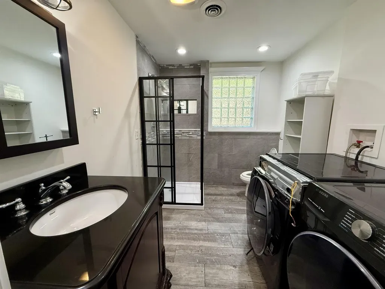
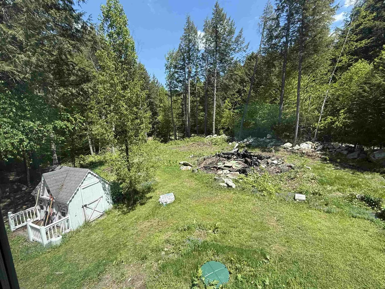
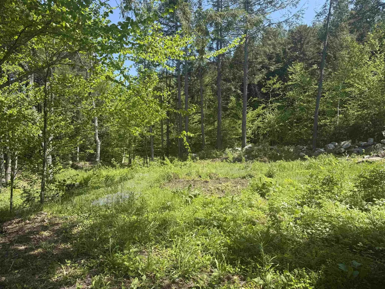
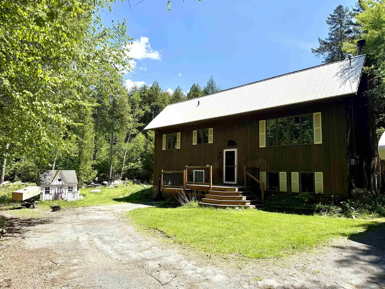
Just 6.1 miles from Mount Snow and 12.3 miles from Stratton Mountain Resort, this property presents an excellent opportunity for a primary residence, vacation getaway, or investment property. Needing a little TLC and finishing work this home can function as either a single-family residence or a two-unit setup. The main level features an open living area with high ceilings and a wood-burning fireplace. This level includes two bedrooms, a loft area, and an additional bonus room complete with a hot tub and walk out to back deck. The lower level offers added living space with a kitchenette, two additional bedrooms, a full bath, and garage access. Sliding doors lead directly to the backyard. Situated on 1 acre at the end of a quiet cul-de-sac, the property also features a multi-level rear deck and yard space ready to be finished and personalized. Home is being sold AS IS.
Listed by Jessica Citera of Cummings & Co

Ask A Question

Do not fill in this field:

I agree to receive marketing and customer service calls and text messages from Bellville Realty. To opt out, you can reply 'stop' at any time or click the unsubscribe link in the emails. Consent is not a condition of purchase. Msg/data rates may apply. Msg frequency varies. Privacy Policy.

This site is protected by reCAPTCHA and the Google Privacy Policy and Terms of Service apply.

More Info

Tax Information

  • Tax Year2025

Location

  • Building Number73
  • StreetRobinson Lane
  • TownWardsboro
  • StateVT
  • Zip05360
  • CountyWindham
  • DistrictWardsboro School District
  • Elementary SchoolWardsboro Central School
  • Junior HighLeland Gray Union Middle/High
  • High SchoolLeland Gray
  • Flood Zone Y/NNo
  • Address73 Robinson Lane

Interior

  • Interior FeaturesBlinds, Cedar Closet, Ceiling Fan, Dining Area, Fireplace Screens/Equip, Wood Fireplace,1 Fireplace, Hot Tub, Living/Dining, Vaulted Ceiling
  • Room 1 TypeKitchen
  • Room 1 Level2
  • FloorsWood, Vinyl Plank
  • Room 2 TypeLiving/Dining
  • Room 2 Level2
  • Room 3 TypeStudio
  • Room 3 Level2
  • Room 4 TypeBedroom
  • Room 4 Level2
  • Room 5 TypeBedroom
  • Room 5 Level2
  • Stories2
  • Room 6 TypeBathroom Full
  • Room 6 Level2
  • Room 7 TypeLoft
  • Room 7 Level3
  • Room 8 TypeKitchen/Living
  • Room 8 Level1
  • Room 9 TypeBedroom
  • Room 9 Level1
  • Room 10 TypeBedroom
  • Room 10 Level1
  • Room 11 TypeBathroom Full
  • Room 11 Level1

Parking

  • Parking Spaces1
  • GarageYes
  • Parking DescriptionDirect Entry, Driveway, Garage, Attached

Building

  • Year Built1988
  • Building ConstructionWood Siding
  • ConstructionExisting
  • Property StyleSplit Level
  • Bedrooms4
  • Bathroom2
  • Total Baths2
  • Total Rooms9
  • Square Feet2,022
  • FoundationPoured Concrete

Exterior

  • Exterior FeaturesDeck, Partial Fence, Natural Shade, Shed
  • Exterior ColorBrown
  • RoofMetal

Amenities

  • AmenitiesCO Detector, Smoke Detector, Gas Stove
  • PricePerSqFt173.1

Rooms

  • Full Bath2

Basic Information

  • MLS Number5091393
  • MLS StatusActive
  • StatusACT
  • Property TypeSingle Family
  • List Price$350,000
  • Listing Agent NameJessica Citera
  • Broker NameCummings & Co

Property

  • Acreage1
  • Lot DescriptionOpen, Wooded, Mountain, Near Skiing, Near Snowmobile Trails
  • AreaVT-Windham
  • DrivewayDirt
  • RoadsCul-de-Sac, Dirt, Public
  • Road Frontage186

Utilities

  • Heat SystemPropane, Forced Air, Mini Split
  • WaterDrilled Well
  • Sewer1000 Gallon, Concrete, Septic
  • Electric200+ Amp Service
  • UtilitiesPropane

Other

  • SeasonalNo
  • Page178
  • Date Listed05/28/2026
Bellville Realty
Bellville Realty
Office: 802-257-7979
16 Harmony Place
Brattleboro, VT 05301
Broker Reciprocity 

Copyright 2026 PrimeMLS, Inc. All rights reserved. This information is deemed reliable, but not guaranteed. The data relating to real estate displayed on this display comes in part from the IDX Program of PrimeMLS. The information being provided is for consumers’ personal, non-commercial use and may not be used for any purpose other than to identify prospective properties consumers may be interested in purchasing. Data last updated May 29, 2026 12:54 PM EDT


Hi there! How can we help you?

Contact us using the form below or give us a call.

Send Us A Message:

I agree to receive marketing and customer service calls and text messages from Bellville Realty. To opt out, you can reply 'stop' at any time or click the unsubscribe link in the emails. Consent is not a condition of purchase. Msg/data rates may apply. Msg frequency varies. Privacy Policy.

Do not fill in this field:

This site is protected by reCAPTCHA and the Google Privacy Policy and Terms of Service apply.

Hi there! How can we help you?

Contact us using the form below or give us a call.

Send Us A Message:

Do not fill in this field:

This site is protected by reCAPTCHA and the Google Privacy Policy and Terms of Service apply.

Hi there! How can we help you?

Contact us using the form below or give us a call.

Send Us A Message:

Do not fill in this field:

This site is protected by reCAPTCHA and the Google Privacy Policy and Terms of Service apply.

Do not fill in this field:

This site is protected by reCAPTCHA and the Google Privacy Policy and Terms of Service apply.

Do not fill in this field:

This site is protected by reCAPTCHA and the Google Privacy Policy and Terms of Service apply.

Do not fill in this field:

This site is protected by reCAPTCHA and the Google Privacy Policy and Terms of Service apply.

$

Do not fill in this field:

This site is protected by reCAPTCHA and the Google Privacy Policy and Terms of Service apply.