94 Brets RoadBrattleboro, VT 05301MLS Number 5091438

  • Price: $499,000
  • Est. Mortgage of $/month
  • 2 Days on Market
$
$
%
$/month over payments
Federal 30-year interest rate: 6.51% last updated on May 21, 2026
* All Figures are estimates. Check with your bank or proposed mortgage company for actual interest rates.
This product uses the FRED® API but is not endorsed or certified by the Federal Reserve Bank of St. Louis.
Open House
94 Brets Road Brattleboro VT 0530194 Brets Road Brattleboro VT 0530194 Brets Road Brattleboro VT 0530194 Brets Road Brattleboro VT 0530194 Brets Road Brattleboro VT 0530194 Brets Road Brattleboro VT 0530194 Brets Road Brattleboro VT 0530194 Brets Road Brattleboro VT 0530194 Brets Road Brattleboro VT 0530194 Brets Road Brattleboro VT 0530194 Brets Road Brattleboro VT 0530194 Brets Road Brattleboro VT 0530194 Brets Road Brattleboro VT 0530194 Brets Road Brattleboro VT 0530194 Brets Road Brattleboro VT 0530194 Brets Road Brattleboro VT 0530194 Brets Road Brattleboro VT 0530194 Brets Road Brattleboro VT 0530194 Brets Road Brattleboro VT 0530194 Brets Road Brattleboro VT 0530194 Brets Road Brattleboro VT 0530194 Brets Road Brattleboro VT 0530194 Brets Road Brattleboro VT 05301
QR Code
  • 3Bedrooms
  • 3Bathrooms
  • 2001Year Built
  • 2,594Square Feet

Driving Directions

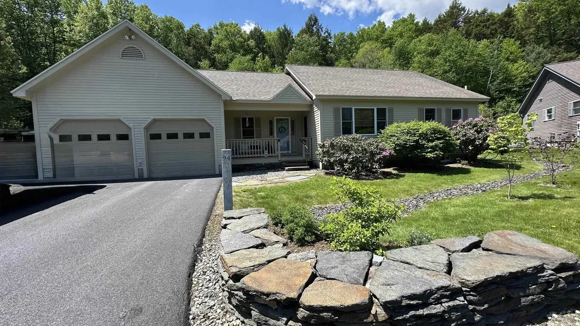
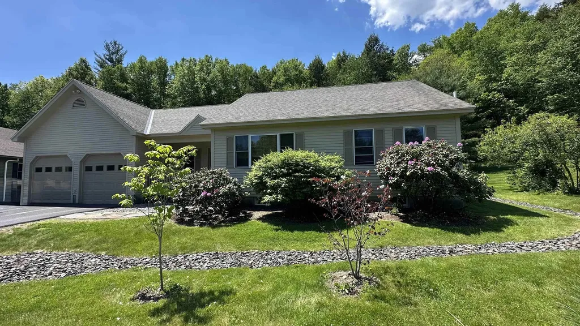
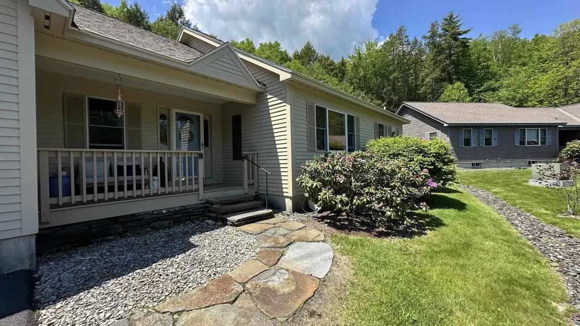
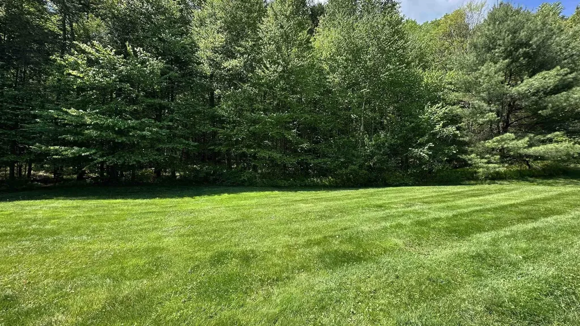
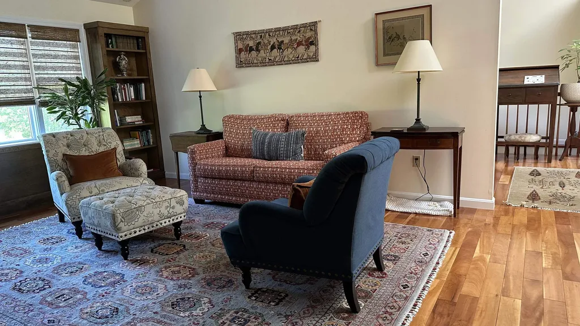
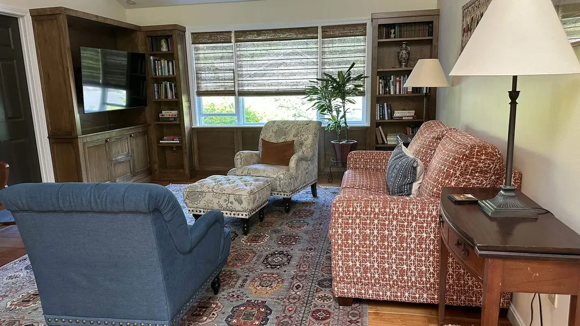
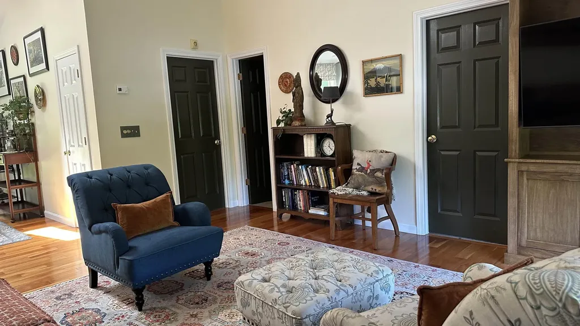
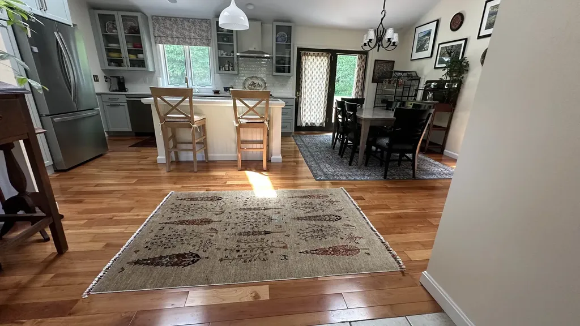
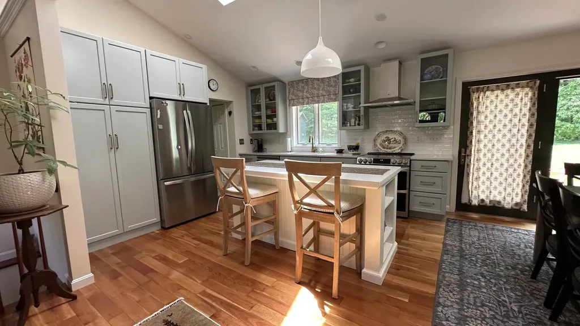
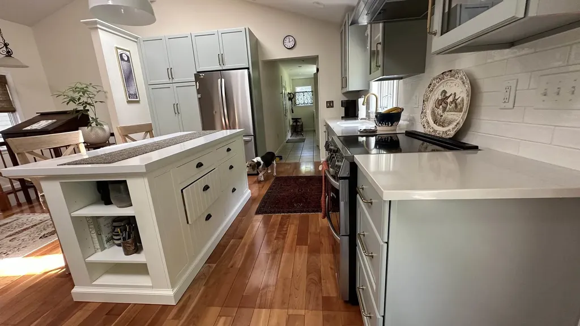
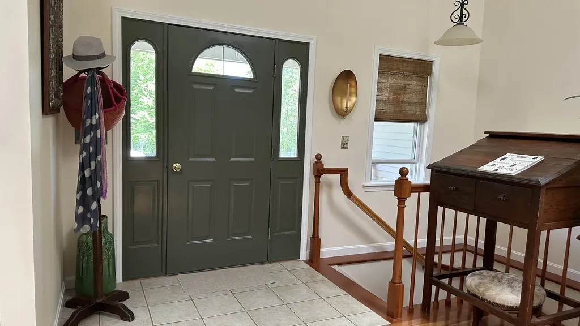
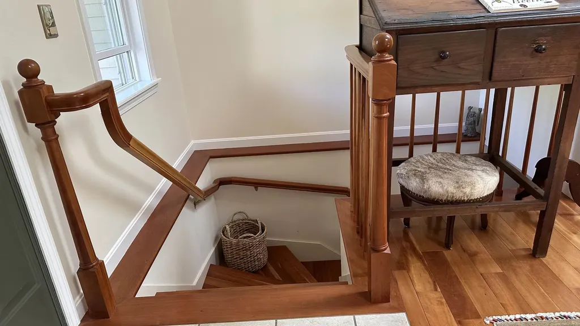
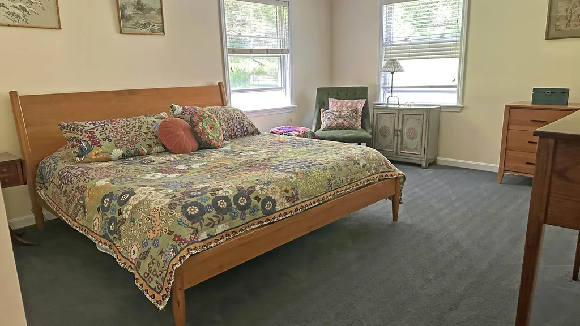
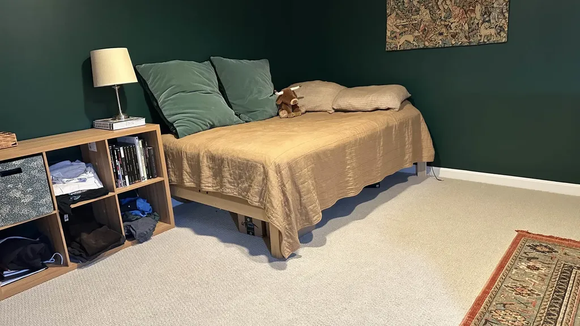
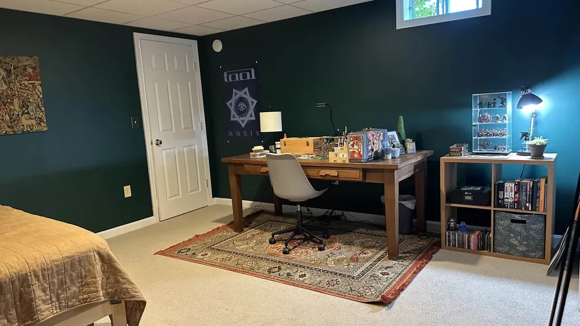
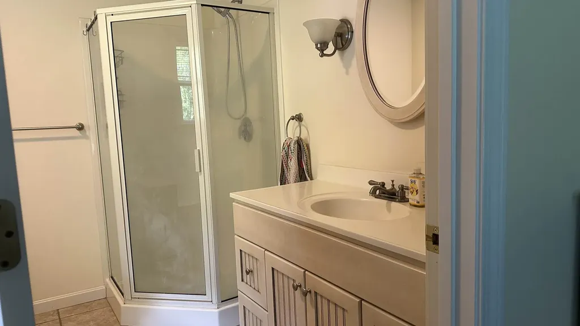
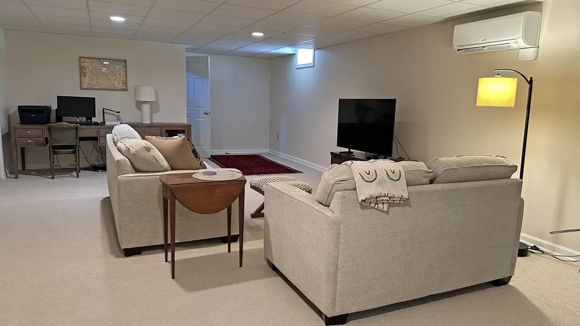
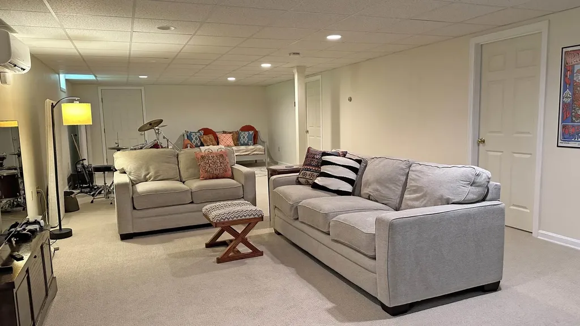
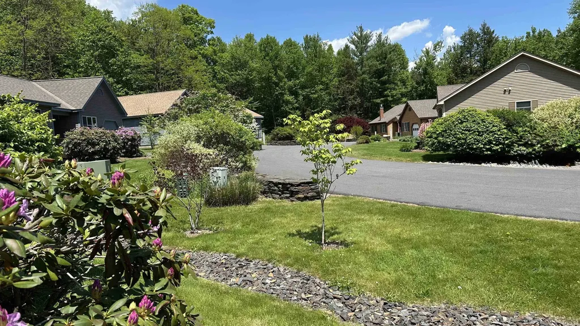
Beautifully cared-for 3 bedroom, 3 bath single family condo in a desirable small association, conveniently located near town, golf course and major road access. This spacious home features a sought after first-floor primary suite with en-suite bath, skylights that fill the home with natural light, and elegant cherry flooring throughout the main living areas. The remodeled kitchen offers modern finishes and functionality, while the family room boasts brand new carpeting for added comfort. a perfect blend of privacy, convenience, and tasteful updates in an exceptional location. Open house Sunday May 31st 11am-2pm.
Listed by Oona Madden of Berkley & Veller Greenwood Country (Off: 802-254-6400)

Open Houses

May 31st
Starts: 11:00am
Ends: 2:00pm

Ask A Question

Do not fill in this field:

I agree to receive marketing and customer service calls and text messages from Bellville Realty. To opt out, you can reply 'stop' at any time or click the unsubscribe link in the emails. Consent is not a condition of purchase. Msg/data rates may apply. Msg frequency varies. Privacy Policy.

This site is protected by reCAPTCHA and the Google Privacy Policy and Terms of Service apply.

More Info

Tax Information

  • Tax Year2025

Building

  • Disability Features1st Floor Bedroom,1st Floor Full Bathroom,1st Floor Hrd Surfce Flr,1st Floor Laundry,1st Floor Low-Pile Carpet, Access to Parking, Bathroom w/Step-in Shower, Bathroom w/Tub, Low Pile Carpet, One-Level Home
  • Year Built2001
  • ConstructionWood Frame, Clapboard Exterior
  • GarageYes
  • Garage Spaces2
  • Total Rooms6
  • FoundationConcrete
  • APX Fin Below Grade290

Exterior

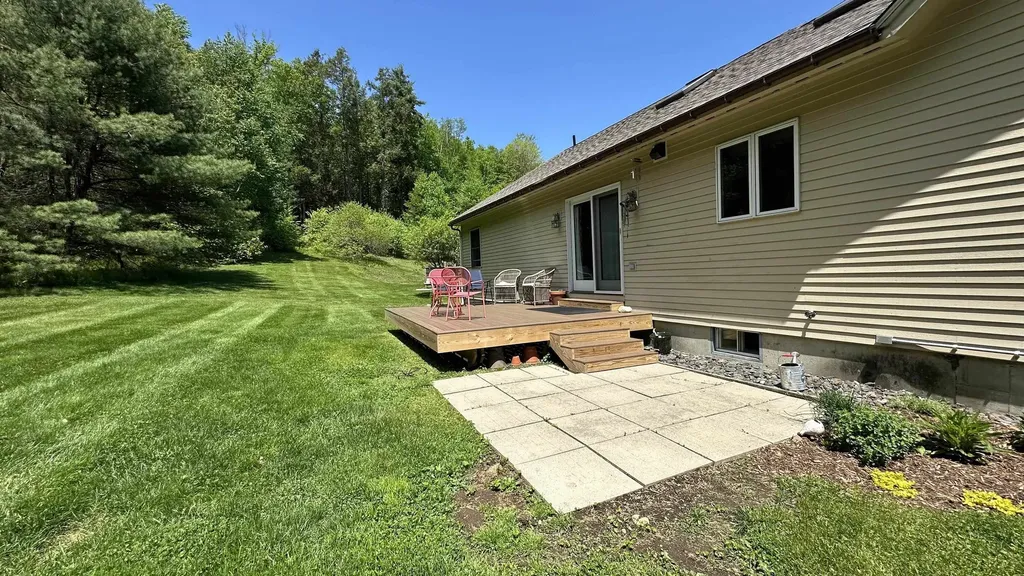
  • Exterior FeaturesDeck, Covered Porch
  • Exterior ColorCream
  • RoofAsphalt Shingle

Amenities

  • PetsSee Remarks
  • PricePerSqFt192.37

Other

  • Fee IncludesCondo Association Fee, Landscaping, Plowing, Sewer, Water
  • HOA Fee$1,150
  • Date Price Change05/28/2026
  • Taxes$9,644
  • FrequencyQuarterly
  • Unadjusted TaxesNo
  • SurveyedUnknown
  • SeasonalNo
  • Time ShareNo
  • Span081-025-15946
  • Association AmenitiesLandscaping, Snow Removal, Trash Removal
  • Date Listed05/28/2026

Rooms

  • Full Bath1

Location

  • TownBrattleboro
  • StateVT
  • Zip05301
  • CountyWindham
  • ZoningRural Residential
  • DistrictWindham Southeast
  • Flood ZoneNo
  • Address94 Brets Road

Property

  • AreaVT-Windham
  • Property TypeCondo
  • Road FrontageNo
  • DrivewayPaved
  • RoadsCul-de-Sac, Paved, Privately Maintained
  • Lot DescriptionCondo Development

Utilities

  • Elec Co.Green Mountain Power
  • ElectricCircuit Breaker(s)
  • WaterCommunity
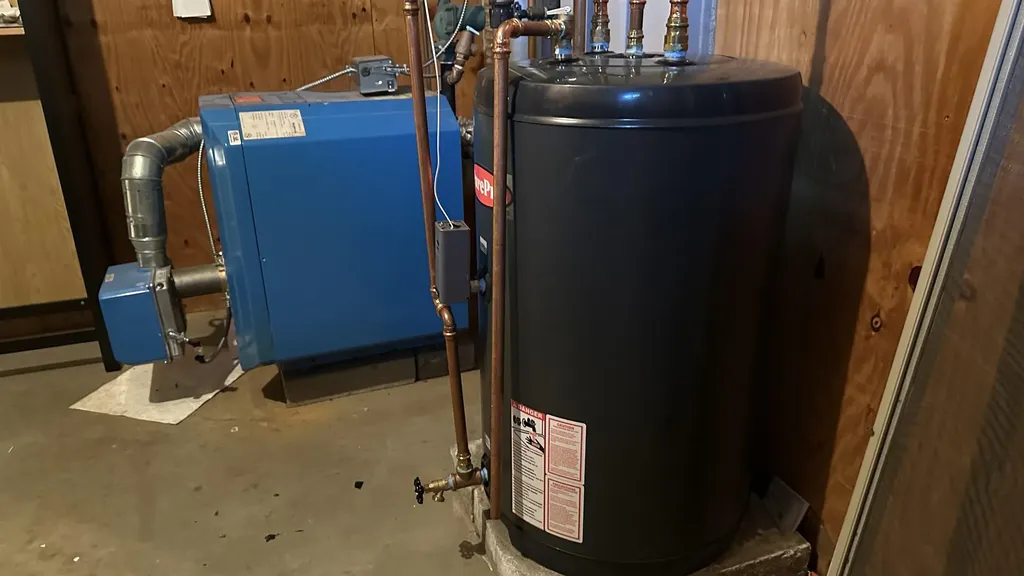
  • Heating CoolingForced Air, Heat Pump, Radiant Floor, Mini Split
  • Equipment AppliancesDehumidifier
  • SewerCommunity
  • UtilitiesCable at Site, Underground Utilities

Basic Information

  • List Price$499,000
  • Virtual TourView Tour
  • Square Feet2,594
  • StatusACT
  • Bedrooms3
  • Bathroom3
  • 3/4 Baths1
  • Half Bath1
  • StyleContemporary, Ranch
  • New ContructionExisting
  • MLS Number5091438
  • MLS StatusActive

Interior

  • FloorsCarpet, Hardwood, Tile
  • Room 1 Dimensions22x14
  • Room 1 Level1
  • Room 1 TypeKitchen/Dining
  • Room 3 Dimensions17x13
  • Room 3 Level1
  • Room 3 TypeLiving Room
  • Interior FeaturesCathedral Ceiling, Dining Area, Kitchen Island, Kitchen/Dining, Primary BR w/ BA, Natural Light, Skylight,1st Floor Laundry
  • Room 4 Dimensions42x16
  • Room 4 LevelBasement
  • Room 4 TypeFamily Room
  • Room 10 Dimensions16x13
  • Room 10 Level1
  • Room 10 TypeBedroom with Bath
  • Room 11 Dimensions9x15
  • Room 11 Level1
  • Room 11 TypeBedroom
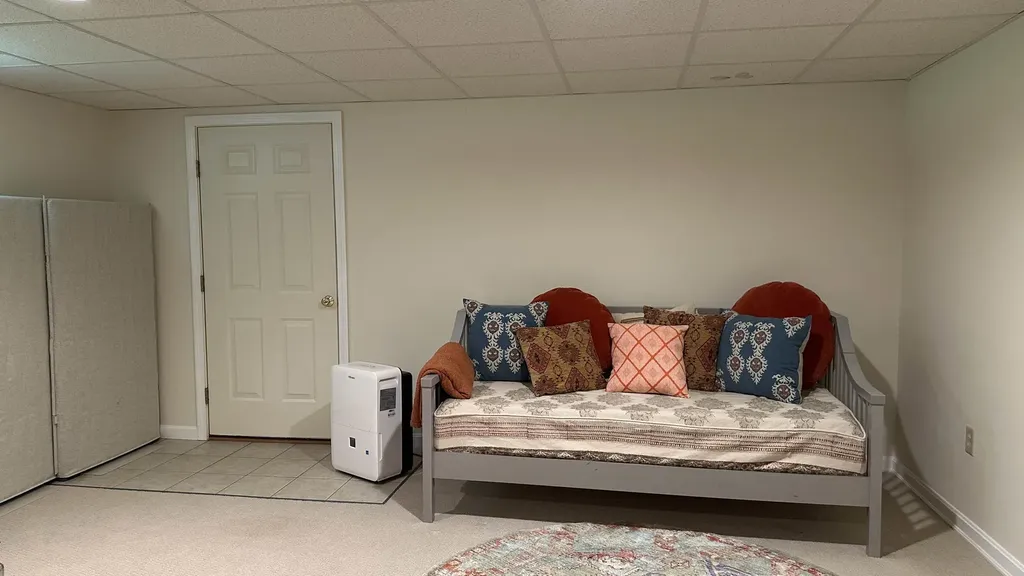
  • Room 12 Dimensions13x15
  • Room 12 LevelBasement
  • Room 12 TypeBedroom
  • BasementInterior Access
  • Stories2
Bellville Realty
Bellville Realty
Office: 802-257-7979
16 Harmony Place
Brattleboro, VT 05301
Broker Reciprocity 

Copyright 2026 PrimeMLS, Inc. All rights reserved. This information is deemed reliable, but not guaranteed. The data relating to real estate displayed on this display comes in part from the IDX Program of PrimeMLS. The information being provided is for consumers’ personal, non-commercial use and may not be used for any purpose other than to identify prospective properties consumers may be interested in purchasing. Data last updated May 29, 2026 12:54 PM EDT


Hi there! How can we help you?

Contact us using the form below or give us a call.

Send Us A Message:

I agree to receive marketing and customer service calls and text messages from Bellville Realty. To opt out, you can reply 'stop' at any time or click the unsubscribe link in the emails. Consent is not a condition of purchase. Msg/data rates may apply. Msg frequency varies. Privacy Policy.

Do not fill in this field:

This site is protected by reCAPTCHA and the Google Privacy Policy and Terms of Service apply.

Hi there! How can we help you?

Contact us using the form below or give us a call.

Send Us A Message:

Do not fill in this field:

This site is protected by reCAPTCHA and the Google Privacy Policy and Terms of Service apply.

Hi there! How can we help you?

Contact us using the form below or give us a call.

Send Us A Message:

Do not fill in this field:

This site is protected by reCAPTCHA and the Google Privacy Policy and Terms of Service apply.

Do not fill in this field:

This site is protected by reCAPTCHA and the Google Privacy Policy and Terms of Service apply.

Do not fill in this field:

This site is protected by reCAPTCHA and the Google Privacy Policy and Terms of Service apply.

Do not fill in this field:

This site is protected by reCAPTCHA and the Google Privacy Policy and Terms of Service apply.

$

Do not fill in this field:

This site is protected by reCAPTCHA and the Google Privacy Policy and Terms of Service apply.