
49 Fairground RoadSpringfield, VT 05156MLS Number 5094588

  • Price: $329,000
  • Est. Mortgage of $/month
  • 92 Days on Market
$
$
%
$/month over payments
Federal 30-year interest rate: 6.76% last updated on Sep 10, 2026
* All Figures are estimates. Check with your bank or proposed mortgage company for actual interest rates.
This product uses the FRED® API but is not endorsed or certified by the Federal Reserve Bank of St. Louis.
Active
49 Fairground Road Springfield VT 0515649 Fairground Road Springfield VT 0515649 Fairground Road Springfield VT 0515649 Fairground Road Springfield VT 0515649 Fairground Road Springfield VT 0515649 Fairground Road Springfield VT 0515649 Fairground Road Springfield VT 0515649 Fairground Road Springfield VT 0515649 Fairground Road Springfield VT 0515649 Fairground Road Springfield VT 0515649 Fairground Road Springfield VT 0515649 Fairground Road Springfield VT 0515649 Fairground Road Springfield VT 0515649 Fairground Road Springfield VT 0515649 Fairground Road Springfield VT 0515649 Fairground Road Springfield VT 0515649 Fairground Road Springfield VT 0515649 Fairground Road Springfield VT 0515649 Fairground Road Springfield VT 0515649 Fairground Road Springfield VT 0515649 Fairground Road Springfield VT 0515649 Fairground Road Springfield VT 0515649 Fairground Road Springfield VT 0515649 Fairground Road Springfield VT 0515649 Fairground Road Springfield VT 0515649 Fairground Road Springfield VT 0515649 Fairground Road Springfield VT 0515649 Fairground Road Springfield VT 0515649 Fairground Road Springfield VT 0515649 Fairground Road Springfield VT 0515649 Fairground Road Springfield VT 0515649 Fairground Road Springfield VT 0515649 Fairground Road Springfield VT 0515649 Fairground Road Springfield VT 0515649 Fairground Road Springfield VT 0515649 Fairground Road Springfield VT 0515649 Fairground Road Springfield VT 0515649 Fairground Road Springfield VT 05156
QR Code
  • 5Bedrooms
  • 2.84Acreage
  • 3Bathrooms
  • 1890Year Built

Driving Directions

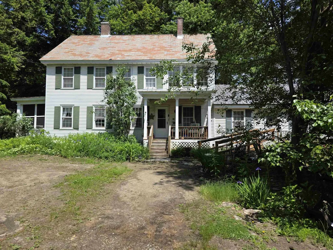
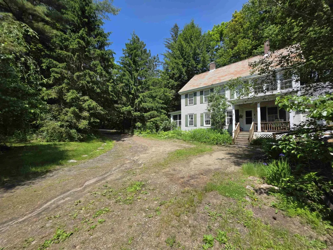
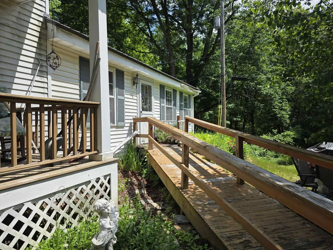
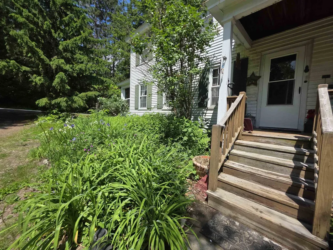
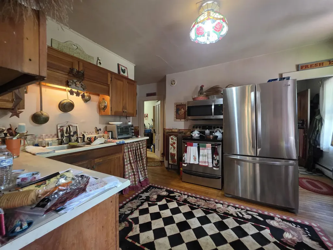
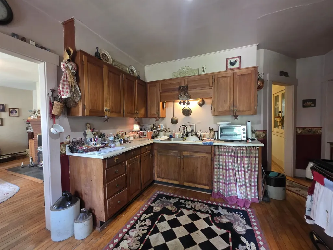
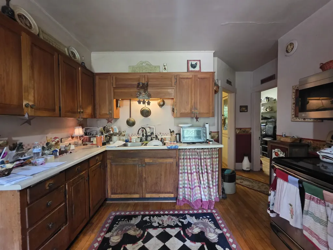
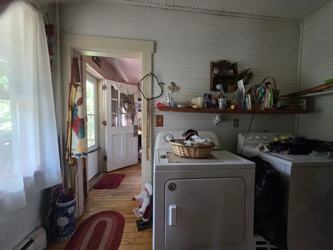
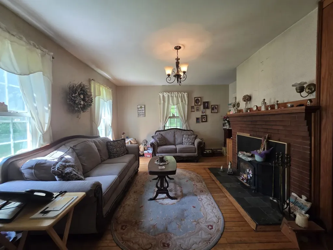
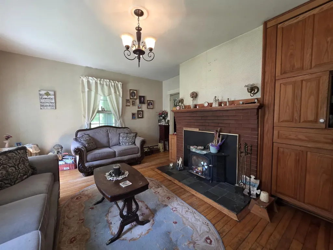
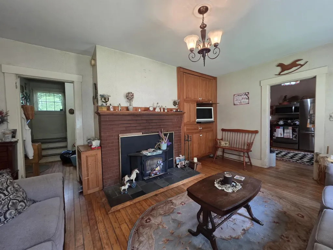
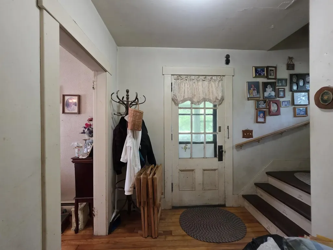
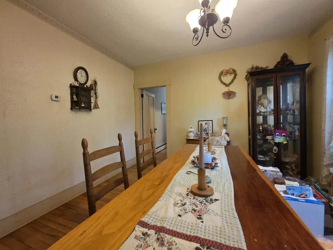
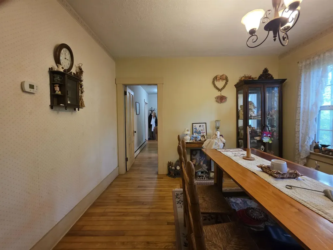
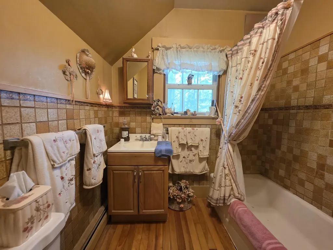
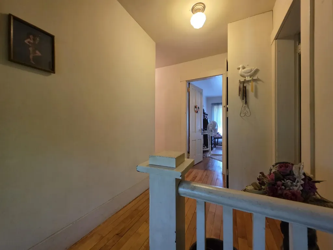
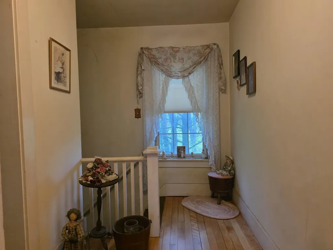
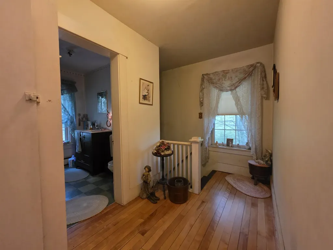
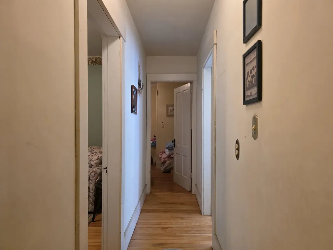
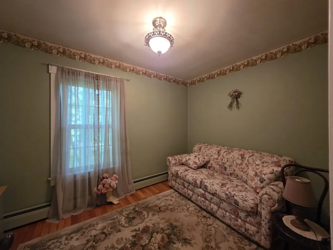
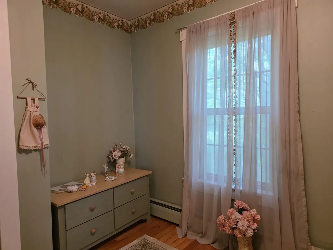
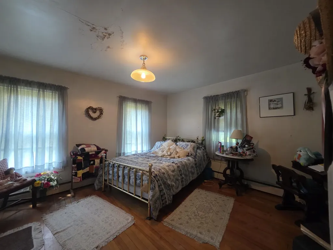
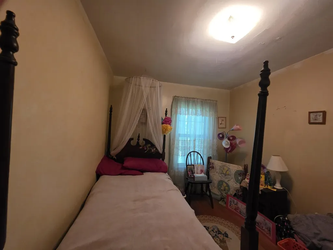
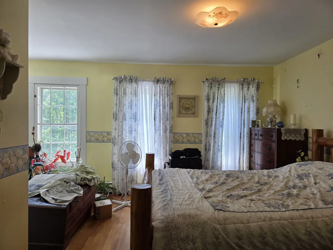
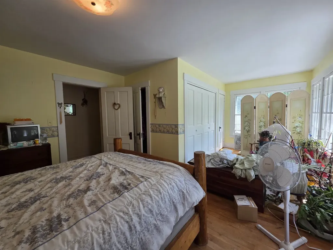
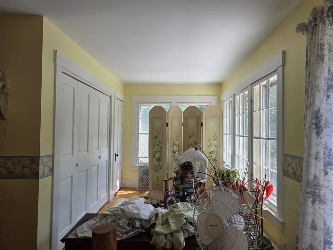
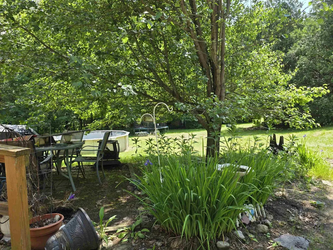
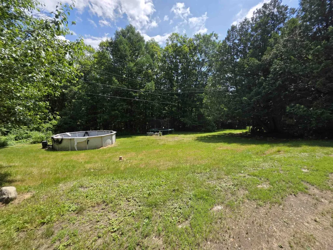
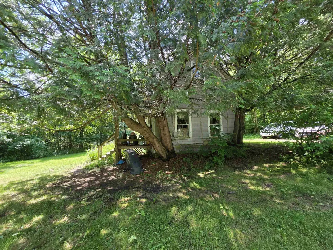
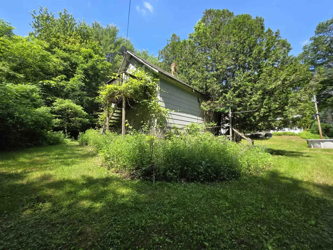
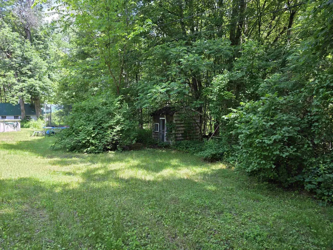
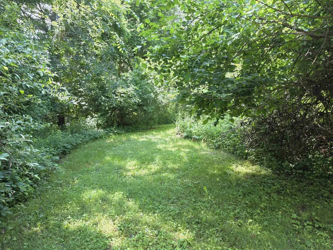
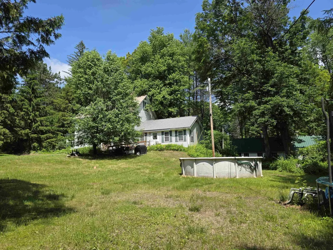
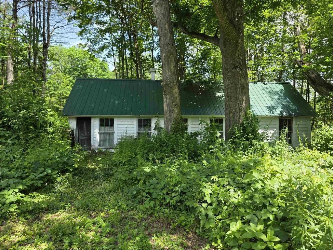
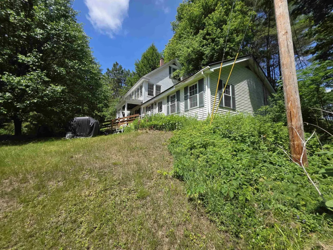
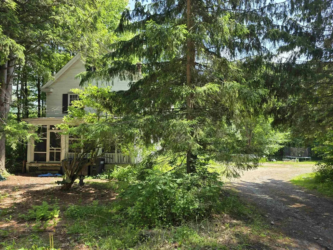
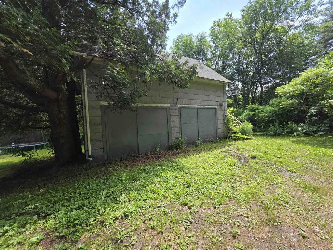
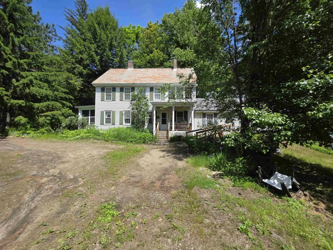
Price improvement plus a new septic leach field! What a sweet historic home just waiting for the right person to give it some TLC to bring it back to its beautiful original state! The house is very straight and solid, so that anyone can easily live in it as they do the cosmetics to their personal taste. Attached to the main body of the house is a very nicely done and spacious in-law apartment with handicap ramp. The apartment has one bedroom; the main house has four bedrooms. They are seamlessly connected though so that if anyone needs all of the space for a large family, no problem! The grounds are really nice, very private with lots of flowers and garden areas. There are two outbuildings including an old chicken coup that was finished into three rooms years ago - with work the possibilities are many. There is also the original 2-car garage that was finished into a living area many years ago. Not really habitable now, but with work it would make a great rental unit, long or short-term. Or, you can turn it back into the garage. Plus, you will even find the kid's old playhouse. All of this with a private lot and yet located within a mile of the shopping plaza, schools, and Springfield Hospital.
Listed by Glenn Olney of Barrett and Valley Associates Inc.

Ask A Question

Do not fill in this field:

I agree to receive marketing and customer service calls and text messages from Bellville Realty. To opt out, you can reply 'stop' at any time or click the unsubscribe link in the emails. Consent is not a condition of purchase. Msg/data rates may apply. Msg frequency varies. Privacy Policy.

This site is protected by reCAPTCHA and the Google Privacy Policy and Terms of Service apply.

More Info

Tax Information

  • Tax Year2025

Location

  • Building Number49
  • StreetFairground Road
  • TownSpringfield
  • StateVT
  • Zip05156
  • CountyWindsor
  • Flood Zone Y/NNo
  • Address49 Fairground Road

Property

  • Acreage2.84
  • Lot DescriptionCountry Setting, Landscaped, Secluded, Near Shopping, Near Hospital, Near School(s), Private
  • AreaVT-Windsor
  • DrivewayGravel
  • RoadsPaved, Public Maintained Road
  • Road Frontage215

Parking

  • Parking Spaces
  • GarageNo

Building

  • Year Built1890
  • Building ConstructionWood Frame
  • ConstructionExisting
  • Property StyleColonial
  • Bedrooms5
  • Bathroom3
  • Total Baths3
  • Half Bath1
  • Total Rooms10
  • Square Feet3,560
  • APX Unfin Below Grade972
  • BasementFull, Unfinished
  • FoundationConcrete, Stone

Amenities

  • PricePerSqFt92.42

Other

  • SeasonalNo
  • Page250-252
  • Date Listed06/13/2026
  • View Count14

Rooms

  • Full Bath2

Basic Information

  • MLS Number5094588
  • MLS StatusActive
  • Virtual TourView Tour
  • StatusACT
  • Property TypeSingle Family
  • List Price$329,000
  • Listing Agent NameGlenn Olney
  • Broker NameBarrett and Valley Associates Inc.

Interior

  • Stories2

Exterior

  • RoofMetal, Slate

Utilities

  • Heat SystemOil, Baseboard
  • WaterPublic
  • SewerSeptic
  • Electric200+ Amp Service
  • UtilitiesCable Available, Telephone Available
Bellville Realty
Bellville Realty
Office: 802-257-7979
16 Harmony Place
Brattleboro, VT 05301
Broker Reciprocity 

Copyright 2026 PrimeMLS, Inc. All rights reserved. This information is deemed reliable, but not guaranteed. The data relating to real estate displayed on this display comes in part from the IDX Program of PrimeMLS. The information being provided is for consumers’ personal, non-commercial use and may not be used for any purpose other than to identify prospective properties consumers may be interested in purchasing. Data last updated September 12, 2026 2:08 PM UTC


Hi there! How can we help you?

Contact us using the form below or give us a call.

Send Us A Message:

I agree to receive marketing and customer service calls and text messages from Bellville Realty. To opt out, you can reply 'stop' at any time or click the unsubscribe link in the emails. Consent is not a condition of purchase. Msg/data rates may apply. Msg frequency varies. Privacy Policy.

Do not fill in this field:

This site is protected by reCAPTCHA and the Google Privacy Policy and Terms of Service apply.

Hi there! How can we help you?

Contact us using the form below or give us a call.

Send Us A Message:

Do not fill in this field:

This site is protected by reCAPTCHA and the Google Privacy Policy and Terms of Service apply.

Hi there! How can we help you?

Contact us using the form below or give us a call.

Send Us A Message:

Do not fill in this field:

This site is protected by reCAPTCHA and the Google Privacy Policy and Terms of Service apply.

Do not fill in this field:

This site is protected by reCAPTCHA and the Google Privacy Policy and Terms of Service apply.

Do not fill in this field:

This site is protected by reCAPTCHA and the Google Privacy Policy and Terms of Service apply.

Do not fill in this field:

This site is protected by reCAPTCHA and the Google Privacy Policy and Terms of Service apply.

$

Do not fill in this field:

This site is protected by reCAPTCHA and the Google Privacy Policy and Terms of Service apply.