
121 Townhouse Way, Unit 24Woodstock, VT 05091MLS Number 5098210

  • Price: $497,500
  • Est. Mortgage of $/month
  • 0 Day on Market
$
$
%
$/month over payments
Federal 30-year interest rate: 6.43% last updated on Jul 2, 2026
* All Figures are estimates. Check with your bank or proposed mortgage company for actual interest rates.
This product uses the FRED® API but is not endorsed or certified by the Federal Reserve Bank of St. Louis.
CMS
121 Townhouse Way Woodstock VT 05091121 Townhouse Way Woodstock VT 05091121 Townhouse Way Woodstock VT 05091121 Townhouse Way Woodstock VT 05091
QR Code
  • 3Bedrooms
  • 15Acreage
  • 3Bathrooms
  • 1979Year Built

Driving Directions

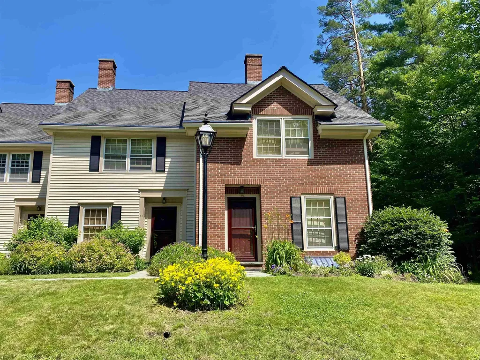
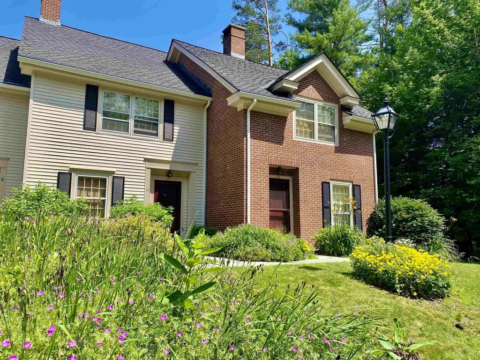
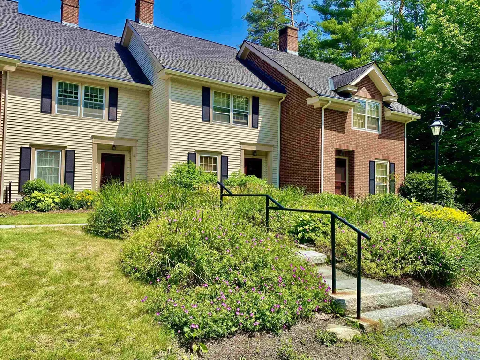
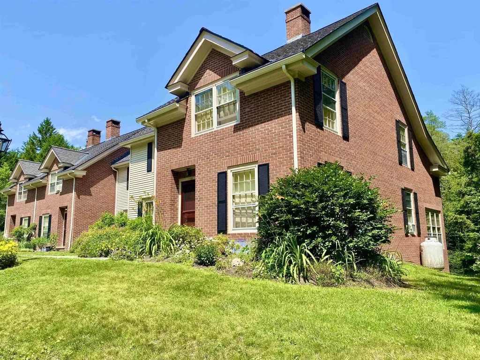
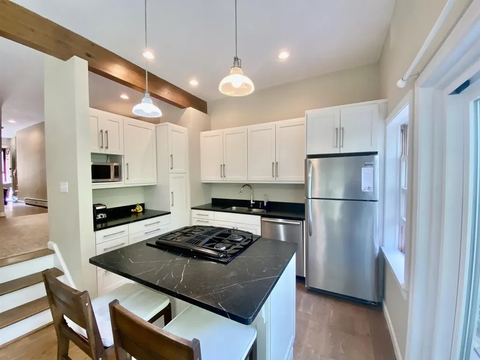
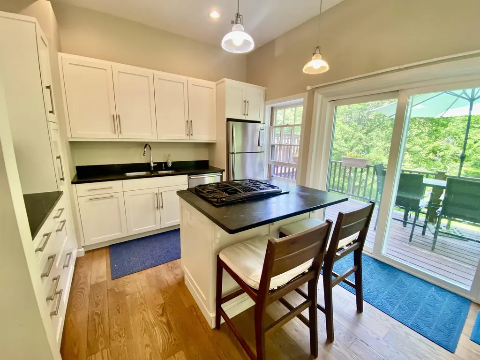
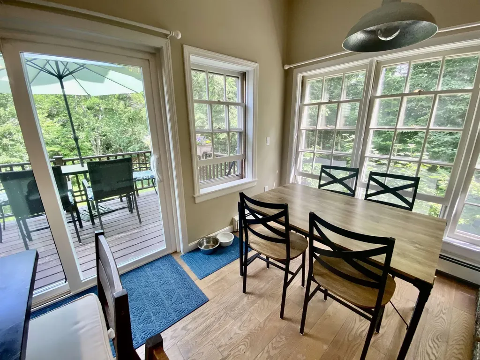
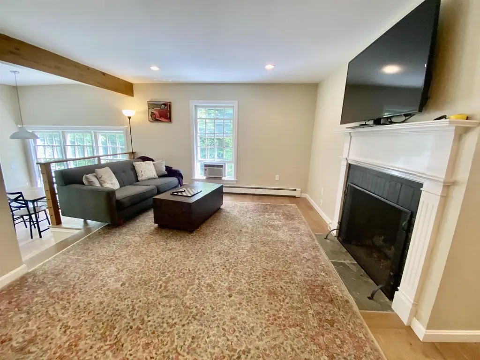
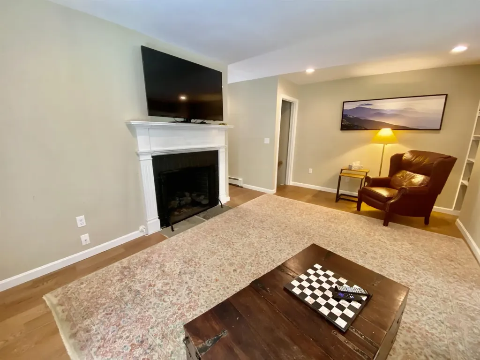
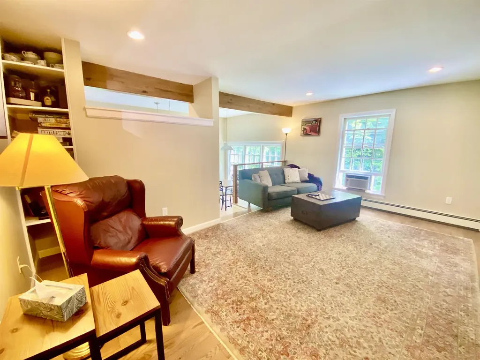
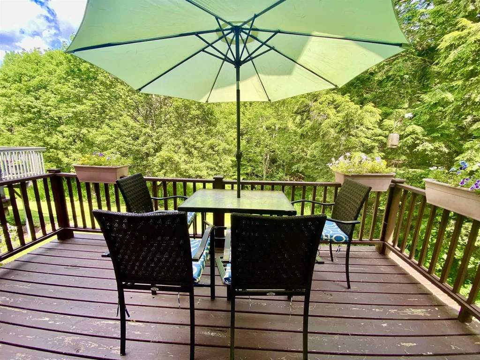
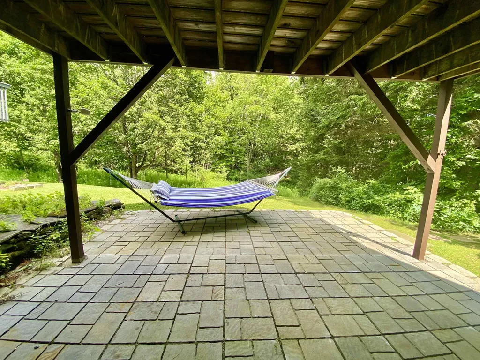
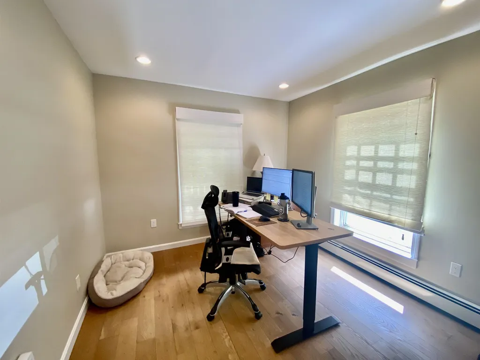
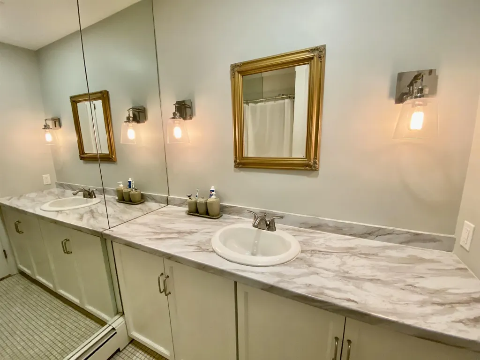
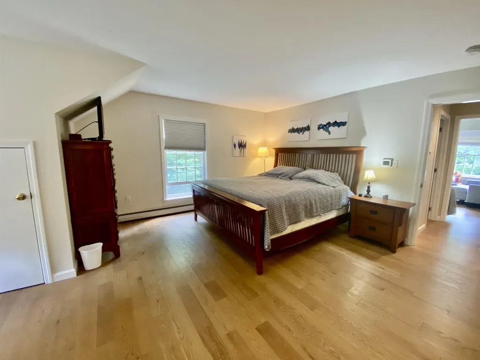
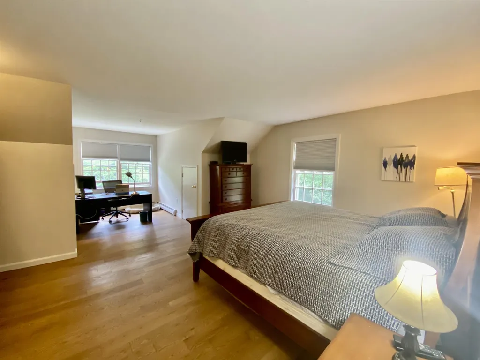
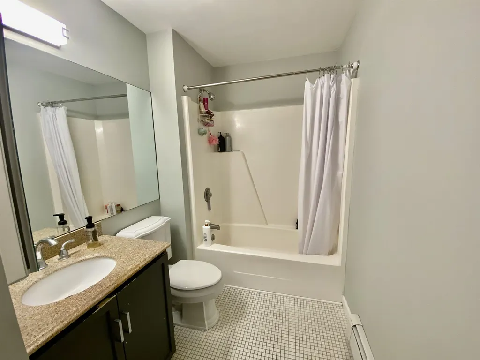
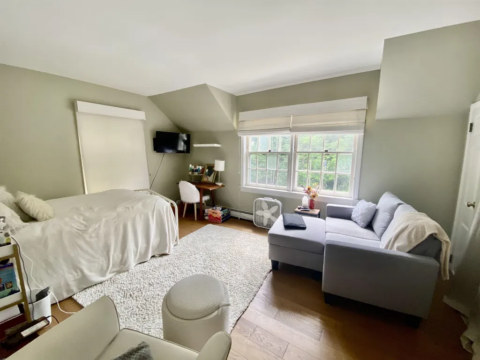
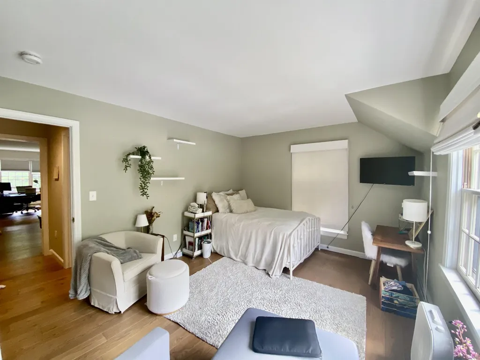
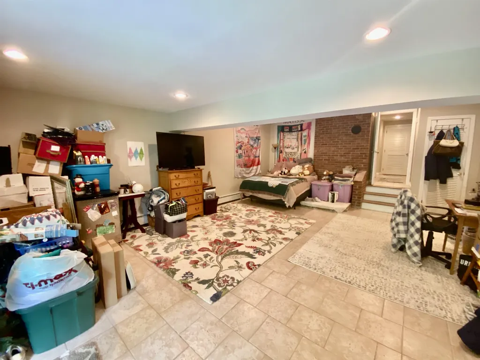
Handsome condo nestled in a small quiet community just 5 minutes from historic Woodstock. This is an end unit in very good condition- first floor comprised of a den//bedroom with pocket doors for added privacy and an adjacent 3/4 bath for those needed a first floor bedroom. Spacious living room anchored by a propane fireplace, nicely crafted mantle and hardwood floors. A couple of steps down takes you into a renovated kitchen with stainless appliances and traditional soapstone counters... a small eating area overlooking the back deck with privacy facing East. Tall ceilings allow this space to feel spacious with extra windows and an abundance of natural light. Second floor consisted of nice hardwood floors. A very large primary bedroom with large closet and two smaller closets in alcove for an abundance of storage and sitting area. Second bedroom is spacious with lots of sunlight. Good size full bathroom with tiled floors. Lower level has a walk out patio, large family room with lots of option for use, another 3/4 bathroom, storage and laundry. Pets are allowed! Easy access to skiing, hiking and shopping. Close to championship golf, Mtn biking trails. Minutes to historic Woodstock Green and 20 minutes to Upper Valley. Come take a look as this END UNIT -its turn key and has the most privacy of any other unit in this complex.
Listed by Gretchjen Smith of Williamson Group Sothebys Intl. Realty (Cell: 802-356-1873)

Ask A Question

Do not fill in this field:

I agree to receive marketing and customer service calls and text messages from Bellville Realty. To opt out, you can reply 'stop' at any time or click the unsubscribe link in the emails. Consent is not a condition of purchase. Msg/data rates may apply. Msg frequency varies. Privacy Policy.

This site is protected by reCAPTCHA and the Google Privacy Policy and Terms of Service apply.

More Info

Tax Information

  • Tax Year2026

Building

  • Year Built1979
  • ConstructionWood Frame, Brick Exterior
  • GarageNo
  • Unit Number24
  • Total Rooms7
  • FoundationConcrete

Property

  • Acreage15
  • AreaVT-Windsor
  • Property TypeCondo
  • Road FrontageTBD
  • DrivewayDirt, Gravel
  • RoadsAssociation, Private Road, Privately Maintained
  • Lot DescriptionCondo Development, Landscaped, Open, Sloping, Near Country Club, Near Golf Course, Near Paths, Near Shopping, Near Skiing, Near Snowmobile Trails, Near School(s)

Amenities

  • PetsYes
  • PricePerSqFt329.03

Other

  • Fee IncludesFor Reserves, Landscaping, Plowing, Trash
  • HOA Fee$650
  • Condo Fees$1,950
  • Date Price Change07/05/2026
  • Taxes$7,390
  • FrequencyMonthly
  • Unadjusted TaxesYes
  • SurveyedUnknown
  • SeasonalNo
  • Time ShareNo
  • Span786-250-10097
  • Association AmenitiesManagement Plan, Master Insurance, Landscaping, Common Acreage, Snow Removal, Trash Removal
  • Date Listed07/06/2026

Rooms

  • Full Bath1

Location

  • TownWoodstock
  • StateVT
  • Zip05091
  • CountyWindsor
  • Zoningres
  • DistrictWindsor
  • Flood ZoneNo
  • Elementary SchoolWoodstock Elementary School
  • Junior HighWoodstock Union Middle Sch
  • High SchoolWoodstock Senior UHSD #4
  • Address121 Townhouse Way

Exterior

  • Exterior FeaturesDeck, Garden Space
  • RoofAsphalt Shingle

Utilities

  • ElectricCircuit Breaker(s)
  • WaterPublic
  • Heating CoolingOil
  • Equipment AppliancesHardwired Smoke Detector
  • SewerPublic
  • UtilitiesCable Available

Basic Information

  • List Price$497,500
  • Virtual TourView Tour
  • Square Feet2,268
  • StatusCMS
  • Bedrooms3
  • Bathroom3
  • 3/4 Baths2
  • StyleColonial
  • New ContructionExisting
  • MLS Number5098210
  • MLS StatusComing Soon

Interior

  • FloorsCarpet, Tile, Wood
  • Room 1 Level1
  • Room 1 TypeLiving Room
  • Room 2 Level1
  • Room 2 TypeDen
  • Room 3 Level1
  • Room 3 TypeEat-in Kitchen
  • Interior FeaturesDining Area, Gas Fireplace, Kitchen Island, Kitchen/Dining, Natural Light, Basement Laundry
  • Room 4 Level1
  • Room 4 TypeBathroom Three Quarter
  • Room 5 Level2
  • Room 5 TypeBathroom Full
  • Room 6 Level2
  • Room 6 TypePrimary Bedroom
  • Room 7 Level2
  • Room 7 TypeBedroom
  • Room 8 LevelBasement
  • Room 8 TypeBathroom Three Quarter
  • Room 10 LevelBasement
  • Room 10 TypeFamily Room
  • BasementConcrete Floor, Daylight, Exterior Access, Finished, Full, Insulated, Interior Access, Interior Stairs, Storage Space, Walkout
  • Stories2
Bellville Realty
Bellville Realty
Office: 802-257-7979
16 Harmony Place
Brattleboro, VT 05301
Broker Reciprocity 

Copyright 2026 PrimeMLS, Inc. All rights reserved. This information is deemed reliable, but not guaranteed. The data relating to real estate displayed on this display comes in part from the IDX Program of PrimeMLS. The information being provided is for consumers’ personal, non-commercial use and may not be used for any purpose other than to identify prospective properties consumers may be interested in purchasing. Data last updated July 6, 2026 7:22 AM UTC


Hi there! How can we help you?

Contact us using the form below or give us a call.

Send Us A Message:

I agree to receive marketing and customer service calls and text messages from Bellville Realty. To opt out, you can reply 'stop' at any time or click the unsubscribe link in the emails. Consent is not a condition of purchase. Msg/data rates may apply. Msg frequency varies. Privacy Policy.

Do not fill in this field:

This site is protected by reCAPTCHA and the Google Privacy Policy and Terms of Service apply.

Hi there! How can we help you?

Contact us using the form below or give us a call.

Send Us A Message:

Do not fill in this field:

This site is protected by reCAPTCHA and the Google Privacy Policy and Terms of Service apply.

Hi there! How can we help you?

Contact us using the form below or give us a call.

Send Us A Message:

Do not fill in this field:

This site is protected by reCAPTCHA and the Google Privacy Policy and Terms of Service apply.

Do not fill in this field:

This site is protected by reCAPTCHA and the Google Privacy Policy and Terms of Service apply.

Do not fill in this field:

This site is protected by reCAPTCHA and the Google Privacy Policy and Terms of Service apply.

Do not fill in this field:

This site is protected by reCAPTCHA and the Google Privacy Policy and Terms of Service apply.

$

Do not fill in this field:

This site is protected by reCAPTCHA and the Google Privacy Policy and Terms of Service apply.