442 Josh RoadHalifax, VT 05358MLS Number 5098252

  • Price: $675,000
  • Est. Mortgage of $/month
  • 2 Days on Market
$
$
%
$/month over payments
Federal 30-year interest rate: 6.43% last updated on Jul 2, 2026
* All Figures are estimates. Check with your bank or proposed mortgage company for actual interest rates.
This product uses the FRED® API but is not endorsed or certified by the Federal Reserve Bank of St. Louis.
CMS
442 Josh Road Halifax VT 05358442 Josh Road Halifax VT 05358442 Josh Road Halifax VT 05358442 Josh Road Halifax VT 05358442 Josh Road Halifax VT 05358442 Josh Road Halifax VT 05358442 Josh Road Halifax VT 05358442 Josh Road Halifax VT 05358442 Josh Road Halifax VT 05358442 Josh Road Halifax VT 05358442 Josh Road Halifax VT 05358442 Josh Road Halifax VT 05358442 Josh Road Halifax VT 05358442 Josh Road Halifax VT 05358442 Josh Road Halifax VT 05358442 Josh Road Halifax VT 05358442 Josh Road Halifax VT 05358442 Josh Road Halifax VT 05358442 Josh Road Halifax VT 05358442 Josh Road Halifax VT 05358442 Josh Road Halifax VT 05358442 Josh Road Halifax VT 05358442 Josh Road Halifax VT 05358442 Josh Road Halifax VT 05358442 Josh Road Halifax VT 05358442 Josh Road Halifax VT 05358442 Josh Road Halifax VT 05358442 Josh Road Halifax VT 05358442 Josh Road Halifax VT 05358442 Josh Road Halifax VT 05358442 Josh Road Halifax VT 05358442 Josh Road Halifax VT 05358442 Josh Road Halifax VT 05358442 Josh Road Halifax VT 05358442 Josh Road Halifax VT 05358442 Josh Road Halifax VT 05358442 Josh Road Halifax VT 05358442 Josh Road Halifax VT 05358442 Josh Road Halifax VT 05358442 Josh Road Halifax VT 05358442 Josh Road Halifax VT 05358442 Josh Road Halifax VT 05358442 Josh Road Halifax VT 05358442 Josh Road Halifax VT 05358442 Josh Road Halifax VT 05358442 Josh Road Halifax VT 05358442 Josh Road Halifax VT 05358442 Josh Road Halifax VT 05358442 Josh Road Halifax VT 05358442 Josh Road Halifax VT 05358442 Josh Road Halifax VT 05358442 Josh Road Halifax VT 05358442 Josh Road Halifax VT 05358442 Josh Road Halifax VT 05358442 Josh Road Halifax VT 05358442 Josh Road Halifax VT 05358442 Josh Road Halifax VT 05358442 Josh Road Halifax VT 05358442 Josh Road Halifax VT 05358
QR Code
  • 3Bedrooms
  • 64Acreage
  • 2Bathrooms
  • 1825Year Built

Driving Directions

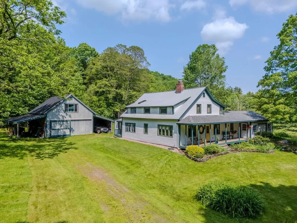
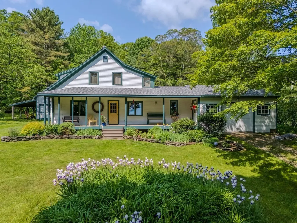
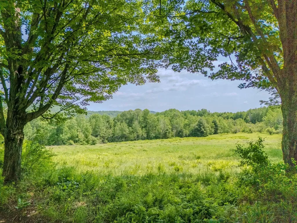
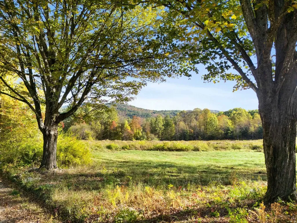
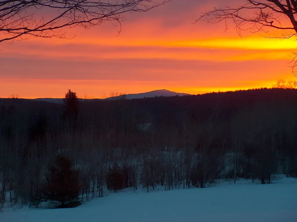
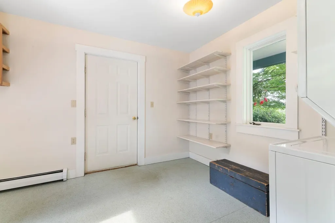
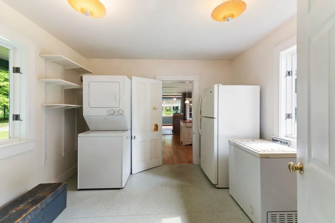
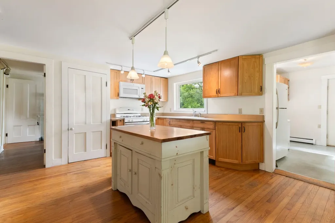
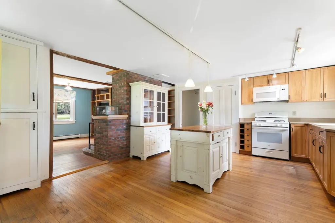
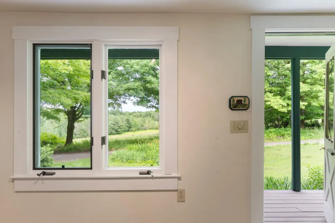
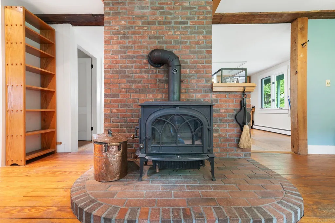
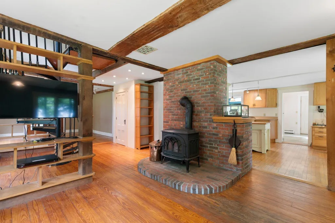
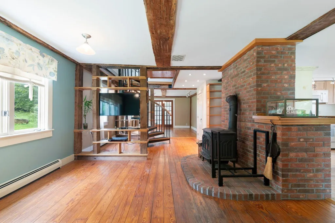
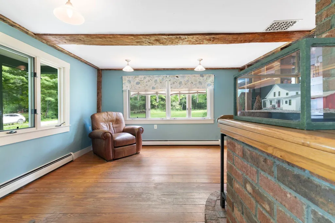
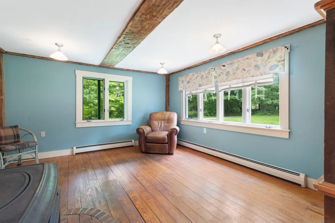
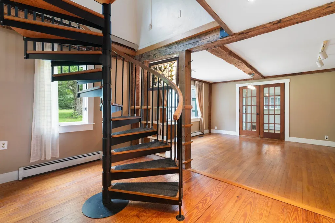
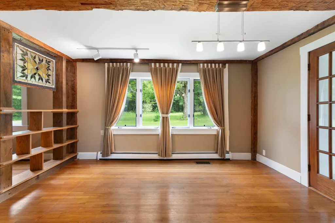
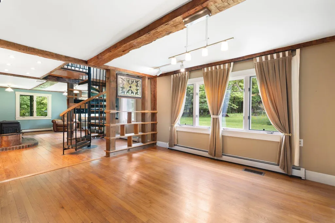
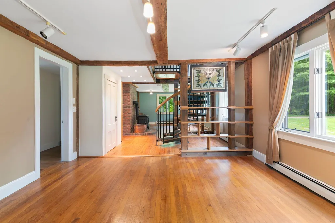
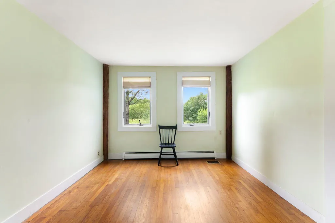
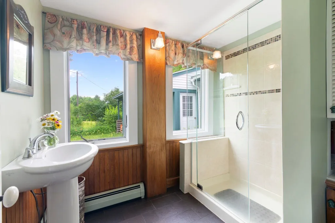
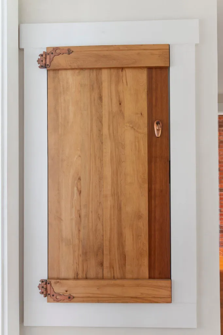
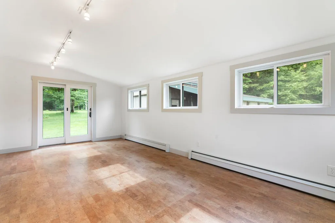
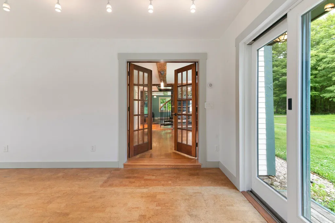
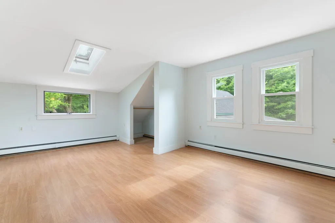
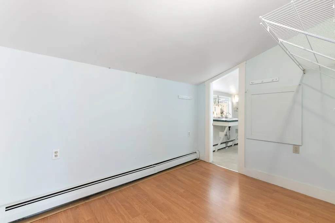
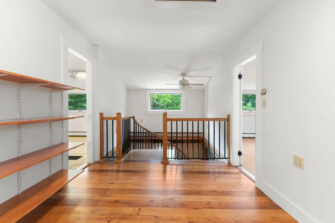
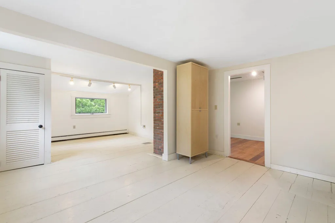
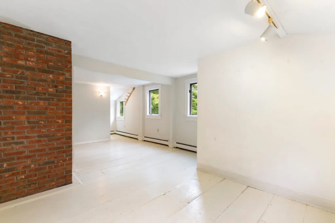
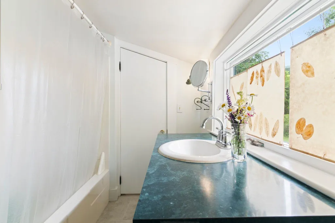
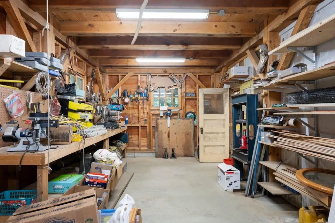
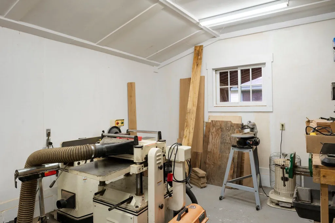
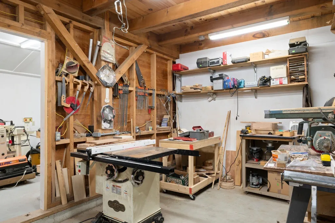
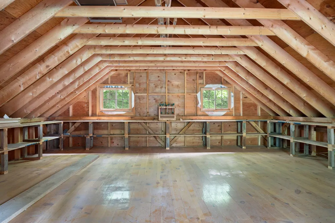
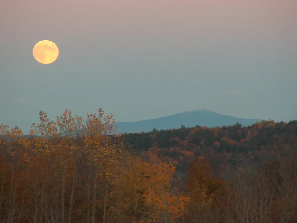
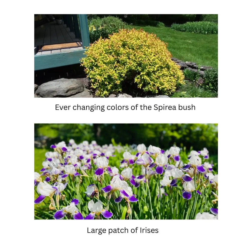
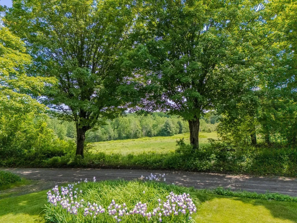
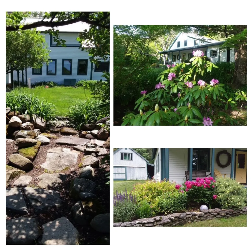
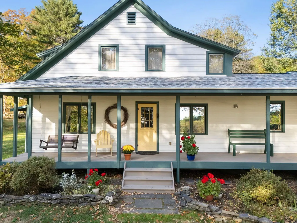
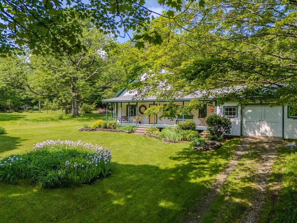
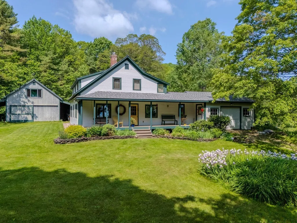
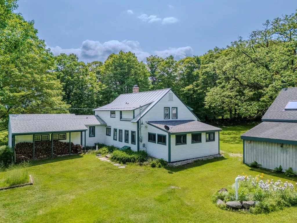
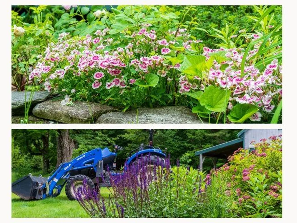
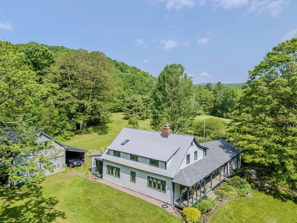
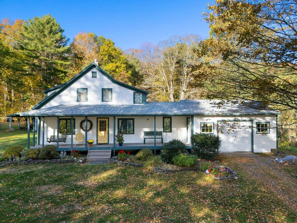
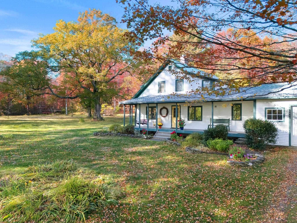
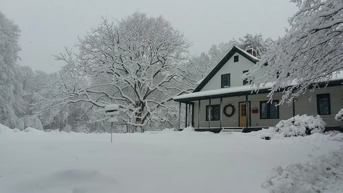
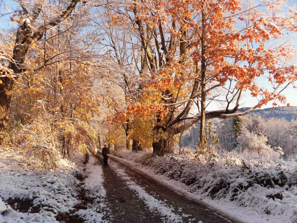
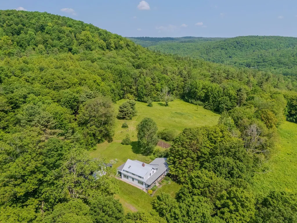
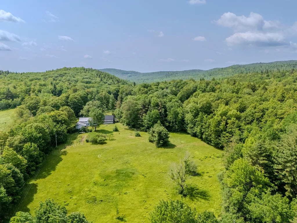
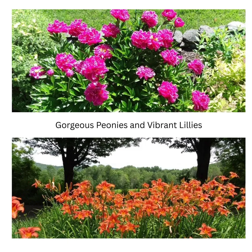
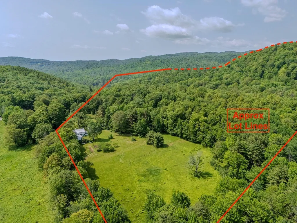
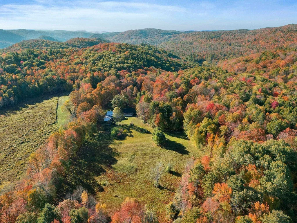
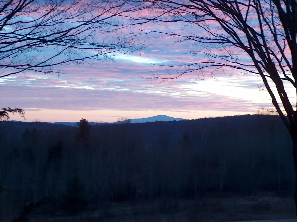
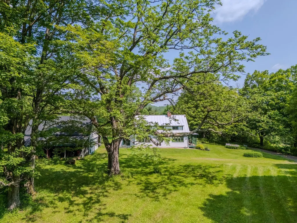
These spectacular 64 acres are located in one of the area's most romantically pastoral settings with open fields offering a mesmerizing view of Mount Monadnock, all of which is protected by a view easement. Set back at the end of a quiet dirt road and lined by stone walls, with boundary points marked by white quartz boulders, this renovated 1825 post-and-beam farmhouse combines classic authenticity with 21st-century convenience and modernization. The kitchen features gorgeous hickory cabinets with a pretty inlay design, Silestone scratch-resistant counters, and a large pantry room that connects to the attached garage through a back door. Oak and pine floors throughout maintain the historic feel, with a wood stove adding to the warmth and coziness. The first floor offers a guest bedroom and full bath, with a newer addition that could be used as an additional bedroom, library, office, or studio. The second floor has 2 oversized rooms, storage closets, and a full bath. In addition to the attached 1-car garage, an impressive 2-story barn has 2 additional large workshop rooms are a woodworkers dream come true, all machinery is staying. New roofs were put on the house porch, garage, main barn, and south shed in 2024. You have limitless outdoor adventures...snowshoeing, hiking, biking, all on your own land. Here is your opportunity to make the Vermont ideal your own, about 10 miles from Brattleboro and I-91 and 21 miles from Mt.Snow. Showings start Thursday, July 9th by appointment.
Listed by Neil Goldberg of Brattleboro Area Realty

Ask A Question

Do not fill in this field:

I agree to receive marketing and customer service calls and text messages from Bellville Realty. To opt out, you can reply 'stop' at any time or click the unsubscribe link in the emails. Consent is not a condition of purchase. Msg/data rates may apply. Msg frequency varies. Privacy Policy.

This site is protected by reCAPTCHA and the Google Privacy Policy and Terms of Service apply.

More Info

Tax Information

  • Tax Year2025

Location

  • Building Number442
  • StreetJosh Road
  • TownHalifax
  • StateVT
  • Zip05358
  • CountyWindham
  • Flood Zone Y/NNo
  • Address442 Josh Road

Property

  • Acreage64
  • Lot DescriptionMountain View, Secluded, Trail/Near Trail, Wooded
  • AreaVT-Windham
  • DrivewayGravel
  • RoadsPublic
  • Road Frontage2902

Exterior

  • Exterior FeaturesPorch
  • Exterior Colorwhite
  • RoofMetal

Amenities

  • AmenitiesWood Stove
  • PricePerSqFt300.67

Other

  • SeasonalNo
  • Page729-730
  • Date Listed07/06/2026

Parking

  • Parking Spaces2
  • GarageYes
  • Parking DescriptionDriveway, Carport

Building

  • Year Built1825
  • Building ConstructionWood Frame, Cedar Exterior, Wood Siding
  • ConstructionExisting
  • Property StyleFarmhouse
  • Bedrooms3
  • Bathroom2
  • Total Baths2
  • Total Rooms6
  • Square Feet2,245
  • APX Unfin Below Grade1064
  • BasementFull, Sump Pump
  • FoundationBlock, Stone

Utilities

  • Heat SystemPropane
  • WaterDrilled Well
  • Sewer1000 Gallon, Leach Field
  • Electric200+ Amp Service
  • UtilitiesSatellite, Telephone Available

Rooms

  • Full Bath2

Basic Information

  • MLS Number5098252
  • MLS StatusComing Soon
  • Virtual TourView Tour
  • StatusCMS
  • Property TypeSingle Family
  • List Price$675,000
  • Listing Agent NameNeil Goldberg
  • Broker NameBrattleboro Area Realty

Interior

  • Interior FeaturesDining Area, Kitchen/Dining, Living/Dining, Natural Light, Walk-in Pantry
  • Room 1 TypeKitchen
  • Room 1 Level1
  • Room 1 Dimensions13.7x19.1
  • FloorsHardwood, Softwood
  • Room 2 TypeOther
  • Room 2 Level1
  • Room 2 DimensionsPantry 11.2x11.6
  • Room 3 TypeLiving Room
  • Room 3 Level1
  • Room 3 Dimensions13.5x23.3
  • Room 4 TypeDining Room
  • Room 4 Level1
  • Room 4 Dimensions13.4x14.1
  • Room 5 TypeStudio
  • Room 5 Level1
  • Room 5 Dimensions11.1x21.2
  • Stories2
  • Room 6 TypeBedroom
  • Room 6 Level1
  • Room 6 Dimensions9.10x13.6
  • Room 7 TypeBathroom Full
  • Room 7 Level1
  • Room 7 Dimensions6.6x7.10
  • Room 8 TypeBathroom Full
  • Room 8 Level2
  • Room 8 Dimensions6.6x9.3
  • Room 9 TypeBedroom
  • Room 9 Level2
  • Room 9 Dimensions13.7x26.10
  • Room 10 TypeBedroom
  • Room 10 Level2
  • Room 10 Dimensions14.0x26
Bellville Realty
Bellville Realty
Office: 802-257-7979
16 Harmony Place
Brattleboro, VT 05301
Broker Reciprocity 

Copyright 2026 PrimeMLS, Inc. All rights reserved. This information is deemed reliable, but not guaranteed. The data relating to real estate displayed on this display comes in part from the IDX Program of PrimeMLS. The information being provided is for consumers’ personal, non-commercial use and may not be used for any purpose other than to identify prospective properties consumers may be interested in purchasing. Data last updated July 7, 2026 8:23 AM UTC


Hi there! How can we help you?

Contact us using the form below or give us a call.
Send Us A Message:

I agree to receive marketing and customer service calls and text messages from Bellville Realty. To opt out, you can reply 'stop' at any time or click the unsubscribe link in the emails. Consent is not a condition of purchase. Msg/data rates may apply. Msg frequency varies. Privacy Policy.

Do not fill in this field:

This site is protected by reCAPTCHA and the Google Privacy Policy and Terms of Service apply.

Hi there! How can we help you?

Contact us using the form below or give us a call.
Send Us A Message:

Do not fill in this field:
This site is protected by reCAPTCHA and the Google Privacy Policy and Terms of Service apply.

Hi there! How can we help you?

Contact us using the form below or give us a call.

Send Us A Message:

Do not fill in this field:

This site is protected by reCAPTCHA and the Google Privacy Policy and Terms of Service apply.

Do not fill in this field:

This site is protected by reCAPTCHA and the Google Privacy Policy and Terms of Service apply.

Do not fill in this field:

This site is protected by reCAPTCHA and the Google Privacy Policy and Terms of Service apply.

Do not fill in this field:

This site is protected by reCAPTCHA and the Google Privacy Policy and Terms of Service apply.

$

Do not fill in this field:

This site is protected by reCAPTCHA and the Google Privacy Policy and Terms of Service apply.