
88 Mann RoadWilmington, VT 05363MLS Number 5098574

  • Price: $6,898,000
  • Est. Mortgage of $/month
  • 1 Day on Market
$
$
%
$/month over payments
Federal 30-year interest rate: 6.43% last updated on Jul 2, 2026
* All Figures are estimates. Check with your bank or proposed mortgage company for actual interest rates.
This product uses the FRED® API but is not endorsed or certified by the Federal Reserve Bank of St. Louis.
Active
88 Mann Road Wilmington VT 0536388 Mann Road Wilmington VT 0536388 Mann Road Wilmington VT 0536388 Mann Road Wilmington VT 0536388 Mann Road Wilmington VT 0536388 Mann Road Wilmington VT 0536388 Mann Road Wilmington VT 0536388 Mann Road Wilmington VT 0536388 Mann Road Wilmington VT 0536388 Mann Road Wilmington VT 0536388 Mann Road Wilmington VT 0536388 Mann Road Wilmington VT 0536388 Mann Road Wilmington VT 0536388 Mann Road Wilmington VT 0536388 Mann Road Wilmington VT 0536388 Mann Road Wilmington VT 0536388 Mann Road Wilmington VT 0536388 Mann Road Wilmington VT 0536388 Mann Road Wilmington VT 0536388 Mann Road Wilmington VT 0536388 Mann Road Wilmington VT 0536388 Mann Road Wilmington VT 0536388 Mann Road Wilmington VT 0536388 Mann Road Wilmington VT 0536388 Mann Road Wilmington VT 0536388 Mann Road Wilmington VT 0536388 Mann Road Wilmington VT 0536388 Mann Road Wilmington VT 0536388 Mann Road Wilmington VT 0536388 Mann Road Wilmington VT 0536388 Mann Road Wilmington VT 0536388 Mann Road Wilmington VT 0536388 Mann Road Wilmington VT 0536388 Mann Road Wilmington VT 0536388 Mann Road Wilmington VT 0536388 Mann Road Wilmington VT 0536388 Mann Road Wilmington VT 0536388 Mann Road Wilmington VT 0536388 Mann Road Wilmington VT 0536388 Mann Road Wilmington VT 0536388 Mann Road Wilmington VT 0536388 Mann Road Wilmington VT 0536388 Mann Road Wilmington VT 0536388 Mann Road Wilmington VT 0536388 Mann Road Wilmington VT 0536388 Mann Road Wilmington VT 0536388 Mann Road Wilmington VT 0536388 Mann Road Wilmington VT 0536388 Mann Road Wilmington VT 0536388 Mann Road Wilmington VT 0536388 Mann Road Wilmington VT 0536388 Mann Road Wilmington VT 0536388 Mann Road Wilmington VT 0536388 Mann Road Wilmington VT 0536388 Mann Road Wilmington VT 0536388 Mann Road Wilmington VT 0536388 Mann Road Wilmington VT 0536388 Mann Road Wilmington VT 0536388 Mann Road Wilmington VT 0536388 Mann Road Wilmington VT 05363
QR Code
  • 3Bedrooms
  • 11.2Acreage
  • 6Bathrooms
  • 2025Year Built

Driving Directions

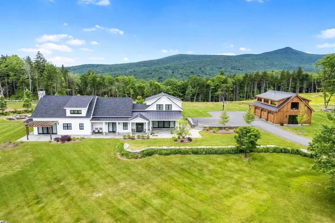
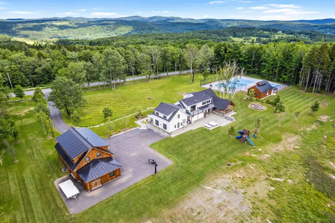
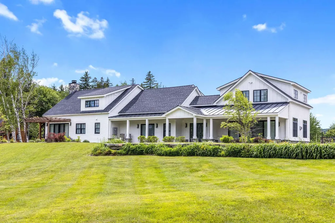
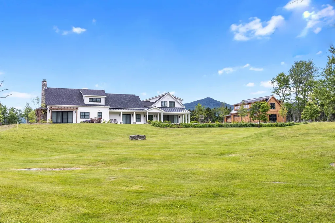
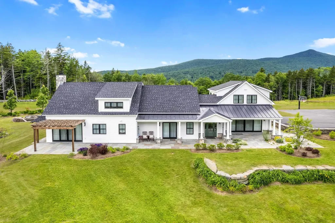
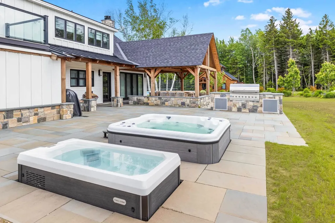
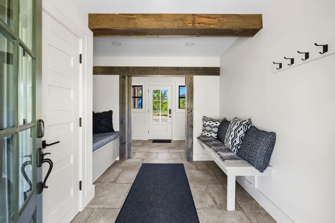
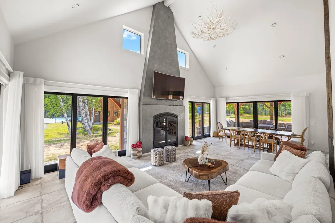
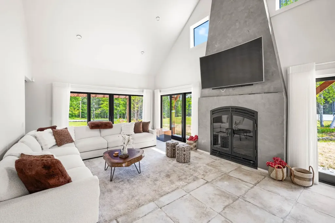
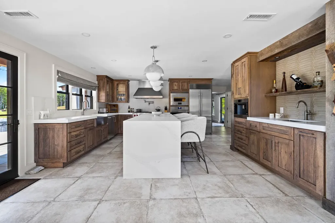
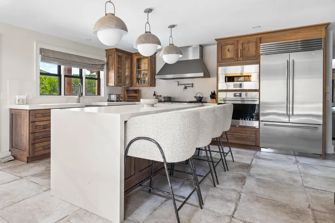
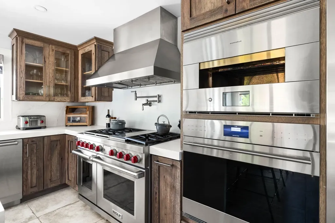
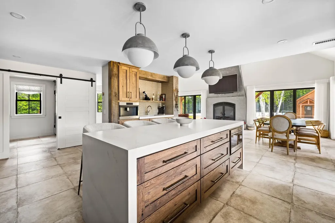
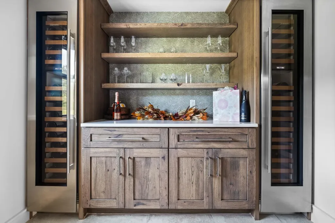
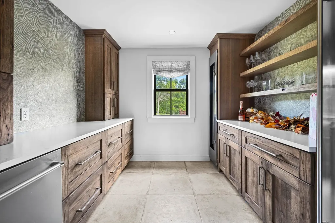
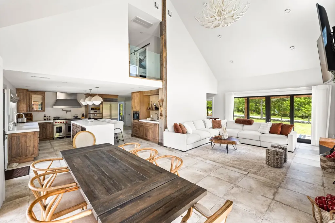
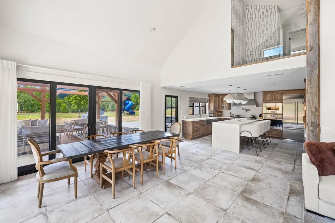
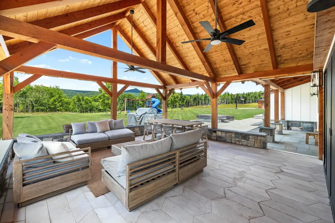
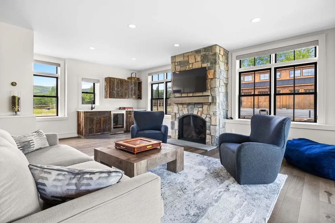
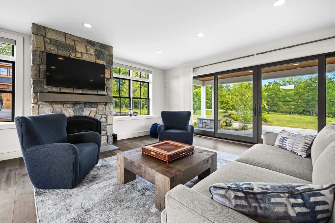
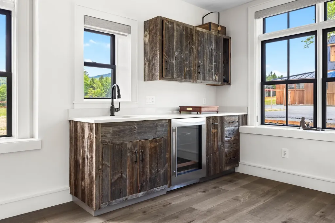
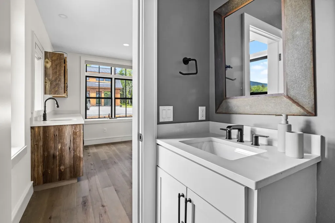
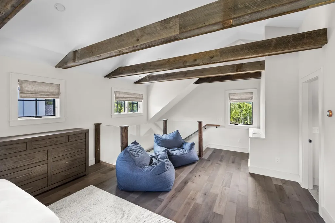
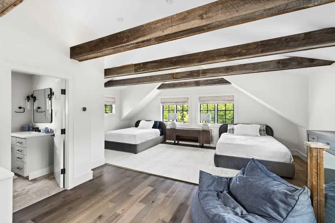
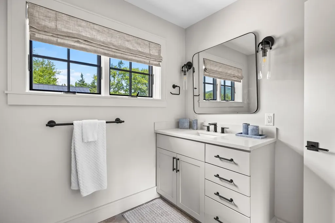
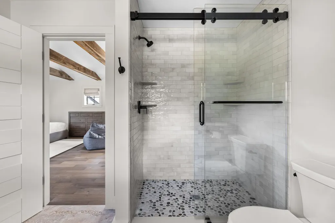
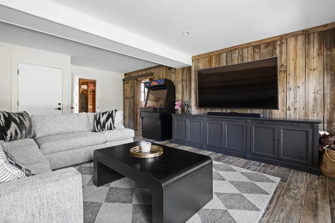
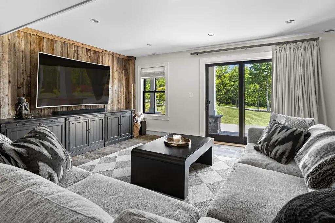
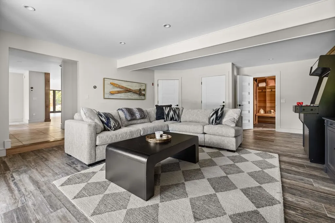
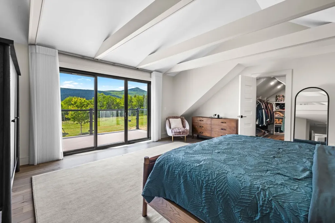
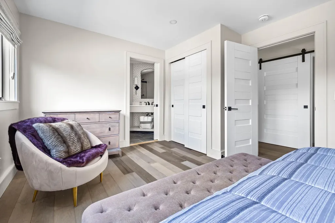
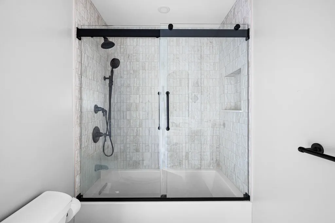
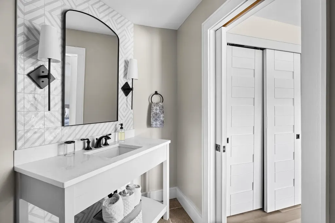
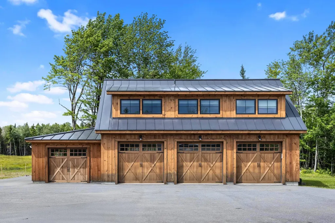
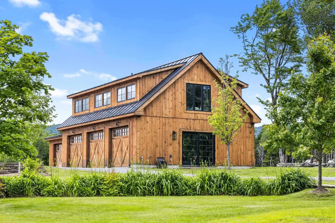
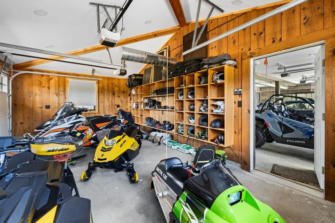
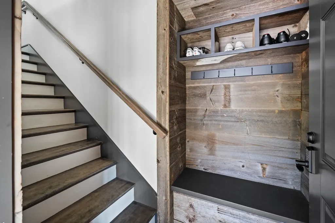
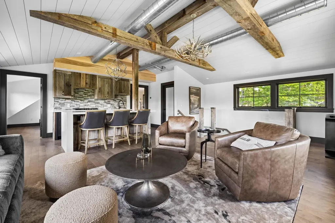
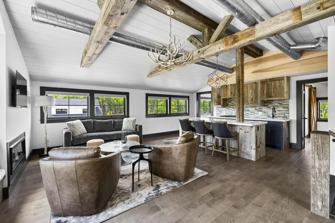
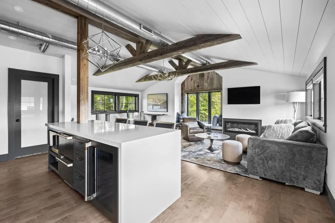
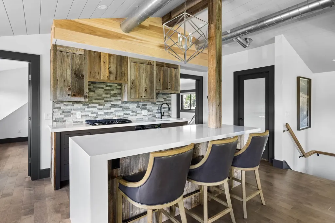
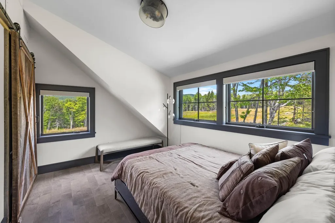
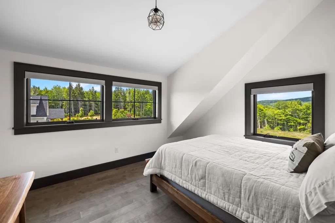
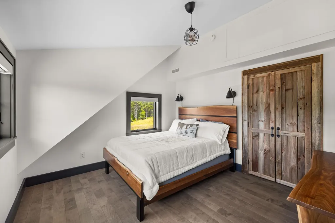
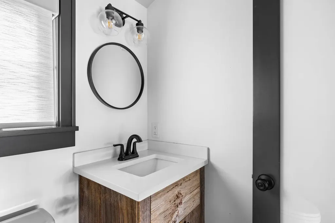
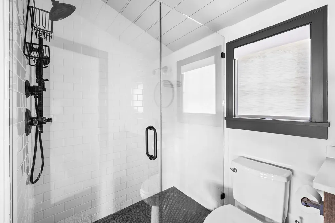
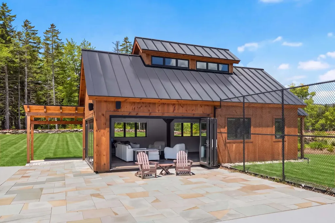
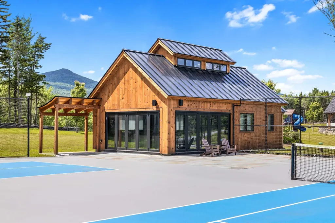
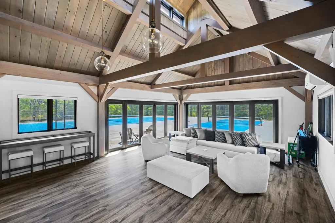
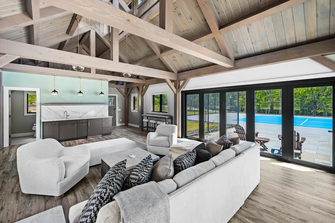
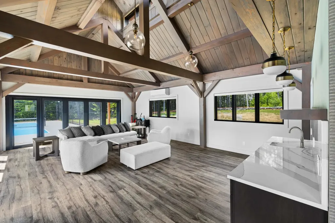
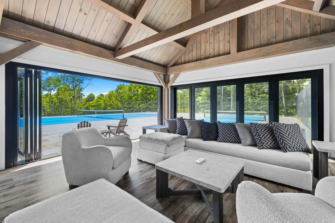
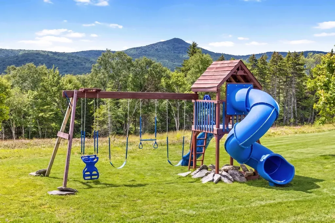
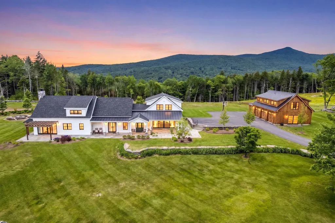
A truly one-of-a-kind estate. Uncompromising quality, timeless design, and exceptional craftsmanship. Every detail has been thoughtfully curated, showcasing impeccable fit and finish. The spectacular main residence features custom stone flooring, reclaimed vintage barn board accents, and a dramatic great room anchored by a massive smooth stone fireplace and walls of glass with natural light. At the heart of the home is a chef's kitchen complete with marble countertops, an oversized center island, walk-in pantry, dual Sub-Zero wine refrigerators, a built-in pizza oven, and a impressive suite of Wolf and Sub-Zero appliances. Designed for year-round enjoyment, the grounds are simply unmatched. Bluestone patios surround the home and lead to a sunken hot tub, cold plunge, a massive BBQ, pergola, children's playscape, and a spectacular post-and-beam open-air pavilion. Gather around the oversized fire pit while enjoying panoramic western sunsets over Haystack Mountain. Private tennis and pickleball courts, complete with a beautifully appointed cabana featuring a half bath, wet bar, and folding glass walls that open directly to the courts. A custom-built carriage house offers four oversized garage bays below for vehicles and seasonal recreational equipment. Above, guests will appreciate a beautifully finished two-bedroom apartment featuring an open-concept kitchen and living area, a gas fireplace, and a full bath-ideal as guest accommodations, an in-law suite, or caretaker's quarters. The professionally landscaped grounds include a paved driveway, beautiful perennial plantings, rolling open field, and stunning views of Haystack Peak. Located just minutes from The Hermitage Club, Mount Snow, golf, skiing, dining, shopping, and all of Southern Vermont's year-round recreational amenities. This is more than a home-it's a legacy estate offering an unparalleled lifestyle where luxury, recreation, and Vermont's natural beauty come together in perfect harmony.
Listed by Richard Caplan of Deerfield Valley Real Estate

Ask A Question

Do not fill in this field:

I agree to receive marketing and customer service calls and text messages from Bellville Realty. To opt out, you can reply 'stop' at any time or click the unsubscribe link in the emails. Consent is not a condition of purchase. Msg/data rates may apply. Msg frequency varies. Privacy Policy.

This site is protected by reCAPTCHA and the Google Privacy Policy and Terms of Service apply.

More Info

Tax Information

  • Tax Year2025

Location

  • Building Number88
  • StreetMann Road
  • TownWilmington
  • StateVT
  • Zip05363
  • CountyWindham
  • Elementary SchoolDeerfield Valley Elem. Sch
  • Junior HighTwin Valley Middle School
  • High SchoolTwin Valley High School
  • Flood Zone Y/NNo
  • Address88 Mann Road

Interior

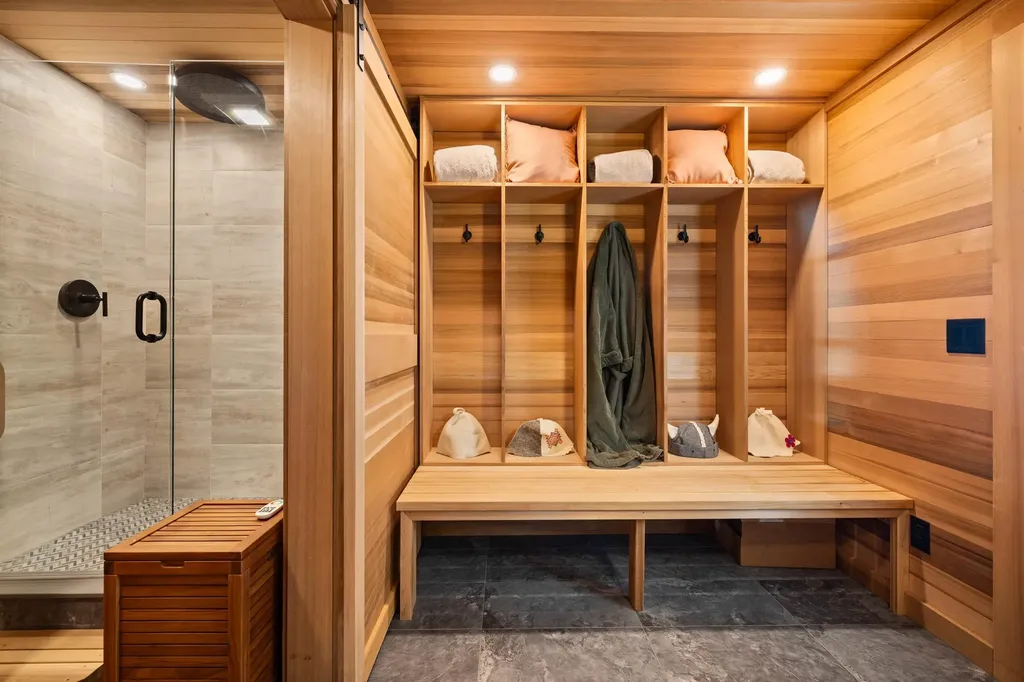
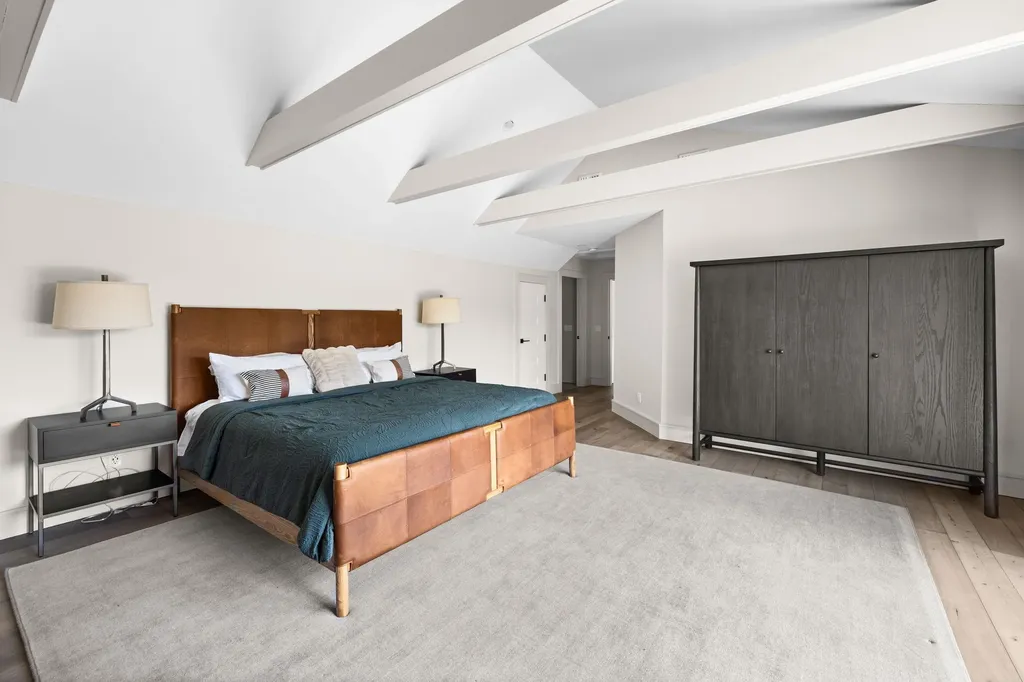
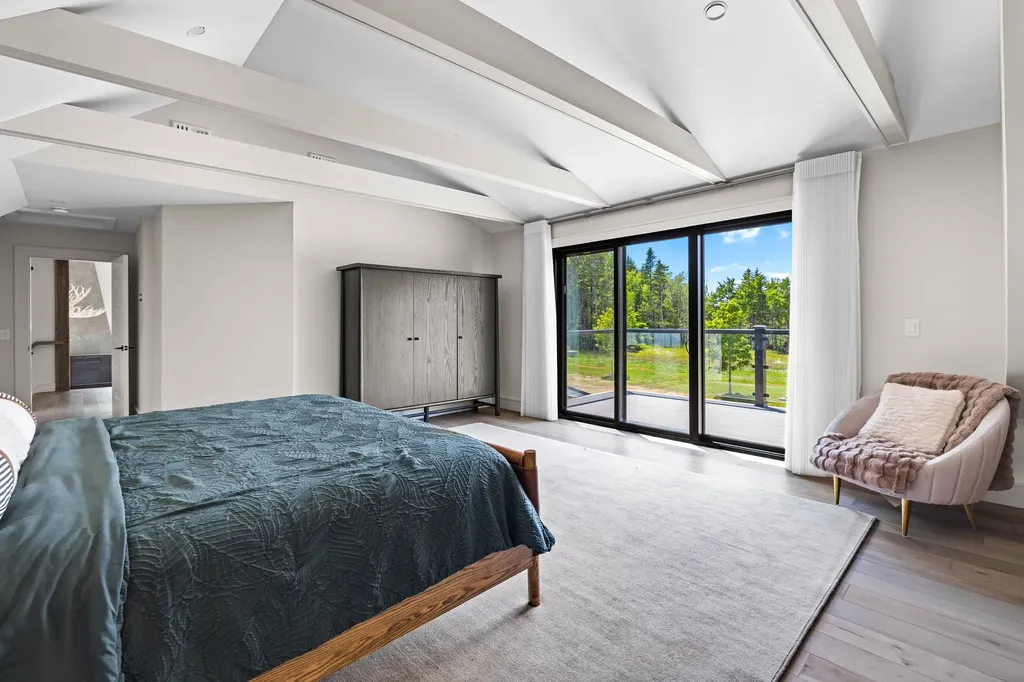
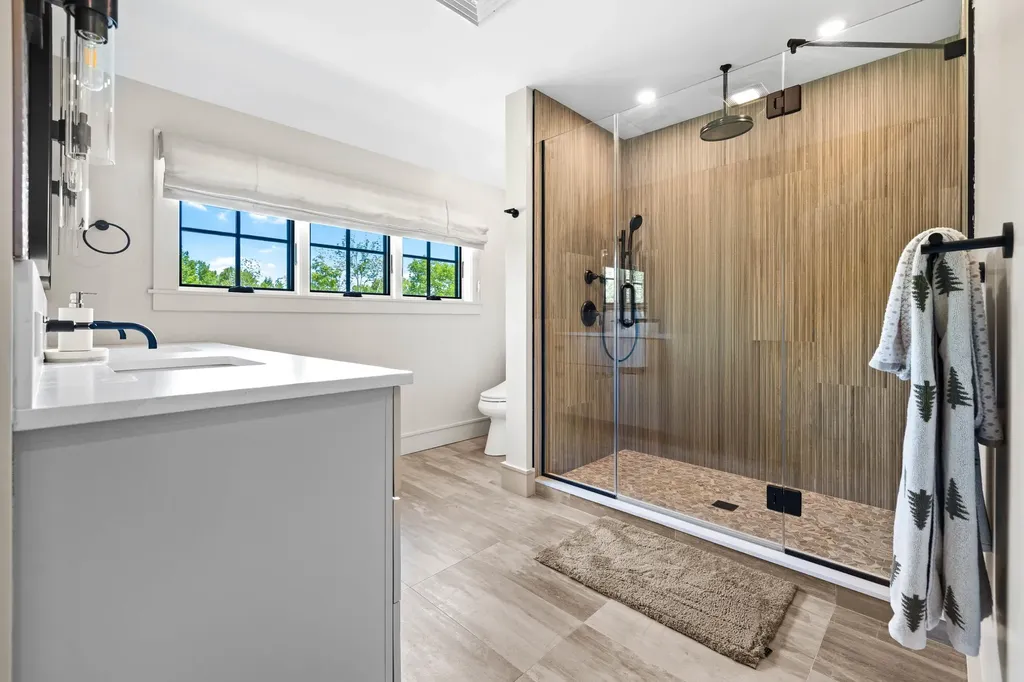
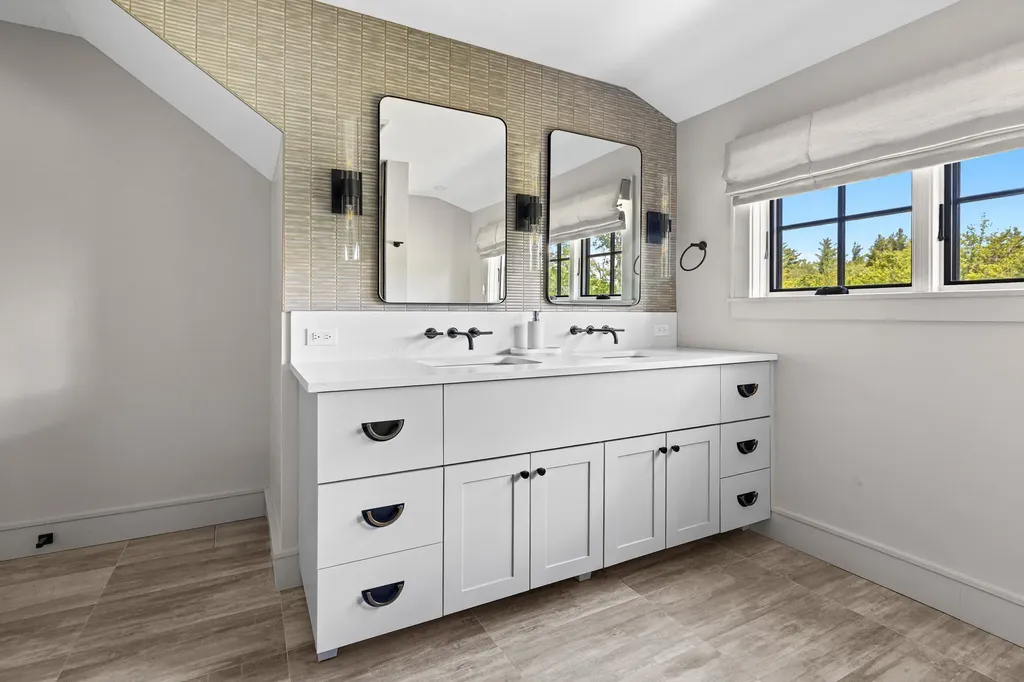
  • Interior FeaturesBar, Dining Area, Gas Fireplace,3+ Fireplaces, Furnished, Hot Tub, In-Law Suite, Kitchen Island, Kitchen/Dining, Kitchen/Living, LED Lighting, Living/Dining, Primary BR w/ BA, Natural Light, Natural Woodwork, Sauna, Security, Indoor Storage, Vaulted Ceiling, Walk-in Closet
  • Room 1 TypeFamily Room
  • Room 1 Level1
  • Room 1 Dimensions22x22
  • FloorsHardwood, Slate/Stone, Tile, Wood
  • Room 2 TypeBedroom
  • Room 2 Level2
  • Room 2 Dimensions22x23
  • Room 3 TypeDen
  • Room 3 Level1
  • Room 3 Dimensions22x18
  • Room 4 TypeKitchen
  • Room 4 Level1
  • Room 4 Dimensions18x16
  • Room 5 TypeDining Room
  • Room 5 Level1
  • Room 5 Dimensions16x10
  • Stories2
  • Room 6 TypeGreat Room
  • Room 6 Level1
  • Room 6 Dimensions30x16
  • Room 7 TypeBedroom
  • Room 7 Level2
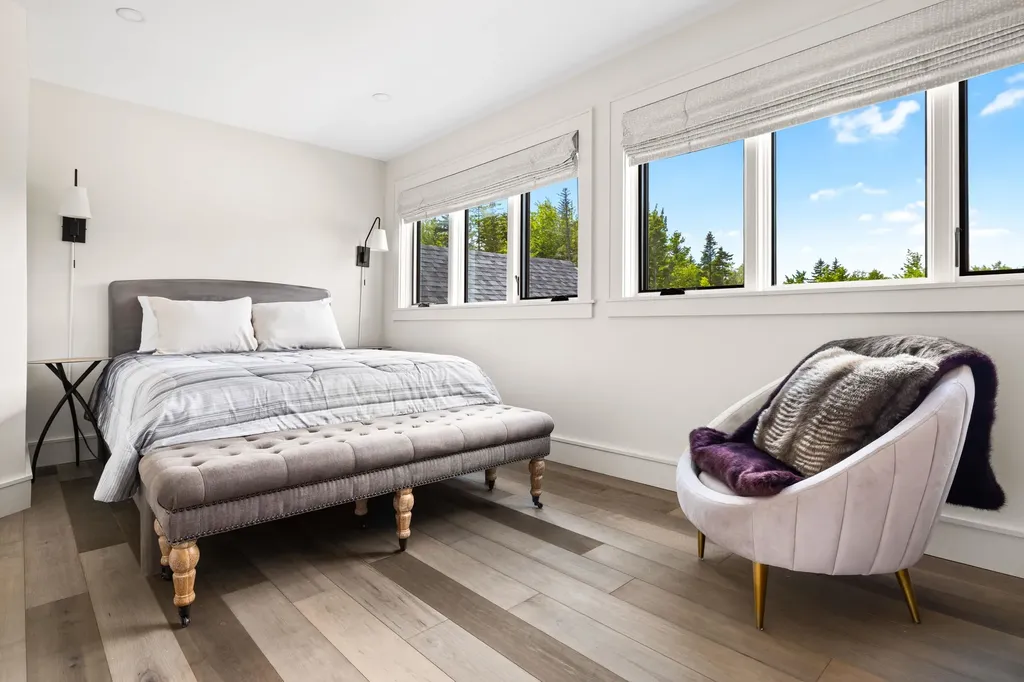
  • Room 7 Dimensions16x11
  • Room 8 TypePrimary Bedroom
  • Room 8 Level2
  • Room 8 Dimensions18x16
  • Room 9 TypeOther
  • Room 9 Level1
  • Room 9 DimensionsPost & Beam Pavilion 20x20
  • Room 10 TypeFoyer
  • Room 10 Level1
  • Room 10 Dimensions12x10
  • Room 11 TypeOther
  • Room 11 Level1
  • Room 11 DimensionsCarriage House 38x28
  • Room 12 TypeOther
  • Room 12 Level1
  • Room 12 DimensionsCarriage House BR 12x19
  • Room 13 TypeOther
  • Room 13 Level1
  • Room 13 DimensionsCarriage House BR 12x11
  • Room 14 TypeOther
  • Room 14 Level1
  • Room 14 DimensionsCarriage House Great Room 28x2
  • Room 15 TypeOther
  • Room 15 Level1
  • Room 15 DimensionsCabana 35x21
  • Room 16 TypeOther
  • Room 16 Level1
  • Room 16 DimensionsCabana Open Space 35x31

Parking

  • Parking Spaces4
  • GarageYes
  • Parking DescriptionFinished, Heated Garage, Driveway, Garage, Paved, Barn, Detached

Building

  • Year Built2025
  • Building ConstructionPost and Beam, Wood Frame
  • ConstructionNew Construction
  • Property Style
    • Carriage
    • Contemporary
    • Farmhouse
    • Freestanding
    • Modern Architecture
    • Multi-Level
  • Bedrooms3
  • Bathroom6
  • Total Baths6
  • Half Bath2
  • Total Rooms9
  • Square Feet4,000
  • FoundationPoured Concrete

Exterior

  • Exterior FeaturesBalcony, Deck, Guest House, Hot Tub, Outbuilding, Patio, Playground, Porch, Sauna, Storage, Tennis Court, Window Screens
  • RoofMetal, Asphalt Shingle

Amenities

  • AmenitiesAir Conditioner, CO Detector, Hardwired Smoke Detector
  • PricePerSqFt1724.5

Rooms

  • Full Bath3

Basic Information

  • MLS Number5098574
  • MLS StatusActive
  • Virtual TourView Tour
  • StatusACT
  • Property TypeSingle Family
  • List Price$6,898,000
  • Listing Agent NameRichard Caplan
  • Broker NameDeerfield Valley Real Estate

Property

  • Acreage11.2
  • Lot DescriptionCountry Setting, Field/Pasture, Landscaped, Level, Mountain View, Open, Ski Area, Slight, View, Wooded, Mountain, Near Country Club, Near Golf Course, Near Shopping, Near Skiing, Near Snowmobile Trails, Near School(s)
  • AreaVT-Windham
  • DrivewayPaved
  • RoadsPaved, Public, Public Maintained Road
  • Road Frontage250

Utilities

  • Heat SystemPropane, Forced Air, Multi Zone, Radiant Floor, Mini Split
  • WaterDrilled Well
  • SewerSeptic
  • Electric200+ Amp Service, Generator, Underground
  • UtilitiesCable Available, Propane, Telephone Available, Underground Utilities

Other

  • SeasonalNo
  • Page348
  • Date Listed07/07/2026
  • View Count1
Bellville Realty
Bellville Realty
Office: 802-257-7979
16 Harmony Place
Brattleboro, VT 05301
Broker Reciprocity 

Copyright 2026 PrimeMLS, Inc. All rights reserved. This information is deemed reliable, but not guaranteed. The data relating to real estate displayed on this display comes in part from the IDX Program of PrimeMLS. The information being provided is for consumers’ personal, non-commercial use and may not be used for any purpose other than to identify prospective properties consumers may be interested in purchasing. Data last updated July 8, 2026 7:24 AM UTC


Hi there! How can we help you?

Contact us using the form below or give us a call.

Send Us A Message:

I agree to receive marketing and customer service calls and text messages from Bellville Realty. To opt out, you can reply 'stop' at any time or click the unsubscribe link in the emails. Consent is not a condition of purchase. Msg/data rates may apply. Msg frequency varies. Privacy Policy.

Do not fill in this field:

This site is protected by reCAPTCHA and the Google Privacy Policy and Terms of Service apply.

Hi there! How can we help you?

Contact us using the form below or give us a call.

Send Us A Message:

Do not fill in this field:

This site is protected by reCAPTCHA and the Google Privacy Policy and Terms of Service apply.

Hi there! How can we help you?

Contact us using the form below or give us a call.

Send Us A Message:

Do not fill in this field:

This site is protected by reCAPTCHA and the Google Privacy Policy and Terms of Service apply.

Do not fill in this field:

This site is protected by reCAPTCHA and the Google Privacy Policy and Terms of Service apply.

Do not fill in this field:

This site is protected by reCAPTCHA and the Google Privacy Policy and Terms of Service apply.

Do not fill in this field:

This site is protected by reCAPTCHA and the Google Privacy Policy and Terms of Service apply.

$

Do not fill in this field:

This site is protected by reCAPTCHA and the Google Privacy Policy and Terms of Service apply.