17 South StreetTroy, NH 03465MLS Number 5098785

  • Price: $365,000
  • Est. Mortgage of $/month
  • 2 Days on Market
$
$
%
$/month over payments
Federal 30-year interest rate: 6.43% last updated on Jul 2, 2026
* All Figures are estimates. Check with your bank or proposed mortgage company for actual interest rates.
This product uses the FRED® API but is not endorsed or certified by the Federal Reserve Bank of St. Louis.
Active
17 South Street Troy NH 0346517 South Street Troy NH 0346517 South Street Troy NH 0346517 South Street Troy NH 0346517 South Street Troy NH 0346517 South Street Troy NH 0346517 South Street Troy NH 0346517 South Street Troy NH 0346517 South Street Troy NH 0346517 South Street Troy NH 0346517 South Street Troy NH 0346517 South Street Troy NH 0346517 South Street Troy NH 0346517 South Street Troy NH 0346517 South Street Troy NH 0346517 South Street Troy NH 0346517 South Street Troy NH 0346517 South Street Troy NH 0346517 South Street Troy NH 0346517 South Street Troy NH 0346517 South Street Troy NH 0346517 South Street Troy NH 0346517 South Street Troy NH 0346517 South Street Troy NH 0346517 South Street Troy NH 0346517 South Street Troy NH 0346517 South Street Troy NH 0346517 South Street Troy NH 0346517 South Street Troy NH 0346517 South Street Troy NH 0346517 South Street Troy NH 0346517 South Street Troy NH 0346517 South Street Troy NH 0346517 South Street Troy NH 0346517 South Street Troy NH 0346517 South Street Troy NH 0346517 South Street Troy NH 0346517 South Street Troy NH 0346517 South Street Troy NH 0346517 South Street Troy NH 0346517 South Street Troy NH 0346517 South Street Troy NH 0346517 South Street Troy NH 0346517 South Street Troy NH 0346517 South Street Troy NH 0346517 South Street Troy NH 0346517 South Street Troy NH 0346517 South Street Troy NH 0346517 South Street Troy NH 03465
QR Code
  • 3Bedrooms
  • 0.95Acreage
  • 2Bathrooms
  • 1904Year Built

Driving Directions

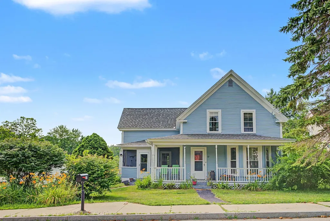
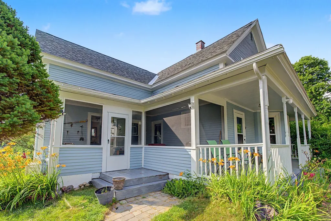
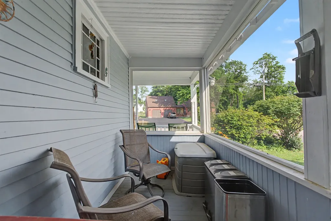
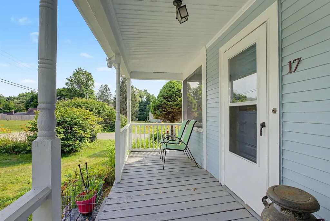
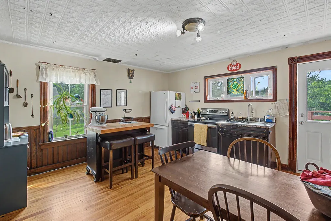
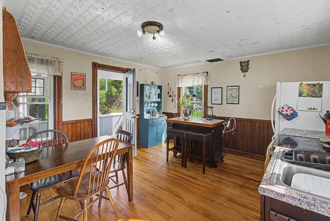
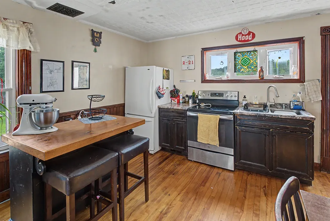
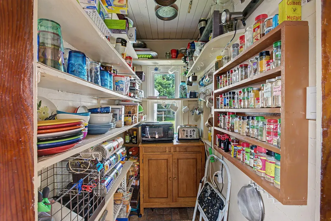
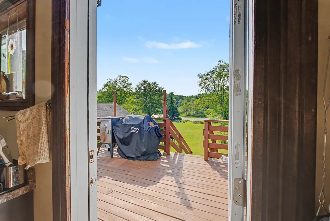
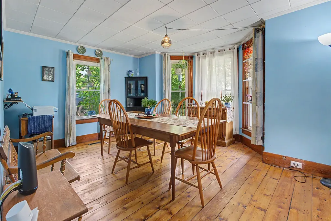
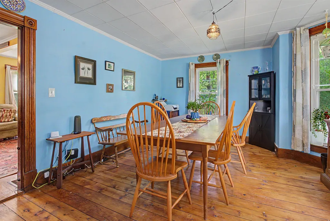
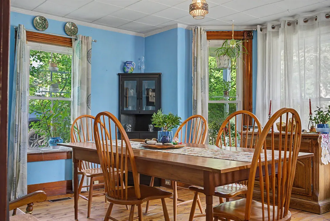
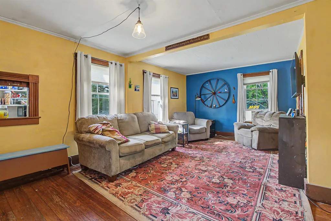
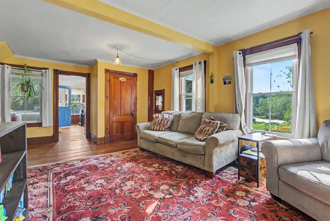
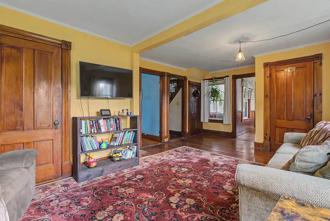
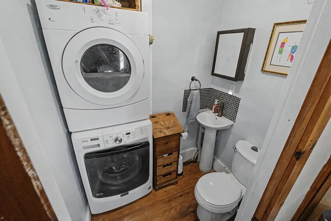
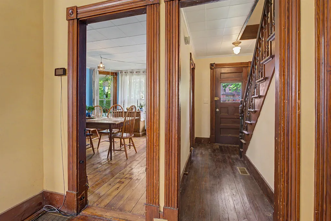
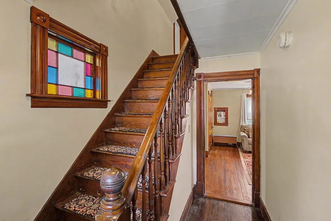
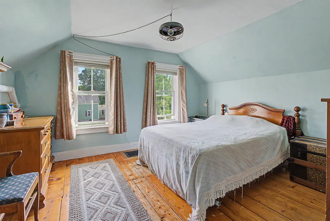
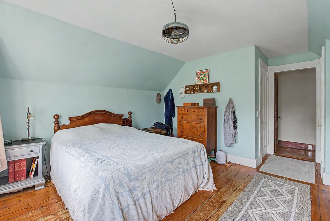
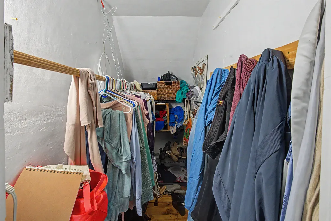
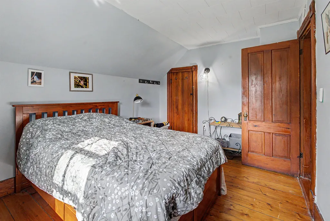
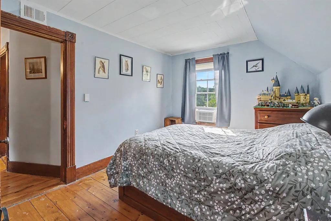
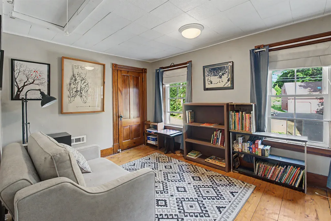
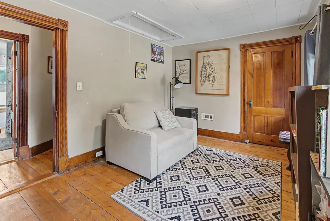
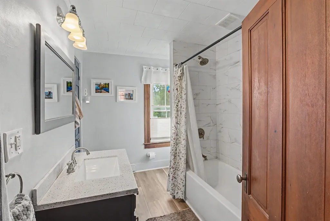
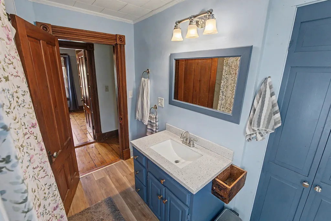
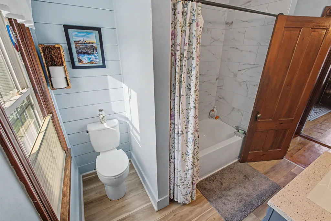
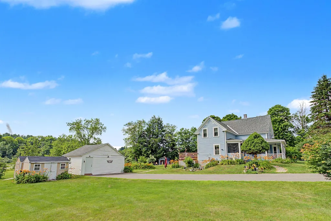
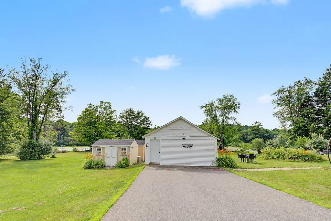
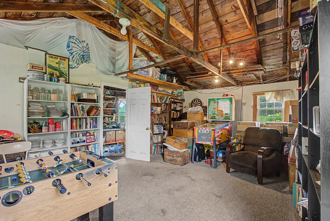
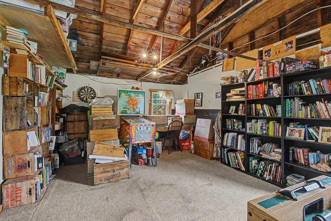
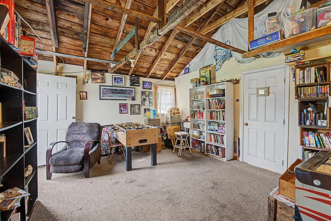
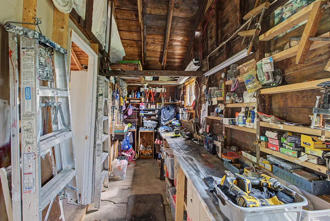
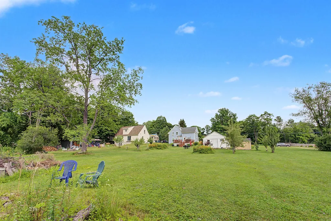
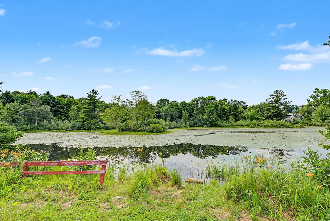
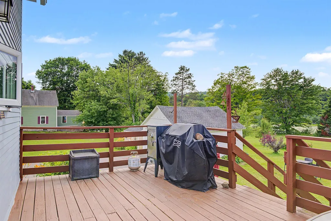
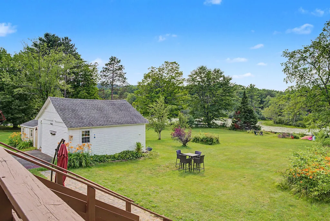
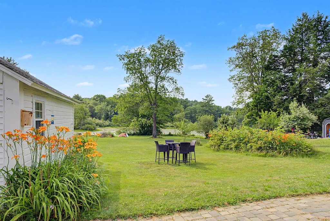
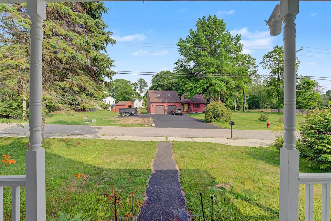
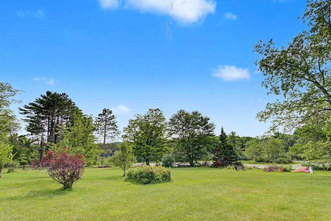
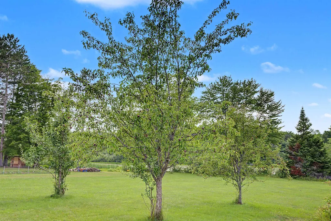
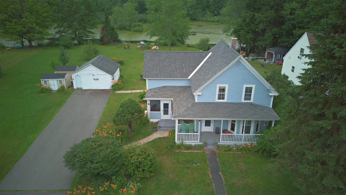
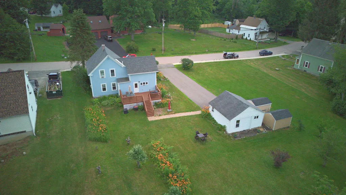
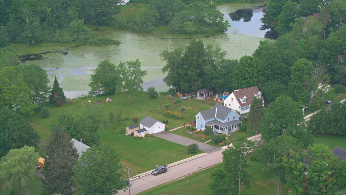
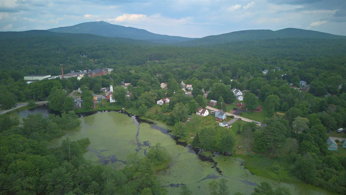
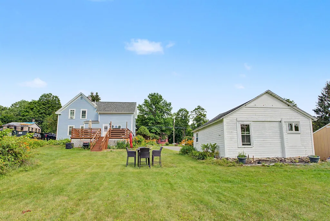
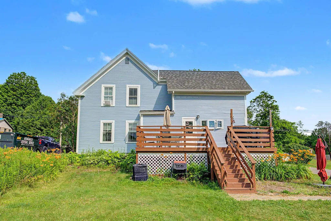
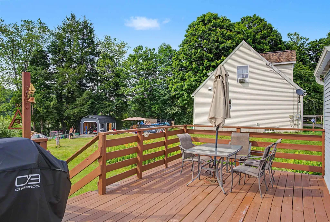
Located close to the historic Troy Town Common, and only a few miles from the one of the entrance points to the iconic Mount Monadnock, this charming home offers so many advantages, you might just want to call it HOME! Ideally positioned on a 1/2 acre lot that abuts the small family-friendly swimming and recreation area known as Village Pond, or Sand Dam, this property ALSO includes a separate, adjacent .45acre lot! Enjoy countless hours canoeing and exploring the natural wonders of pond life from your backyard, or pack a picnic and spend the day at the Troy town beach just 1/4mile up the road. The interior charm of this 1904 home is also so inviting. The rooms are all spacious and comfortable...the eat-in kitchen has original tin ceiling, a walk in pantry, and a back door to the spacious 22' deck. The adjacent Dining room with large Bay window will accommodate family gatherings throughout the year. The Living room, and 1/2 bath with laundry, round out the first floor. Upstairs there are 3 roomy bedrooms, ample closets, and a spacious updated and tiled full bath. Original wood floors througout and stained glass window too. There is a cozy screened-in porch as well as a covered porch in the front. The sunny and level open yard lends itself well to family games, endless gardening, and hosting large parties. You will be delighted to find established pear, apple & peach trees, flowerbeds, raspberries & blueberries. The garage has been converted to a classic 3 season "Man Cave/Game room" with a nice workshop attached and there are 2 sheds for storing your equipment. So many upgrades too: replacement windows throughout, 200 amp electric/wired for generator, newer roof, oil tank, furnace, water heater, washer, minisplit in Primary BR, rebuilt chimney and exterior painting, mostly in last 5 years. Enjoy the open, nearly 1 acre lot now and explore the potential of selling the adjacent lot in the future. A great family home and investment too! OH weekend of 7/11 and 7/12.
Listed by Giselle LaScala of Greenwald Realty Group

Ask A Question

Do not fill in this field:

I agree to receive marketing and customer service calls and text messages from Bellville Realty. To opt out, you can reply 'stop' at any time or click the unsubscribe link in the emails. Consent is not a condition of purchase. Msg/data rates may apply. Msg frequency varies. Privacy Policy.

This site is protected by reCAPTCHA and the Google Privacy Policy and Terms of Service apply.

More Info

Tax Information

  • Tax Year2025

Location

  • Building Number17
  • StreetSouth Street
  • TownTroy
  • StateNH
  • Zip03465
  • CountyCheshire
  • DistrictTroy School District
  • Elementary SchoolTroy School
  • Junior HighMonadnock Regional Jr. High
  • High SchoolMonadnock Regional High Sch
  • Map18
  • Flood Zone Y/NUnknown
  • Address17 South Street

Interior

  • Interior FeaturesDining Area, Lead/Stain Glass, Natural Light, Indoor Storage, Walk-in Closet, Walk-in Pantry,1st Floor Laundry, Attic with Pulldown
  • Room 1 TypeKitchen
  • Room 1 Level1
  • Room 1 Dimensions13'2"x14'8"
  • FloorsHardwood, Softwood
  • Room 2 TypeLiving Room
  • Room 2 Level1
  • Room 2 Dimensions13'x18'
  • Room 3 TypeDining Room
  • Room 3 Level1
  • Room 3 Dimensions12'6"x14'3"
  • Room 4 TypeFoyer
  • Room 4 Level1
  • Room 4 Dimensions6'6"x9'10"
  • Room 5 TypeBedroom
  • Room 5 Level2
  • Room 5 Dimensions9'8"x13'
  • Stories1.75
  • Room 6 TypeBedroom
  • Room 6 Level2
  • Room 6 Dimensions9'9"x13'7"
  • Room 7 TypePrimary Bedroom
  • Room 7 Level2
  • Room 7 Dimensions11'10"x13'5"

Parking

  • Parking Spaces
  • GarageNo

Building

  • Year Built1904
  • Building ConstructionWood Frame, Clapboard Exterior, Wood Siding
  • ConstructionExisting
  • Property StyleNew Englander
  • Bedrooms3
  • Bathroom2
  • Total Baths2
  • Half Bath1
  • Total Rooms6
  • Square Feet1,371
  • APX Unfin Below Grade752
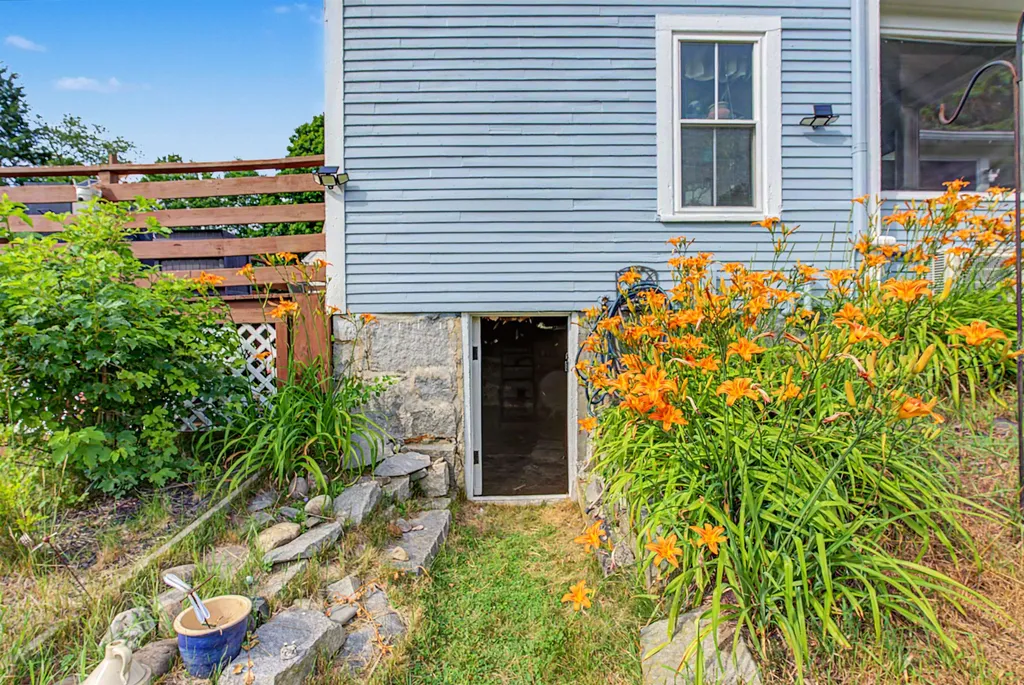
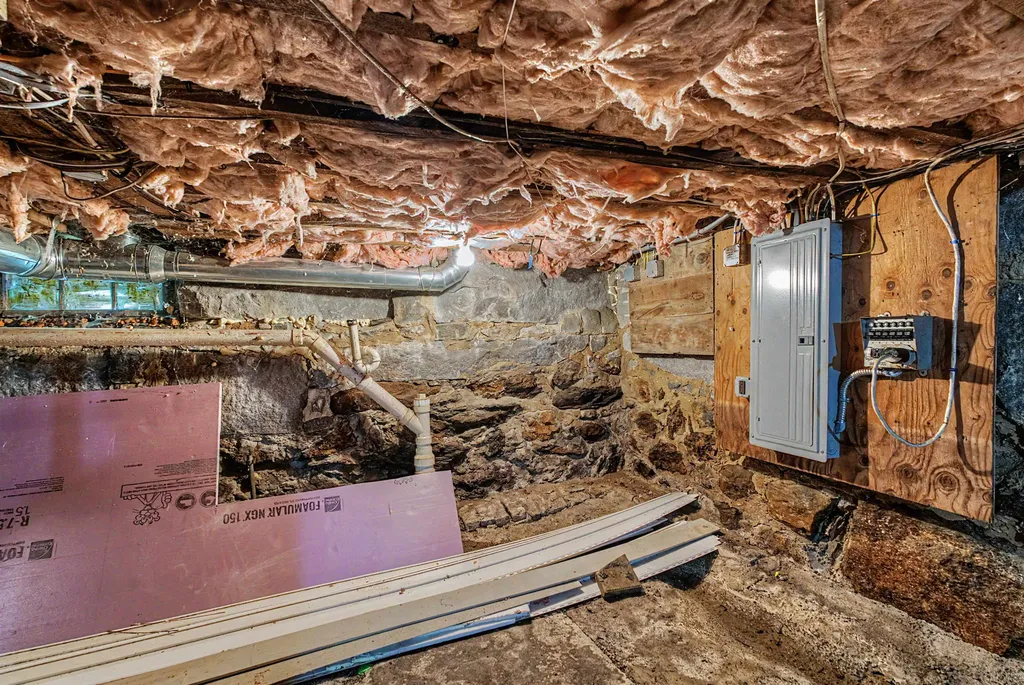
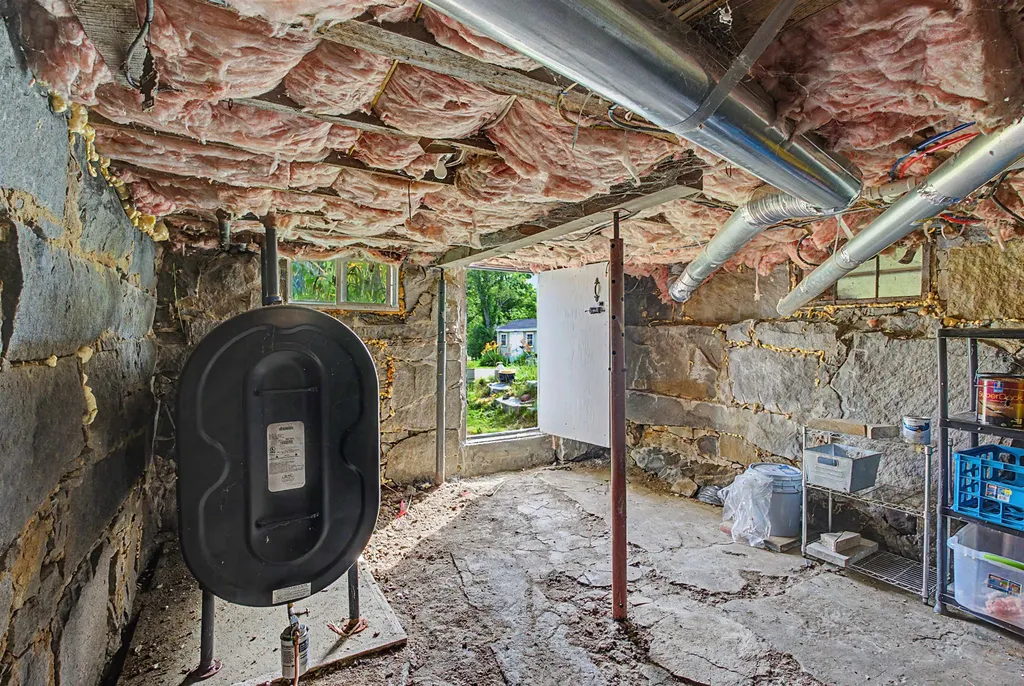
  • BasementCrawl Space, Dirt Floor, Interior Stairs, Unfinished, Exterior Access
  • FoundationGranite, Stone

Exterior

  • Exterior Colorblue
  • RoofArchitectural Shingle

Amenities

  • PricePerSqFt266.23

Water Body

  • Water Body NameVillage Pond
  • Water Body TypePond
  • Water AccessShared
  • Water ViewYes
  • Water Access DetailsOther

Other

  • SeasonalNo
  • Page110
  • Date Listed07/08/2026

Rooms

  • Full Bath1

Basic Information

  • MLS Number5098785
  • MLS StatusActive
  • Virtual TourView Tour
  • StatusACT
  • Property TypeSingle Family
  • List Price$365,000
  • Listing Agent NameGiselle LaScala
  • Broker NameGreenwald Realty Group

Property

  • Acreage0.95
  • Lot DescriptionCountry Setting, Level, Pond Frontage, Sidewalks, Water View, Neighborhood
  • AreaNH-Cheshire
  • Lot0, A
  • DrivewayPaved
  • RoadsPublic Maintained Road
  • Road Frontage160

Utilities

  • Heat SystemOil, Forced Air
  • WaterPublic
  • SewerPublic
  • Electric200+ Amp Service
  • UtilitiesCable Available
Bellville Realty
Bellville Realty
Office: 802-257-7979
16 Harmony Place
Brattleboro, VT 05301
Broker Reciprocity 

Copyright 2026 PrimeMLS, Inc. All rights reserved. This information is deemed reliable, but not guaranteed. The data relating to real estate displayed on this display comes in part from the IDX Program of PrimeMLS. The information being provided is for consumers’ personal, non-commercial use and may not be used for any purpose other than to identify prospective properties consumers may be interested in purchasing. Data last updated July 9, 2026 8:24 AM UTC


Hi there! How can we help you?

Contact us using the form below or give us a call.
Send Us A Message:

I agree to receive marketing and customer service calls and text messages from Bellville Realty. To opt out, you can reply 'stop' at any time or click the unsubscribe link in the emails. Consent is not a condition of purchase. Msg/data rates may apply. Msg frequency varies. Privacy Policy.

Do not fill in this field:

This site is protected by reCAPTCHA and the Google Privacy Policy and Terms of Service apply.

Hi there! How can we help you?

Contact us using the form below or give us a call.
Send Us A Message:

Do not fill in this field:
This site is protected by reCAPTCHA and the Google Privacy Policy and Terms of Service apply.

Hi there! How can we help you?

Contact us using the form below or give us a call.

Send Us A Message:

Do not fill in this field:

This site is protected by reCAPTCHA and the Google Privacy Policy and Terms of Service apply.

Do not fill in this field:

This site is protected by reCAPTCHA and the Google Privacy Policy and Terms of Service apply.

Do not fill in this field:

This site is protected by reCAPTCHA and the Google Privacy Policy and Terms of Service apply.

Do not fill in this field:

This site is protected by reCAPTCHA and the Google Privacy Policy and Terms of Service apply.

$

Do not fill in this field:

This site is protected by reCAPTCHA and the Google Privacy Policy and Terms of Service apply.