549 Houran RoadBennington, VT 05201MLS Number 5098985

  • Price: $259,000
  • Est. Mortgage of $/month
  • 1 Day on Market
$
$
%
$/month over payments
Federal 30-year interest rate: 6.49% last updated on Jul 9, 2026
* All Figures are estimates. Check with your bank or proposed mortgage company for actual interest rates.
This product uses the FRED® API but is not endorsed or certified by the Federal Reserve Bank of St. Louis.
Active
549 Houran Road Bennington VT 05201549 Houran Road Bennington VT 05201549 Houran Road Bennington VT 05201549 Houran Road Bennington VT 05201549 Houran Road Bennington VT 05201549 Houran Road Bennington VT 05201549 Houran Road Bennington VT 05201549 Houran Road Bennington VT 05201549 Houran Road Bennington VT 05201549 Houran Road Bennington VT 05201549 Houran Road Bennington VT 05201549 Houran Road Bennington VT 05201549 Houran Road Bennington VT 05201549 Houran Road Bennington VT 05201549 Houran Road Bennington VT 05201549 Houran Road Bennington VT 05201549 Houran Road Bennington VT 05201549 Houran Road Bennington VT 05201549 Houran Road Bennington VT 05201549 Houran Road Bennington VT 05201549 Houran Road Bennington VT 05201549 Houran Road Bennington VT 05201549 Houran Road Bennington VT 05201549 Houran Road Bennington VT 05201549 Houran Road Bennington VT 05201549 Houran Road Bennington VT 05201549 Houran Road Bennington VT 05201549 Houran Road Bennington VT 05201549 Houran Road Bennington VT 05201549 Houran Road Bennington VT 05201549 Houran Road Bennington VT 05201549 Houran Road Bennington VT 05201549 Houran Road Bennington VT 05201549 Houran Road Bennington VT 05201549 Houran Road Bennington VT 05201549 Houran Road Bennington VT 05201
QR Code
  • 4Bedrooms
  • 1Acreage
  • 2Bathrooms
  • 1998Year Built

Driving Directions

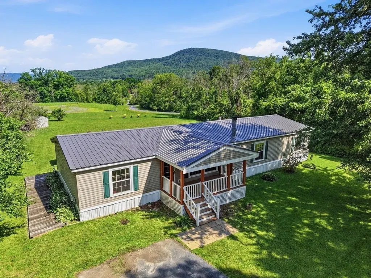
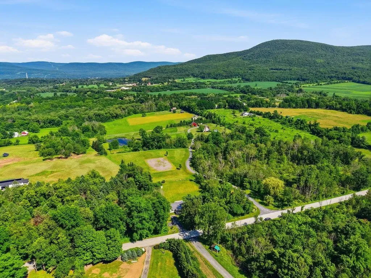
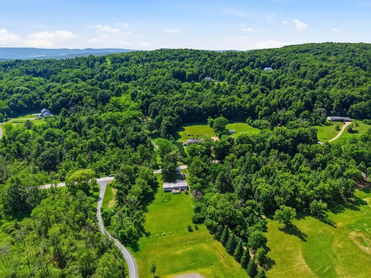
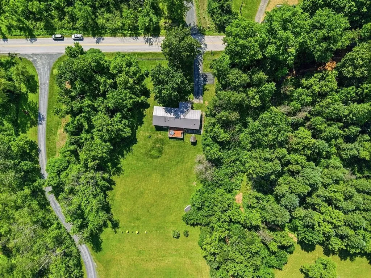
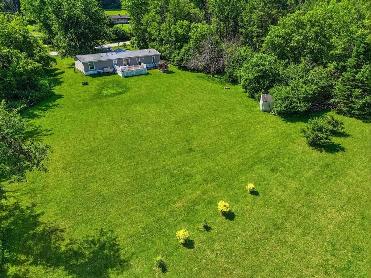
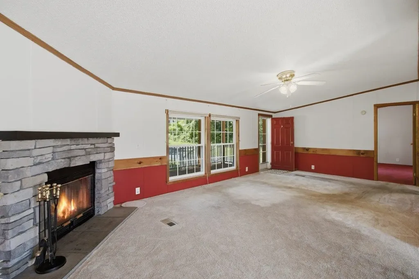
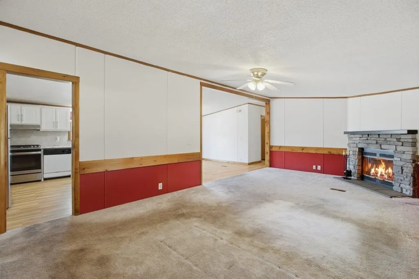
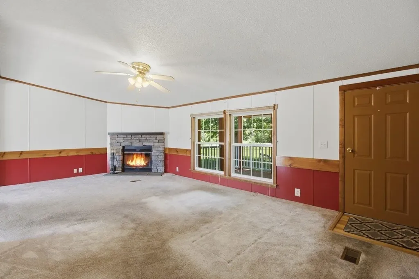
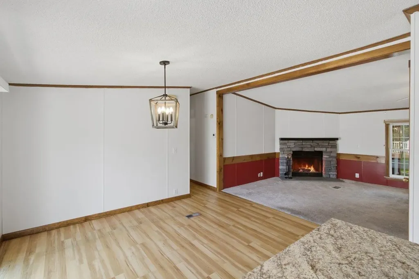
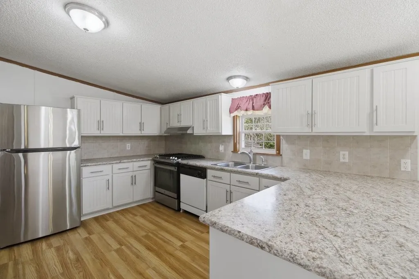
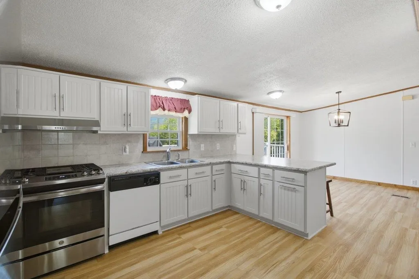
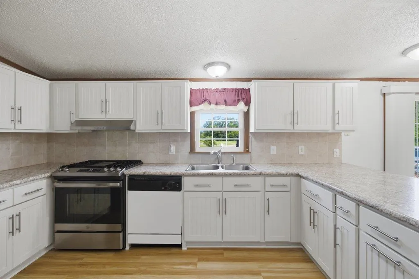
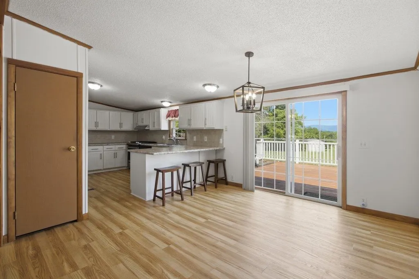
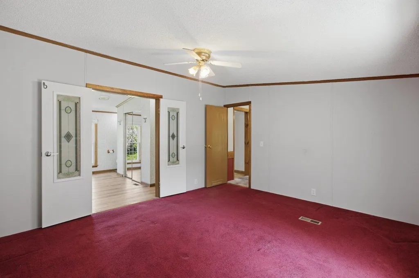
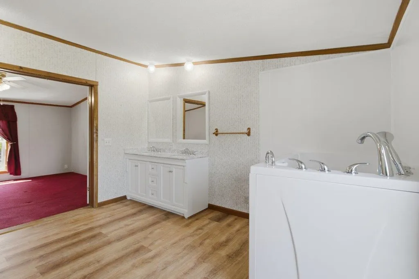
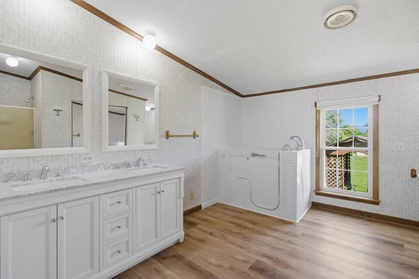
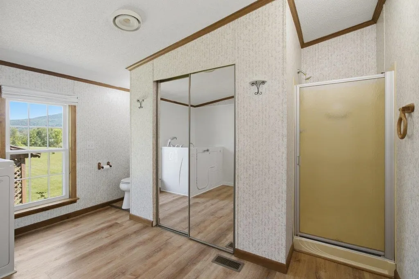
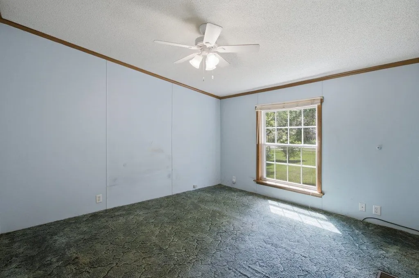
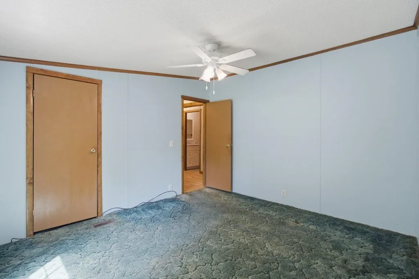
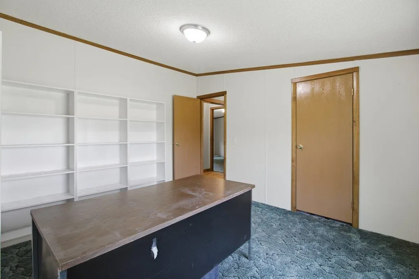
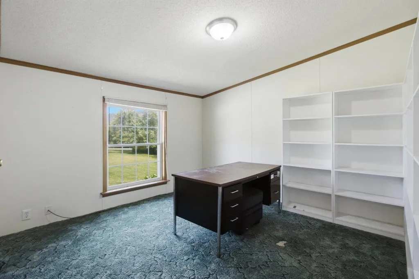
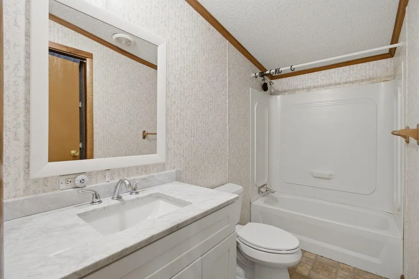
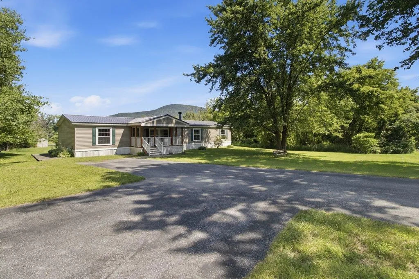
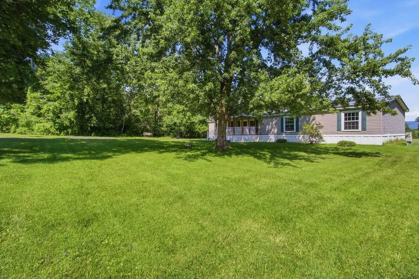
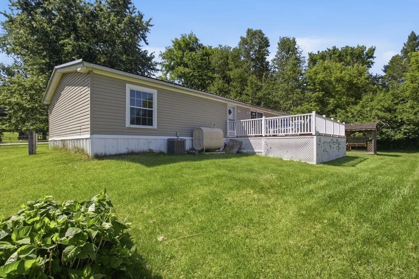
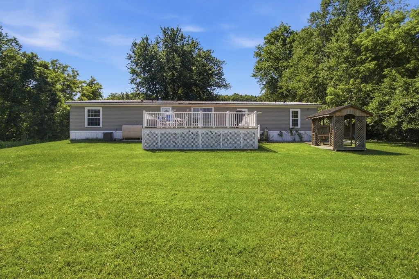
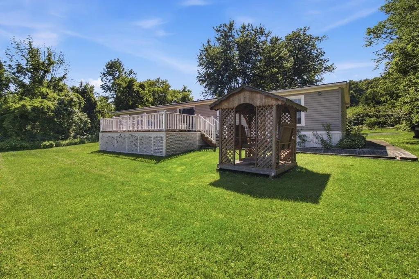
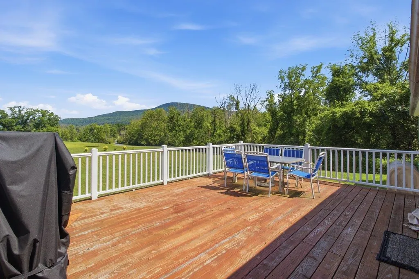
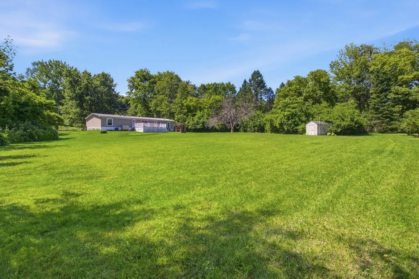
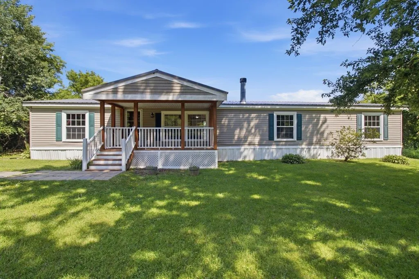
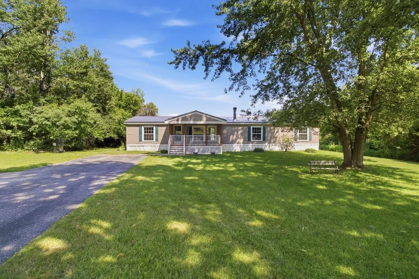
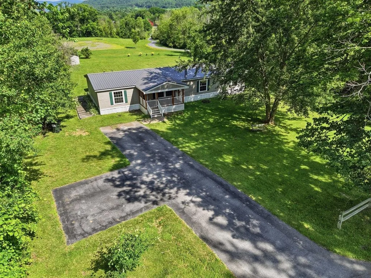
Well maintained and thoughtfully updated, this 4-bedroom, 2-bath home offers the ease of single-level living on a beautiful level one-acre lot in Bennington's desirable west end. Enjoy stunning mountain views from the spacious back deck or sip your morning coffee on the covered front porch. Inside, you'll find an updated kitchen, refreshed bathrooms, a cozy fireplace, central air conditioning, a 2023 roof, an updated heating system, and a spacious primary suite featuring a jetted step-in tub and separate shower. Offering the perfect blend of comfort, convenience, and low-maintenance living, there's also room to add your own personal touches over time. Enjoy a peaceful setting just minutes from downtown Bennington for dining, shopping, cultural attractions, and everyday conveniences, with easy access to multiple ski destinations. Conveniently located approximately one hour from Albany International Airport and about three hours from both New York City and Boston.
Listed by Abi Gregorio of eXp Realty (Cell: 802-733-6015)

Ask A Question

Do not fill in this field:

I agree to receive marketing and customer service calls and text messages from Bellville Realty. To opt out, you can reply 'stop' at any time or click the unsubscribe link in the emails. Consent is not a condition of purchase. Msg/data rates may apply. Msg frequency varies. Privacy Policy.

This site is protected by reCAPTCHA and the Google Privacy Policy and Terms of Service apply.

More Info

Tax Information

  • Tax Year2026

Location

  • Building Number549
  • StreetHouran Road
  • TownBennington
  • StateVT
  • Zip05201
  • CountyBennington
  • DistrictMount Anthony UHSD 14
  • Elementary SchoolMonument Elementary School
  • Junior HighMt. Anthony Union Middle Sch
  • High SchoolMt. Anthony Sr. UHSD 14
  • Flood Zone Y/NNo
  • Address549 Houran Road

Exterior

  • Exterior FeaturesDeck, Other, Covered Porch, Shed
  • Exterior ColorTan
  • RoofMetal

Amenities

  • AmenitiesAir Conditioner
  • PricePerSqFt146.49

Parking

  • Parking Spaces
  • GarageNo

Building

  • Year Built1998
  • Building ConstructionVinyl Siding
  • ConstructionExisting
  • Property StyleDouble Wide
  • Bedrooms4
  • Bathroom2
  • Total Baths2
  • Total Rooms9
  • Square Feet1,768
  • FoundationConcrete Slab

Interior

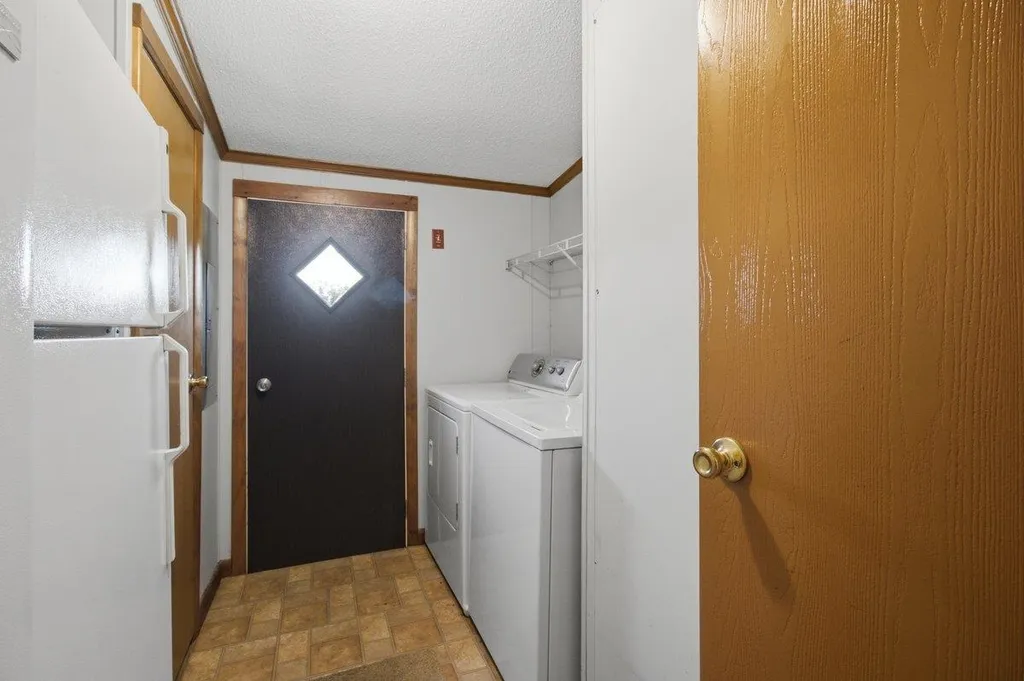
  • Interior FeaturesCeiling Fan,1 Fireplace, Kitchen/Dining, Primary BR w/ BA, Soaking Tub,1st Floor Laundry
  • Room 1 TypeLiving Room
  • Room 1 Level1
  • Room 1 Dimensions23 x 12
  • FloorsCarpet, Manufactured, Vinyl
  • Room 2 TypeKitchen/Dining
  • Room 2 Level1
  • Room 2 Dimensions25 x 12
  • Room 3 TypeBathroom Full
  • Room 3 Level1
  • Room 3 Dimensions9 x 4
  • Room 4 TypePrimary BR Suite
  • Room 4 Level1
  • Room 4 Dimensions12 x 14
  • Room 5 TypeBathroom Full
  • Room 5 Level1
  • Room 5 Dimensions12 x 12
  • Stories1
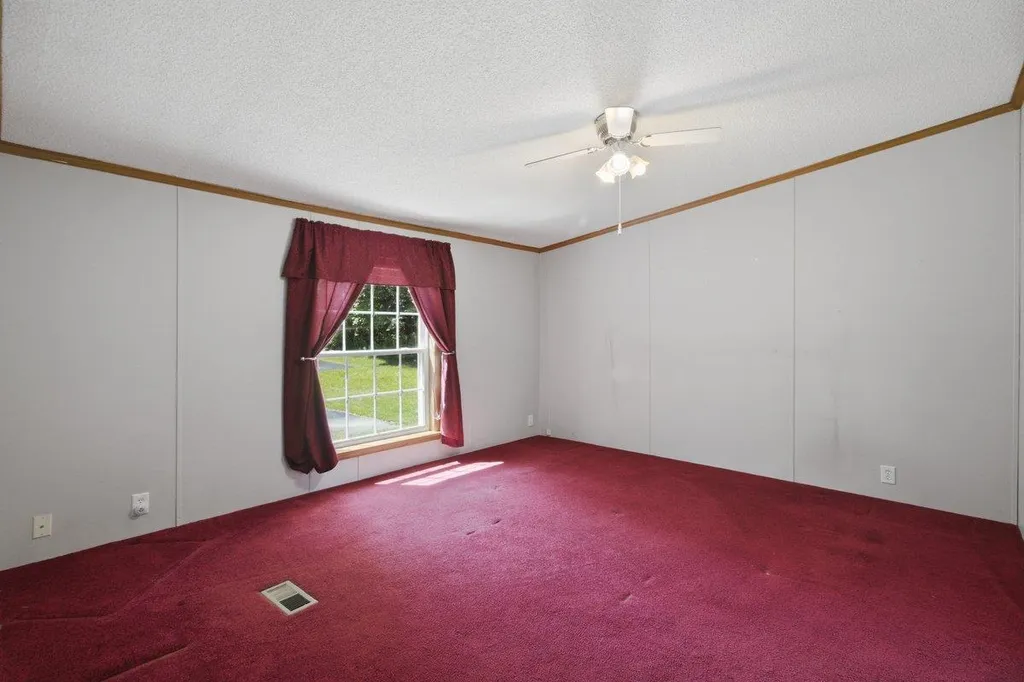
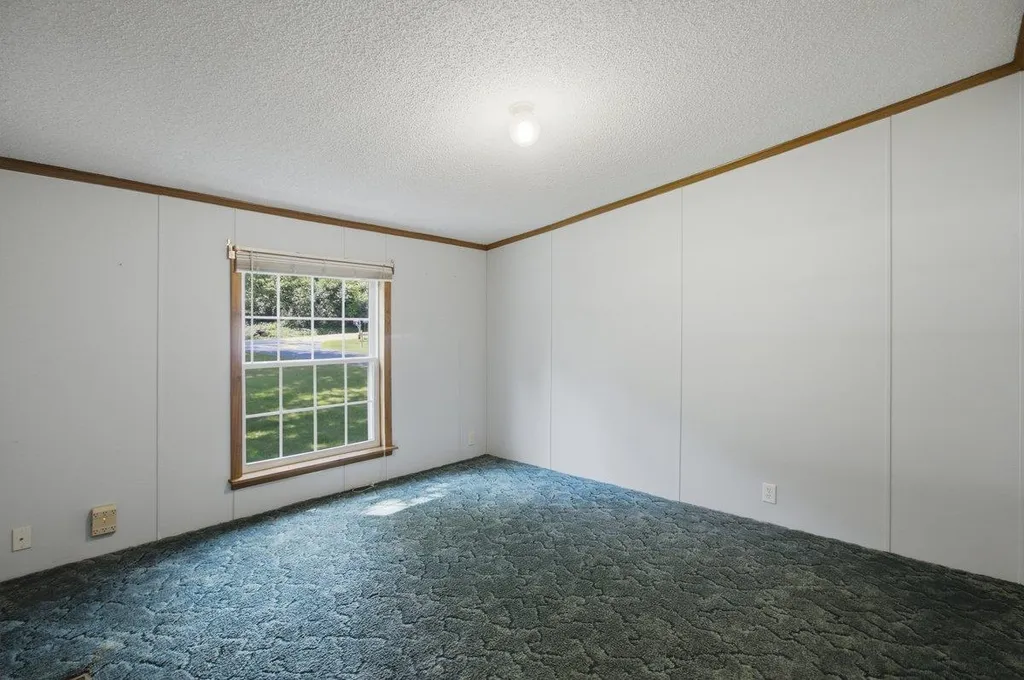
  • Room 6 TypeBedroom
  • Room 6 Level1
  • Room 6 Dimensions11 x 12
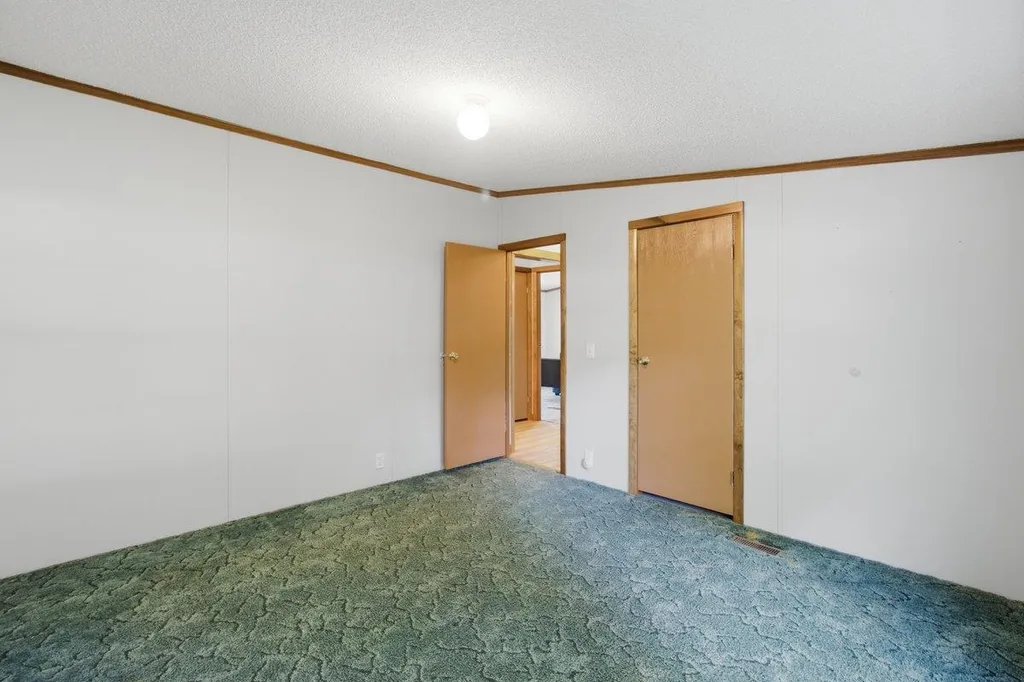
  • Room 7 TypeBedroom
  • Room 7 Level1
  • Room 7 Dimensions11 x 12
  • Room 8 TypeBedroom
  • Room 8 Level1
  • Room 8 Dimensions11x 12
  • Room 9 TypeLaundry Room
  • Room 9 Level1

Rooms

  • Full Bath2

Basic Information

  • MLS Number5098985
  • MLS StatusActive
  • Virtual TourView Tour
  • StatusACT
  • Property TypeSingle Family
  • List Price$259,000
  • Listing Agent NameAbi Gregorio
  • Broker NameeXp Realty

Property

  • Acreage1
  • Lot DescriptionLevel, View
  • AreaVT-Bennington
  • DrivewayPaved
  • RoadsPublic
  • Road Frontage177

Utilities

  • Heat SystemForced Air
  • WaterDrilled Well
  • SewerSeptic
  • Electric100 Amp Service, Circuit Breaker(s)
  • UtilitiesCable Available, Propane

Other

  • SeasonalNo
  • Page133
  • Date Listed07/09/2026
Bellville Realty
Bellville Realty
Office: 802-257-7979
16 Harmony Place
Brattleboro, VT 05301
Broker Reciprocity 

Copyright 2026 PrimeMLS, Inc. All rights reserved. This information is deemed reliable, but not guaranteed. The data relating to real estate displayed on this display comes in part from the IDX Program of PrimeMLS. The information being provided is for consumers’ personal, non-commercial use and may not be used for any purpose other than to identify prospective properties consumers may be interested in purchasing. Data last updated July 10, 2026 7:25 AM UTC


Hi there! How can we help you?

Contact us using the form below or give us a call.

Send Us A Message:

I agree to receive marketing and customer service calls and text messages from Bellville Realty. To opt out, you can reply 'stop' at any time or click the unsubscribe link in the emails. Consent is not a condition of purchase. Msg/data rates may apply. Msg frequency varies. Privacy Policy.

Do not fill in this field:

This site is protected by reCAPTCHA and the Google Privacy Policy and Terms of Service apply.

Hi there! How can we help you?

Contact us using the form below or give us a call.

Send Us A Message:

Do not fill in this field:

This site is protected by reCAPTCHA and the Google Privacy Policy and Terms of Service apply.

Hi there! How can we help you?

Contact us using the form below or give us a call.

Send Us A Message:

Do not fill in this field:

This site is protected by reCAPTCHA and the Google Privacy Policy and Terms of Service apply.

Do not fill in this field:

This site is protected by reCAPTCHA and the Google Privacy Policy and Terms of Service apply.

Do not fill in this field:

This site is protected by reCAPTCHA and the Google Privacy Policy and Terms of Service apply.

Do not fill in this field:

This site is protected by reCAPTCHA and the Google Privacy Policy and Terms of Service apply.

$

Do not fill in this field:

This site is protected by reCAPTCHA and the Google Privacy Policy and Terms of Service apply.