1278 Harrington RoadBennington, VT 05201MLS Number 5099405

  • Price: $595,000
  • Est. Mortgage of $/month
  • 1 Day on Market
$
$
%
$/month over payments
Federal 30-year interest rate: 6.49% last updated on Jul 9, 2026
* All Figures are estimates. Check with your bank or proposed mortgage company for actual interest rates.
This product uses the FRED® API but is not endorsed or certified by the Federal Reserve Bank of St. Louis.
Active
1278 Harrington Road Bennington VT 052011278 Harrington Road Bennington VT 052011278 Harrington Road Bennington VT 052011278 Harrington Road Bennington VT 052011278 Harrington Road Bennington VT 052011278 Harrington Road Bennington VT 052011278 Harrington Road Bennington VT 052011278 Harrington Road Bennington VT 052011278 Harrington Road Bennington VT 052011278 Harrington Road Bennington VT 052011278 Harrington Road Bennington VT 052011278 Harrington Road Bennington VT 052011278 Harrington Road Bennington VT 052011278 Harrington Road Bennington VT 052011278 Harrington Road Bennington VT 052011278 Harrington Road Bennington VT 052011278 Harrington Road Bennington VT 052011278 Harrington Road Bennington VT 052011278 Harrington Road Bennington VT 052011278 Harrington Road Bennington VT 052011278 Harrington Road Bennington VT 052011278 Harrington Road Bennington VT 052011278 Harrington Road Bennington VT 052011278 Harrington Road Bennington VT 052011278 Harrington Road Bennington VT 052011278 Harrington Road Bennington VT 052011278 Harrington Road Bennington VT 052011278 Harrington Road Bennington VT 052011278 Harrington Road Bennington VT 052011278 Harrington Road Bennington VT 05201
QR Code
  • 3Bedrooms
  • 17Acreage
  • 2Bathrooms
  • 1993Year Built

Driving Directions

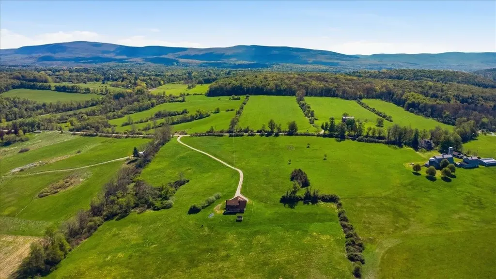
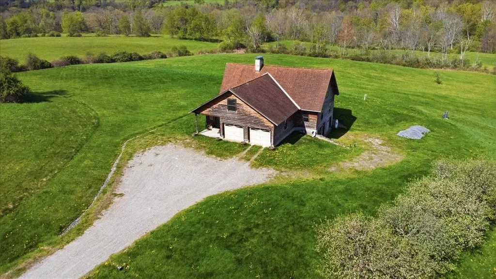
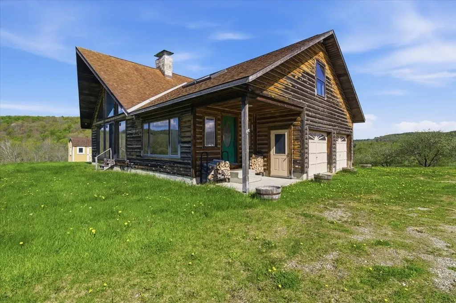
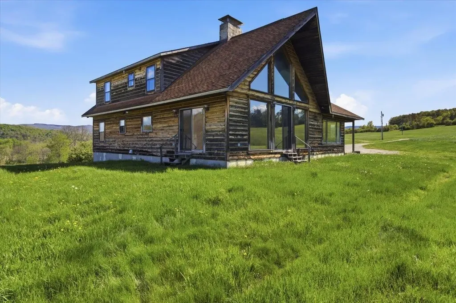
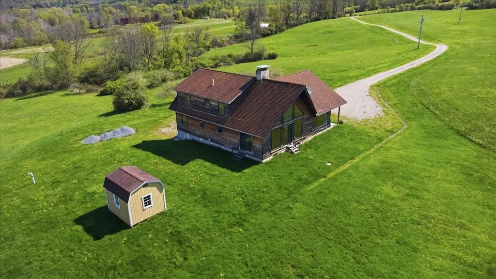
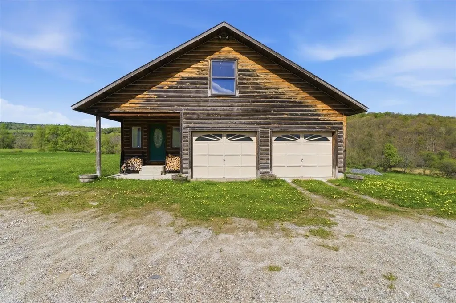
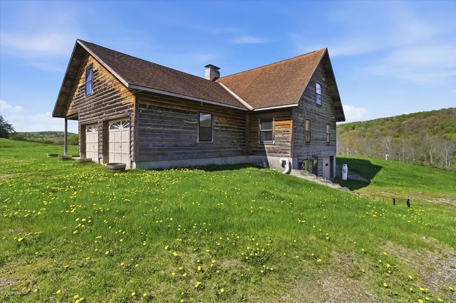
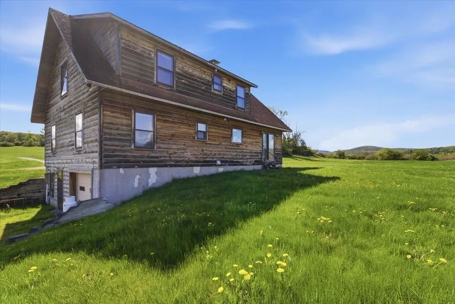
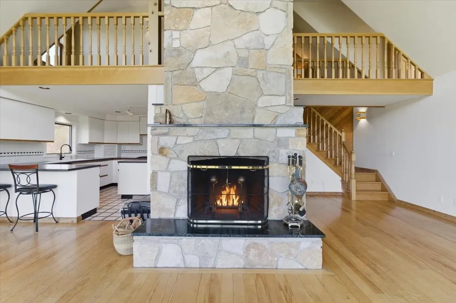
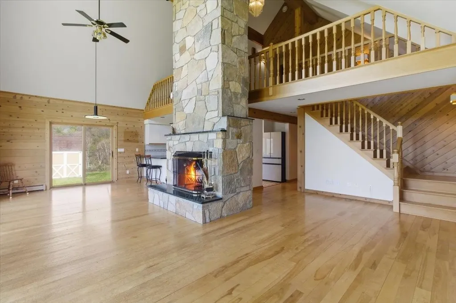
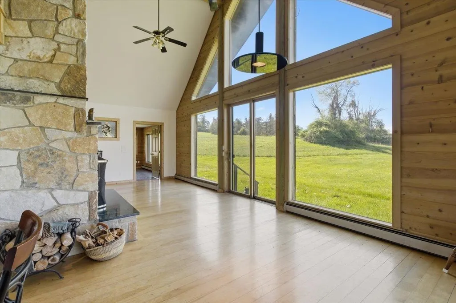
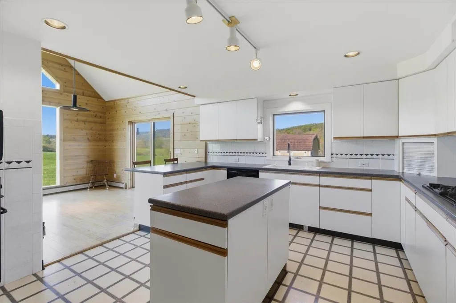
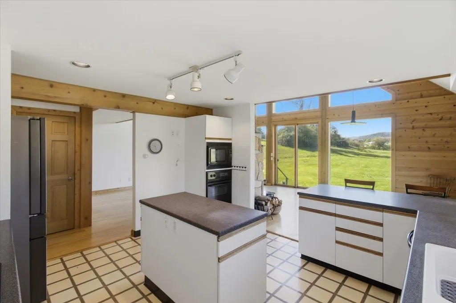
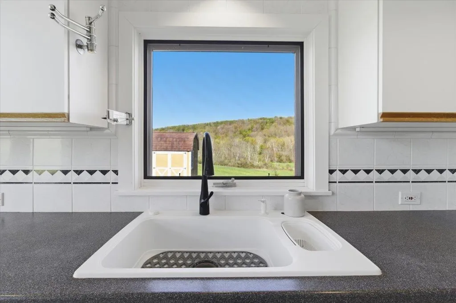
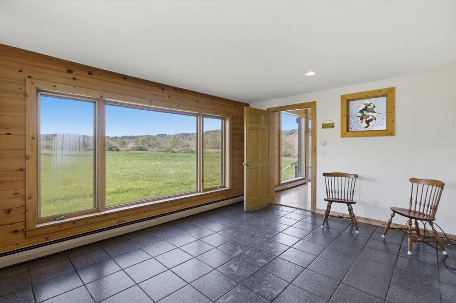
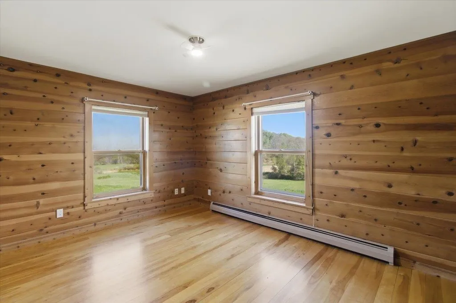
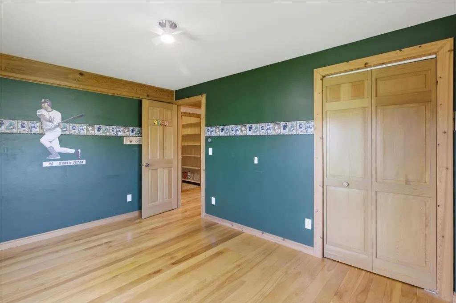
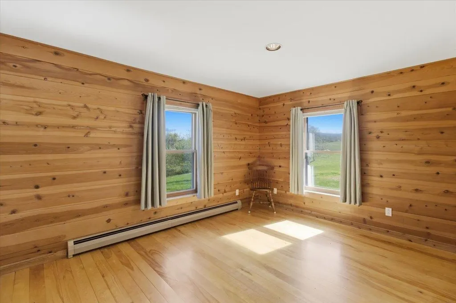
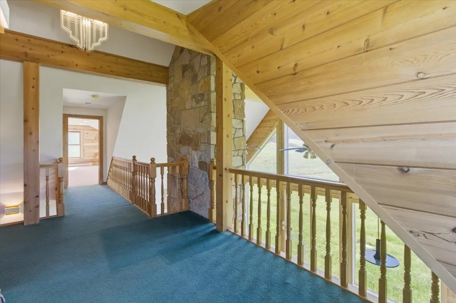
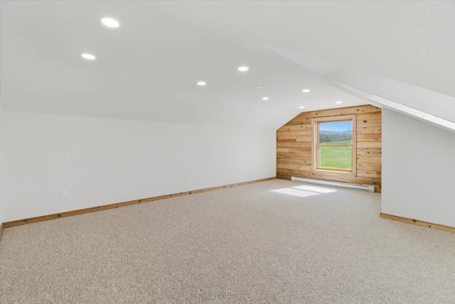
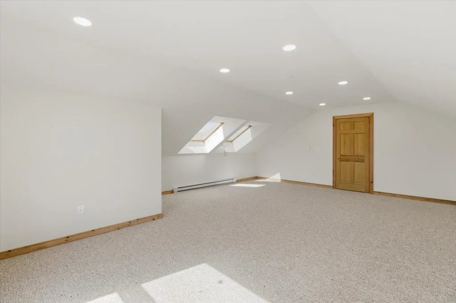
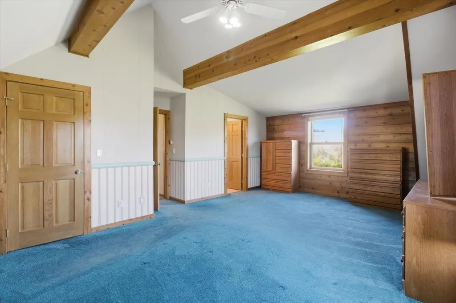
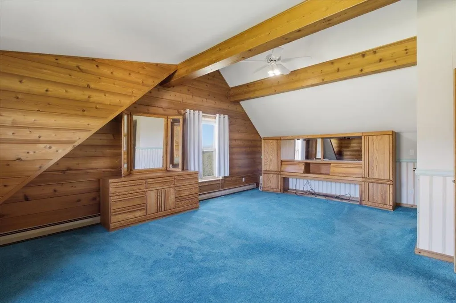
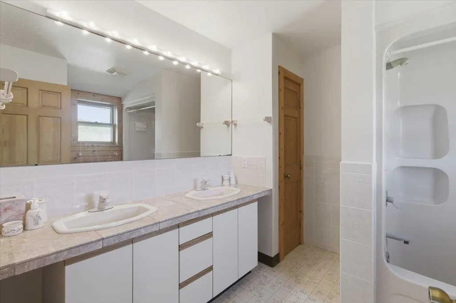
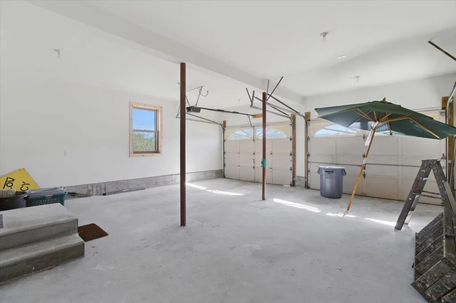
Nestled on 17 picturesque acres, this spacious 3-4 bedroom, 2 full bath home offers the perfect blend of privacy, comfort, and breathtaking Vermont scenery. Built in 1993, the home features a bright, open-concept great room with expansive windows that capture stunning views of the surrounding landscape. The inviting living area is anchored by a beautiful fireplace, creating a warm and welcoming space for relaxing or entertaining. The flexible floor plan provides three bedrooms plus an additional room that can easily serve as a fourth bedroom, home office, or hobby space. The walkout unfinished basement offers endless possibilities for future expansion, storage, or a workshop. Outside, you'll find an attached two-car garage along with a separate bonus garage, providing ample space for vehicles, recreational equipment, or additional storage. Set well back from the road, the property's 17 acres offer room to explore, garden, or simply enjoy the peace and beauty of Vermont. The home is serviced by a private well and efficient oil heat source, making it a wonderful opportunity for those seeking country living without sacrificing comfort.
Listed by Kelley McCarthy of Mahar McCarthy Real Estate

Ask A Question

Do not fill in this field:

I agree to receive marketing and customer service calls and text messages from Bellville Realty. To opt out, you can reply 'stop' at any time or click the unsubscribe link in the emails. Consent is not a condition of purchase. Msg/data rates may apply. Msg frequency varies. Privacy Policy.

This site is protected by reCAPTCHA and the Google Privacy Policy and Terms of Service apply.

More Info

Tax Information

  • Tax Year2026

Location

  • Building Number1278
  • StreetHarrington Road
  • TownBennington
  • StateVT
  • Zip05201
  • CountyBennington
  • DistrictSouthwest Vermont
  • Junior HighMt. Anthony Union Middle Sch
  • High SchoolMt. Anthony Sr. UHSD 14
  • Flood Zone Y/NNo
  • Address1278 Harrington Road

Interior

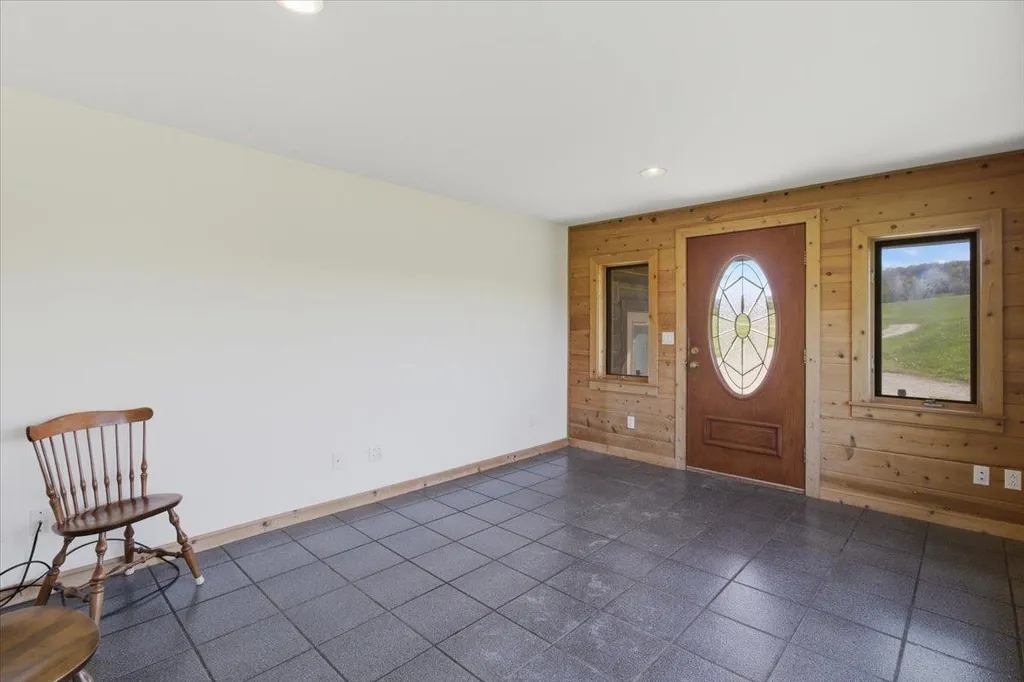
  • Room 1 TypeMudroom
  • Room 1 Level1
  • Room 1 Dimensions15'3 x 11'5
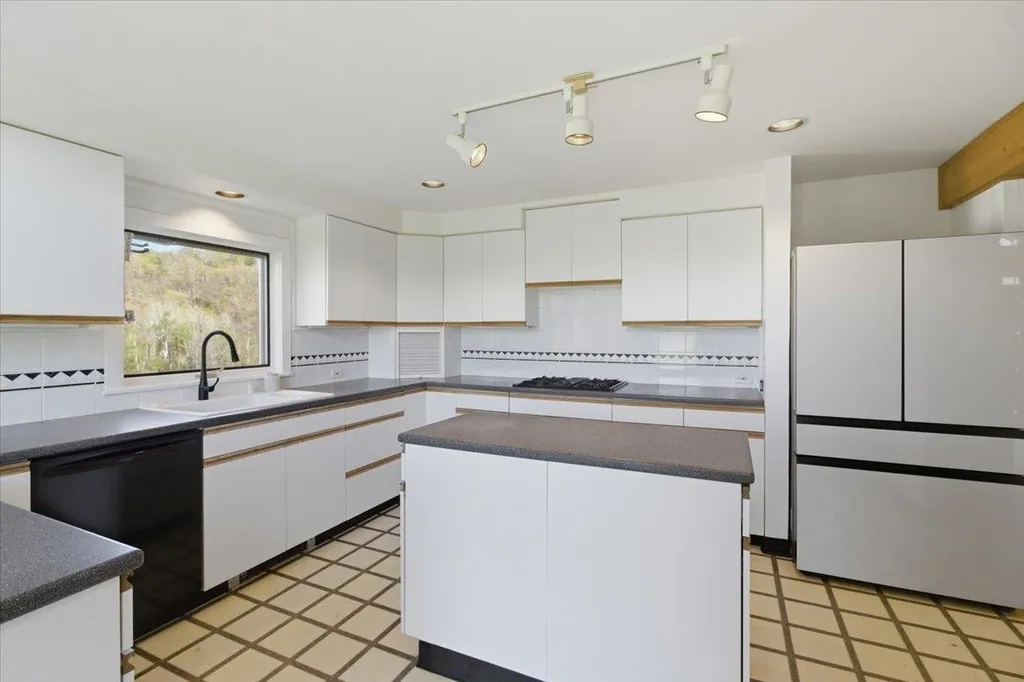
  • Room 2 TypeKitchen
  • Room 2 Level1
  • Room 2 Dimensions13'5 x 10'6
  • Room 3 TypeBedroom
  • Room 3 Level1
  • Room 3 Dimensions13'4 x 9'10
  • Room 4 TypeOffice/Study
  • Room 4 Level1
  • Room 4 Dimensions13'5 x 9'10
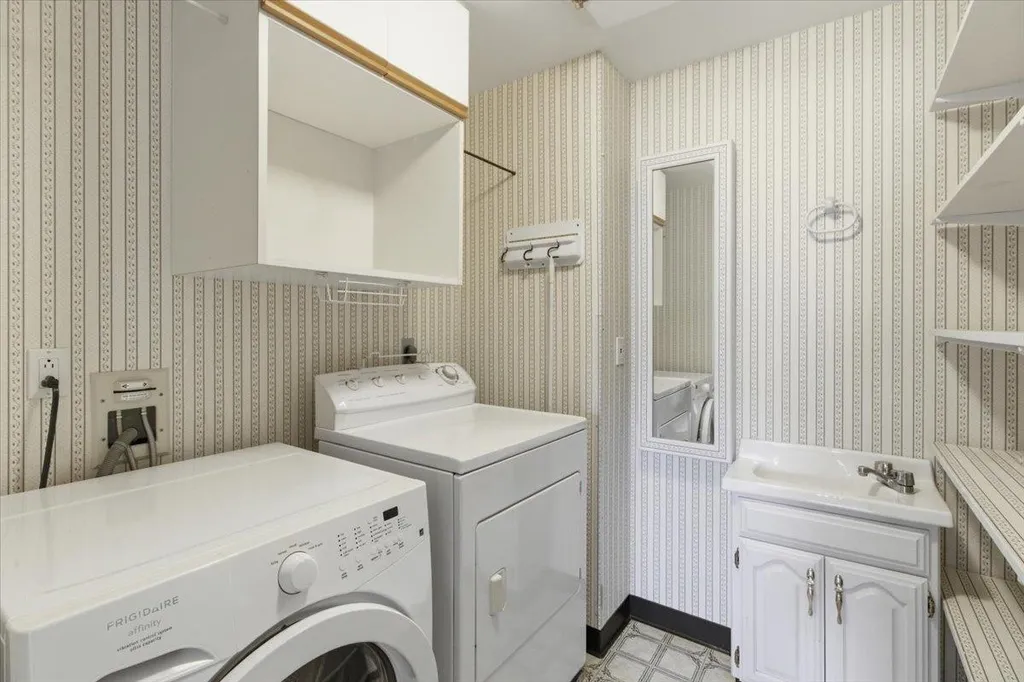
  • Room 5 TypeLaundry Room
  • Room 5 Level1
  • Room 5 Dimensions6' x 6'5
  • Stories2
  • Room 6 TypeLoft
  • Room 6 Level2
  • Room 6 Dimensions26'11 x 7'4
  • Room 7 TypePrimary Bedroom
  • Room 7 Level2
  • Room 7 Dimensions16'7 x 12'10
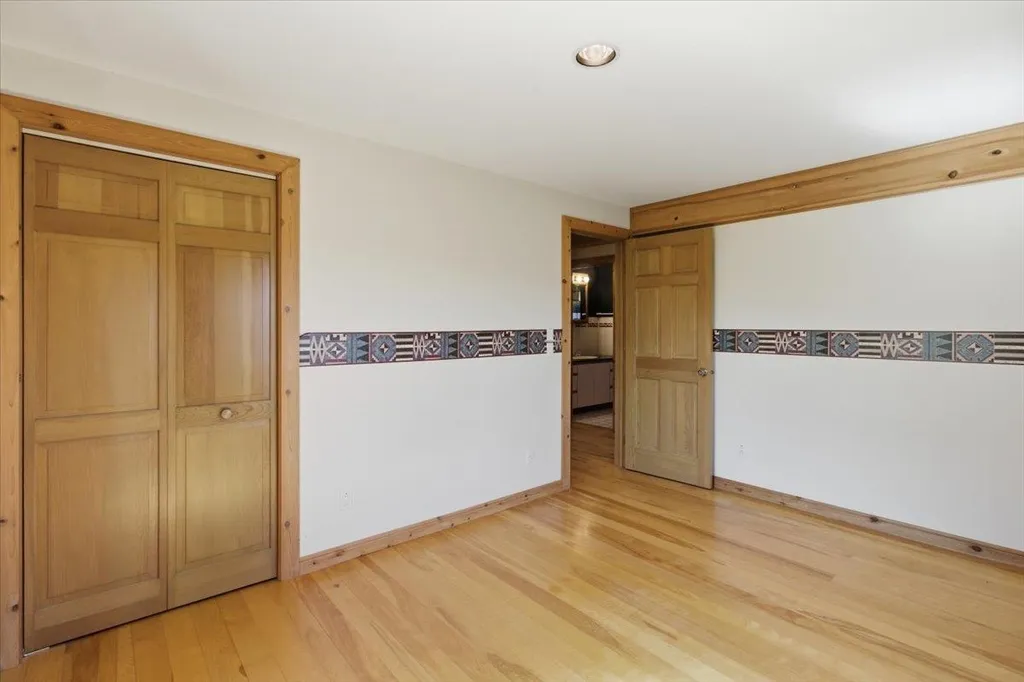
  • Room 8 TypeBedroom
  • Room 8 Level2
  • Room 8 Dimensions23'3 x 17'5
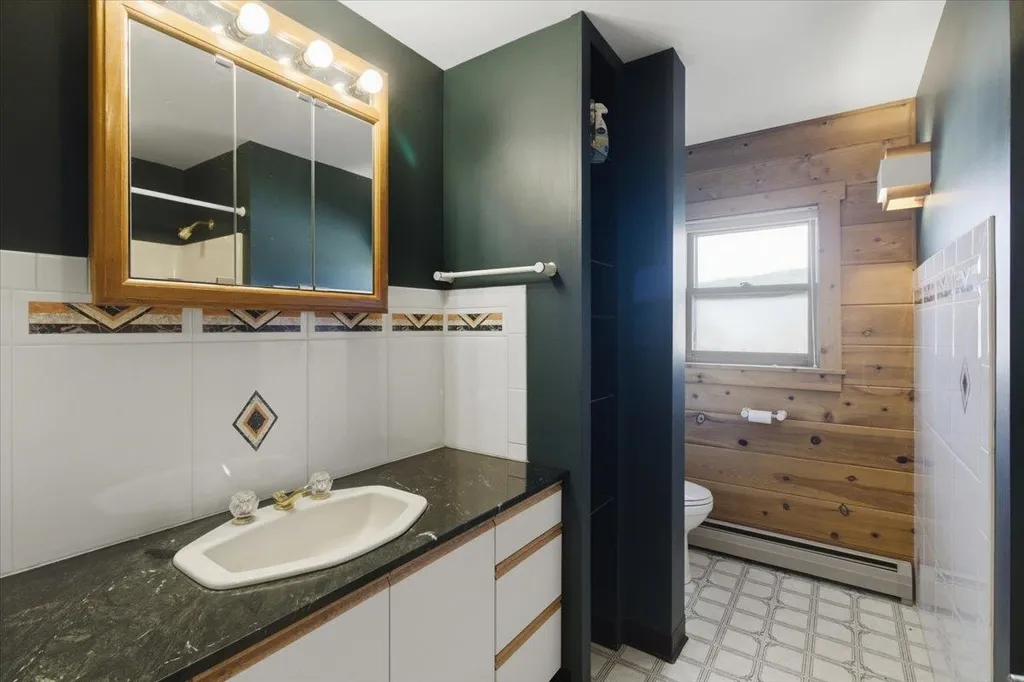
  • Room 9 TypeBathroom Full
  • Room 9 Level1
  • Room 9 Dimensions9'10 x 5'9
  • Room 10 TypeBathroom Full
  • Room 10 Level2
  • Room 10 Dimensions9'8 x 9'1
  • Room 11 TypeGreat Room
  • Room 11 Level1
  • Room 11 Dimensions27' x 9'
  • Room 12 TypeDining Room
  • Room 12 Level1

Parking

  • Parking Spaces3
  • GarageYes

Building

  • Year Built1993
  • Building ConstructionCedar Exterior, Wood Siding
  • ConstructionExisting
  • Property StyleA Frame, Chalet
  • Bedrooms3
  • Bathroom2
  • Total Baths2
  • Total Rooms8
  • Square Feet2,379
  • APX Unfin Below Grade1288
  • BasementConcrete, Concrete Floor, Interior Stairs, Walkout, Interior Access, Exterior Access, Basement Stairs
  • FoundationConcrete

Exterior

  • RoofAsphalt Shingle

Utilities

  • Heat SystemOil
  • WaterDrilled Well
  • SewerMound
  • Electric200+ Amp Service
  • UtilitiesCable at Site

Other

  • SeasonalNo
  • Page755
  • Date Listed07/11/2026

Rooms

  • Full Bath2

Basic Information

  • MLS Number5099405
  • MLS StatusActive
  • Virtual TourView Tour
  • StatusACT
  • Property TypeSingle Family
  • List Price$595,000
  • Listing Agent NameKelley McCarthy
  • Broker NameMahar McCarthy Real Estate

Property

  • Acreage17
  • Lot DescriptionMountain View, Open, Rolling, View
  • AreaVT-Bennington
  • DrivewayGravel
  • RoadsDirt
  • Road Frontage300

Amenities

  • PricePerSqFt250.11
Bellville Realty
Bellville Realty
Office: 802-257-7979
16 Harmony Place
Brattleboro, VT 05301
Broker Reciprocity 

Copyright 2026 PrimeMLS, Inc. All rights reserved. This information is deemed reliable, but not guaranteed. The data relating to real estate displayed on this display comes in part from the IDX Program of PrimeMLS. The information being provided is for consumers’ personal, non-commercial use and may not be used for any purpose other than to identify prospective properties consumers may be interested in purchasing. Data last updated July 12, 2026 7:08 AM UTC


Hi there! How can we help you?

Contact us using the form below or give us a call.

Send Us A Message:

I agree to receive marketing and customer service calls and text messages from Bellville Realty. To opt out, you can reply 'stop' at any time or click the unsubscribe link in the emails. Consent is not a condition of purchase. Msg/data rates may apply. Msg frequency varies. Privacy Policy.

Do not fill in this field:

This site is protected by reCAPTCHA and the Google Privacy Policy and Terms of Service apply.

Hi there! How can we help you?

Contact us using the form below or give us a call.

Send Us A Message:

Do not fill in this field:

This site is protected by reCAPTCHA and the Google Privacy Policy and Terms of Service apply.

Hi there! How can we help you?

Contact us using the form below or give us a call.

Send Us A Message:

Do not fill in this field:

This site is protected by reCAPTCHA and the Google Privacy Policy and Terms of Service apply.

Do not fill in this field:

This site is protected by reCAPTCHA and the Google Privacy Policy and Terms of Service apply.

Do not fill in this field:

This site is protected by reCAPTCHA and the Google Privacy Policy and Terms of Service apply.

Do not fill in this field:

This site is protected by reCAPTCHA and the Google Privacy Policy and Terms of Service apply.

$

Do not fill in this field:

This site is protected by reCAPTCHA and the Google Privacy Policy and Terms of Service apply.