
75 Walpole Valley RoadAlstead, NH 03602MLS Number 5099503

  • Price: $649,000
  • Est. Mortgage of $/month
  • 2 Days on Market
$
$
%
$/month over payments
Federal 30-year interest rate: 6.49% last updated on Jul 9, 2026
* All Figures are estimates. Check with your bank or proposed mortgage company for actual interest rates.
This product uses the FRED® API but is not endorsed or certified by the Federal Reserve Bank of St. Louis.
Open House
75 Walpole Valley Road Alstead NH 0360275 Walpole Valley Road Alstead NH 0360275 Walpole Valley Road Alstead NH 0360275 Walpole Valley Road Alstead NH 0360275 Walpole Valley Road Alstead NH 0360275 Walpole Valley Road Alstead NH 0360275 Walpole Valley Road Alstead NH 0360275 Walpole Valley Road Alstead NH 0360275 Walpole Valley Road Alstead NH 0360275 Walpole Valley Road Alstead NH 0360275 Walpole Valley Road Alstead NH 0360275 Walpole Valley Road Alstead NH 0360275 Walpole Valley Road Alstead NH 0360275 Walpole Valley Road Alstead NH 0360275 Walpole Valley Road Alstead NH 0360275 Walpole Valley Road Alstead NH 0360275 Walpole Valley Road Alstead NH 0360275 Walpole Valley Road Alstead NH 0360275 Walpole Valley Road Alstead NH 0360275 Walpole Valley Road Alstead NH 0360275 Walpole Valley Road Alstead NH 0360275 Walpole Valley Road Alstead NH 0360275 Walpole Valley Road Alstead NH 0360275 Walpole Valley Road Alstead NH 0360275 Walpole Valley Road Alstead NH 0360275 Walpole Valley Road Alstead NH 0360275 Walpole Valley Road Alstead NH 0360275 Walpole Valley Road Alstead NH 0360275 Walpole Valley Road Alstead NH 0360275 Walpole Valley Road Alstead NH 0360275 Walpole Valley Road Alstead NH 0360275 Walpole Valley Road Alstead NH 0360275 Walpole Valley Road Alstead NH 0360275 Walpole Valley Road Alstead NH 0360275 Walpole Valley Road Alstead NH 0360275 Walpole Valley Road Alstead NH 0360275 Walpole Valley Road Alstead NH 0360275 Walpole Valley Road Alstead NH 0360275 Walpole Valley Road Alstead NH 0360275 Walpole Valley Road Alstead NH 0360275 Walpole Valley Road Alstead NH 0360275 Walpole Valley Road Alstead NH 0360275 Walpole Valley Road Alstead NH 0360275 Walpole Valley Road Alstead NH 0360275 Walpole Valley Road Alstead NH 0360275 Walpole Valley Road Alstead NH 0360275 Walpole Valley Road Alstead NH 0360275 Walpole Valley Road Alstead NH 0360275 Walpole Valley Road Alstead NH 0360275 Walpole Valley Road Alstead NH 0360275 Walpole Valley Road Alstead NH 0360275 Walpole Valley Road Alstead NH 0360275 Walpole Valley Road Alstead NH 0360275 Walpole Valley Road Alstead NH 0360275 Walpole Valley Road Alstead NH 0360275 Walpole Valley Road Alstead NH 0360275 Walpole Valley Road Alstead NH 0360275 Walpole Valley Road Alstead NH 0360275 Walpole Valley Road Alstead NH 0360275 Walpole Valley Road Alstead NH 03602
QR Code
  • 3Bedrooms
  • 17.4Acreage
  • 2Bathrooms
  • 2010Year Built

Driving Directions

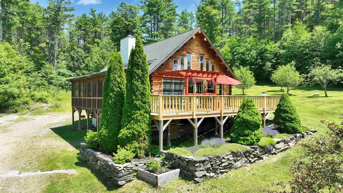
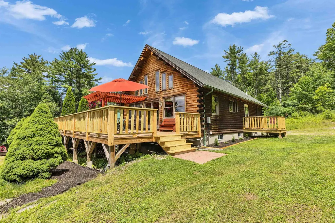
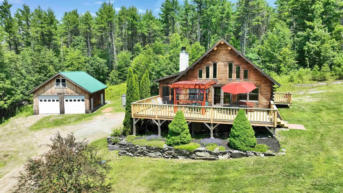
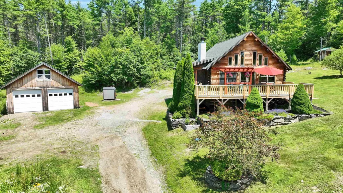
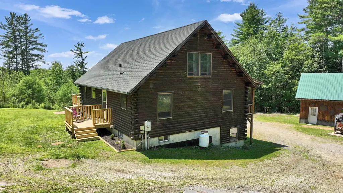
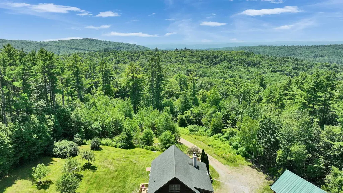
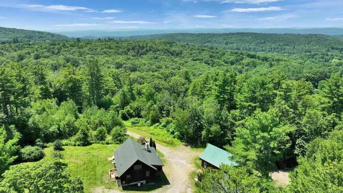
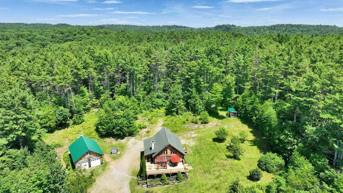
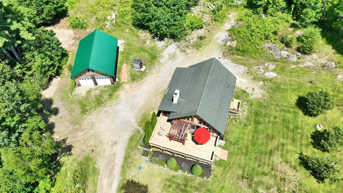
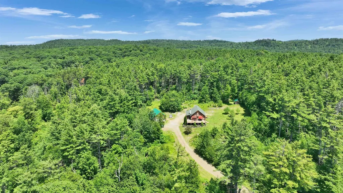
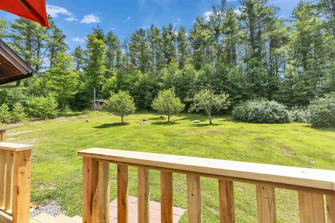
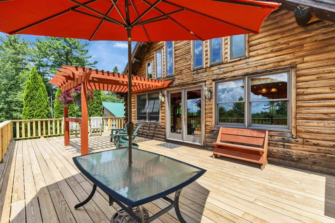
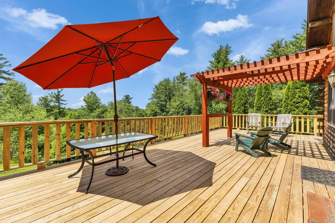
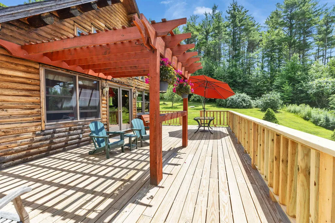
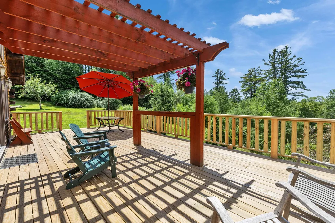
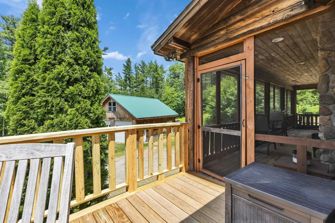
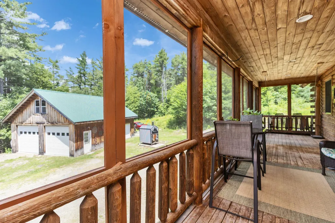
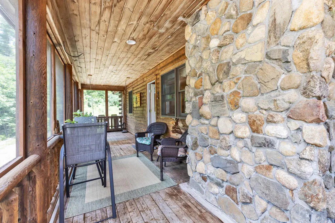
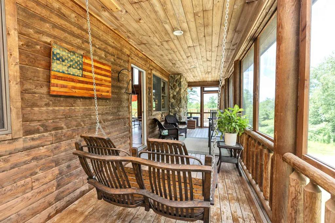
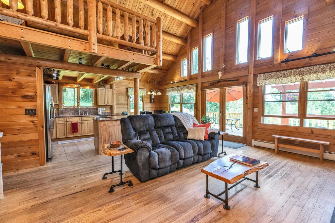
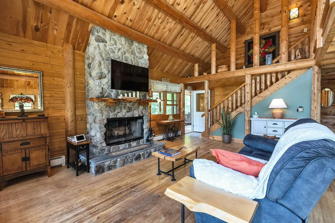
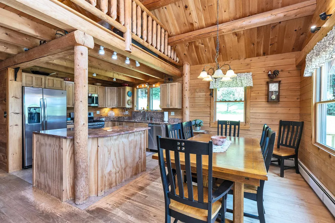
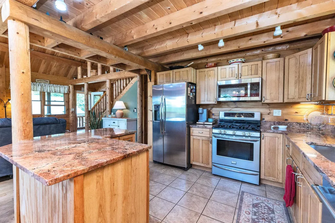
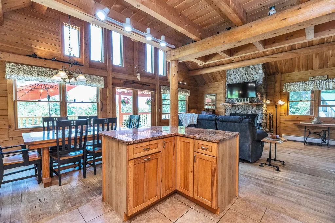
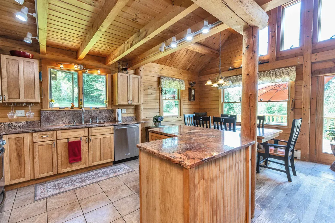
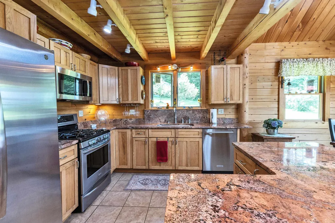
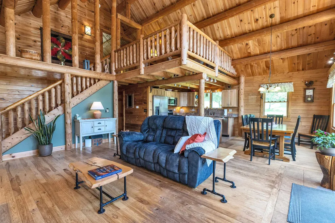
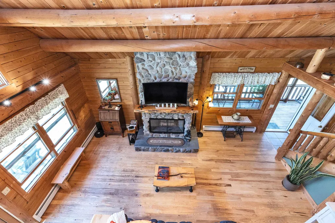
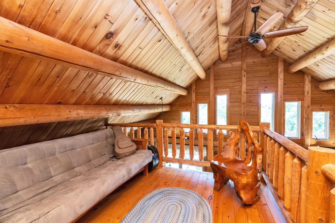
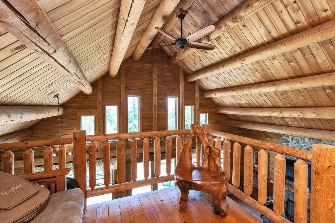
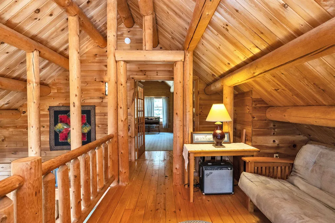
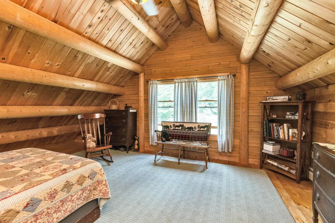
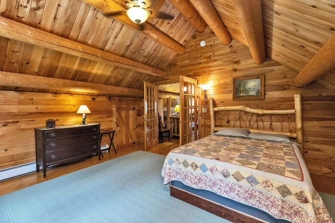
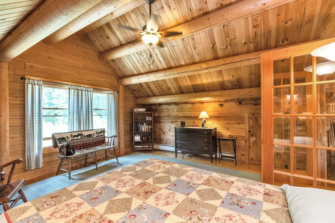
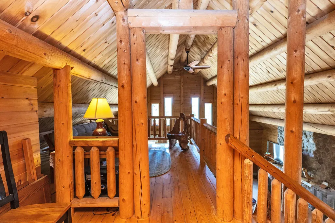
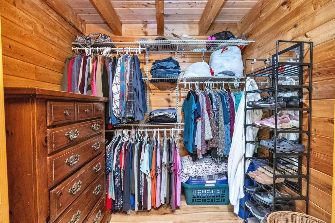
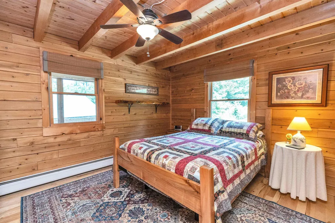
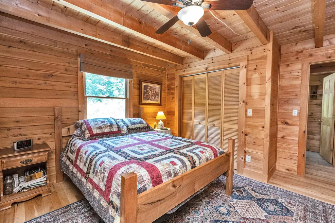
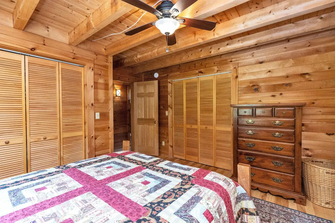
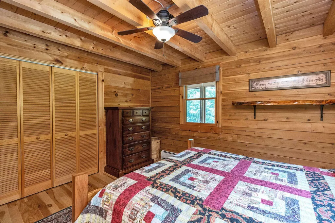
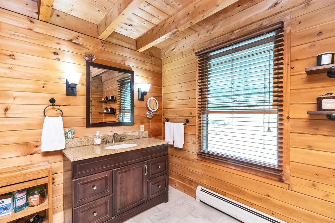
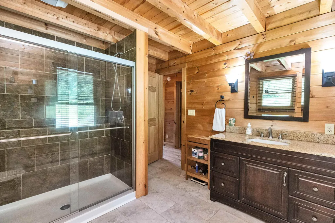
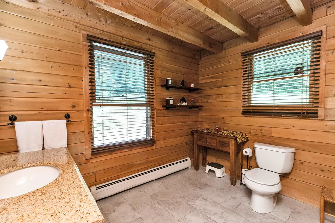
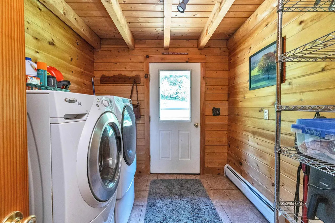
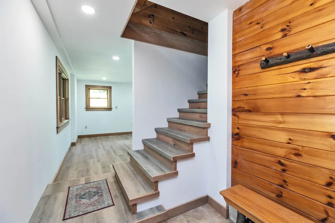
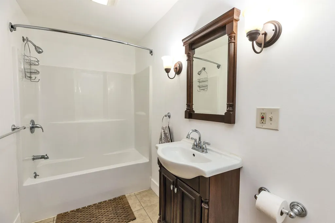
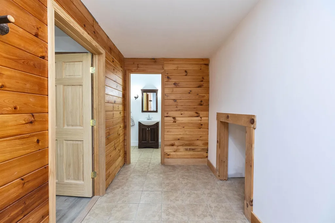
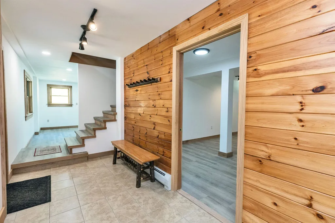
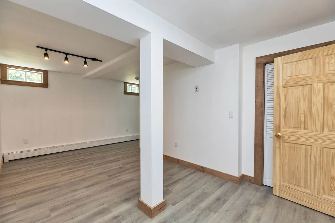
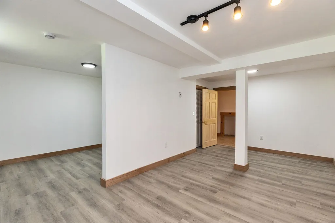
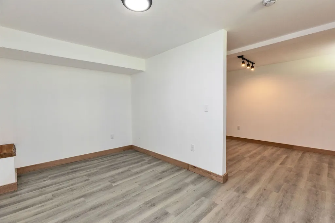
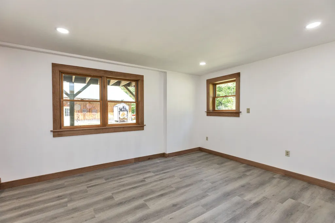
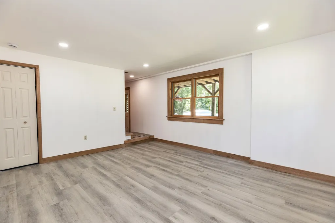
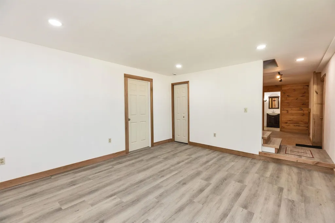
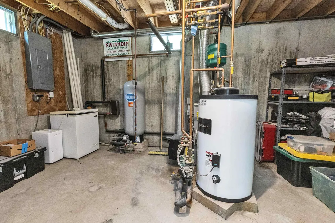
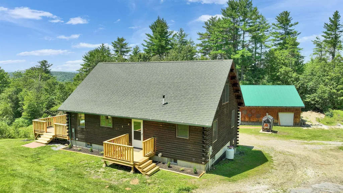
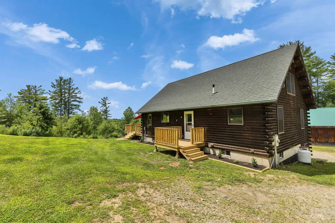
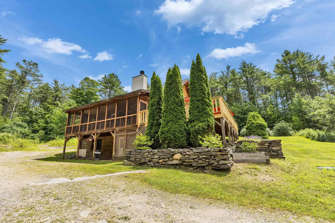
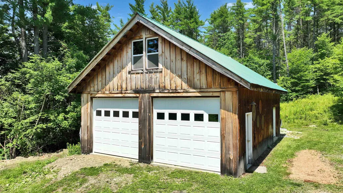
They don't build them like this anymore! Incredible value is offered by this well-kept and tastefully designed cedar log home. Impervious to insects and moisture-rot, 6" of solid wood keep you pest-free and well-insulated from both the heat and cold of NH seasons. Seated on a hilltop of ledge in Alstead, NH, this 17.4 acre lot is populated with ATV trails to the Northeast. Beyond the 12 acres of current use situated on this lot, miles of privately maintained, well-marked footpaths allow for instant submersion in the quiet of the shaded woods of Walpole Valley Rd. Inside the home, natural light permeates throughout the interior. A screened-in porch protects you from peak bug season while tying into a large, rugged deck overlooking your view to the west. Wood tones, large timbers, and a beautiful stone hearth punctuate the open-concept kitchen, dining, and living room area, while the 1st floor hallway takes you to one of your two easily accessible entrances to the house on the first floor. Beyond the mudroom entry/laundry is a bedroom with a with a walk-in closet & full bathroom just across the hall, complete with a with sleek tiled shower and glass door enclosure. Upstairs you'll find a loft sitting area which flows into a sizeable bedroom. The walk-out basement features a 2nd entrance complete with another full bath, as well as two large flex spaces. Well-placed light fixtures and windows allow plenty of light to showcase the butternut trim placed throughout the finished basement. Your utility room gives you easy access to the wood/oil boiler heating system and electrical panel (portable generator ready). A custom-built, 2 door garage offers impressive storage and home-shop capabilities. All while conveniently located 15 minutes from Route 91 and VT ski destinations, which can also be seen ignited in the distance on winter nights from your hilltop perch. This property is the complete package! *All dimensions are approximate. Buyers to perform their own due diligence
Listed by Greg Carter of Four Seasons Sotheby's International Realty

Open Houses

July 18th
Starts: 10:00am
Ends: 12:00pm
July 19th
Starts: 1:00pm
Ends: 3:00pm

Ask A Question

Do not fill in this field:

I agree to receive marketing and customer service calls and text messages from Bellville Realty. To opt out, you can reply 'stop' at any time or click the unsubscribe link in the emails. Consent is not a condition of purchase. Msg/data rates may apply. Msg frequency varies. Privacy Policy.

This site is protected by reCAPTCHA and the Google Privacy Policy and Terms of Service apply.

More Info

Tax Information

  • Tax Year2026

Location

  • Building Number75
  • StreetWalpole Valley Road
  • TownAlstead
  • StateNH
  • Zip03602
  • CountyCheshire
  • Map53
  • Flood Zone Y/NNo
  • Address75 Walpole Valley Road

Interior

  • Room 1 TypeBedroom
  • Room 1 Level2
  • Room 1 Dimensions15 x 18.25
  • Room 2 TypeLoft
  • Room 2 Level2
  • Room 2 Dimensions14 x 8.75
  • Room 3 TypeLiving Room
  • Room 3 Level1
  • Room 3 Dimensions23.66 x 14
  • Room 4 TypeKitchen/Dining
  • Room 4 Level1
  • Room 4 Dimensions19.33 x 26
  • Room 5 TypeLaundry Room
  • Room 5 Level1
  • Room 5 Dimensions8 x 9.25
  • Stories1.75
  • Room 6 TypeBedroom
  • Room 6 Level1
  • Room 6 Dimensions12.75 x 14
  • Room 7 TypeBathroom Full
  • Room 7 Level1
  • Room 7 Dimensions11 x 9.25
  • Room 8 TypeBathroom Full
  • Room 8 LevelBasement
  • Room 8 Dimensions5.75 x 12.25
  • Room 9 TypeRec Room
  • Room 9 LevelBasement
  • Room 9 Dimensions20 x 20
  • Room 10 TypeOther
  • Room 10 LevelBasement
  • Room 10 Dimensions18.5 x 13
  • Room 11 TypeUtility Room
  • Room 11 LevelBasement
  • Room 11 Dimensions19.25 x 13.5

Parking

  • Parking Spaces2
  • GarageYes
  • Parking DescriptionDriveway, Garage

Building

  • Year Built2010
  • Building ConstructionTimber Frame, Cedar Exterior, Wood Exterior
  • ConstructionExisting
  • Property StyleCape, Log
  • Bedrooms3
  • Bathroom2
  • Total Baths2
  • Total Rooms11
  • Square Feet2,260
  • AG Sqft600
  • APX Unfin Below Grade260
  • BasementConcrete, Finished, Interior Stairs, Walkout, Interior Access
  • FoundationConcrete, Poured Concrete

Exterior

  • RoofArchitectural Shingle

Amenities

  • PricePerSqFt432.67

Water Body

  • Water AccessNo
  • Water ViewNo

Rooms

  • Full Bath2

Basic Information

  • MLS Number5099503
  • MLS StatusComing Soon
  • StatusCMS
  • Property TypeSingle Family
  • List Price$649,000
  • Listing Agent NameGreg Carter
  • Broker NameFour Seasons Sotheby's International Realty

Property

  • Acreage17.4
  • Lot DescriptionCountry Setting, Field/Pasture, Hilly, Mountain View, Recreational, Trail/Near Trail, Walking Trails, Wooded, Near Paths, Near Skiing, Rural, Near ATV Trail
  • AreaNH-Cheshire
  • Lot2
  • DrivewayGravel
  • RoadsPaved, Public Maintained Road
  • Road Frontage317

Utilities

  • Heat SystemElectric, Hot Water, Wood Boiler, Wood/Oil Combo Furnace, Boiler
  • WaterDrilled Well
  • Sewer1000 Gallon, Concrete, Leach Field, Private, Septic
  • Electric200+ Amp Service, Generator Ready
  • UtilitiesUnderground Utilities

Other

  • SeasonalNo
  • Page0033-0035
  • Date Listed07/13/2026
Bellville Realty
Bellville Realty
Office: 802-257-7979
16 Harmony Place
Brattleboro, VT 05301
Broker Reciprocity 

Copyright 2026 PrimeMLS, Inc. All rights reserved. This information is deemed reliable, but not guaranteed. The data relating to real estate displayed on this display comes in part from the IDX Program of PrimeMLS. The information being provided is for consumers’ personal, non-commercial use and may not be used for any purpose other than to identify prospective properties consumers may be interested in purchasing. Data last updated July 14, 2026 8:08 AM UTC


Hi there! How can we help you?

Contact us using the form below or give us a call.

Send Us A Message:

I agree to receive marketing and customer service calls and text messages from Bellville Realty. To opt out, you can reply 'stop' at any time or click the unsubscribe link in the emails. Consent is not a condition of purchase. Msg/data rates may apply. Msg frequency varies. Privacy Policy.

Do not fill in this field:

This site is protected by reCAPTCHA and the Google Privacy Policy and Terms of Service apply.

Hi there! How can we help you?

Contact us using the form below or give us a call.

Send Us A Message:

Do not fill in this field:

This site is protected by reCAPTCHA and the Google Privacy Policy and Terms of Service apply.

Hi there! How can we help you?

Contact us using the form below or give us a call.

Send Us A Message:

Do not fill in this field:

This site is protected by reCAPTCHA and the Google Privacy Policy and Terms of Service apply.

Do not fill in this field:

This site is protected by reCAPTCHA and the Google Privacy Policy and Terms of Service apply.

Do not fill in this field:

This site is protected by reCAPTCHA and the Google Privacy Policy and Terms of Service apply.

Do not fill in this field:

This site is protected by reCAPTCHA and the Google Privacy Policy and Terms of Service apply.

$

Do not fill in this field:

This site is protected by reCAPTCHA and the Google Privacy Policy and Terms of Service apply.