
27 Haverhill RoadChester, NH 03036MLS Number 5099955

  • Price: $920,000
  • Est. Mortgage of $/month
  • 1 Day on Market
$
$
%
$/month over payments
Federal 30-year interest rate: 6.49% last updated on Jul 9, 2026
* All Figures are estimates. Check with your bank or proposed mortgage company for actual interest rates.
This product uses the FRED® API but is not endorsed or certified by the Federal Reserve Bank of St. Louis.
Open House
27 Haverhill Road Chester NH 0303627 Haverhill Road Chester NH 0303627 Haverhill Road Chester NH 0303627 Haverhill Road Chester NH 0303627 Haverhill Road Chester NH 0303627 Haverhill Road Chester NH 0303627 Haverhill Road Chester NH 0303627 Haverhill Road Chester NH 0303627 Haverhill Road Chester NH 0303627 Haverhill Road Chester NH 0303627 Haverhill Road Chester NH 0303627 Haverhill Road Chester NH 0303627 Haverhill Road Chester NH 0303627 Haverhill Road Chester NH 0303627 Haverhill Road Chester NH 0303627 Haverhill Road Chester NH 0303627 Haverhill Road Chester NH 0303627 Haverhill Road Chester NH 0303627 Haverhill Road Chester NH 0303627 Haverhill Road Chester NH 0303627 Haverhill Road Chester NH 0303627 Haverhill Road Chester NH 0303627 Haverhill Road Chester NH 0303627 Haverhill Road Chester NH 0303627 Haverhill Road Chester NH 0303627 Haverhill Road Chester NH 0303627 Haverhill Road Chester NH 0303627 Haverhill Road Chester NH 0303627 Haverhill Road Chester NH 0303627 Haverhill Road Chester NH 0303627 Haverhill Road Chester NH 0303627 Haverhill Road Chester NH 0303627 Haverhill Road Chester NH 0303627 Haverhill Road Chester NH 0303627 Haverhill Road Chester NH 0303627 Haverhill Road Chester NH 0303627 Haverhill Road Chester NH 0303627 Haverhill Road Chester NH 0303627 Haverhill Road Chester NH 0303627 Haverhill Road Chester NH 0303627 Haverhill Road Chester NH 0303627 Haverhill Road Chester NH 0303627 Haverhill Road Chester NH 0303627 Haverhill Road Chester NH 0303627 Haverhill Road Chester NH 0303627 Haverhill Road Chester NH 0303627 Haverhill Road Chester NH 0303627 Haverhill Road Chester NH 0303627 Haverhill Road Chester NH 0303627 Haverhill Road Chester NH 0303627 Haverhill Road Chester NH 0303627 Haverhill Road Chester NH 0303627 Haverhill Road Chester NH 0303627 Haverhill Road Chester NH 03036
QR Code
  • 4Bedrooms
  • 0.59Acreage
  • 3Bathrooms
  • 1804Year Built

Driving Directions

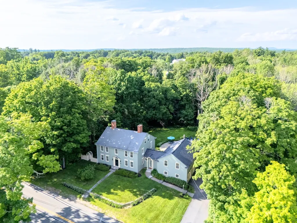
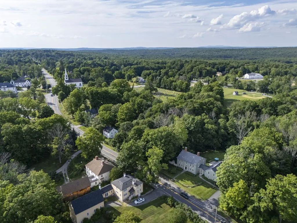
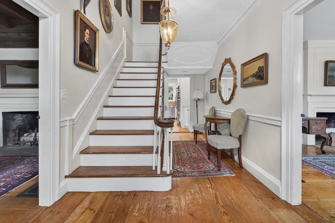
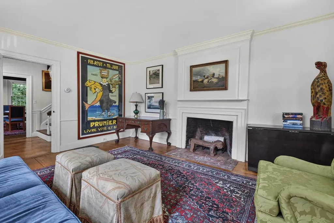
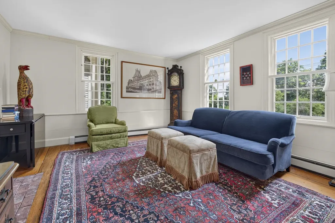
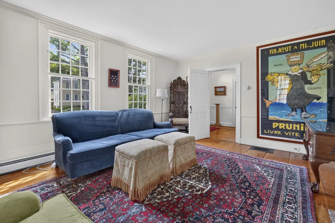
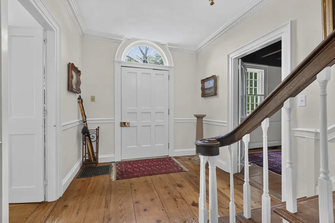
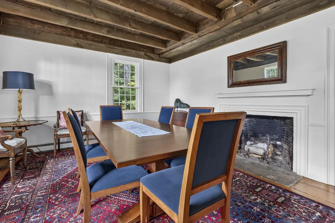
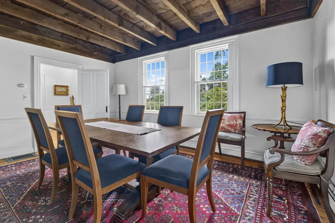
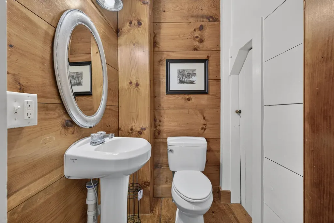
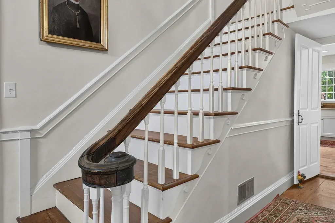
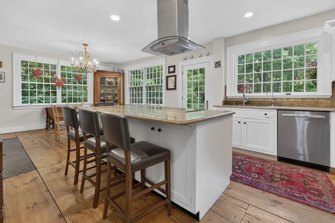
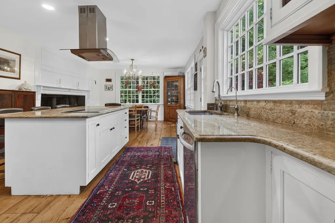
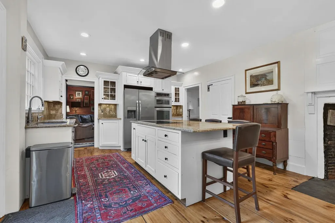
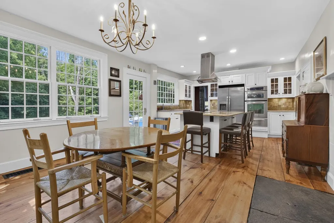
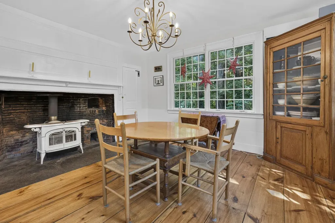
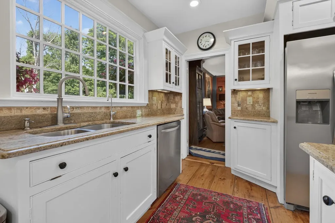
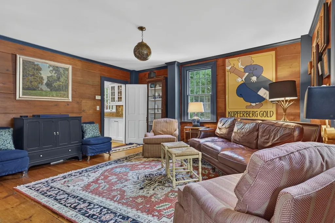
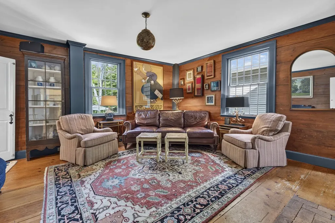
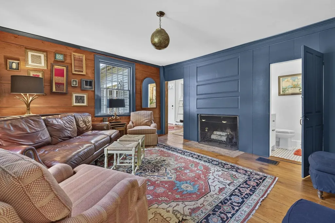
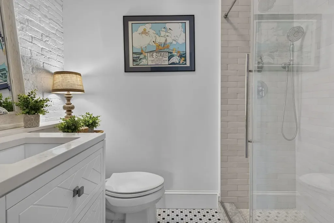
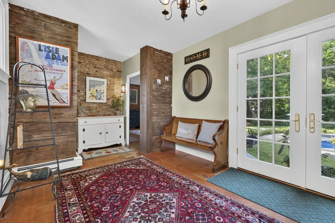
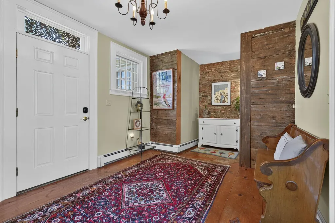
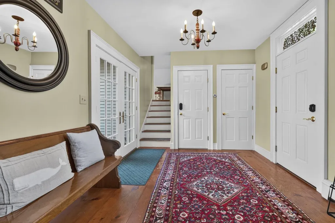
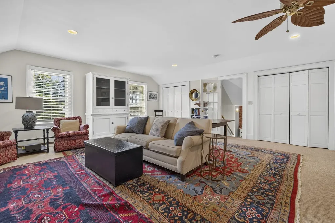
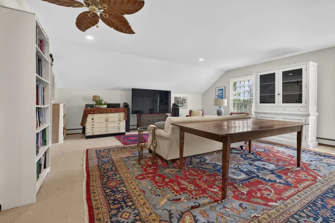
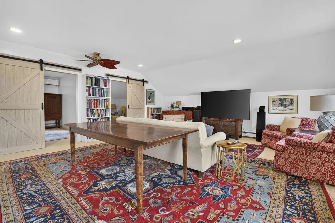
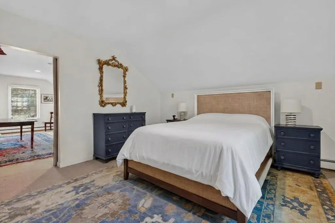
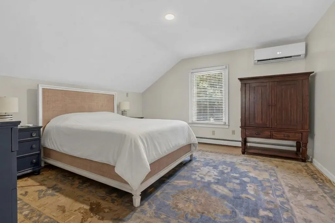
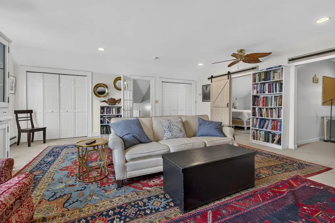
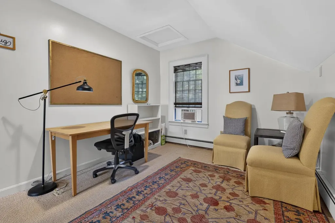
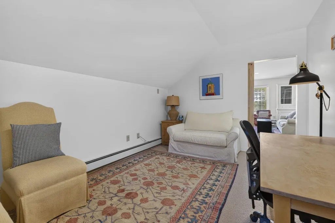
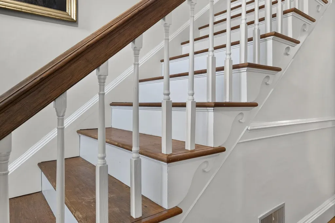
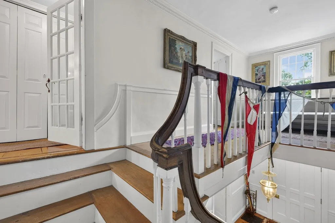
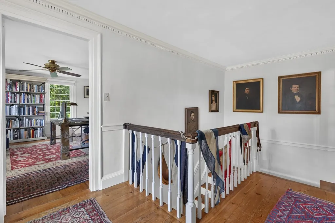
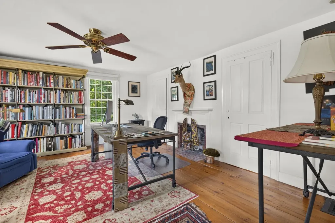
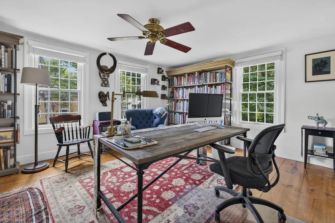
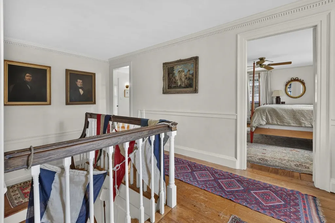
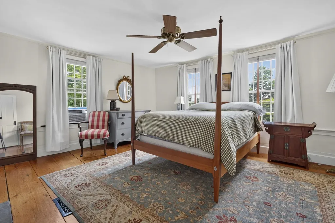
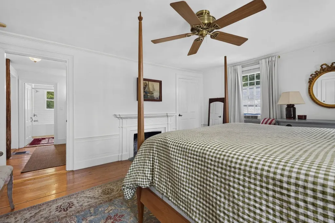
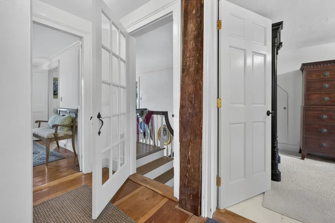
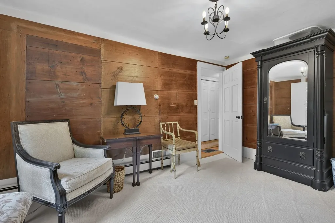
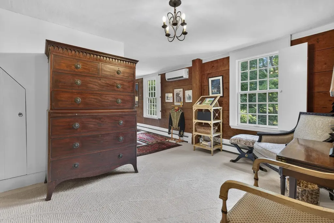
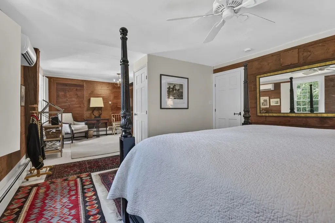
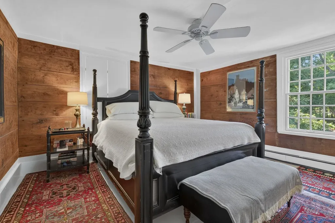
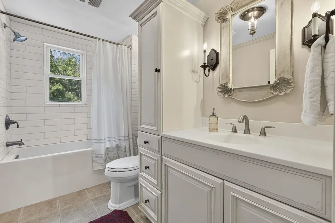
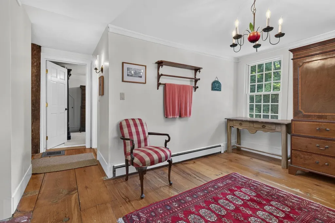
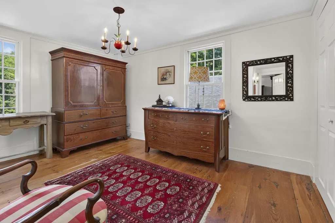
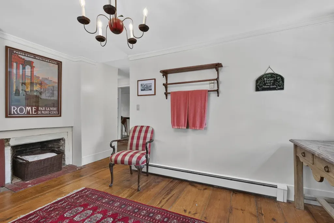
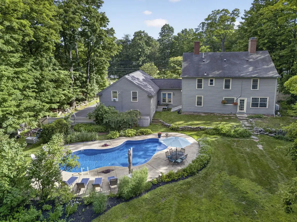
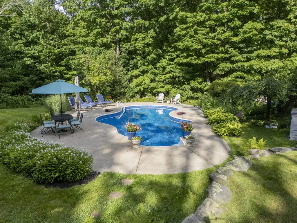
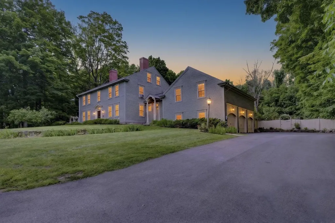
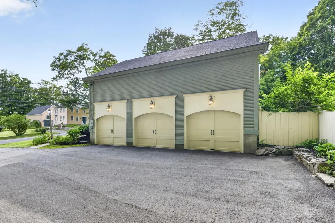
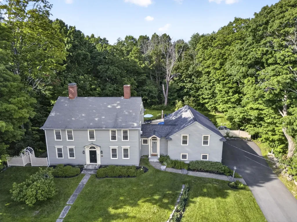
Rarely does a historic home of this caliber become available. Set in the heart of Chester's antique village center, surrounded by homes as storied as its own, this classic residence is an exquisite, well-kept treasure showcasing authentic period details and flawless updating throughout. Step inside to the gracious entry with an open stairway, setting the tone for a home where craftsmanship and character are on full display. Wide plank pine floors, original Indian shutters, gunstock corners, and period millwork carry that story through nearly every room. The formal dining room has its own fireplace and exposed beams overhead providing a warm, handsome space for entertaining. A nearby powder room adds flexibility, easily doubling as a first-floor bedroom if needed. The kitchen blends old and new with ease. Stainless appliances, a granite island, a sunny breakfast nook where the original colonial fireplace still anchors the room. Upstairs, the primary suite feels like its own retreat, with a comfortable sitting area and walk-in closet. Two more bedrooms, each with a fireplace, a recently updated main bath, laundry, and a 4th room, currently used as a walk-in closet, round out the second floor. An expansive bonus space above the three-car garage offers additional living area, perfect for movie nights, watching the big game, or a fabulous guest suite. Located just steps from the bonus room, a den and 3/4 bath create a seamless layout offering potential for a private accessory apartment. Tucked into conservation land on three sides, the grounds offer a rare, enveloping privacy, gardens to enjoy and an inviting inground heated pool for the warmer months. 27 Haverhill Rd has stood for over two hundred years, lovingly maintained and thoughtfully updated without losing what makes it special. Now, it's ready for its next chapter, all it is missing is you! Showings begin Friday, July 17th at noon. Open Houses Friday 7/17 5-7pm and Saturday 7/18 12-2pm. Video Tour below
Listed by Paula Martin Group of Keller Williams Realty Metro-Londonderry

Open Houses

July 17th
Starts: 5:00pm
Ends: 7:00pm
July 18th
Starts: 12:00pm
Ends: 2:00pm

Ask A Question

Do not fill in this field:

I agree to receive marketing and customer service calls and text messages from Bellville Realty. To opt out, you can reply 'stop' at any time or click the unsubscribe link in the emails. Consent is not a condition of purchase. Msg/data rates may apply. Msg frequency varies. Privacy Policy.

This site is protected by reCAPTCHA and the Google Privacy Policy and Terms of Service apply.

More Info

Tax Information

  • Tax Year2025

Location

  • Building Number27
  • StreetHaverhill Road
  • TownChester
  • StateNH
  • Zip03036
  • CountyRockingham
  • DistrictChester Sch District SAU #82
  • Elementary SchoolChester Academy
  • Junior HighChester Academy
  • High SchoolPinkerton Academy
  • Map17
  • Flood Zone Y/NNo
  • Address27 Haverhill Road

Interior

  • Interior FeaturesBlinds, Ceiling Fan, Dining Area, Fireplace Screens/Equip,3+ Fireplaces, Hearth, Kitchen Island, Laundry Hook-ups, LED Lighting, Natural Light, Natural Woodwork, Soaking Tub, Indoor Storage, Walk-in Closet, Wood Stove Hook-up, Programmable Thermostat,2nd Floor Laundry
  • Room 1 TypeFoyer
  • Room 1 Level1
  • Room 1 Dimensions17' x 10'
  • FloorsCarpet, Softwood, Tile, Wood
  • Room 2 TypeDen
  • Room 2 Level1
  • Room 2 Dimensions16' x 17'
  • Room 3 TypeBathroom Full
  • Room 3 Level1
  • Room 3 Dimensions7' x 5'
  • Room 4 TypeKitchen
  • Room 4 Level1
  • Room 4 Dimensions10' x 14'
  • Room 5 TypeBreakfast Nook
  • Room 5 Level1
  • Room 5 Dimensions15' x 16'
  • Stories2
  • Room 6 TypeFoyer
  • Room 6 Level1
  • Room 6 Dimensions9' x 19'
  • Room 7 TypeDining Room
  • Room 7 Level1
  • Room 7 Dimensions17' x 14'
  • Room 8 TypeBathroom Half
  • Room 8 Level1
  • Room 8 Dimensions4' x 5'
  • Room 9 TypeLiving Room
  • Room 9 Level1
  • Room 9 Dimensions16' x 14'
  • Room 10 TypePrimary BR Suite
  • Room 10 Level2
  • Room 10 Dimensions25 ' x 14'
  • Room 11 TypeBedroom
  • Room 11 Level2
  • Room 11 Dimensions17' x 14'
  • Room 12 TypeBedroom
  • Room 12 Level2
  • Room 12 Dimensions16' x 14'
  • Room 13 TypeOther
  • Room 13 Level2
  • Room 13 Dimensions16' x 17'
  • Room 14 TypeBathroom Full
  • Room 14 Level2
  • Room 14 Dimensions6' x 10'
  • Room 15 TypeBonus Room
  • Room 15 Level2
  • Room 15 Dimensions21' x 20'
  • Room 16 TypeOffice/Study
  • Room 16 Level2
  • Room 16 Dimensions10' x 14'
  • Room 17 TypeBedroom
  • Room 17 Level2
  • Room 17 Dimensions14' x 14'

Parking

  • Parking Spaces3
  • GarageYes
  • Parking DescriptionAuto Open, Direct Entry, Driveway, Garage, Off Street, On-Site, Parking Spaces 3 - 5, Paved, EV Charging Station(s), Attached

Building

  • Year Built1804
  • Building ConstructionWood Frame, Clapboard Exterior, Wood Exterior, Wood Siding
  • ConstructionExisting
  • Property StyleAntique, Colonial
  • Bedrooms4
  • Bathroom3
  • Total Baths3
  • 3/4 Baths1
  • Half Bath1
  • Total Rooms11
  • Square Feet4,019
  • APX Unfin Below Grade1126
  • BasementBulkhead, Concrete Floor, Full, Interior Stairs, Unfinished, Exterior Access
  • FoundationConcrete, Fieldstone, Stone

Utilities

  • Heat SystemOil, Baseboard, Forced Air, Hot Air, Hot Water, Multi Zone, Wood Stove, Mini Split
  • WaterPrivate
  • Sewer1500+ Gallon, Leach Field, Leach Field On-Site, Private
  • Electric200+ Amp Service, Circuit Breaker(s), Generator Ready
  • UtilitiesCable, Cable at Site, Telephone at Site

Water Body

  • Water ViewNo

Other

  • SeasonalNo
  • Page1440
  • Date Listed07/15/2026

Rooms

  • Full Bath1

Basic Information

  • MLS Number5099955
  • MLS StatusComing Soon
  • Virtual TourView Tour
  • StatusCMS
  • Property TypeSingle Family
  • List Price$920,000
  • Listing Agent NamePaula Martin Group
  • Broker NameKeller Williams Realty Metro-Londonderry

Property

  • Acreage0.59
  • Lot DescriptionCountry Setting, Landscaped, Level
  • AreaNH-Rockingham
  • Lot8
  • DrivewayPaved
  • RoadsPublic
  • Road Frontage145

Exterior

  • Exterior FeaturesFull Fence, Invisible Pet Fence, Garden Space, Natural Shade, Patio, In-Ground Pool, Double Pane Window(s)
  • Exterior ColorGreen
  • RoofShingle, Architectural Shingle, Asphalt Shingle

Amenities

  • Accessibility Amenities1st Floor 1/2 Bathroom,1st Floor 3/4 Bathroom, Hard Surface Flooring
  • AmenitiesCO Detector, Battery Smoke Detector, Wood Stove
  • PricePerSqFt228.91
Bellville Realty
Bellville Realty
Office: 802-257-7979
16 Harmony Place
Brattleboro, VT 05301
Broker Reciprocity 

Copyright 2026 PrimeMLS, Inc. All rights reserved. This information is deemed reliable, but not guaranteed. The data relating to real estate displayed on this display comes in part from the IDX Program of PrimeMLS. The information being provided is for consumers’ personal, non-commercial use and may not be used for any purpose other than to identify prospective properties consumers may be interested in purchasing. Data last updated July 16, 2026 7:09 AM UTC


Hi there! How can we help you?

Contact us using the form below or give us a call.

Send Us A Message:

I agree to receive marketing and customer service calls and text messages from Bellville Realty. To opt out, you can reply 'stop' at any time or click the unsubscribe link in the emails. Consent is not a condition of purchase. Msg/data rates may apply. Msg frequency varies. Privacy Policy.

Do not fill in this field:

This site is protected by reCAPTCHA and the Google Privacy Policy and Terms of Service apply.

Hi there! How can we help you?

Contact us using the form below or give us a call.

Send Us A Message:

Do not fill in this field:

This site is protected by reCAPTCHA and the Google Privacy Policy and Terms of Service apply.

Hi there! How can we help you?

Contact us using the form below or give us a call.

Send Us A Message:

Do not fill in this field:

This site is protected by reCAPTCHA and the Google Privacy Policy and Terms of Service apply.

Do not fill in this field:

This site is protected by reCAPTCHA and the Google Privacy Policy and Terms of Service apply.

Do not fill in this field:

This site is protected by reCAPTCHA and the Google Privacy Policy and Terms of Service apply.

Do not fill in this field:

This site is protected by reCAPTCHA and the Google Privacy Policy and Terms of Service apply.

$

Do not fill in this field:

This site is protected by reCAPTCHA and the Google Privacy Policy and Terms of Service apply.