
1161 Little Pond RoadLondonderry, VT 05148MLS Number 5100212

  • Price: $645,000
  • Est. Mortgage of $/month
  • 1 Day on Market
$
$
%
$/month over payments
Federal 30-year interest rate: 6.55% last updated on Jul 16, 2026
* All Figures are estimates. Check with your bank or proposed mortgage company for actual interest rates.
This product uses the FRED® API but is not endorsed or certified by the Federal Reserve Bank of St. Louis.
Active
1161 Little Pond Road Londonderry VT 051481161 Little Pond Road Londonderry VT 051481161 Little Pond Road Londonderry VT 051481161 Little Pond Road Londonderry VT 051481161 Little Pond Road Londonderry VT 051481161 Little Pond Road Londonderry VT 051481161 Little Pond Road Londonderry VT 051481161 Little Pond Road Londonderry VT 051481161 Little Pond Road Londonderry VT 051481161 Little Pond Road Londonderry VT 051481161 Little Pond Road Londonderry VT 051481161 Little Pond Road Londonderry VT 051481161 Little Pond Road Londonderry VT 051481161 Little Pond Road Londonderry VT 051481161 Little Pond Road Londonderry VT 051481161 Little Pond Road Londonderry VT 051481161 Little Pond Road Londonderry VT 051481161 Little Pond Road Londonderry VT 051481161 Little Pond Road Londonderry VT 051481161 Little Pond Road Londonderry VT 051481161 Little Pond Road Londonderry VT 051481161 Little Pond Road Londonderry VT 051481161 Little Pond Road Londonderry VT 051481161 Little Pond Road Londonderry VT 051481161 Little Pond Road Londonderry VT 051481161 Little Pond Road Londonderry VT 051481161 Little Pond Road Londonderry VT 051481161 Little Pond Road Londonderry VT 051481161 Little Pond Road Londonderry VT 051481161 Little Pond Road Londonderry VT 051481161 Little Pond Road Londonderry VT 051481161 Little Pond Road Londonderry VT 051481161 Little Pond Road Londonderry VT 051481161 Little Pond Road Londonderry VT 051481161 Little Pond Road Londonderry VT 051481161 Little Pond Road Londonderry VT 051481161 Little Pond Road Londonderry VT 051481161 Little Pond Road Londonderry VT 05148
QR Code
  • 4Bedrooms
  • 0.42Acreage
  • 3Bathrooms
  • 1971Year Built

Driving Directions

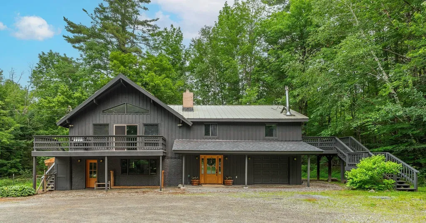
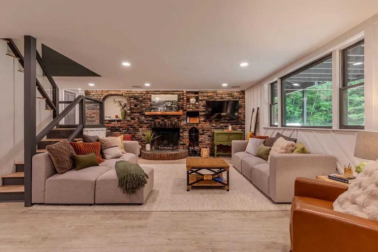
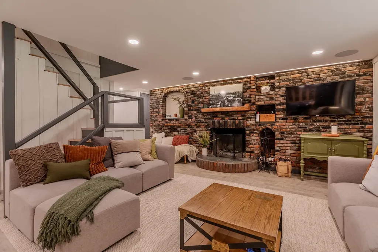
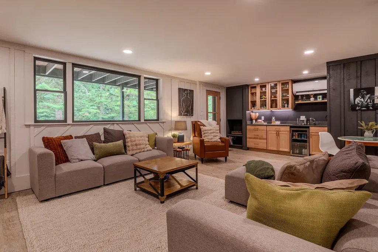
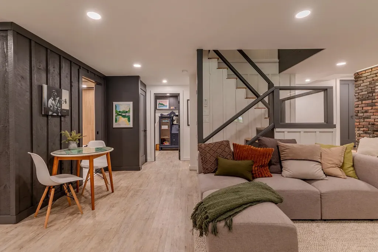
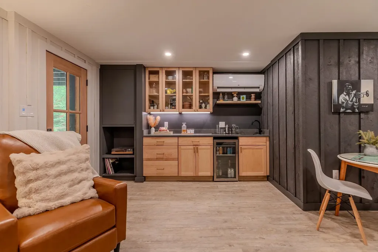
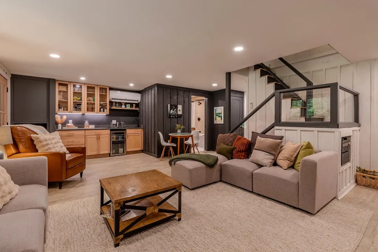
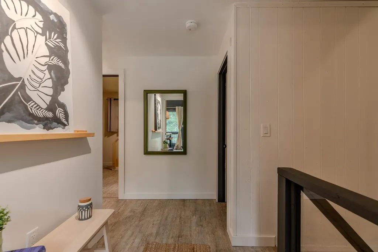
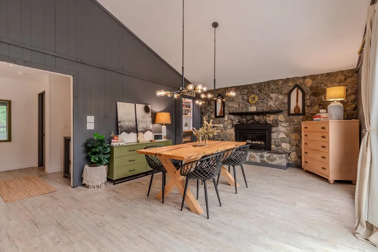
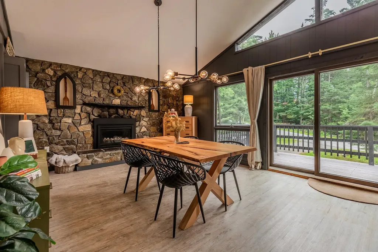
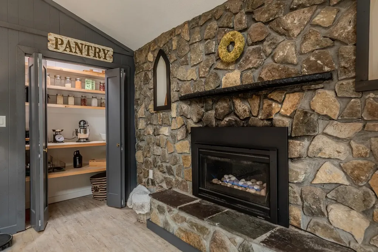
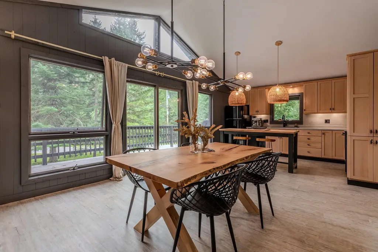
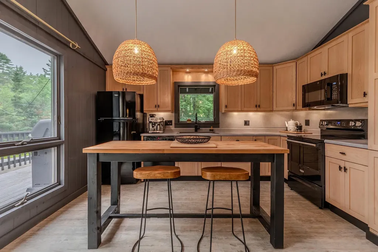
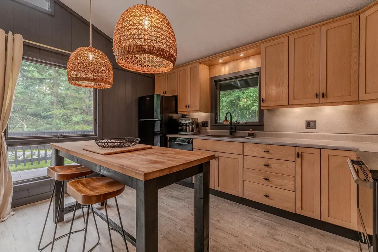
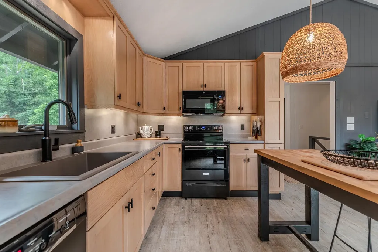
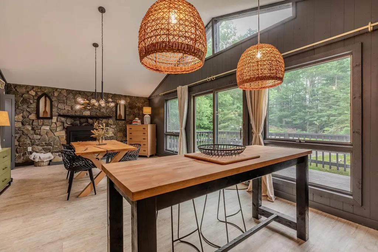
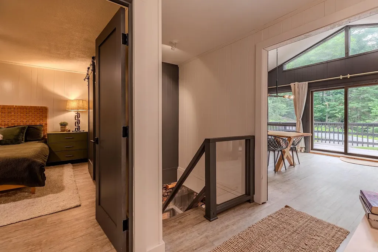
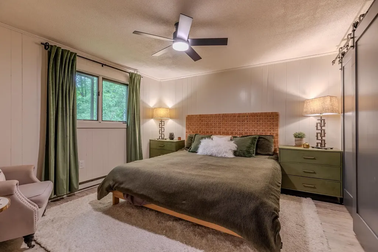
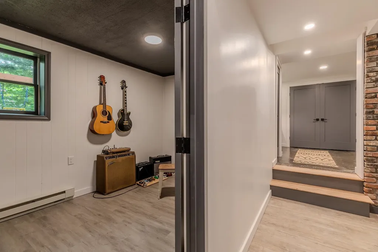
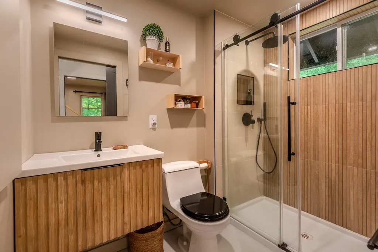
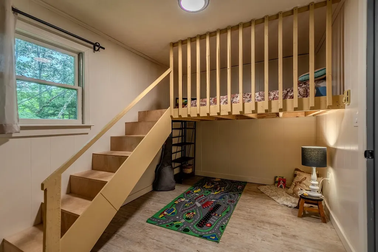
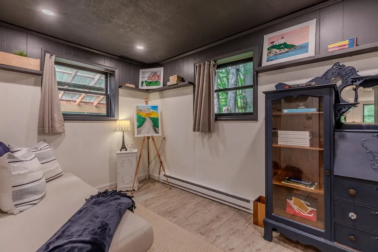
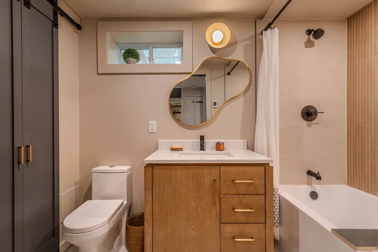
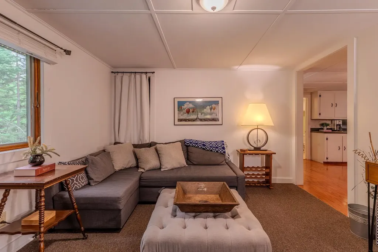
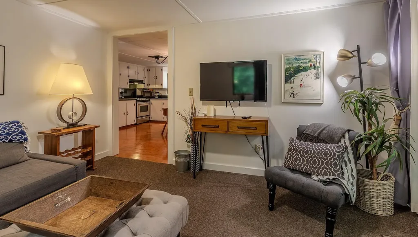
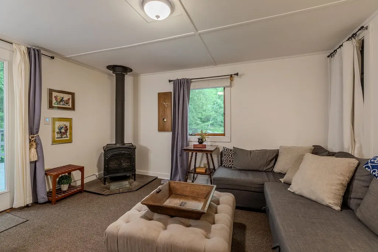
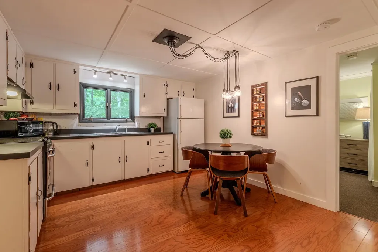
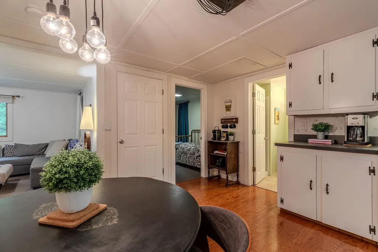
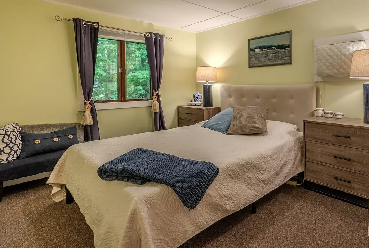
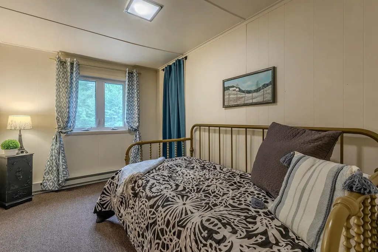
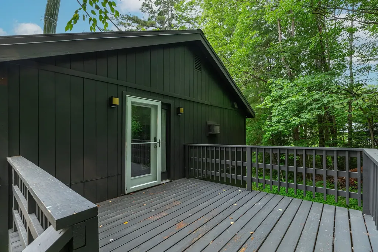
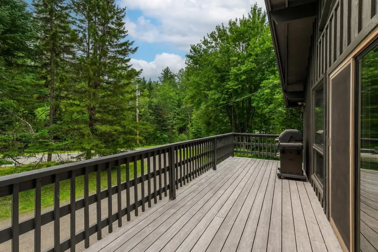
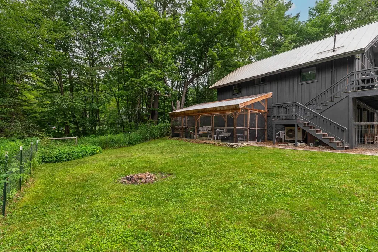
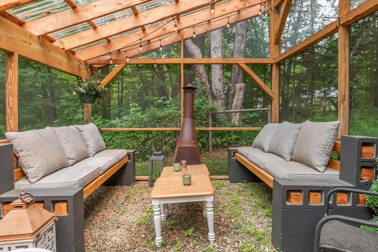
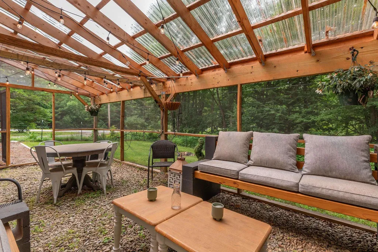
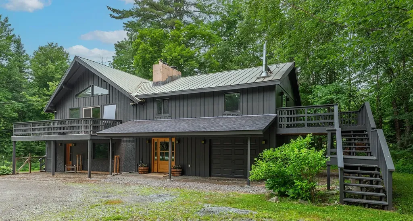
Beautifully renovated 4-bedroom home with a stylish 2-bedroom accessory dwelling, offering the perfect blend of modern comfort, flexibility, and Vermont charm. Whether you're looking for space for extended family, guests, or the potential for rental income, this thoughtfully designed property offers endless possibilities. Step inside to discover contemporary upgrades throughout, where every detail has been carefully considered. Filled with natural light, the home's inviting floor plan creates a bright and airy feel from room to room. The beautifully updated kitchen, refreshed finishes, and modern touches make this home truly move-in ready while maintaining its warm and welcoming character. The dining room is highlighted by a beautiful propane fireplace, creating the perfect ambiance for dinners, holiday gatherings, and entertaining friends year-round. Outside, you'll find a peaceful yard designed for relaxing and enjoying Vermont's natural beauty. Two spacious decks provide plenty of room for outdoor dining, grilling, or simply soaking in the tranquil surroundings. A wonderful screened-in porch off the side yard offers the perfect three-season gathering space for morning coffee, evening cocktails, or enjoying the fresh mountain air without the bugs. Adventure is right outside your door. Ideally located less than a mile from Viking Nordic Center and Lowell Lake State Park, and close to some of Southern Vermont's premier ski destinations including Magic Mountain, Bromley Mountain, Stratton Mountain, and Okemo, this home offers year-round recreation at its best. Whether your passion is skiing, hiking, biking, kayaking, or simply enjoying the beauty of Southern Vermont, you'll love having it all within easy reach. With beautiful renovations, abundant natural light, flexible living space, and an unbeatable location, this home offers the very best of Vermont living.
Listed by Carrie Mathews of Winhall Real Estate

Ask A Question

Do not fill in this field:

I agree to receive marketing and customer service calls and text messages from Bellville Realty. To opt out, you can reply 'stop' at any time or click the unsubscribe link in the emails. Consent is not a condition of purchase. Msg/data rates may apply. Msg frequency varies. Privacy Policy.

This site is protected by reCAPTCHA and the Google Privacy Policy and Terms of Service apply.

More Info

Tax Information

  • Tax Year2025

Location

  • Building Number1161
  • StreetLittle Pond Road
  • TownLondonderry
  • StateVT
  • Zip05148
  • CountyWindham
  • Elementary SchoolFlood Brook Elementary School
  • Junior HighFlood Brook Elementary School
  • High SchoolChoice
  • Flood Zone Y/NNo
  • Address1161 Little Pond Road

Interior

  • Interior FeaturesCathedral Ceiling, Dining Area, Gas Fireplace, In-Law/ADU, Natural Light
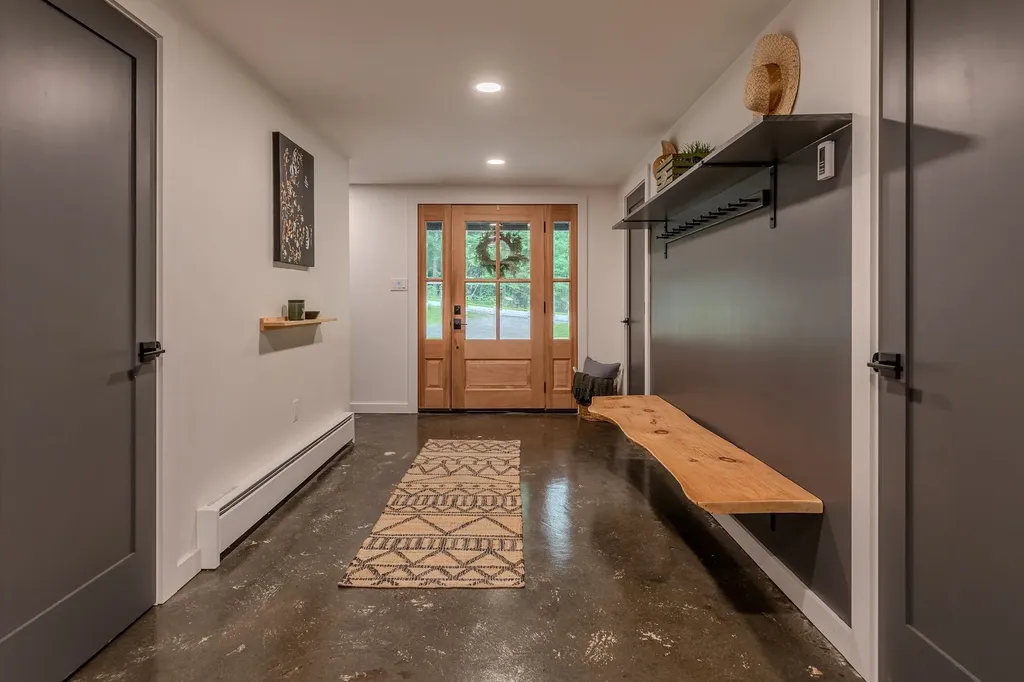
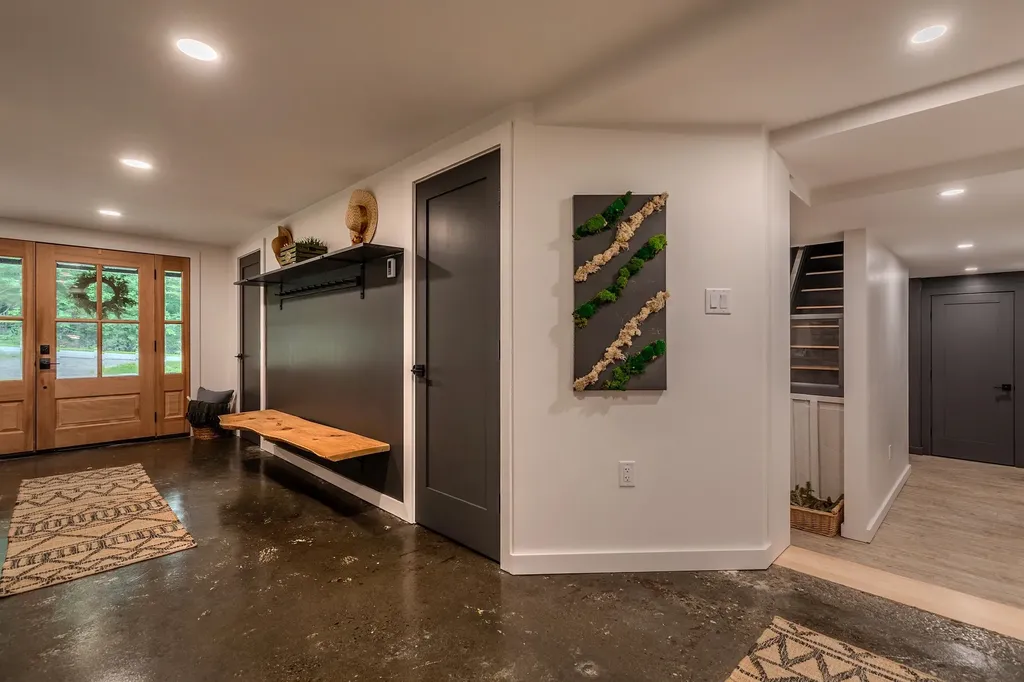
  • FloorsConcrete, Manufactured, Wood
  • Stories2

Parking

  • Parking Spaces1
  • GarageYes

Building

  • Year Built1971
  • Building ConstructionWood Frame
  • ConstructionExisting
  • Property StyleContemporary
  • Bedrooms4
  • Bathroom3
  • Total Baths3
  • Total Rooms12
  • Square Feet2,740
  • AG Sqft364
  • FoundationBlock, Concrete

Exterior

  • Exterior FeaturesDeck, Dog Fence, Enclosed Porch
  • Exterior ColorBlue
  • RoofStanding Seam

Amenities

  • AmenitiesAir Conditioner, Smoke Detector
  • PricePerSqFt235.4

Other

  • SeasonalNo
  • Page394
  • Date Listed07/16/2026

Rooms

  • Full Bath3

Basic Information

  • MLS Number5100212
  • MLS StatusActive
  • StatusACT
  • Property TypeSingle Family
  • List Price$645,000
  • Listing Agent NameCarrie Mathews
  • Broker NameWinhall Real Estate

Property

  • Acreage0.42
  • Lot DescriptionCountry Setting, Ski Area, Near Skiing, Near Snowmobile Trails
  • AreaVT-Windham
  • DrivewayDirt, Gravel
  • RoadsPublic Maintained Road

Utilities

  • Heat SystemPropane, Baseboard, Electric, Heat Pump, Gas Stove
  • WaterDrilled Well
  • SewerSeptic
  • ElectricCircuit Breaker(s)
  • UtilitiesCable
Bellville Realty
Bellville Realty
Office: 802-257-7979
16 Harmony Place
Brattleboro, VT 05301
Broker Reciprocity 

Copyright 2026 PrimeMLS, Inc. All rights reserved. This information is deemed reliable, but not guaranteed. The data relating to real estate displayed on this display comes in part from the IDX Program of PrimeMLS. The information being provided is for consumers’ personal, non-commercial use and may not be used for any purpose other than to identify prospective properties consumers may be interested in purchasing. Data last updated July 17, 2026 7:08 AM UTC


Hi there! How can we help you?

Contact us using the form below or give us a call.

Send Us A Message:

I agree to receive marketing and customer service calls and text messages from Bellville Realty. To opt out, you can reply 'stop' at any time or click the unsubscribe link in the emails. Consent is not a condition of purchase. Msg/data rates may apply. Msg frequency varies. Privacy Policy.

Do not fill in this field:

This site is protected by reCAPTCHA and the Google Privacy Policy and Terms of Service apply.

Hi there! How can we help you?

Contact us using the form below or give us a call.

Send Us A Message:

Do not fill in this field:

This site is protected by reCAPTCHA and the Google Privacy Policy and Terms of Service apply.

Hi there! How can we help you?

Contact us using the form below or give us a call.

Send Us A Message:

Do not fill in this field:

This site is protected by reCAPTCHA and the Google Privacy Policy and Terms of Service apply.

Do not fill in this field:

This site is protected by reCAPTCHA and the Google Privacy Policy and Terms of Service apply.

Do not fill in this field:

This site is protected by reCAPTCHA and the Google Privacy Policy and Terms of Service apply.

Do not fill in this field:

This site is protected by reCAPTCHA and the Google Privacy Policy and Terms of Service apply.

$

Do not fill in this field:

This site is protected by reCAPTCHA and the Google Privacy Policy and Terms of Service apply.