
2867 Chapel RoadBennington, VT 05201MLS Number 5100537

  • Price: $275,000
  • Est. Mortgage of $/month
  • 2 Days on Market
$
$
%
$/month over payments
Federal 30-year interest rate: 6.55% last updated on Jul 16, 2026
* All Figures are estimates. Check with your bank or proposed mortgage company for actual interest rates.
This product uses the FRED® API but is not endorsed or certified by the Federal Reserve Bank of St. Louis.
Active
2867 Chapel Road Bennington VT 052012867 Chapel Road Bennington VT 052012867 Chapel Road Bennington VT 052012867 Chapel Road Bennington VT 052012867 Chapel Road Bennington VT 052012867 Chapel Road Bennington VT 052012867 Chapel Road Bennington VT 052012867 Chapel Road Bennington VT 052012867 Chapel Road Bennington VT 052012867 Chapel Road Bennington VT 052012867 Chapel Road Bennington VT 052012867 Chapel Road Bennington VT 052012867 Chapel Road Bennington VT 052012867 Chapel Road Bennington VT 052012867 Chapel Road Bennington VT 052012867 Chapel Road Bennington VT 052012867 Chapel Road Bennington VT 052012867 Chapel Road Bennington VT 052012867 Chapel Road Bennington VT 052012867 Chapel Road Bennington VT 052012867 Chapel Road Bennington VT 052012867 Chapel Road Bennington VT 052012867 Chapel Road Bennington VT 052012867 Chapel Road Bennington VT 052012867 Chapel Road Bennington VT 052012867 Chapel Road Bennington VT 052012867 Chapel Road Bennington VT 052012867 Chapel Road Bennington VT 052012867 Chapel Road Bennington VT 052012867 Chapel Road Bennington VT 052012867 Chapel Road Bennington VT 052012867 Chapel Road Bennington VT 052012867 Chapel Road Bennington VT 052012867 Chapel Road Bennington VT 052012867 Chapel Road Bennington VT 052012867 Chapel Road Bennington VT 052012867 Chapel Road Bennington VT 052012867 Chapel Road Bennington VT 052012867 Chapel Road Bennington VT 052012867 Chapel Road Bennington VT 052012867 Chapel Road Bennington VT 052012867 Chapel Road Bennington VT 052012867 Chapel Road Bennington VT 052012867 Chapel Road Bennington VT 052012867 Chapel Road Bennington VT 052012867 Chapel Road Bennington VT 05201
QR Code
  • 3Bedrooms
  • 1.84Acreage
  • 2Bathrooms
  • 1971Year Built

Driving Directions

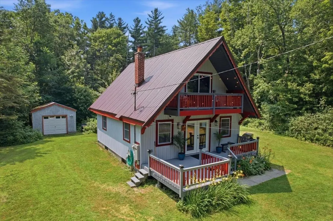
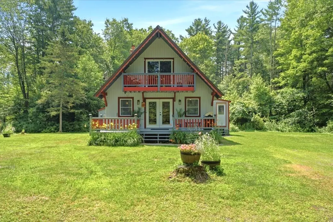
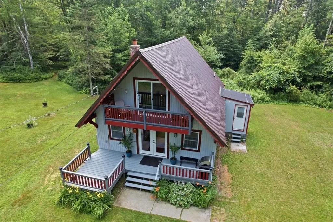
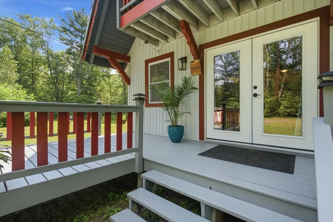
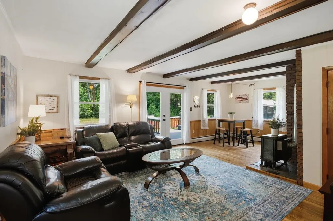
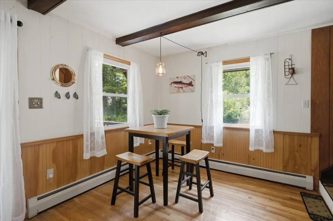
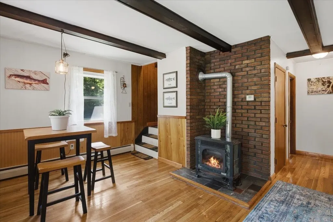
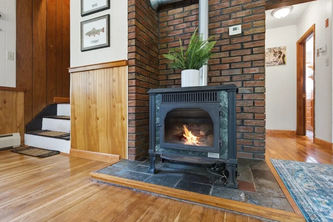
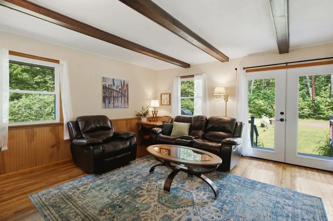
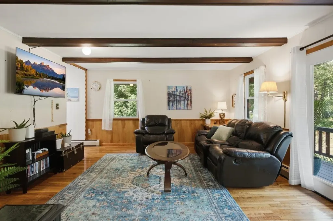
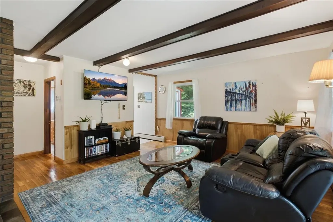
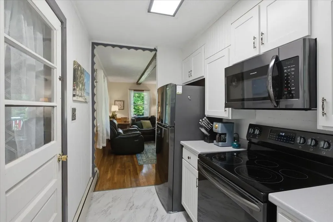
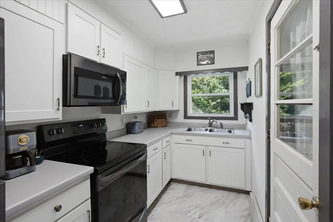
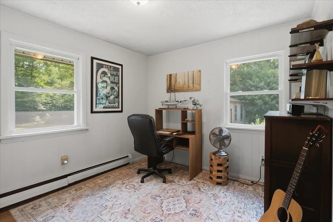
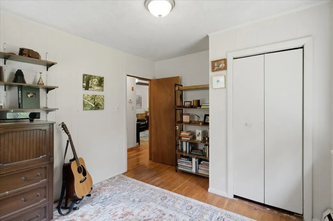
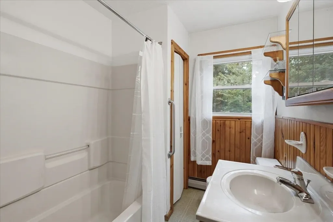
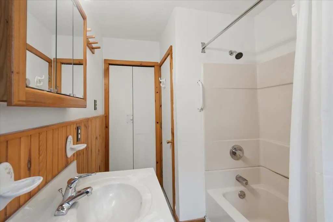
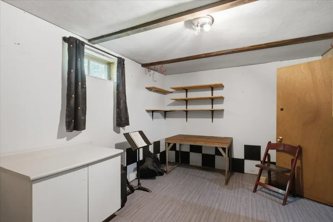
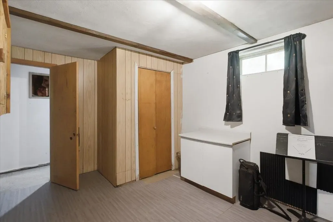
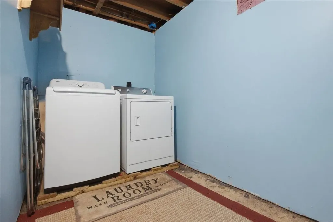
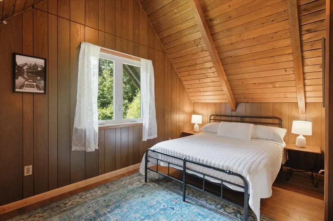
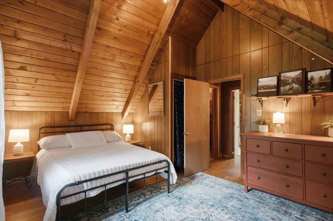
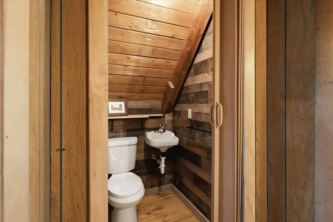
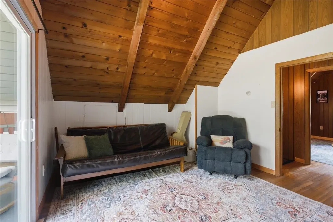
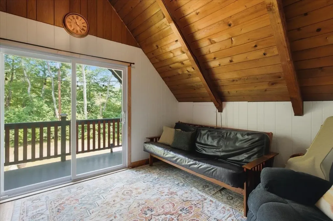
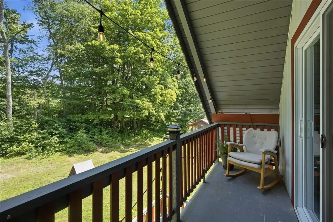
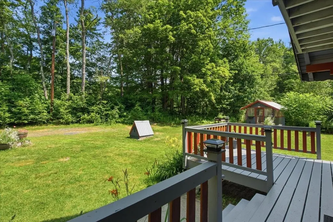
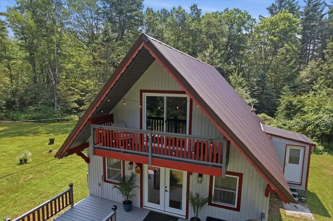
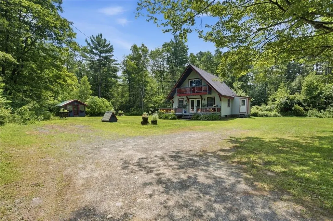
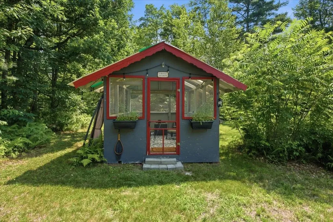
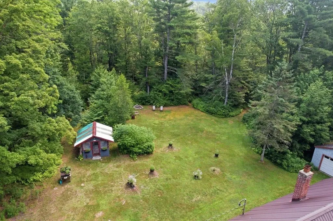
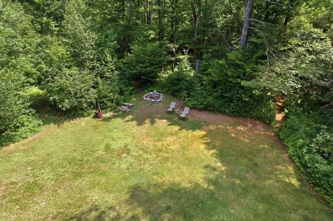
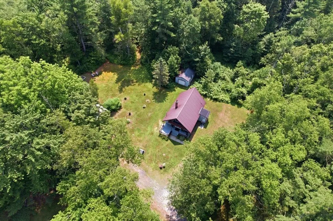
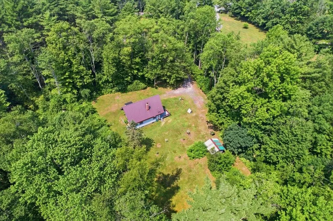
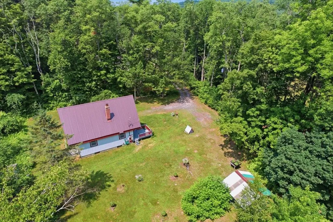
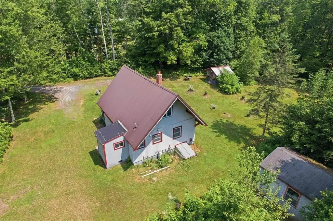
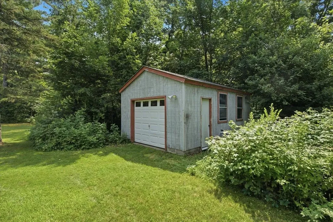
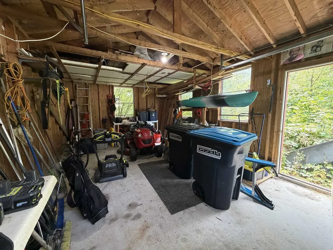
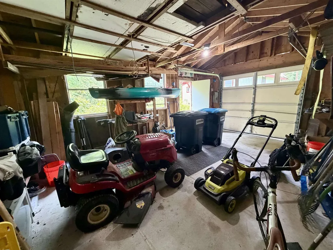
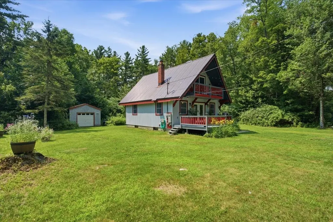
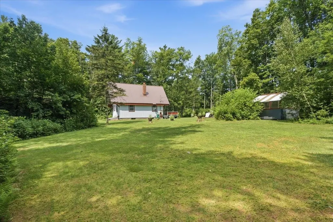
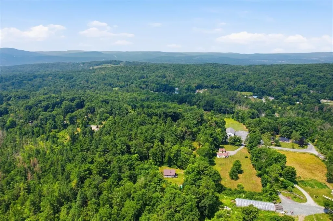
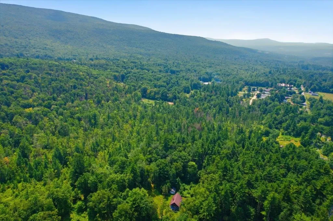
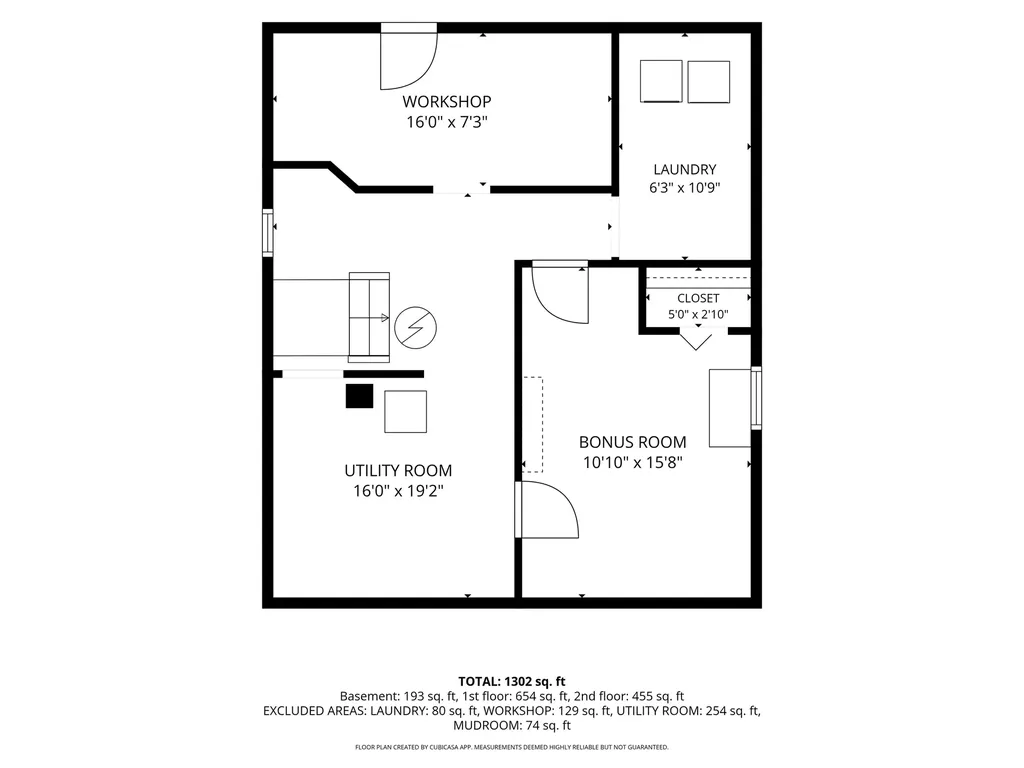
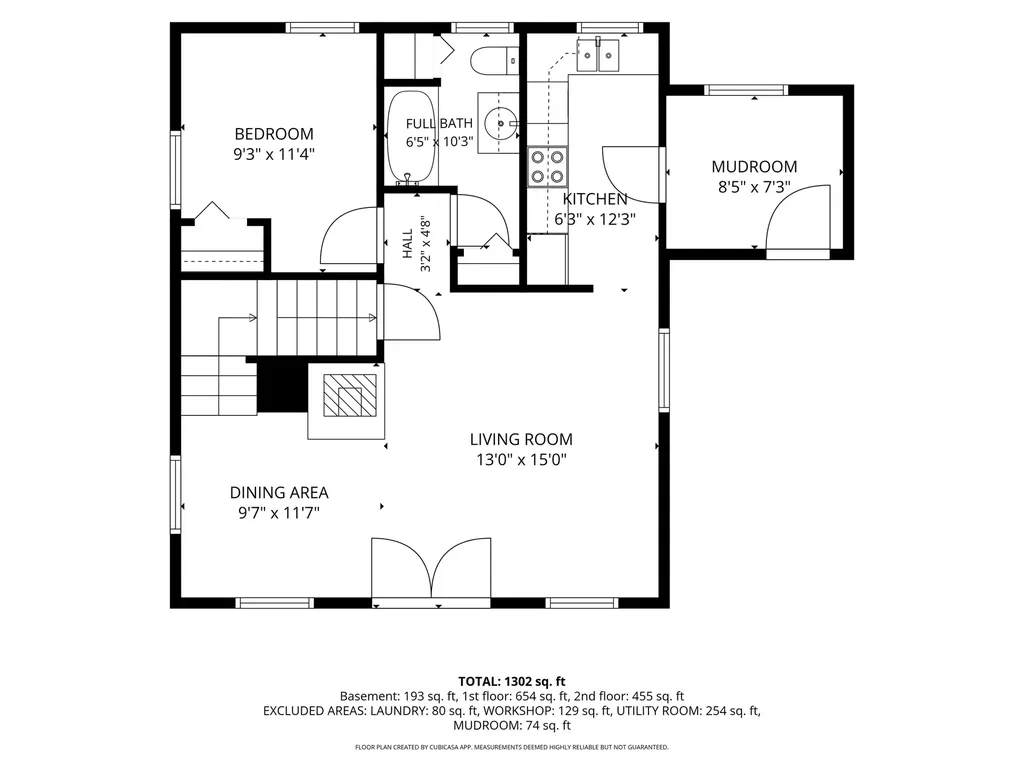
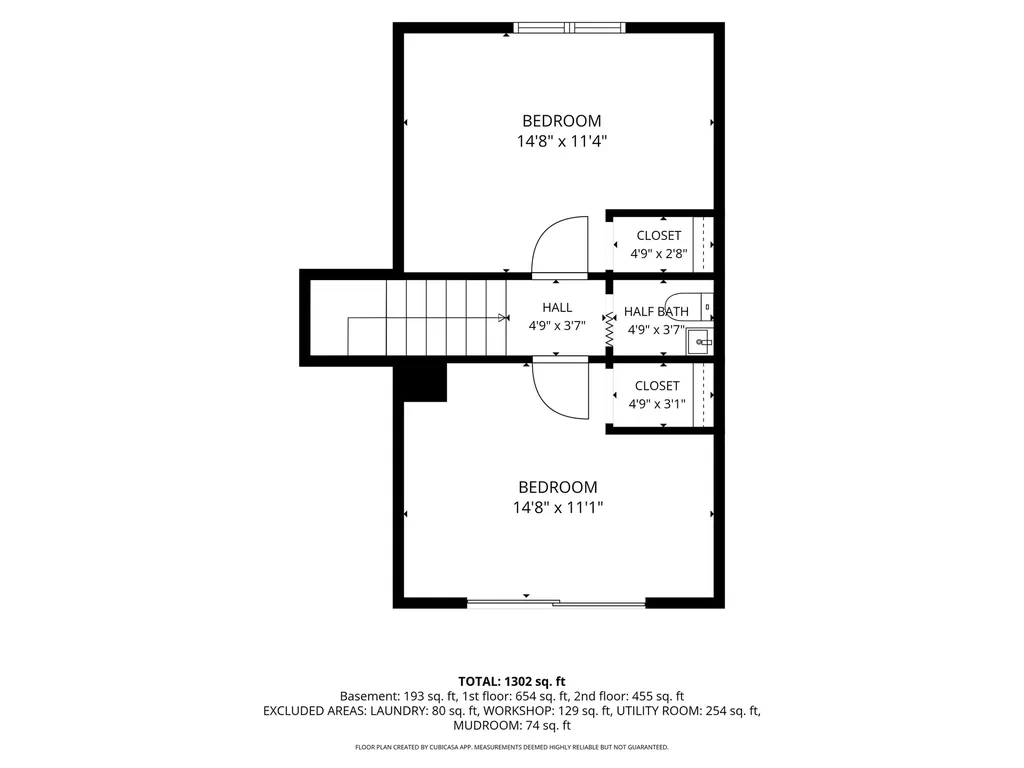
Tucked into a private wooded setting on the outskirts of town, this distinctive 3-bedroom, 1.5-bath Adirondack-inspired chalet blends rustic character, flexible living space, and an exceptional connection to the outdoors. Its steep roofline, front balcony, exposed beams, and metal roof give the home memorable architectural presence, while the peaceful surroundings create a true retreat from the everyday. Inside, hardwood floors and dark ceiling beams add warmth and character to the main living and dining area, where a propane stove set against a brick hearth creates a cozy focal point. Brand-new windows throughout bring in abundant natural light, complemented by new French doors that open directly to the deck. The efficient kitchen offers generous cabinetry and slate-finish appliances, all included. An adjacent unfinished mudroom provides an opportunity to create a convenient entry and additional storage. A main-level bedroom and full bath offer the flexibility of one-floor living, comfortable guest accommodations, or work-from-home space. Upstairs, two bedrooms feature dramatic cathedral ceilings and exposed beams. One opens to a private covered balcony overlooking the yard and woods... an inviting place to enjoy morning coffee, read, or simply take in the quiet surroundings. A half bath completes the upper level. The basement adds valuable versatility with a laundry room, finished bonus room, workshop, and utility room. The detached 1-car garage provides even more space for a vehicle, tools, equipment, or recreational gear. Outside, there is plenty of room to enjoy every season, including a spacious deck, fire pit, private backyard, multiple woodland trails, and a charming screened outbuilding for bug-free relaxation, dining, or summer gatherings. Full of personality and surrounded by nature, this wonderfully distinctive Vermont home offers space to live, work, gather, and unwind.
Listed by Jenifer Hoffman of Hoffman Real Estate (Jenifer@HoffmanVTRealEstate.com)

Ask A Question

Do not fill in this field:

I agree to receive marketing and customer service calls and text messages from Bellville Realty. To opt out, you can reply 'stop' at any time or click the unsubscribe link in the emails. Consent is not a condition of purchase. Msg/data rates may apply. Msg frequency varies. Privacy Policy.

This site is protected by reCAPTCHA and the Google Privacy Policy and Terms of Service apply.

More Info

Tax Information

  • Tax Year2025

Location

  • Building Number2867
  • StreetChapel Road
  • TownBennington
  • StateVT
  • Zip05201
  • CountyBennington
  • DistrictSouthwest Vermont
  • Elementary SchoolMolly Stark Elementary School
  • Junior HighMt. Anthony Union Middle Sch
  • High SchoolMt. Anthony Sr. UHSD 14
  • Flood Zone Y/NNo
  • Address2867 Chapel Road

Interior

  • Interior FeaturesCathedral Ceiling, Hearth, Laundry Hook-ups, Living/Dining, Natural Woodwork, Basement Laundry
  • Room 1 TypeDining Room
  • Room 1 Level1
  • Room 1 Dimensions9'7" x 11'7"
  • FloorsHardwood, Vinyl
  • Room 2 TypeLiving Room
  • Room 2 Level1
  • Room 2 Dimensions13' x 15'
  • Room 3 TypeKitchen
  • Room 3 Level1
  • Room 3 Dimensions6'3" x 12'3"
  • Room 4 TypeBedroom
  • Room 4 Level1
  • Room 4 Dimensions9'3" x 11'4"
  • Room 5 TypeBathroom Full
  • Room 5 Level1
  • Room 5 Dimensions6'5" x 10'3"
  • Stories1.5
  • Room 6 TypeBedroom
  • Room 6 Level2
  • Room 6 Dimensions14'8" x 11'4"
  • Room 7 TypeBathroom Half
  • Room 7 Level2
  • Room 7 Dimensions4'9" x 3'7"
  • Room 8 TypeBedroom
  • Room 8 Level2
  • Room 8 Dimensions14'8" x 11'1"
  • Room 9 TypeLaundry Room
  • Room 9 LevelBasement
  • Room 9 Dimensions6'3" x 10'9"
  • Room 10 TypeBonus Room
  • Room 10 LevelBasement
  • Room 10 Dimensions10'10" x 15'8"
  • Room 11 TypeUtility Room
  • Room 11 LevelBasement
  • Room 11 Dimensions16' x 19'2"
  • Room 12 TypeWorkshop
  • Room 12 LevelBasement
  • Room 12 Dimensions16' x 7'3"

Parking

  • Parking Spaces1
  • GarageYes
  • Parking DescriptionDriveway, Garage, Detached

Building

  • Year Built1971
  • Building ConstructionWood Frame, T1-11 Exterior, Vinyl Siding
  • ConstructionExisting
  • Property StyleAdirondack, Chalet
  • Bedrooms3
  • Bathroom2
  • Total Baths2
  • Half Bath1
  • Total Rooms5
  • Square Feet1,302
  • AG Sqft74
  • APX Unfin Below Grade463
  • BasementBulkhead, Concrete Floor, Full, Partially Finished, Interior Stairs, Exterior Access
  • FoundationBlock, Poured Concrete

Utilities

  • Heat SystemOil, Baseboard, Hot Water
  • WaterOn-Site Well Exists, Private
  • Sewer1000 Gallon, Concrete, Conventional Leach Field, Septic
  • Electric200+ Amp Service, Circuit Breaker(s)
  • UtilitiesCable, Cable Available, Propane

Rooms

  • Full Bath1

Basic Information

  • MLS Number5100537
  • MLS StatusActive
  • Virtual TourView Tour
  • StatusACT
  • Property TypeSingle Family
  • List Price$275,000
  • Listing Agent NameJenifer Hoffman
  • Broker NameHoffman Real Estate

Property

  • Acreage1.84
  • Lot DescriptionLandscaped, Mountain View, View, Wooded, Rural
  • AreaVT-Bennington
  • DrivewayGravel
  • RoadsPaved, Public Maintained Road

Exterior

  • Exterior FeaturesBalcony, Deck, Garden Space, Gazebo, Natural Shade, Outbuilding, Screened Porch
  • Exterior ColorGray
  • RoofCorrugated, Metal

Amenities

  • Accessibility Amenities1st Floor Bedroom,1st Floor Full Bathroom,1st Floor Hrd Surfce Flr, Bathroom w/Tub, Grab Bars in Bathroom, Hard Surface Flooring
  • AmenitiesAir Conditioner, Gas Stove
  • PricePerSqFt247.97

Other

  • SeasonalNo
  • Page700
  • Date Listed07/17/2026
Bellville Realty
Bellville Realty
Office: 802-257-7979
16 Harmony Place
Brattleboro, VT 05301
Broker Reciprocity 

Copyright 2026 PrimeMLS, Inc. All rights reserved. This information is deemed reliable, but not guaranteed. The data relating to real estate displayed on this display comes in part from the IDX Program of PrimeMLS. The information being provided is for consumers’ personal, non-commercial use and may not be used for any purpose other than to identify prospective properties consumers may be interested in purchasing. Data last updated July 18, 2026 8:23 AM UTC


Hi there! How can we help you?

Contact us using the form below or give us a call.

Send Us A Message:

I agree to receive marketing and customer service calls and text messages from Bellville Realty. To opt out, you can reply 'stop' at any time or click the unsubscribe link in the emails. Consent is not a condition of purchase. Msg/data rates may apply. Msg frequency varies. Privacy Policy.

Do not fill in this field:

This site is protected by reCAPTCHA and the Google Privacy Policy and Terms of Service apply.

Hi there! How can we help you?

Contact us using the form below or give us a call.

Send Us A Message:

Do not fill in this field:

This site is protected by reCAPTCHA and the Google Privacy Policy and Terms of Service apply.

Hi there! How can we help you?

Contact us using the form below or give us a call.

Send Us A Message:

Do not fill in this field:

This site is protected by reCAPTCHA and the Google Privacy Policy and Terms of Service apply.

Do not fill in this field:

This site is protected by reCAPTCHA and the Google Privacy Policy and Terms of Service apply.

Do not fill in this field:

This site is protected by reCAPTCHA and the Google Privacy Policy and Terms of Service apply.

Do not fill in this field:

This site is protected by reCAPTCHA and the Google Privacy Policy and Terms of Service apply.

$

Do not fill in this field:

This site is protected by reCAPTCHA and the Google Privacy Policy and Terms of Service apply.