
13 Brookside LaneNewfane, VT 05345MLS Number 5100856

  • Price: $550,000
  • Est. Mortgage of $/month
  • 1 Day on Market
$
$
%
$/month over payments
Federal 30-year interest rate: 6.55% last updated on Jul 16, 2026
* All Figures are estimates. Check with your bank or proposed mortgage company for actual interest rates.
This product uses the FRED® API but is not endorsed or certified by the Federal Reserve Bank of St. Louis.
CMS
13 Brookside Lane Newfane VT 0534513 Brookside Lane Newfane VT 0534513 Brookside Lane Newfane VT 0534513 Brookside Lane Newfane VT 0534513 Brookside Lane Newfane VT 0534513 Brookside Lane Newfane VT 0534513 Brookside Lane Newfane VT 0534513 Brookside Lane Newfane VT 0534513 Brookside Lane Newfane VT 0534513 Brookside Lane Newfane VT 0534513 Brookside Lane Newfane VT 0534513 Brookside Lane Newfane VT 0534513 Brookside Lane Newfane VT 0534513 Brookside Lane Newfane VT 0534513 Brookside Lane Newfane VT 0534513 Brookside Lane Newfane VT 0534513 Brookside Lane Newfane VT 0534513 Brookside Lane Newfane VT 0534513 Brookside Lane Newfane VT 0534513 Brookside Lane Newfane VT 0534513 Brookside Lane Newfane VT 0534513 Brookside Lane Newfane VT 0534513 Brookside Lane Newfane VT 0534513 Brookside Lane Newfane VT 0534513 Brookside Lane Newfane VT 0534513 Brookside Lane Newfane VT 0534513 Brookside Lane Newfane VT 0534513 Brookside Lane Newfane VT 0534513 Brookside Lane Newfane VT 0534513 Brookside Lane Newfane VT 0534513 Brookside Lane Newfane VT 0534513 Brookside Lane Newfane VT 0534513 Brookside Lane Newfane VT 0534513 Brookside Lane Newfane VT 0534513 Brookside Lane Newfane VT 0534513 Brookside Lane Newfane VT 0534513 Brookside Lane Newfane VT 0534513 Brookside Lane Newfane VT 0534513 Brookside Lane Newfane VT 0534513 Brookside Lane Newfane VT 0534513 Brookside Lane Newfane VT 0534513 Brookside Lane Newfane VT 0534513 Brookside Lane Newfane VT 0534513 Brookside Lane Newfane VT 0534513 Brookside Lane Newfane VT 0534513 Brookside Lane Newfane VT 0534513 Brookside Lane Newfane VT 0534513 Brookside Lane Newfane VT 0534513 Brookside Lane Newfane VT 0534513 Brookside Lane Newfane VT 0534513 Brookside Lane Newfane VT 0534513 Brookside Lane Newfane VT 0534513 Brookside Lane Newfane VT 0534513 Brookside Lane Newfane VT 0534513 Brookside Lane Newfane VT 05345
QR Code
  • 3Bedrooms
  • 2.71Acreage
  • 5Bathrooms
  • 1973Year Built

Driving Directions

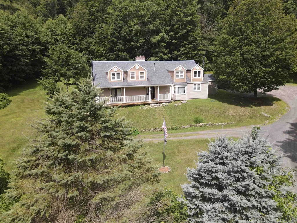
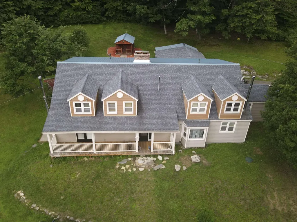
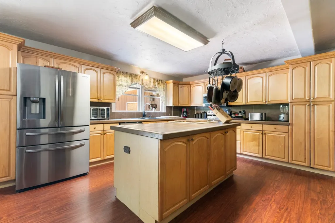
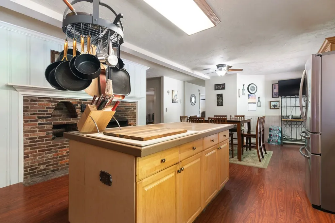
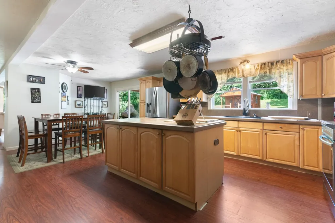
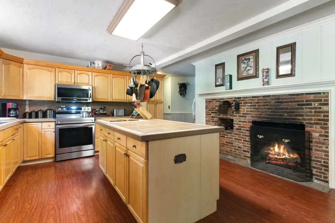
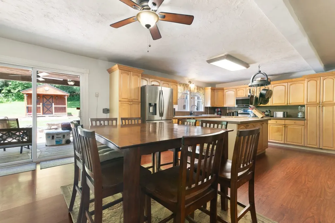
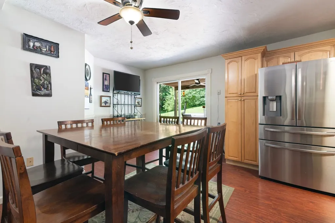
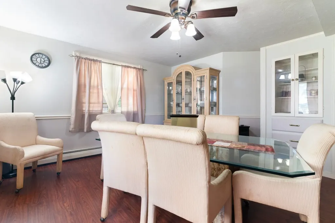
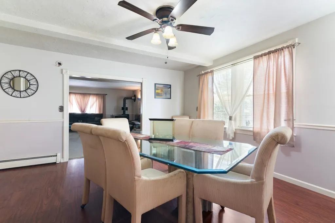
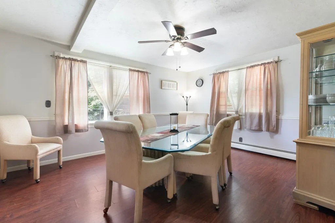
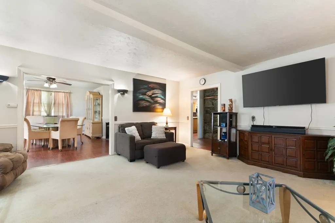
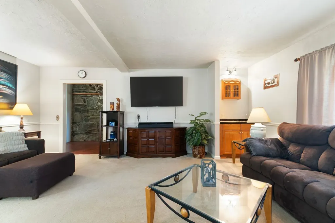
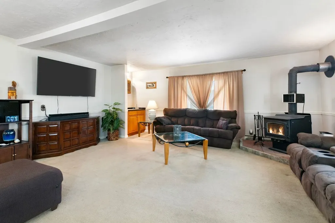
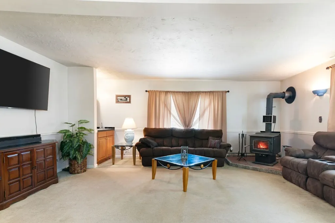
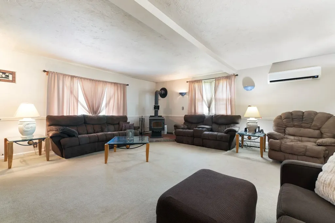
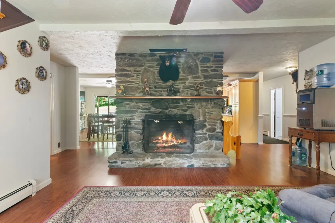
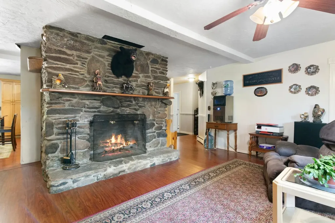
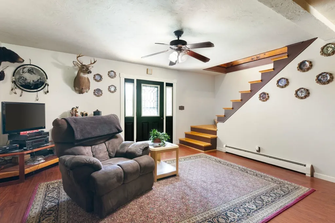
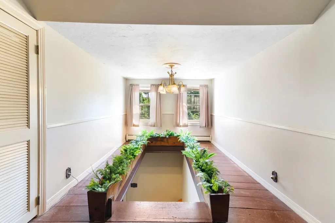
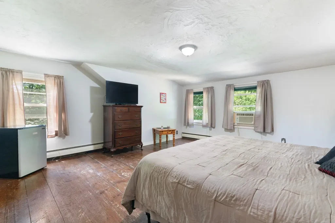
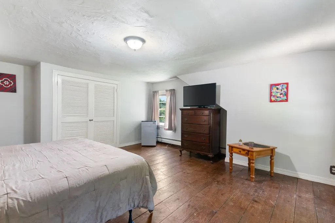
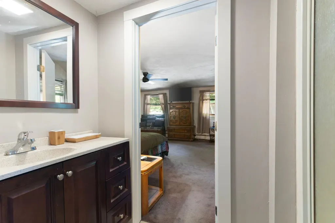
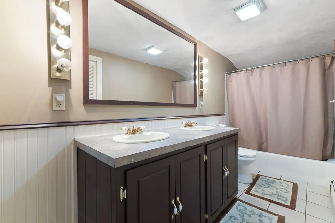
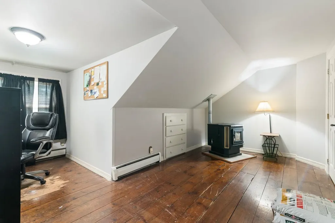
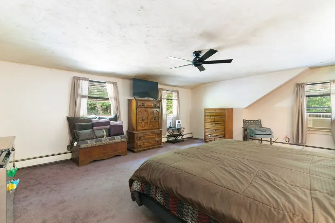
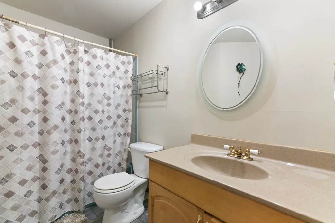
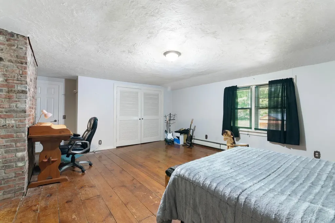
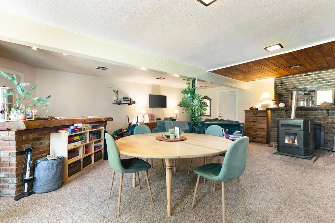
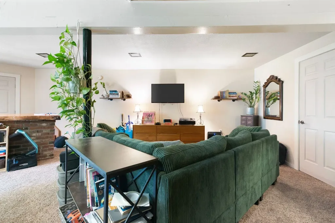
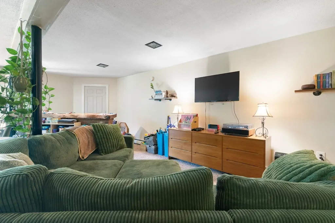
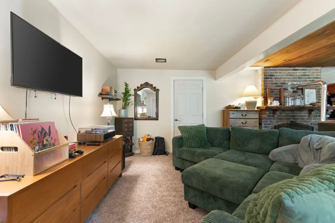
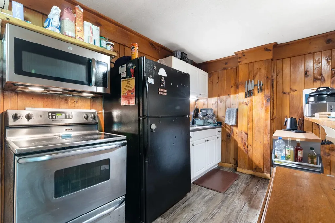
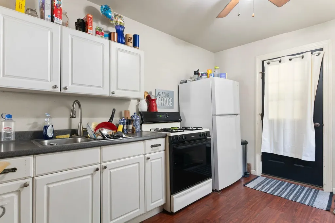
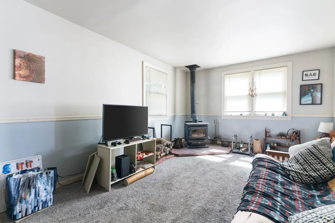
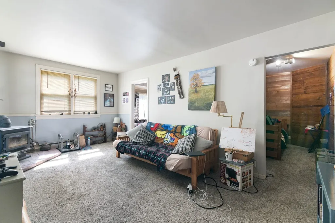
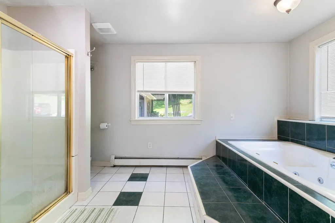
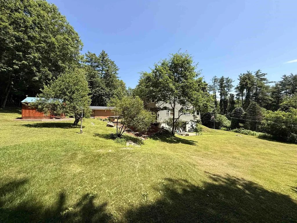
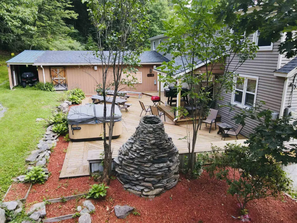
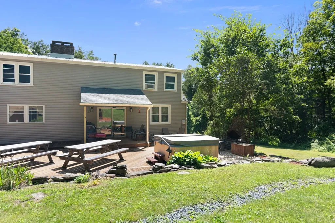
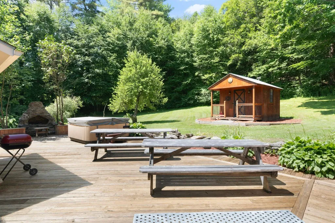
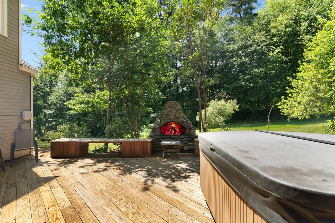
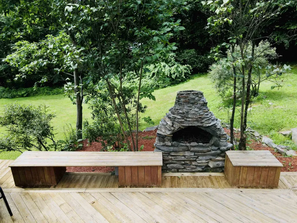
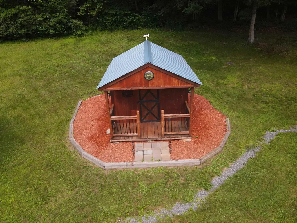
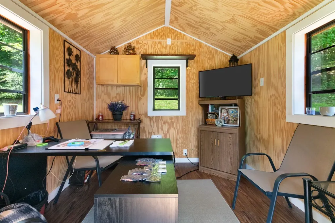
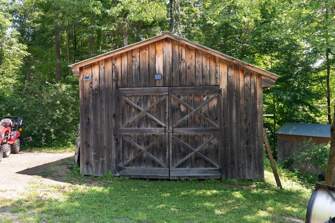
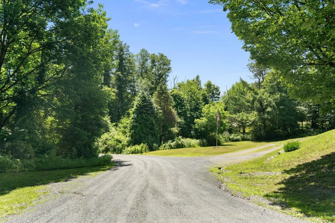
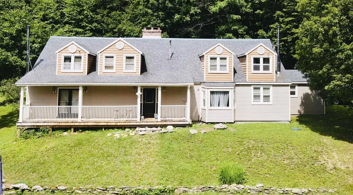
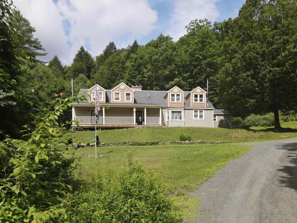
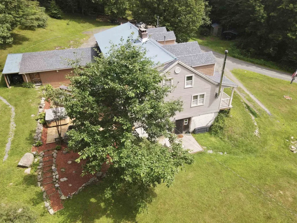
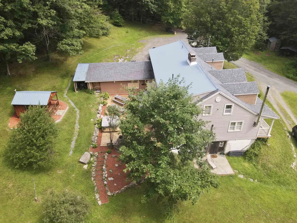
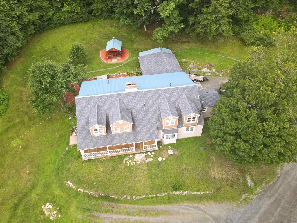
Beautiful Cape style home nestled in a private country setting, surrounded by mature trees in desirable Newfane and just a short drive to skiing, hiking and other outdoor recreation. Offering exceptional flexibility, the property features an in-law apartment in addition to a separate living quarter, both are currently generating rental income, ideal for multigenerational living, extended family, guests, or supplemental income. A charming she shed/VIP lounge with electricity provides the perfect home office, studio, or creative workspace. The main part of the home is spacious, offering an open-concept kitchen with stainless steel appliances, a center island, a stunning fireplace and direct access to the back deck. The first floor also features a formal dining room, a comfortable living room, and a cozy den with a second fireplace. Upstairs, you'll find several generously sized bedrooms and bathrooms, providing plenty of room for family and guests. Additional outbuildings include an attached garage currently used to store equipment and wood along with two detached buildings which offer ample storage or workshop space. Designed with entertaining in mind, the expansive back deck features a custom-built outdoor fireplace, creating the perfect setting for gatherings throughout the seasons. With its spacious layout, multiple living areas, income potential, and peaceful country setting, this exceptional property offers endless possibilities. Showings begin 7/27/2026
Listed by Kerry Mulverhill of Red Maple Realty LLC

Ask A Question

Do not fill in this field:

I agree to receive marketing and customer service calls and text messages from Bellville Realty. To opt out, you can reply 'stop' at any time or click the unsubscribe link in the emails. Consent is not a condition of purchase. Msg/data rates may apply. Msg frequency varies. Privacy Policy.

This site is protected by reCAPTCHA and the Google Privacy Policy and Terms of Service apply.

More Info

Tax Information

  • Tax Year2026

Location

  • Building Number13
  • StreetBrookside Lane
  • TownNewfane
  • StateVT
  • Zip05345
  • CountyWindham
  • Elementary SchoolNewbrook Elementary School
  • Flood Zone Y/NNo
  • Address13 Brookside Lane

Property

  • Acreage2.71
  • Lot DescriptionLevel, Open, Rolling, Sloping, Wooded, Rural, Private
  • AreaVT-Windham
  • DrivewayGravel, Right-Of-Way (ROW)
  • RoadsPrivate Road

Utilities

  • Heat SystemOil, Wood, Baseboard, Wood Stove
  • WaterDeeded, Dug Well, Private
  • SewerOn-Site Septic Exists
  • ElectricCircuit Breaker(s)
  • UtilitiesCable at Site, Telephone at Site

Parking

  • Parking Spaces2
  • GarageYes
  • Parking DescriptionDriveway

Building

  • Year Built1973
  • Building ConstructionVinyl Siding
  • ConstructionExisting
  • Property StyleCape
  • Bedrooms3
  • Bathroom5
  • Total Baths5
  • 3/4 Baths2
  • Total Rooms11
  • Square Feet5,046
  • APX Unfin Below Grade1168
  • BasementPartially Finished
  • FoundationBlock, Concrete

Exterior

  • Exterior FeaturesDeck, Garden Space, Hot Tub, Natural Shade, Outbuilding, Porch, Covered Porch, Storage
  • Exterior ColorCream
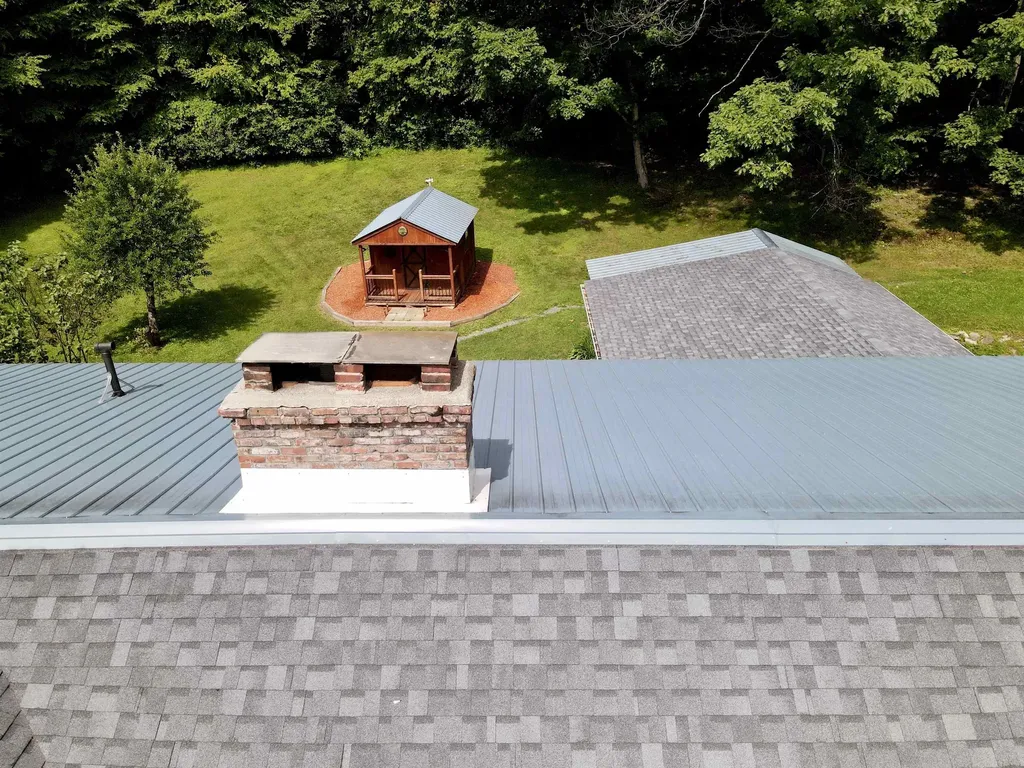
  • RoofMetal, Shingle

Amenities

  • Accessibility Amenities1st Floor Hrd Surfce Flr, Bathroom w/Tub, Hard Surface Flooring,1st Floor Laundry
  • AmenitiesSmoke Detector, Wood Stove
  • PricePerSqFt125.83

Other

  • SeasonalNo
  • Page101
  • Date Listed07/21/2026

Rooms

  • Full Bath3

Basic Information

  • MLS Number5100856
  • MLS StatusComing Soon
  • Virtual TourView Tour
  • StatusCMS
  • Property TypeSingle Family
  • List Price$550,000
  • Listing Agent NameKerry Mulverhill
  • Broker NameRed Maple Realty LLC

Interior

  • Interior FeaturesCeiling Fan, Dining Area, Wood Fireplace,2 Fireplaces, Hot Tub, In-Law Suite, Kitchen Island, Kitchen/Dining, Laundry Hook-ups, Primary BR w/ BA, Natural Light, Indoor Storage, Walk-in Closet, Wood Stove Hook-up,1st Floor Laundry
  • Room 1 TypeKitchen
  • Room 1 Level1
  • Room 1 Dimensions22x15
  • FloorsCarpet, Laminate, Softwood, Tile
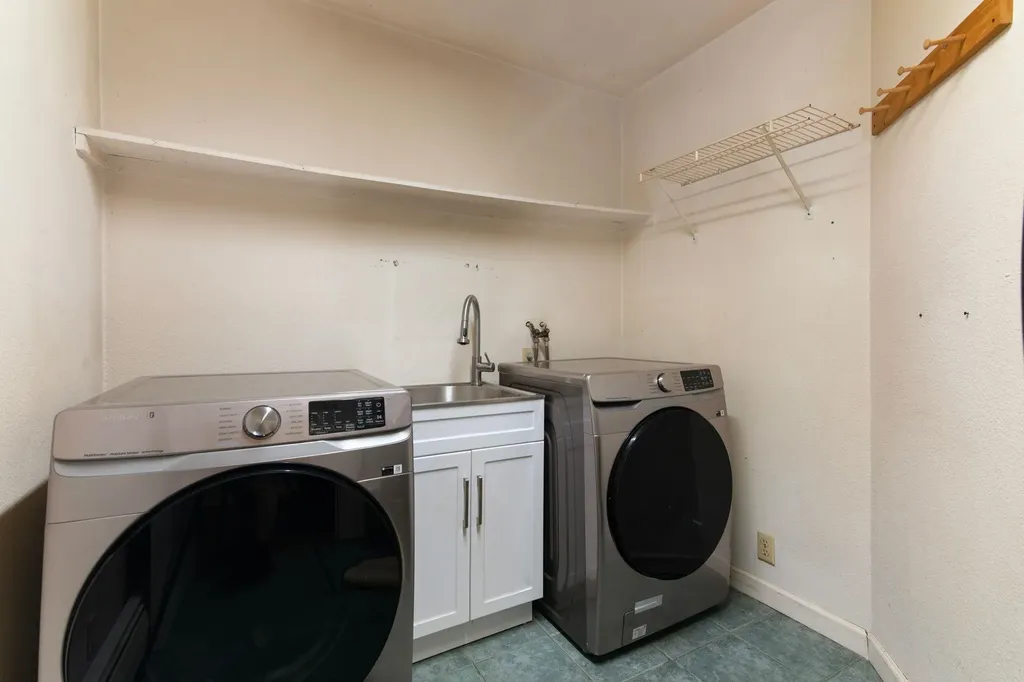
  • Room 2 TypeLaundry Room
  • Room 2 Level1
  • Room 2 Dimensions7x9
  • Room 3 TypeBathroom Half
  • Room 3 Level1
  • Room 3 Dimensions6x6
  • Room 4 TypeDen
  • Room 4 Level1
  • Room 4 Dimensions15x20
  • Room 5 TypeLiving Room
  • Room 5 Level1
  • Room 5 Dimensions19x19
  • Stories1.75
  • Room 6 TypeDining Room
  • Room 6 Level1
  • Room 6 Dimensions13x15
  • Room 7 TypeBedroom
  • Room 7 Level2
  • Room 7 Dimensions16x18
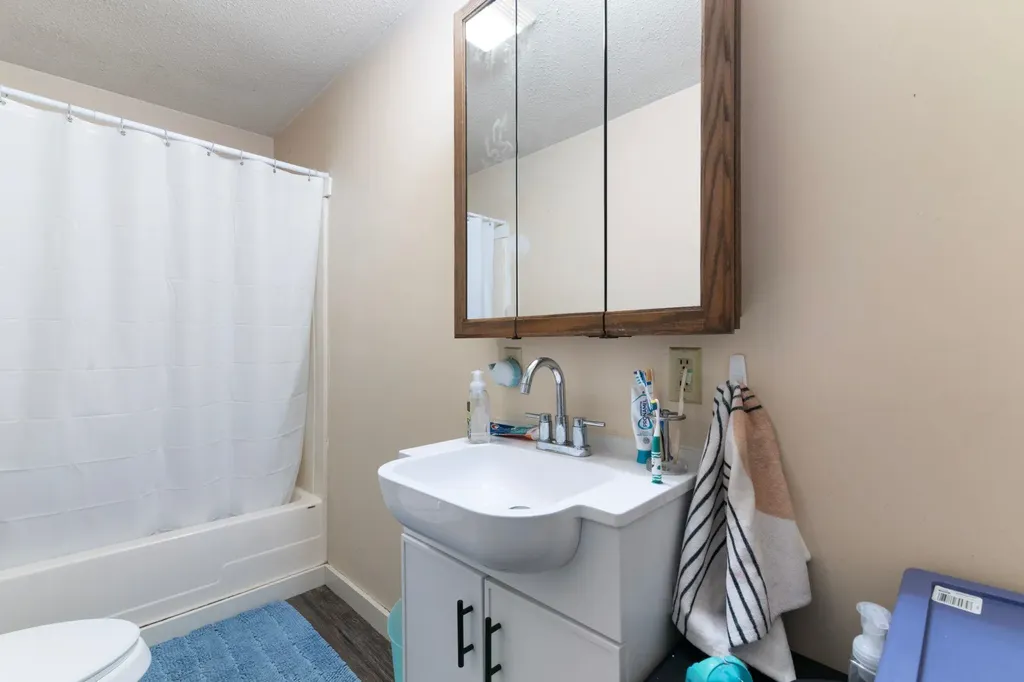
  • Room 8 TypeBathroom Full
  • Room 8 Level2
  • Room 8 Dimensions5x12
  • Room 9 TypeBedroom
  • Room 9 Level2
  • Room 9 Dimensions15x18
  • Room 10 TypeOffice/Study
  • Room 10 Level2
  • Room 11 TypeBedroom
  • Room 11 Level2
  • Room 11 Dimensions15x19
  • Room 12 TypeBathroom Three Quarter
  • Room 12 Level2
  • Room 12 Dimensions7x7
  • Room 13 TypeKitchen
  • Room 13 Level1
  • Room 13 Dimensions9x12
  • Room 14 TypeLiving Room
  • Room 14 Level1
  • Room 14 Dimensions11x21
  • Room 15 TypeBedroom
  • Room 15 Level1
  • Room 15 Dimensions11x11
  • Room 16 TypeBathroom Full
  • Room 16 Level1
  • Room 16 Dimensions13x14
  • Room 17 TypeKitchen
  • Room 17 LevelBasement
  • Room 17 Dimensions7x14
  • Room 18 TypeLiving Room
  • Room 18 LevelBasement
  • Room 18 Dimensions21x25
Bellville Realty
Bellville Realty
Office: 802-257-7979
16 Harmony Place
Brattleboro, VT 05301
Broker Reciprocity 

Copyright 2026 PrimeMLS, Inc. All rights reserved. This information is deemed reliable, but not guaranteed. The data relating to real estate displayed on this display comes in part from the IDX Program of PrimeMLS. The information being provided is for consumers’ personal, non-commercial use and may not be used for any purpose other than to identify prospective properties consumers may be interested in purchasing. Data last updated July 22, 2026 7:23 AM UTC


Hi there! How can we help you?

Contact us using the form below or give us a call.

Send Us A Message:

I agree to receive marketing and customer service calls and text messages from Bellville Realty. To opt out, you can reply 'stop' at any time or click the unsubscribe link in the emails. Consent is not a condition of purchase. Msg/data rates may apply. Msg frequency varies. Privacy Policy.

Do not fill in this field:

This site is protected by reCAPTCHA and the Google Privacy Policy and Terms of Service apply.

Hi there! How can we help you?

Contact us using the form below or give us a call.

Send Us A Message:

Do not fill in this field:

This site is protected by reCAPTCHA and the Google Privacy Policy and Terms of Service apply.

Hi there! How can we help you?

Contact us using the form below or give us a call.

Send Us A Message:

Do not fill in this field:

This site is protected by reCAPTCHA and the Google Privacy Policy and Terms of Service apply.

Do not fill in this field:

This site is protected by reCAPTCHA and the Google Privacy Policy and Terms of Service apply.

Do not fill in this field:

This site is protected by reCAPTCHA and the Google Privacy Policy and Terms of Service apply.

Do not fill in this field:

This site is protected by reCAPTCHA and the Google Privacy Policy and Terms of Service apply.

$

Do not fill in this field:

This site is protected by reCAPTCHA and the Google Privacy Policy and Terms of Service apply.