
30 Vt-10 RouteSpringfield, VT 05150MLS Number 5101030

  • Price: $175,000
  • Est. Mortgage of $/month
  • 0 Day on Market
$
$
%
$/month over payments
Federal 30-year interest rate: 6.55% last updated on Jul 16, 2026
* All Figures are estimates. Check with your bank or proposed mortgage company for actual interest rates.
This product uses the FRED® API but is not endorsed or certified by the Federal Reserve Bank of St. Louis.
Active
30 Vt-10 Route Springfield VT 0515030 Vt-10 Route Springfield VT 0515030 Vt-10 Route Springfield VT 0515030 Vt-10 Route Springfield VT 0515030 Vt-10 Route Springfield VT 0515030 Vt-10 Route Springfield VT 0515030 Vt-10 Route Springfield VT 0515030 Vt-10 Route Springfield VT 0515030 Vt-10 Route Springfield VT 0515030 Vt-10 Route Springfield VT 0515030 Vt-10 Route Springfield VT 0515030 Vt-10 Route Springfield VT 0515030 Vt-10 Route Springfield VT 0515030 Vt-10 Route Springfield VT 0515030 Vt-10 Route Springfield VT 0515030 Vt-10 Route Springfield VT 0515030 Vt-10 Route Springfield VT 0515030 Vt-10 Route Springfield VT 0515030 Vt-10 Route Springfield VT 0515030 Vt-10 Route Springfield VT 0515030 Vt-10 Route Springfield VT 0515030 Vt-10 Route Springfield VT 05150
QR Code
  • 1Bedrooms
  • 1.37Acreage
  • 1Bathrooms
  • 1980Year Built

Driving Directions

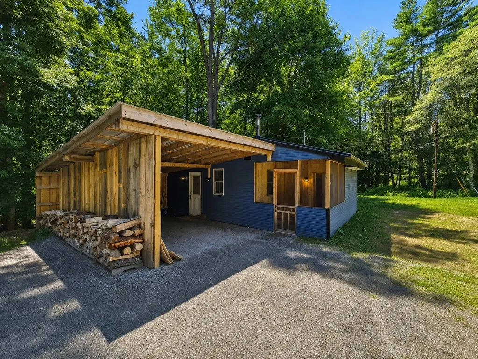
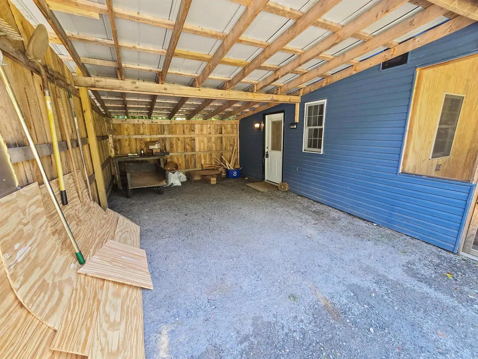
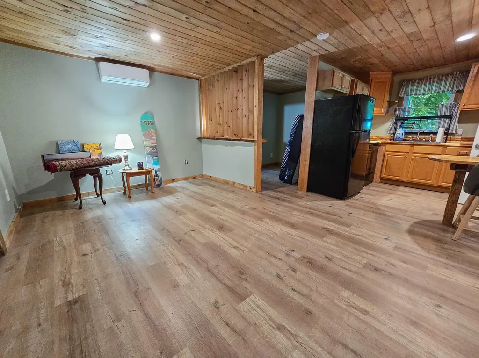
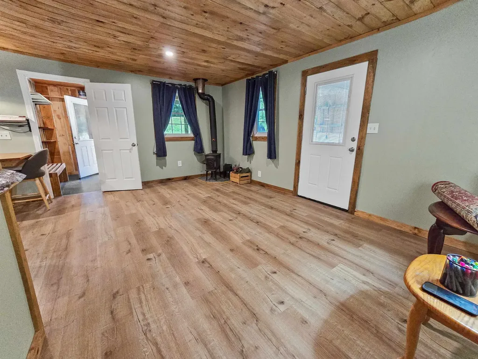
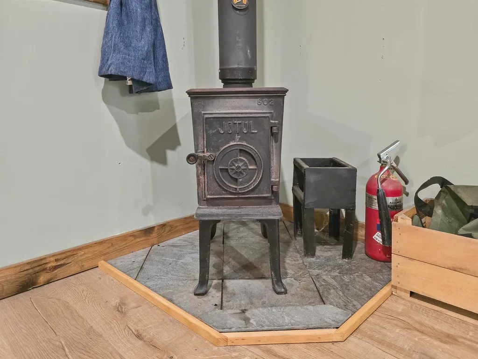
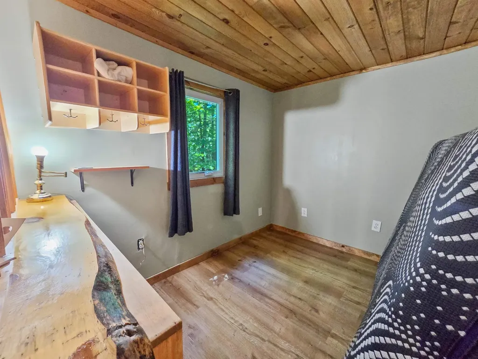
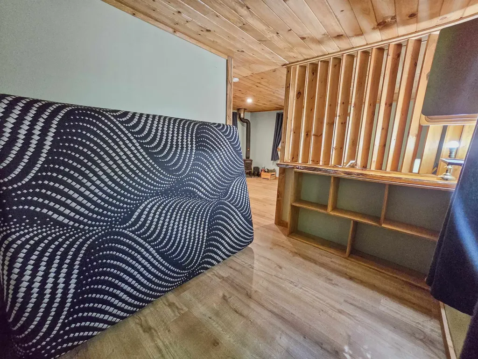
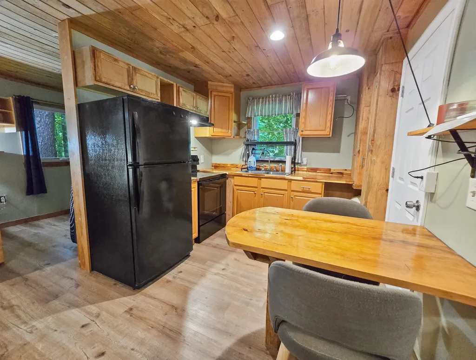
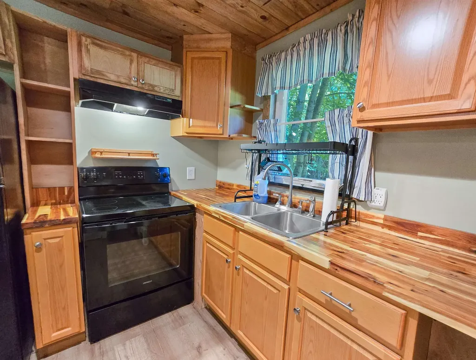
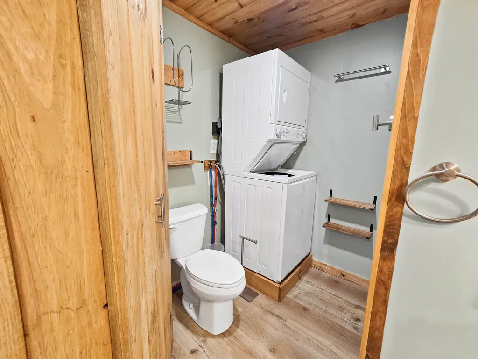
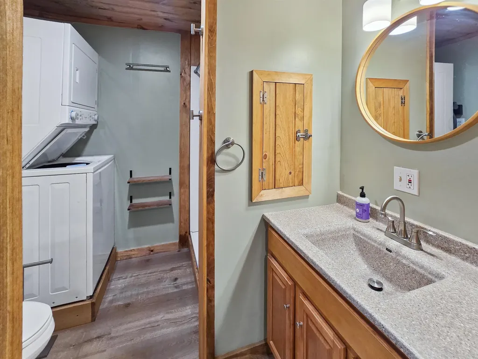
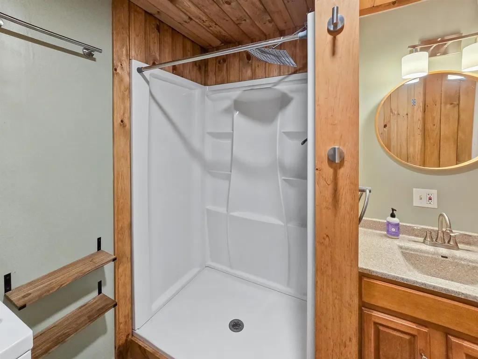
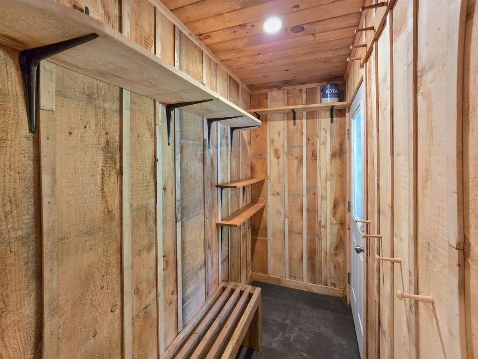
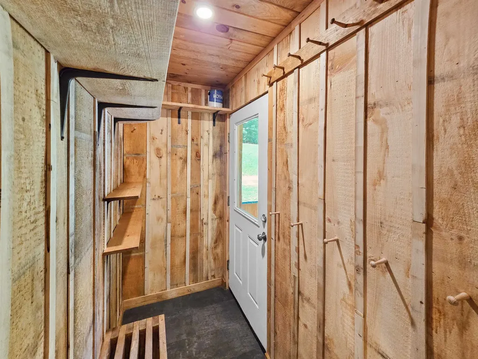
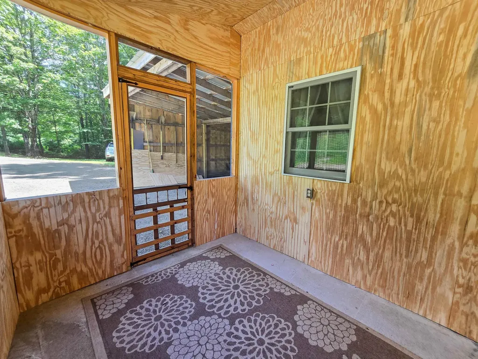
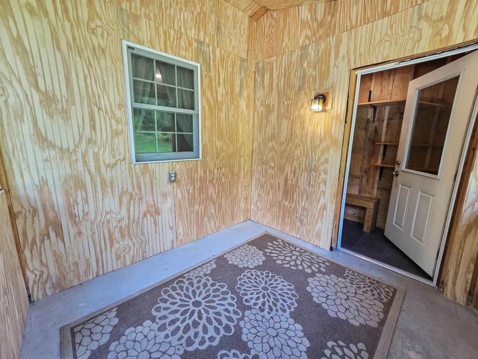
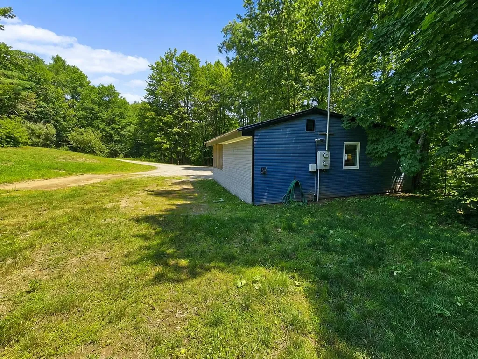
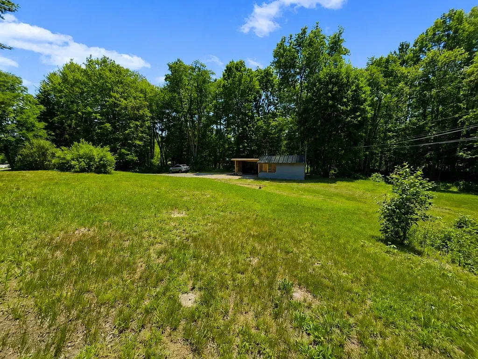
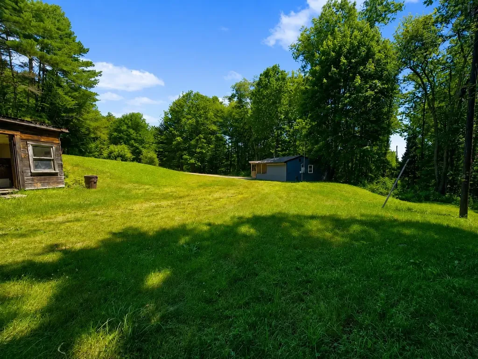
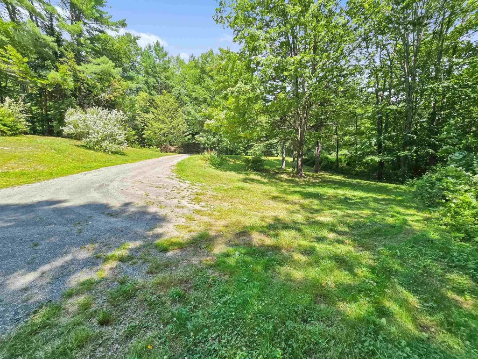
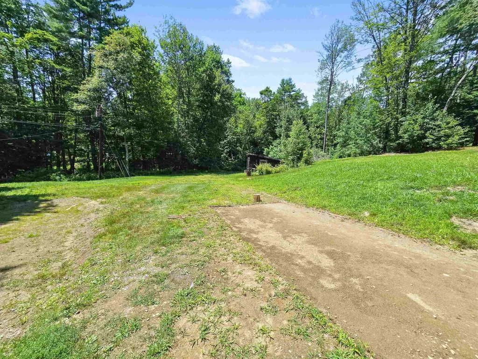
Warm wood finishes, thoughtful updates, and a peaceful country setting come together in this inviting home that offers comfort, character, and practicality. Completely renovated in 2024/2025, this one-bedroom, one-bath home is set on 1.37± private acres just minutes from downtown Springfield. From the moment you arrive, the spacious covered carport provides sheltered parking, additional storage, and a welcoming entrance to the home, while the screened-in porch offers the perfect spot to enjoy your morning coffee, unwind after a long day, or simply take in the peaceful surroundings without the bugs. Inside, you'll find an open-concept living area with beautiful tongue-and-groove wood ceilings, durable flooring, and a cozy J?tul wood stove that creates the perfect gathering space on chilly Vermont evenings. The efficient kitchen features custom butcher block countertops, ample cabinetry, and a comfortable dining area, while the mini-split offers efficient heating and cooling throughout the year. The home also includes an updated bathroom with a walk-in shower, stacked laundry, and quality finishes that maximize both style and functionality. An enclosed mudroom provides the perfect place to store coats, boots, and outdoor gear, while custom wood accents, built-in shelving, and handcrafted details throughout add warmth and personality that are difficult to replicate. Served by a private well and a state-approved three-bedroom septic system, the property also offers flexibility for future expansion. Whether you're looking for a full-time residence, a weekend getaway, or an investment opportunity, this property is move-in ready with a relaxed, low-maintenance lifestyle and room to grow.
Listed by Betsy Adamovich of Real Broker LLC

Ask A Question

Do not fill in this field:

I agree to receive marketing and customer service calls and text messages from Bellville Realty. To opt out, you can reply 'stop' at any time or click the unsubscribe link in the emails. Consent is not a condition of purchase. Msg/data rates may apply. Msg frequency varies. Privacy Policy.

This site is protected by reCAPTCHA and the Google Privacy Policy and Terms of Service apply.

More Info

Tax Information

  • Tax Year2025

Location

  • Building Number30
  • StreetVT-10 Route
  • TownSpringfield
  • StateVT
  • Zip05150
  • CountyWindsor
  • Flood Zone Y/NNo
  • Address30 Vt-10 Route

Interior

  • Interior FeaturesKitchen Island, Kitchen/Dining, Kitchen/Family, Kitchen/Living, Natural Woodwork,1st Floor Laundry
  • FloorsVinyl, Vinyl Plank
  • Stories1

Exterior

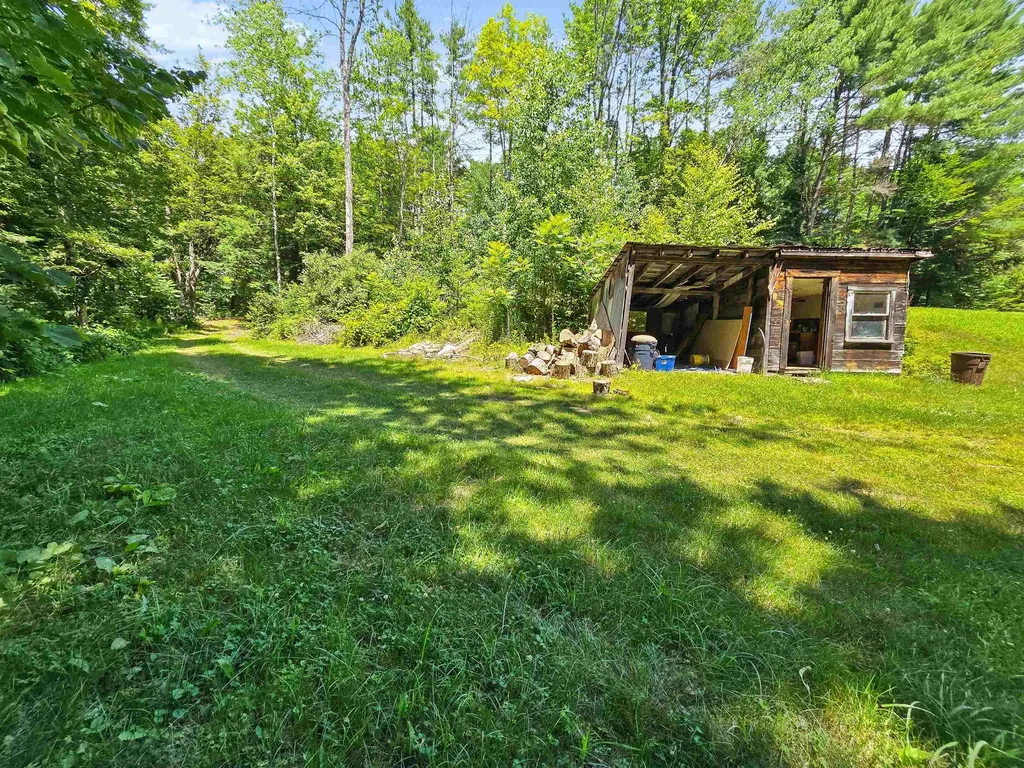
  • Exterior FeaturesBuilding, Garden Space, Natural Shade, Other, Outbuilding, Covered Porch, Screened Porch
  • RoofMetal

Parking

  • Parking Spaces
  • GarageNo
  • Parking DescriptionOff Street, On-Site, Unpaved, Covered, Attached, Carport

Building

  • Year Built1980
  • Building ConstructionVinyl Exterior
  • ConstructionExisting
  • Property StyleFreestanding
  • Bedrooms1
  • Bathroom1
  • Total Baths1
  • Total Rooms4
  • Square Feet550
  • FoundationConcrete Slab

Utilities

  • Heat SystemWood Stove, Mini Split
  • WaterDrilled Well
  • Sewer1000 Gallon, Concrete, On-Site Septic Exists
  • Electric100 Amp Service, Circuit Breaker(s)
  • UtilitiesCable Available, Other, Telephone Available

Rooms

  • Full Bath1

Basic Information

  • MLS Number5101030
  • MLS StatusActive
  • StatusACT
  • Property TypeSingle Family
  • List Price$175,000
  • Listing Agent NameBetsy Adamovich
  • Broker NameReal Broker LLC

Property

  • Acreage1.37
  • Lot DescriptionLevel, Major Road Frontage, Sloping, Near Shopping, Near Skiing, Near Hospital, Near School(s)
  • AreaVT-Windsor
  • DrivewayDirt, Gravel
  • RoadsPaved, Public, Public Maintained Road

Amenities

  • AmenitiesAir Conditioner, Wood Stove
  • PricePerSqFt318.18

Other

  • SeasonalNo
  • Page67-68
  • Date Listed07/22/2026
Bellville Realty
Bellville Realty
Office: 802-257-7979
16 Harmony Place
Brattleboro, VT 05301
Broker Reciprocity 

Copyright 2026 PrimeMLS, Inc. All rights reserved. This information is deemed reliable, but not guaranteed. The data relating to real estate displayed on this display comes in part from the IDX Program of PrimeMLS. The information being provided is for consumers’ personal, non-commercial use and may not be used for any purpose other than to identify prospective properties consumers may be interested in purchasing. Data last updated July 22, 2026 7:23 AM UTC


Hi there! How can we help you?

Contact us using the form below or give us a call.

Send Us A Message:

I agree to receive marketing and customer service calls and text messages from Bellville Realty. To opt out, you can reply 'stop' at any time or click the unsubscribe link in the emails. Consent is not a condition of purchase. Msg/data rates may apply. Msg frequency varies. Privacy Policy.

Do not fill in this field:

This site is protected by reCAPTCHA and the Google Privacy Policy and Terms of Service apply.

Hi there! How can we help you?

Contact us using the form below or give us a call.

Send Us A Message:

Do not fill in this field:

This site is protected by reCAPTCHA and the Google Privacy Policy and Terms of Service apply.

Hi there! How can we help you?

Contact us using the form below or give us a call.

Send Us A Message:

Do not fill in this field:

This site is protected by reCAPTCHA and the Google Privacy Policy and Terms of Service apply.

Do not fill in this field:

This site is protected by reCAPTCHA and the Google Privacy Policy and Terms of Service apply.

Do not fill in this field:

This site is protected by reCAPTCHA and the Google Privacy Policy and Terms of Service apply.

Do not fill in this field:

This site is protected by reCAPTCHA and the Google Privacy Policy and Terms of Service apply.

$

Do not fill in this field:

This site is protected by reCAPTCHA and the Google Privacy Policy and Terms of Service apply.