
36 Paul's Road, Unit 6-259Guilford, VT 05301MLS Number 5101085

  • Price: $330,000
  • Est. Mortgage of $/month
  • 2 Days on Market
$
$
%
$/month over payments
Federal 30-year interest rate: 6.55% last updated on Jul 16, 2026
* All Figures are estimates. Check with your bank or proposed mortgage company for actual interest rates.
This product uses the FRED® API but is not endorsed or certified by the Federal Reserve Bank of St. Louis.
Active
36 Paul's Road Guilford VT 0530136 Paul's Road Guilford VT 0530136 Paul's Road Guilford VT 0530136 Paul's Road Guilford VT 0530136 Paul's Road Guilford VT 0530136 Paul's Road Guilford VT 0530136 Paul's Road Guilford VT 0530136 Paul's Road Guilford VT 0530136 Paul's Road Guilford VT 0530136 Paul's Road Guilford VT 0530136 Paul's Road Guilford VT 0530136 Paul's Road Guilford VT 0530136 Paul's Road Guilford VT 0530136 Paul's Road Guilford VT 0530136 Paul's Road Guilford VT 0530136 Paul's Road Guilford VT 0530136 Paul's Road Guilford VT 0530136 Paul's Road Guilford VT 0530136 Paul's Road Guilford VT 0530136 Paul's Road Guilford VT 0530136 Paul's Road Guilford VT 0530136 Paul's Road Guilford VT 0530136 Paul's Road Guilford VT 0530136 Paul's Road Guilford VT 0530136 Paul's Road Guilford VT 0530136 Paul's Road Guilford VT 05301
QR Code
  • 4Bedrooms
  • 1.26Acreage
  • 2Bathrooms
  • 1798Year Built

Driving Directions

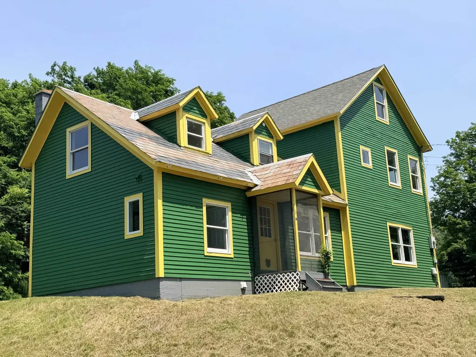
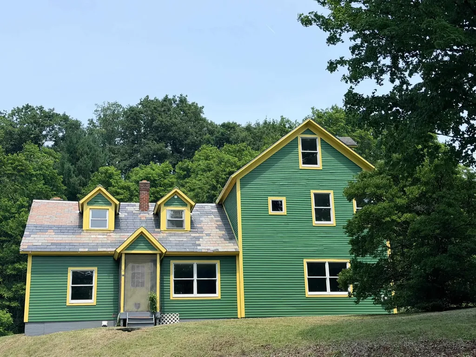
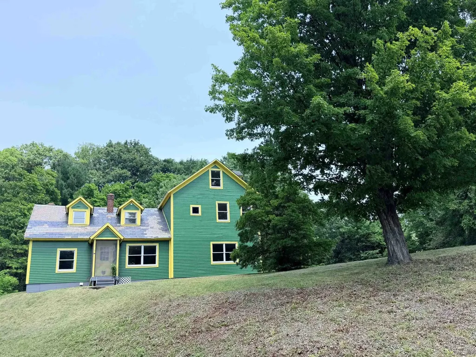
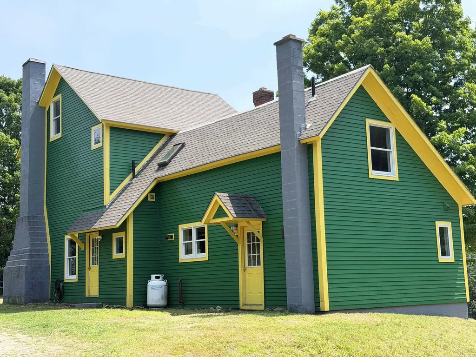
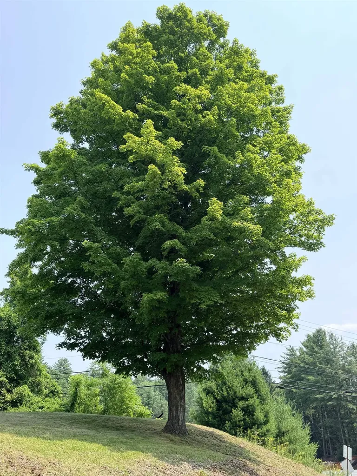
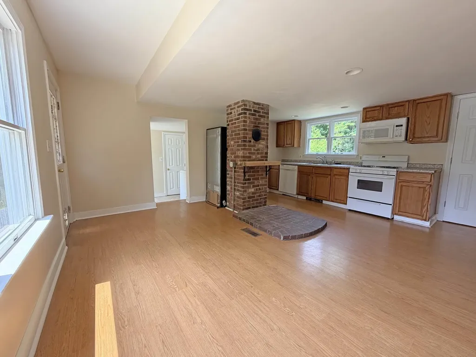
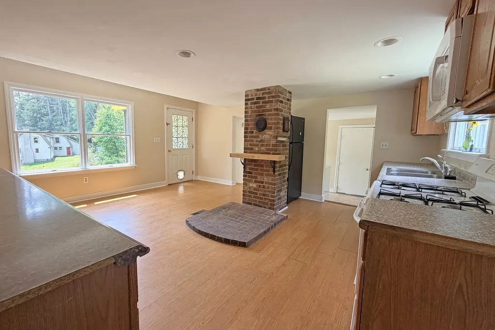
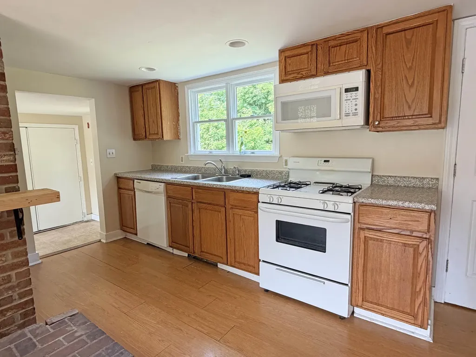
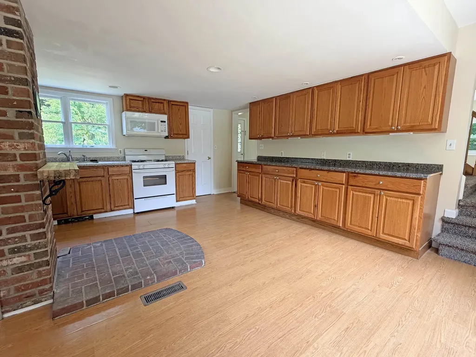
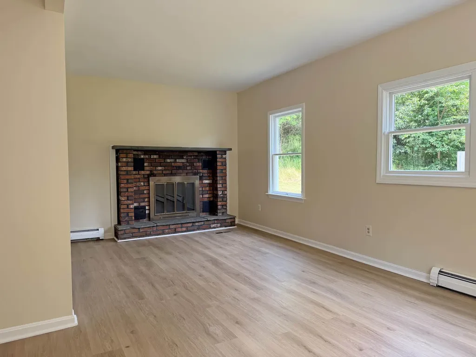
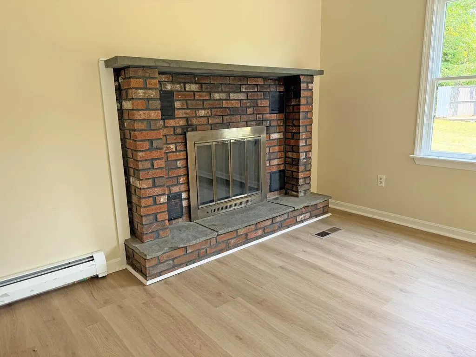
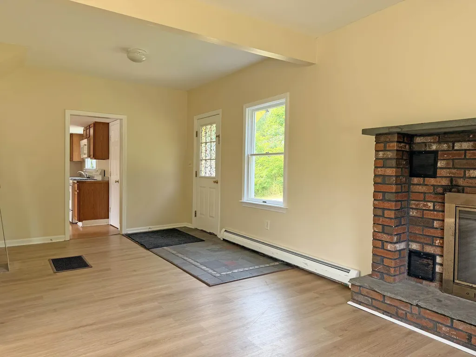
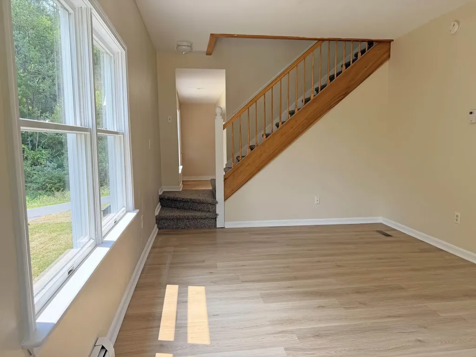
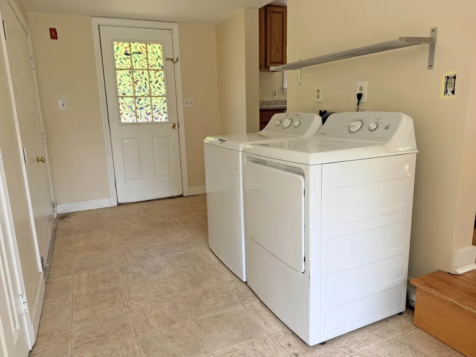
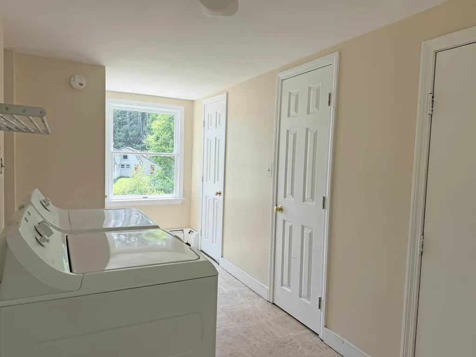
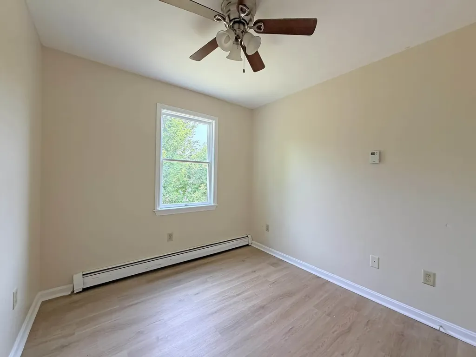
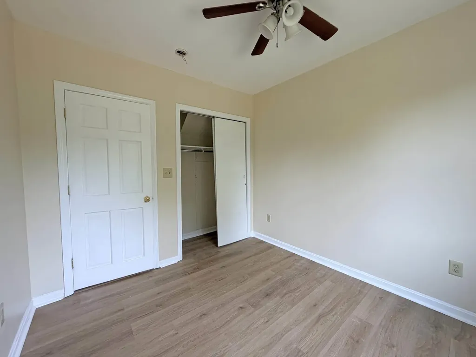
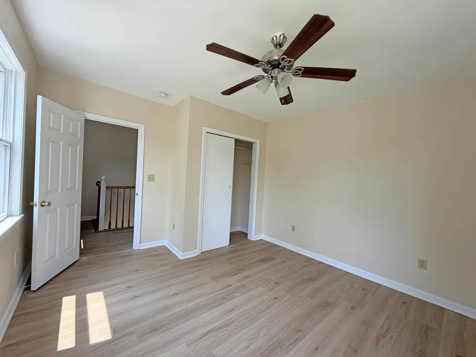
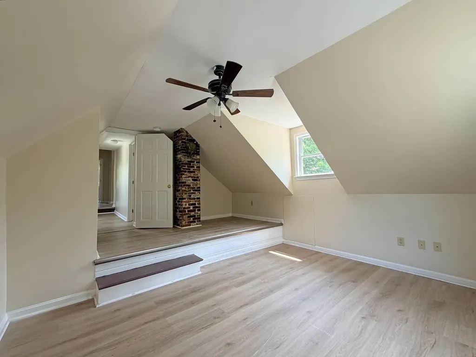
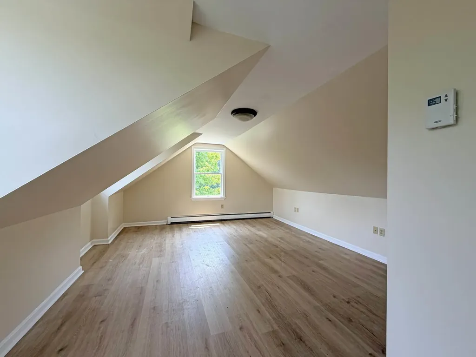
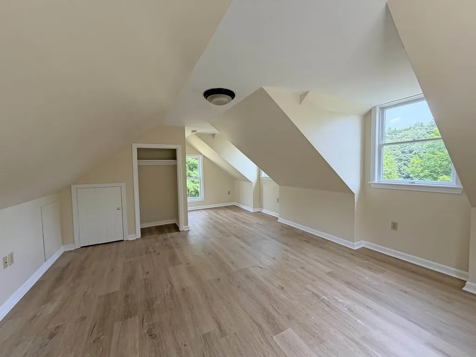
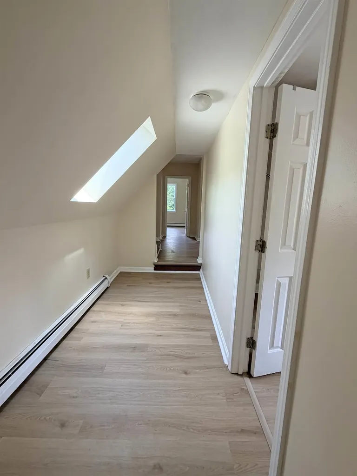
Welcome to a bright, airy home that blends comfort, character, and convenience! Set on 1.26 acres of sunny lawn and wooded privacy, this four-bedroom, two-bath property offers inviting, freshly painted living spaces, central air, and efficient baseboard radiant heat. The living room features a welcoming fireplace, while the kitchen includes a woodstove setup and comes fully applianced with a dishwasher, refrigerator, gas stove, microwave, washer, and dryer. Upstairs, the primary bedroom makes a memorable impression with its vaulted ceiling and exposed brick chimney, adding warmth and architectural charm. Floors are easy to maintain light-toned vinyl planks with carpeted stairs for quiet. Practical features include a drilled well and town sewer, offering ease of ownership in a desirable setting. The location is especially convenient, just a short distance to Exit 1, making it easy to access nearby services, commuting routes, and local amenities. With character-filled details and a 1.26-acre setting, this property is ready to welcome its next owner.
Listed by John McPherson of Berkley & Veller Greenwood Country (Off: 802-254-6400)

Ask A Question

Do not fill in this field:

I agree to receive marketing and customer service calls and text messages from Bellville Realty. To opt out, you can reply 'stop' at any time or click the unsubscribe link in the emails. Consent is not a condition of purchase. Msg/data rates may apply. Msg frequency varies. Privacy Policy.

This site is protected by reCAPTCHA and the Google Privacy Policy and Terms of Service apply.

More Info

Parking

  • Parking Spaces
  • GarageNo
  • Parking DescriptionDriveway, On-Site, Parking Spaces 3 - 5

Building

  • Year Built1798
  • Building ConstructionWood Frame, Clapboard Exterior, Wood Siding
  • ConstructionExisting
  • Property StyleColonial, Farmhouse
  • Bedrooms4
  • Bathroom2
  • Total Baths2
  • 3/4 Baths1
  • Total Rooms7
  • Square Feet2,189
  • APX Unfin Below Grade330
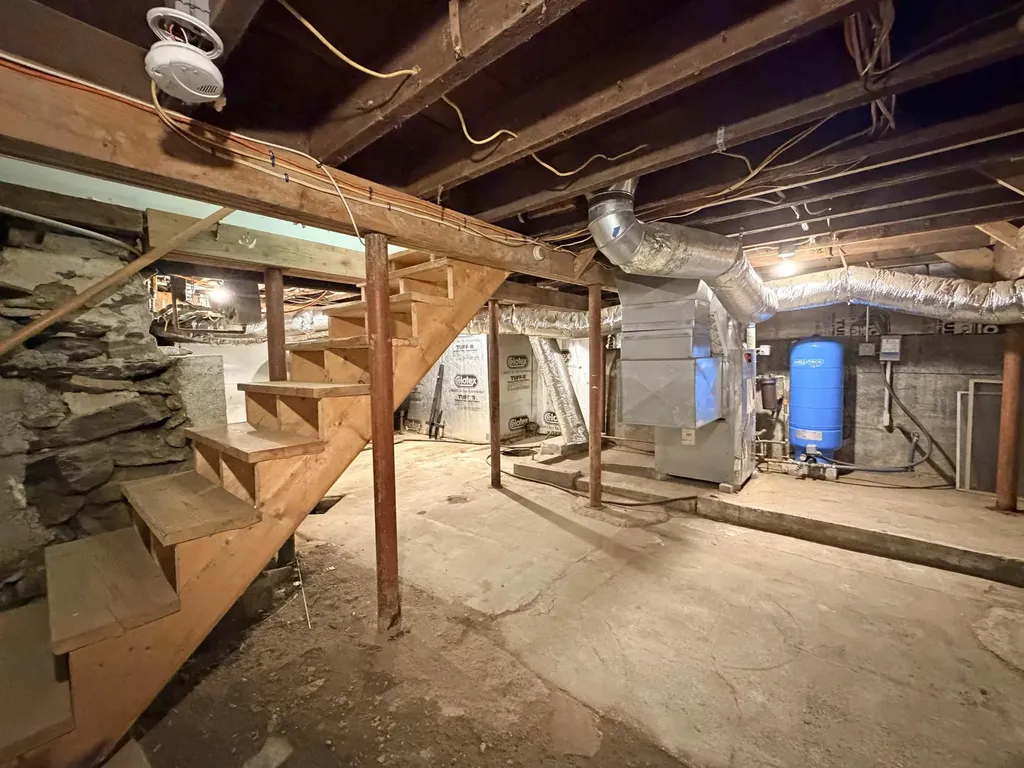
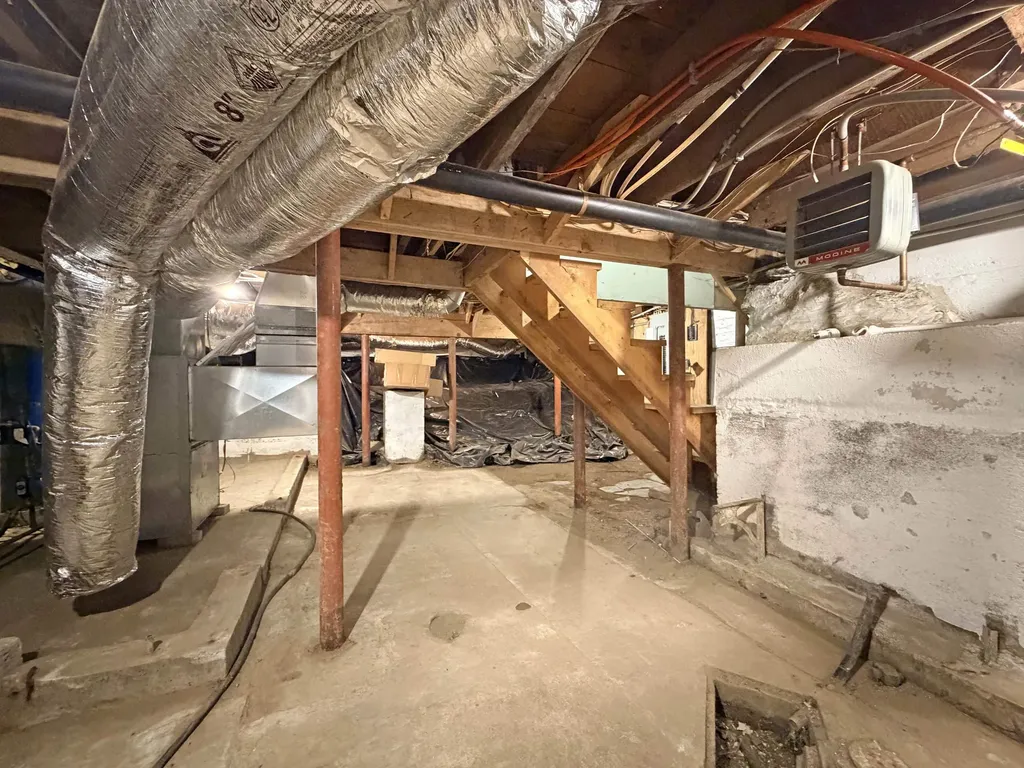
  • BasementConcrete Floor, Crawl Space, Dirt Floor, Full, Slab, Interior Stairs, Unfinished
  • FoundationConcrete, Fieldstone

Exterior

  • Exterior FeaturesGarden Space, Double Pane Window(s)
  • Exterior ColorGreen
  • RoofAsphalt Shingle, Slate

Amenities

  • AmenitiesCO Detector, Dehumidifier, Smoke Detector
  • PricePerSqFt150.75

Other

  • SeasonalNo
  • Page337-340
  • Date Listed07/22/2026
  • View Count1

Basic Information

  • MLS Number5101085
  • MLS StatusActive
  • Virtual TourView Tour
  • StatusACT
  • Property TypeSingle Family
  • List Price$330,000
  • Listing Agent NameJohn McPherson
  • Unit Number6-259
  • Broker NameBerkley & Veller Greenwood Country

Property

  • Acreage1.26
  • Lot DescriptionCorner, Level, Sloping
  • AreaVT-Windham
  • DrivewayGravel
  • RoadsPaved, Public Maintained Road
  • Road Frontage736
  • Suitable Use Land Type FarmsResidential

Utilities

  • Heat SystemOil, Baseboard, Hot Water, Boiler
  • WaterDrilled Well
  • SewerPublic
  • Electric100 Amp Service,220 Plug, Circuit Breaker(s)
  • UtilitiesCable

Location

  • Building Number36
  • StreetPaul's Road
  • TownGuilford
  • StateVT
  • Zip05301
  • CountyWindham
  • DistrictWindham Southeast
  • Elementary SchoolGuilford Central School
  • Junior HighGuilford Central School
  • High SchoolBrattleboro High School
  • Flood Zone Y/NNo
  • Address36 Paul's Road

Interior

  • Interior FeaturesCeiling Fan, Dining Area, Fireplace Screens/Equip, Wood Fireplace,1 Fireplace, Hearth, Kitchen/Dining, Laundry Hook-ups, Natural Light, Skylight, Vaulted Ceiling, Walk-in Pantry, Wood Stove Hook-up, Programmable Thermostat
  • Room 1 TypeKitchen/Dining
  • Room 1 Level1
  • Room 1 Dimensions17x16
  • FloorsCarpet, Slate/Stone, Vinyl Plank
  • Room 3 TypeLiving Room
  • Room 3 Level1
  • Room 3 Dimensions10.5x21 and 11x7.5
  • Stories3
  • Room 10 TypeBedroom
  • Room 10 Level2
  • Room 10 Dimensions9x10.5
  • Room 11 TypeBedroom
  • Room 11 Level2
  • Room 11 Dimensions11.5x13
  • Room 12 TypePrimary Bedroom
  • Room 12 Level2
  • Room 12 Dimensions16.5x13.5
  • Room 13 TypeBedroom
  • Room 13 Level3
  • Room 13 Dimensions14x21
  • Room 16 TypeBathroom One Quarter
  • Room 16 Level1
  • Room 16 Dimensions3x4.5
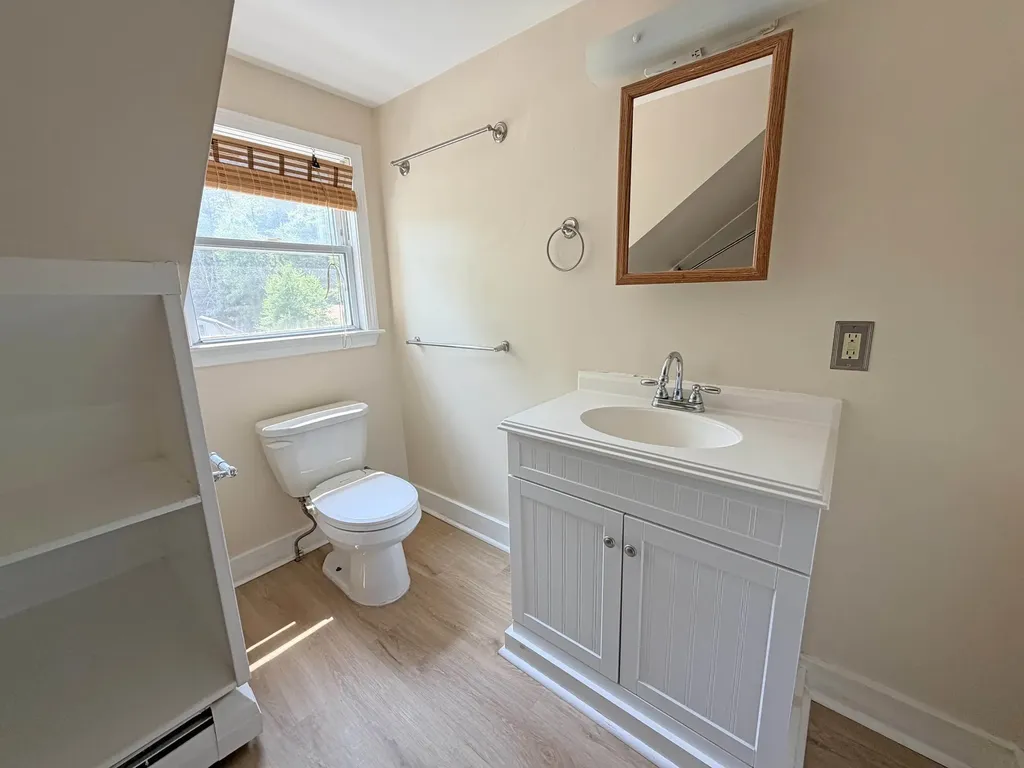
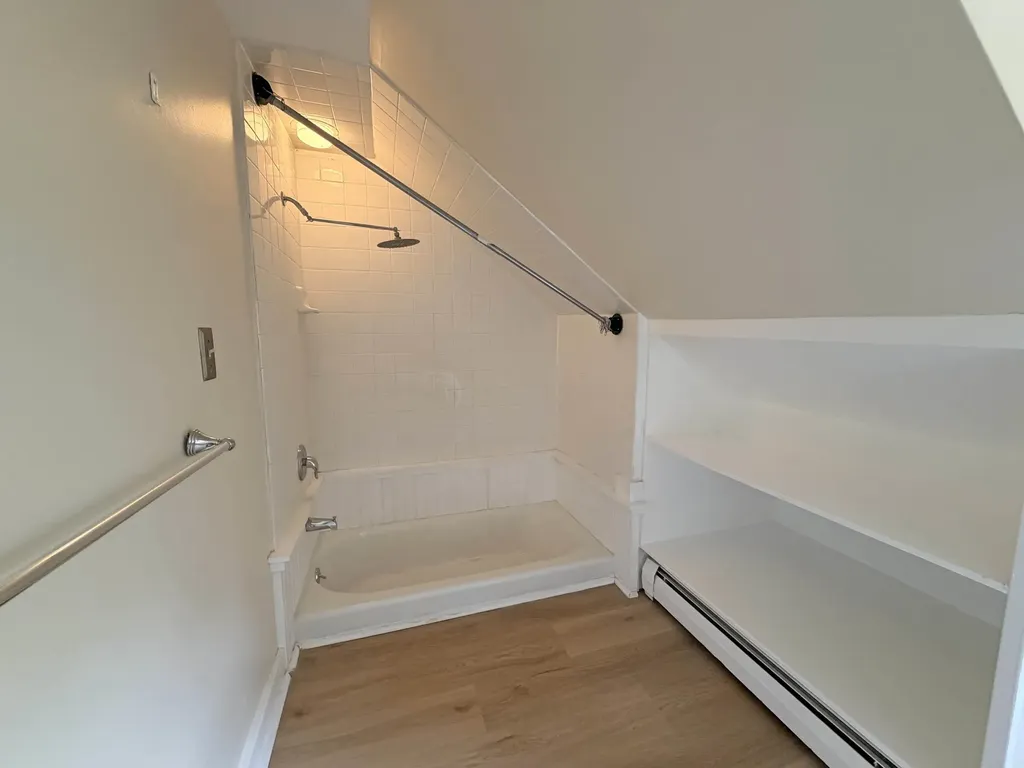
  • Room 17 TypeBathroom Three Quarter
  • Room 17 Level2
  • Room 17 Dimensions8x10
  • Room 21 TypeMudroom
  • Room 21 Level1
  • Room 21 Dimensions17.5x6.5
Bellville Realty
Bellville Realty
Office: 802-257-7979
16 Harmony Place
Brattleboro, VT 05301
Broker Reciprocity 

Copyright 2026 PrimeMLS, Inc. All rights reserved. This information is deemed reliable, but not guaranteed. The data relating to real estate displayed on this display comes in part from the IDX Program of PrimeMLS. The information being provided is for consumers’ personal, non-commercial use and may not be used for any purpose other than to identify prospective properties consumers may be interested in purchasing. Data last updated July 23, 2026 8:23 AM UTC


Hi there! How can we help you?

Contact us using the form below or give us a call.

Send Us A Message:

I agree to receive marketing and customer service calls and text messages from Bellville Realty. To opt out, you can reply 'stop' at any time or click the unsubscribe link in the emails. Consent is not a condition of purchase. Msg/data rates may apply. Msg frequency varies. Privacy Policy.

Do not fill in this field:

This site is protected by reCAPTCHA and the Google Privacy Policy and Terms of Service apply.

Hi there! How can we help you?

Contact us using the form below or give us a call.

Send Us A Message:

Do not fill in this field:

This site is protected by reCAPTCHA and the Google Privacy Policy and Terms of Service apply.

Hi there! How can we help you?

Contact us using the form below or give us a call.

Send Us A Message:

Do not fill in this field:

This site is protected by reCAPTCHA and the Google Privacy Policy and Terms of Service apply.

Do not fill in this field:

This site is protected by reCAPTCHA and the Google Privacy Policy and Terms of Service apply.

Do not fill in this field:

This site is protected by reCAPTCHA and the Google Privacy Policy and Terms of Service apply.

Do not fill in this field:

This site is protected by reCAPTCHA and the Google Privacy Policy and Terms of Service apply.

$

Do not fill in this field:

This site is protected by reCAPTCHA and the Google Privacy Policy and Terms of Service apply.