
243 Vt Route 121Westminster, VT 05101MLS Number 5101139

  • Price: $167,900
  • Est. Mortgage of $/month
  • 2 Days on Market
$
$
%
$/month over payments
Federal 30-year interest rate: 6.55% last updated on Jul 16, 2026
* All Figures are estimates. Check with your bank or proposed mortgage company for actual interest rates.
This product uses the FRED® API but is not endorsed or certified by the Federal Reserve Bank of St. Louis.
Active
243 Vt Route 121 Westminster VT 05101243 Vt Route 121 Westminster VT 05101243 Vt Route 121 Westminster VT 05101243 Vt Route 121 Westminster VT 05101243 Vt Route 121 Westminster VT 05101243 Vt Route 121 Westminster VT 05101243 Vt Route 121 Westminster VT 05101243 Vt Route 121 Westminster VT 05101243 Vt Route 121 Westminster VT 05101243 Vt Route 121 Westminster VT 05101243 Vt Route 121 Westminster VT 05101243 Vt Route 121 Westminster VT 05101243 Vt Route 121 Westminster VT 05101243 Vt Route 121 Westminster VT 05101243 Vt Route 121 Westminster VT 05101243 Vt Route 121 Westminster VT 05101243 Vt Route 121 Westminster VT 05101243 Vt Route 121 Westminster VT 05101243 Vt Route 121 Westminster VT 05101243 Vt Route 121 Westminster VT 05101243 Vt Route 121 Westminster VT 05101243 Vt Route 121 Westminster VT 05101243 Vt Route 121 Westminster VT 05101243 Vt Route 121 Westminster VT 05101243 Vt Route 121 Westminster VT 05101243 Vt Route 121 Westminster VT 05101243 Vt Route 121 Westminster VT 05101243 Vt Route 121 Westminster VT 05101243 Vt Route 121 Westminster VT 05101243 Vt Route 121 Westminster VT 05101
QR Code
  • 2Bedrooms
  • 0.2Acreage
  • 1Bathrooms
  • 1880Year Built

Driving Directions

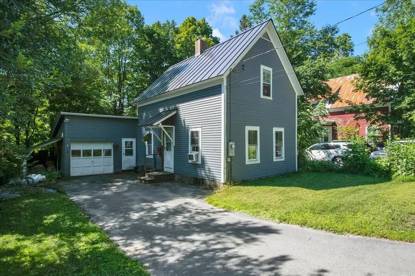
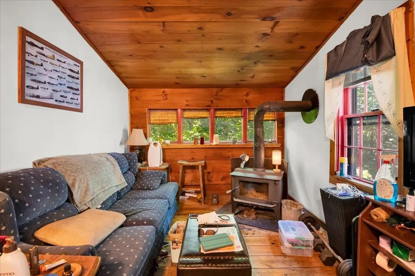
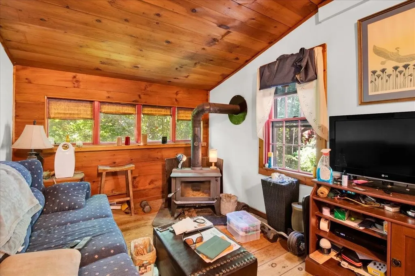
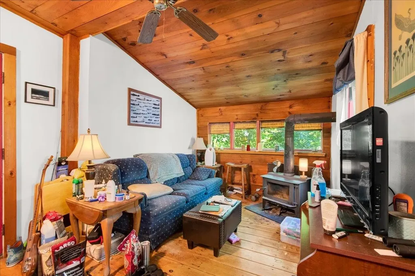
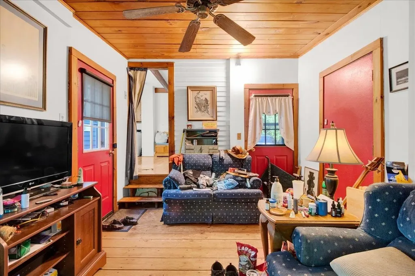
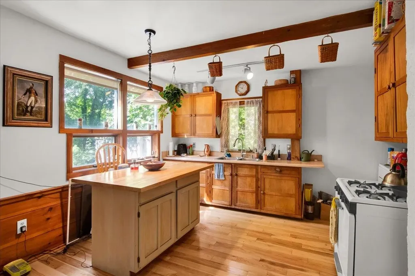
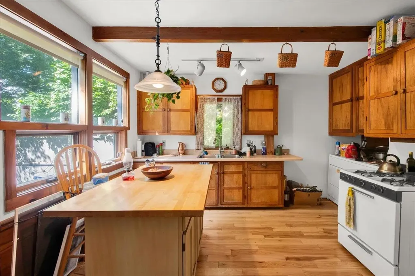
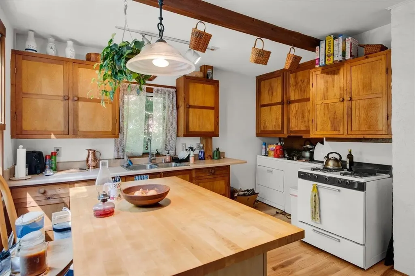
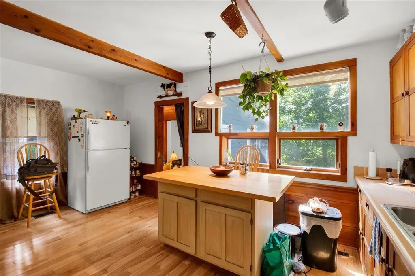
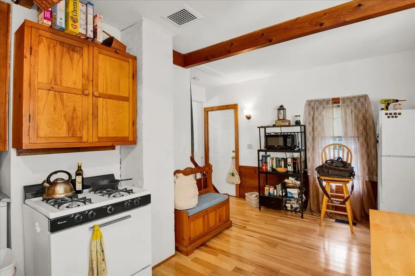
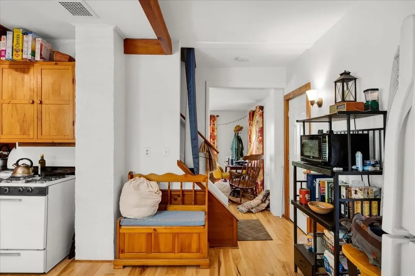
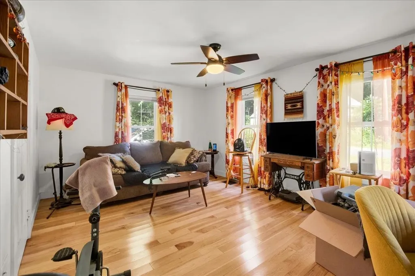
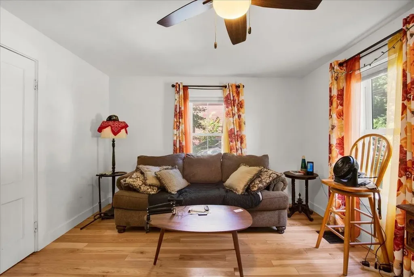
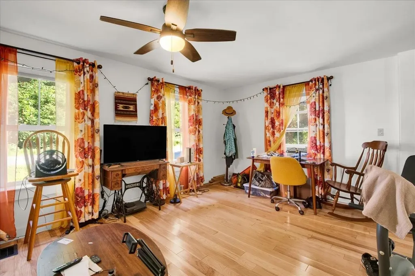
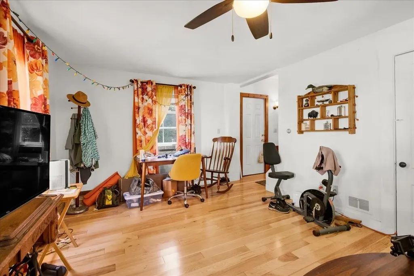
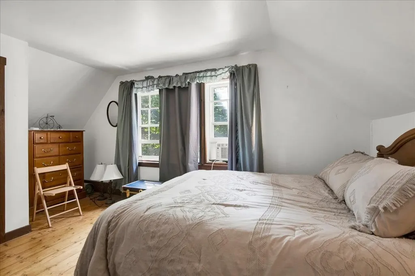
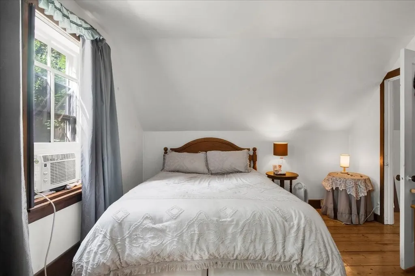
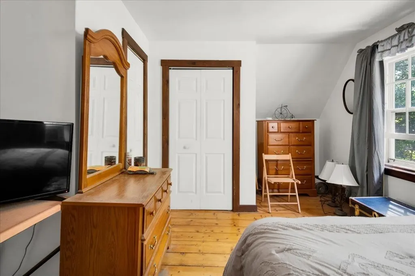
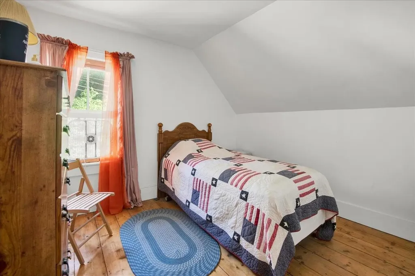
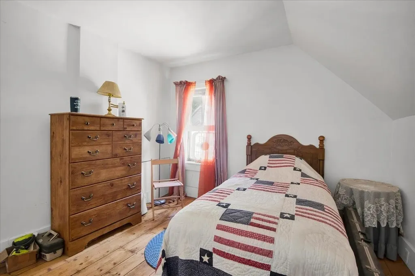
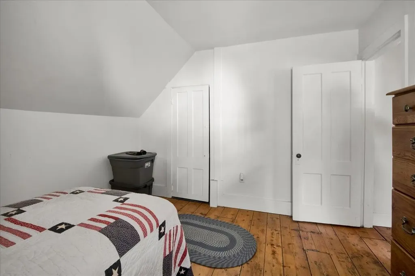
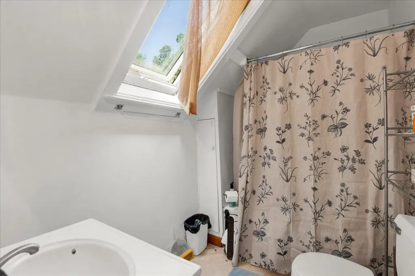
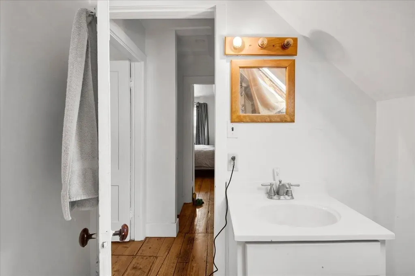
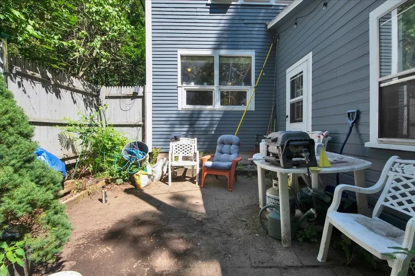
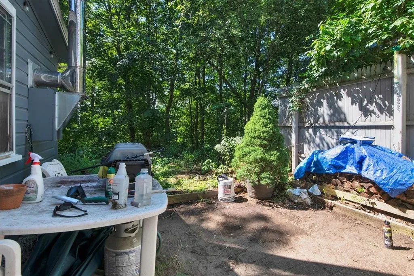
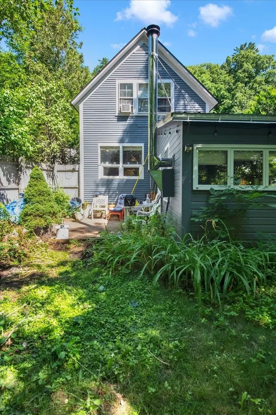
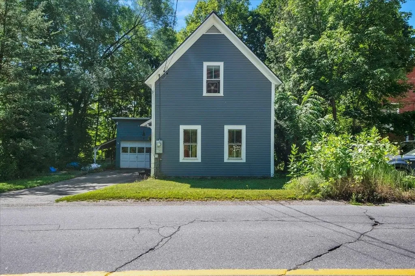
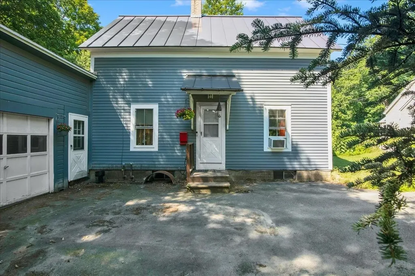
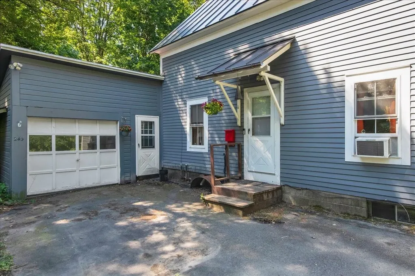
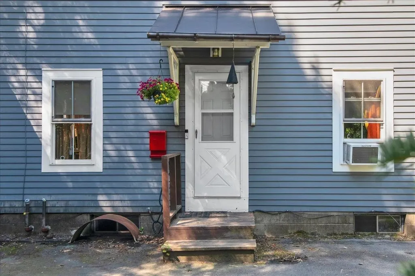
Welcome to this charming 2-bedroom, 1-bath Colonial offering warmth, character, and a convenient location near Bellows Falls and I-91. Inside, you'll find inviting living spaces filled with natural light, wood flooring, exposed wood accents, and a spacious kitchen featuring an island and plenty of room to gather. The home offers approximately 1,242 square feet of finished living space, first-floor laundry hookups, a wood stove, and two comfortable bedrooms upstairs. Outside, enjoy a covered porch, patio area, landscaped yard, and a wooded backdrop that adds privacy. An attached one-car garage with direct entry and additional driveway parking provides everyday convenience. With public water, high-speed internet availability, and easy access to nearby schools, village amenities, and major travel routes, this character-filled home is ready for its next chapter.
Listed by Grayson VanHendrick of Flex Realty (grayson@flexrealtyvt.com)

Ask A Question

Do not fill in this field:

I agree to receive marketing and customer service calls and text messages from Bellville Realty. To opt out, you can reply 'stop' at any time or click the unsubscribe link in the emails. Consent is not a condition of purchase. Msg/data rates may apply. Msg frequency varies. Privacy Policy.

This site is protected by reCAPTCHA and the Google Privacy Policy and Terms of Service apply.

More Info

Tax Information

  • Tax Year2026

Location

  • Building Number243
  • StreetVt Route 121
  • TownWestminster
  • StateVT
  • Zip05101
  • CountyWindham
  • DistrictBellows Falls UHSD 27
  • Elementary SchoolSaxtons River Elem. School
  • Junior HighBellows Falls Middle School
  • High SchoolBellows Falls UHSD #27
  • Flood Zone Y/NNo
  • Address243 Vt Route 121

Interior

  • Interior FeaturesAttic with Hatch/Scuttle, Blinds, Ceiling Fan, Draperies, Kitchen Island, Laundry Hook-ups, Natural Light, Skylight, Window Treatment,1st Floor Laundry
  • Room 1 TypeBathroom Full
  • Room 1 Level2
  • FloorsHardwood, Other
  • Room 2 TypeBedroom
  • Room 2 Level2
  • Room 3 TypeBedroom
  • Room 3 Level2
  • Room 4 TypeKitchen
  • Room 4 Level1
  • Room 5 TypeLiving Room
  • Room 5 Level1
  • Stories1.5

Parking

  • Parking Spaces1
  • GarageYes
  • Parking DescriptionDirect Entry, Driveway, Garage, Parking Spaces 3, Paved

Building

  • Year Built1880
  • Building ConstructionWood Frame, Clapboard Exterior, Wood Exterior, Wood Siding
  • ConstructionExisting
  • Property StyleColonial
  • Bedrooms2
  • Bathroom1
  • Total Baths1
  • Total Rooms5
  • Square Feet1,242
  • BasementBasement Stairs, Concrete Floor, Dirt Floor, Interior Stairs, Unfinished
  • FoundationBelow Frost Line, Block, Fieldstone

Utilities

  • Heat SystemOil, Wood, Forced Air, Wood Stove
  • WaterPublic
  • SewerConcrete, Holding Tank, On-Site Septic Exists, Septic
  • ElectricCircuit Breaker(s)
  • UtilitiesCable, Cable at Site

Rooms

  • Full Bath1

Basic Information

  • MLS Number5101139
  • MLS StatusActive
  • StatusACT
  • Property TypeSingle Family
  • List Price$167,900
  • Listing Agent NameGrayson VanHendrick
  • Broker NameFlex Realty

Property

  • Acreage0.2
  • Lot DescriptionHilly, Landscaped, Major Road Frontage, Street Lights, Wooded
  • AreaVT-Windham
  • DrivewayGravel
  • RoadsPaved, Public

Exterior

  • Exterior FeaturesTrash, Patio, Porch, Covered Porch, Window Screens, Double Pane Window(s)
  • RoofCorrugated, Metal, Standing Seam

Amenities

  • AmenitiesBattery Smoke Detector, CO Detector, Dehumidifier, Smoke Detector, Window AC, Wood Stove
  • PricePerSqFt150.45

Water Body

  • Water AccessNo
  • Water ViewNo

Other

  • SeasonalNo
  • Page364-365
  • Date Listed07/22/2026
Bellville Realty
Bellville Realty
Office: 802-257-7979
16 Harmony Place
Brattleboro, VT 05301
Broker Reciprocity 

Copyright 2026 PrimeMLS, Inc. All rights reserved. This information is deemed reliable, but not guaranteed. The data relating to real estate displayed on this display comes in part from the IDX Program of PrimeMLS. The information being provided is for consumers’ personal, non-commercial use and may not be used for any purpose other than to identify prospective properties consumers may be interested in purchasing. Data last updated July 23, 2026 8:23 AM UTC


Hi there! How can we help you?

Contact us using the form below or give us a call.

Send Us A Message:

I agree to receive marketing and customer service calls and text messages from Bellville Realty. To opt out, you can reply 'stop' at any time or click the unsubscribe link in the emails. Consent is not a condition of purchase. Msg/data rates may apply. Msg frequency varies. Privacy Policy.

Do not fill in this field:

This site is protected by reCAPTCHA and the Google Privacy Policy and Terms of Service apply.

Hi there! How can we help you?

Contact us using the form below or give us a call.

Send Us A Message:

Do not fill in this field:

This site is protected by reCAPTCHA and the Google Privacy Policy and Terms of Service apply.

Hi there! How can we help you?

Contact us using the form below or give us a call.

Send Us A Message:

Do not fill in this field:

This site is protected by reCAPTCHA and the Google Privacy Policy and Terms of Service apply.

Do not fill in this field:

This site is protected by reCAPTCHA and the Google Privacy Policy and Terms of Service apply.

Do not fill in this field:

This site is protected by reCAPTCHA and the Google Privacy Policy and Terms of Service apply.

Do not fill in this field:

This site is protected by reCAPTCHA and the Google Privacy Policy and Terms of Service apply.

$

Do not fill in this field:

This site is protected by reCAPTCHA and the Google Privacy Policy and Terms of Service apply.