2 Fox StreetWindham, NH 03087MLS Number 5101174

  • Price: $1,050,000
  • Est. Mortgage of $/month
  • 2 Days on Market
$
$
%
$/month over payments
Federal 30-year interest rate: 6.55% last updated on Jul 16, 2026
* All Figures are estimates. Check with your bank or proposed mortgage company for actual interest rates.
This product uses the FRED® API but is not endorsed or certified by the Federal Reserve Bank of St. Louis.
Open House
2 Fox Street Windham NH 030872 Fox Street Windham NH 030872 Fox Street Windham NH 030872 Fox Street Windham NH 030872 Fox Street Windham NH 030872 Fox Street Windham NH 030872 Fox Street Windham NH 030872 Fox Street Windham NH 030872 Fox Street Windham NH 030872 Fox Street Windham NH 030872 Fox Street Windham NH 030872 Fox Street Windham NH 030872 Fox Street Windham NH 030872 Fox Street Windham NH 030872 Fox Street Windham NH 030872 Fox Street Windham NH 030872 Fox Street Windham NH 030872 Fox Street Windham NH 030872 Fox Street Windham NH 030872 Fox Street Windham NH 030872 Fox Street Windham NH 030872 Fox Street Windham NH 030872 Fox Street Windham NH 030872 Fox Street Windham NH 030872 Fox Street Windham NH 030872 Fox Street Windham NH 030872 Fox Street Windham NH 030872 Fox Street Windham NH 030872 Fox Street Windham NH 030872 Fox Street Windham NH 030872 Fox Street Windham NH 030872 Fox Street Windham NH 030872 Fox Street Windham NH 030872 Fox Street Windham NH 030872 Fox Street Windham NH 030872 Fox Street Windham NH 030872 Fox Street Windham NH 030872 Fox Street Windham NH 030872 Fox Street Windham NH 030872 Fox Street Windham NH 030872 Fox Street Windham NH 030872 Fox Street Windham NH 030872 Fox Street Windham NH 030872 Fox Street Windham NH 030872 Fox Street Windham NH 030872 Fox Street Windham NH 030872 Fox Street Windham NH 030872 Fox Street Windham NH 030872 Fox Street Windham NH 030872 Fox Street Windham NH 030872 Fox Street Windham NH 030872 Fox Street Windham NH 030872 Fox Street Windham NH 030872 Fox Street Windham NH 030872 Fox Street Windham NH 030872 Fox Street Windham NH 030872 Fox Street Windham NH 030872 Fox Street Windham NH 030872 Fox Street Windham NH 030872 Fox Street Windham NH 03087
QR Code
  • 2Bedrooms
  • 0.25Acreage
  • 4Bathrooms
  • 1946Year Built

Driving Directions

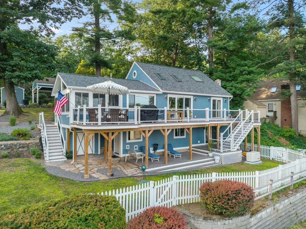
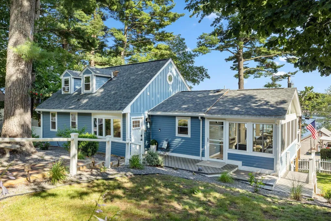
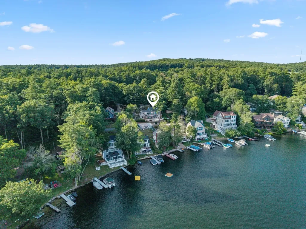
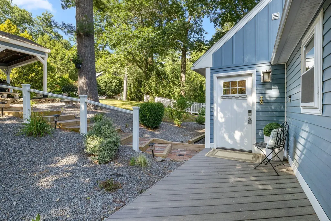
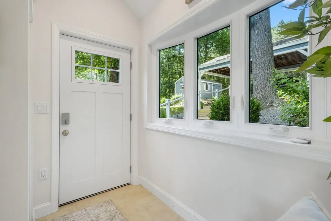
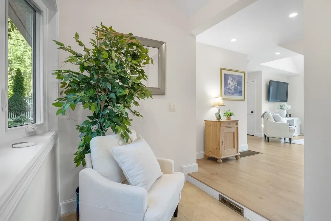
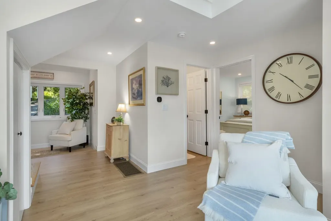
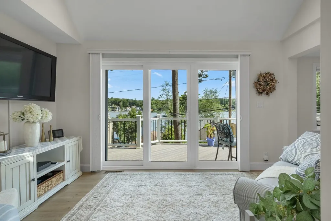
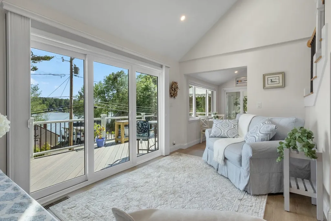
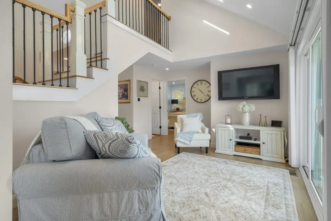
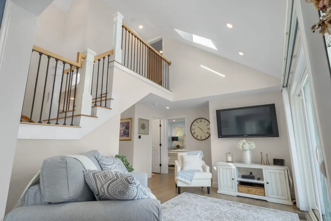
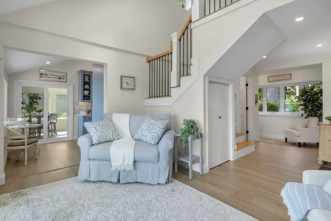
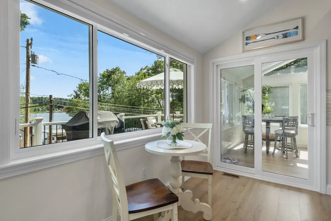
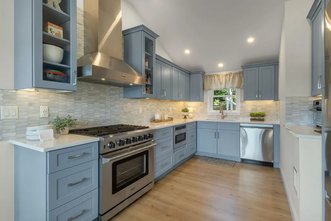
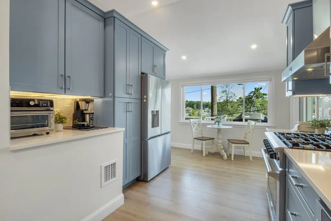
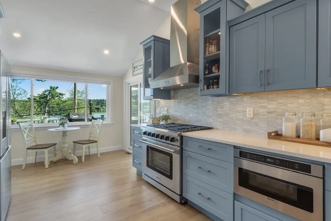
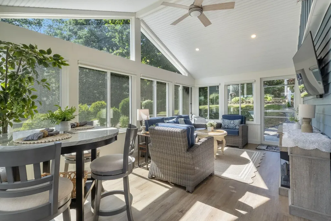
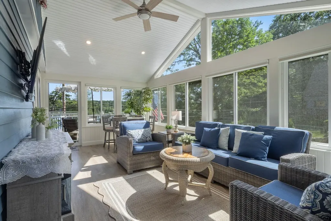
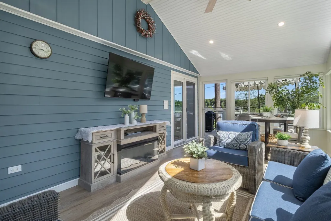
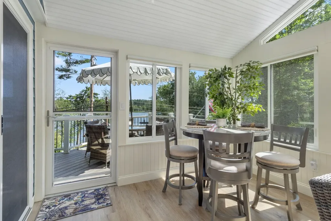
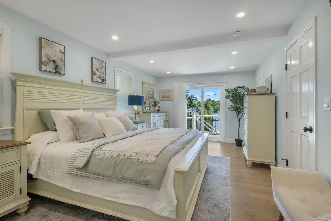
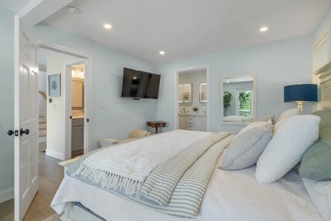
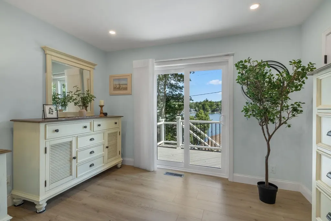
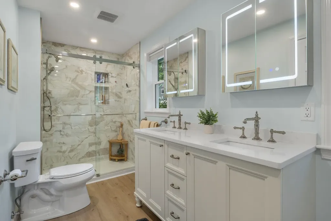
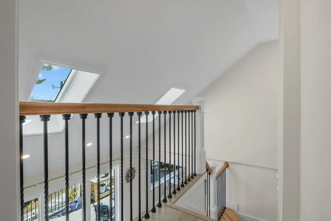
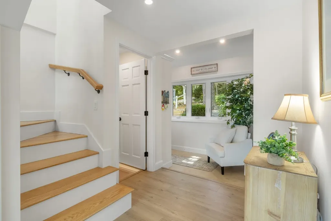
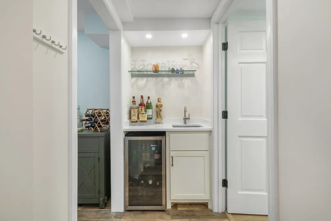
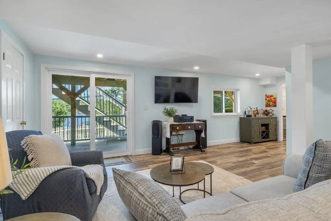
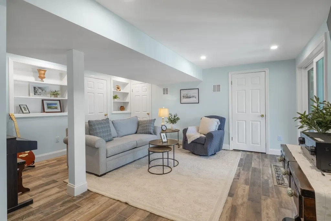
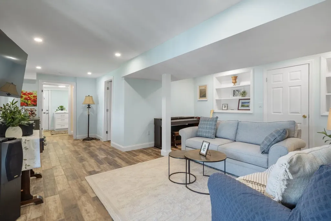
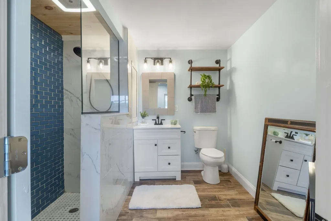
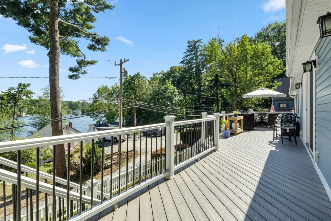
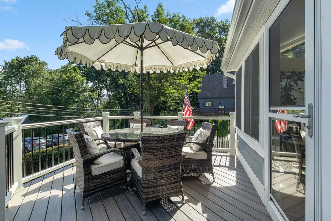
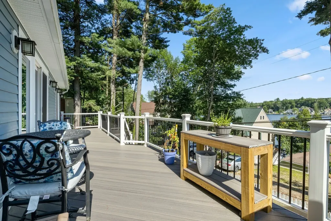
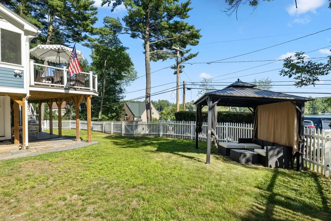
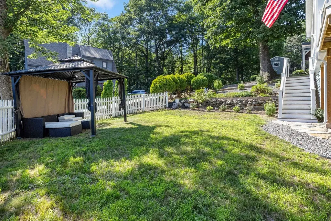
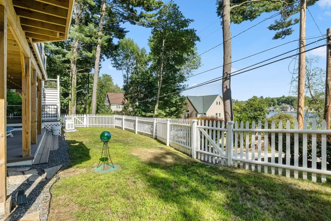
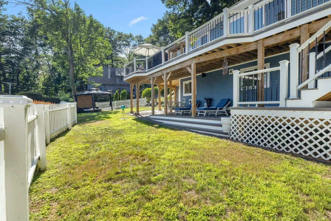
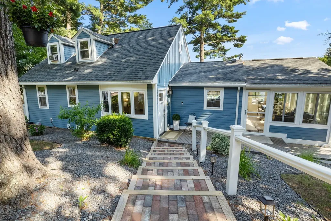
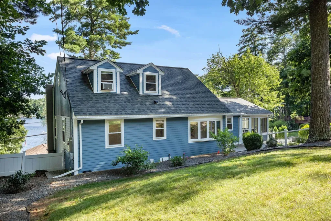
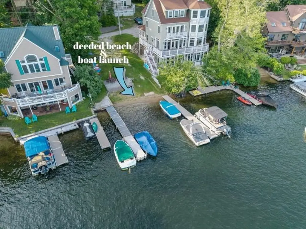
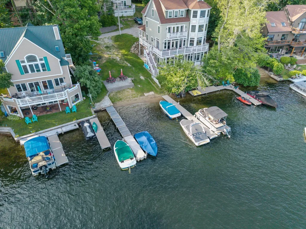
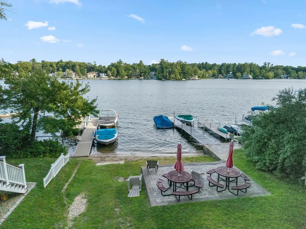
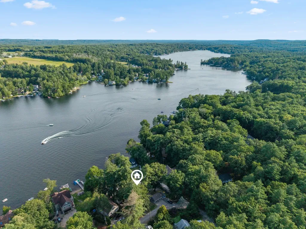
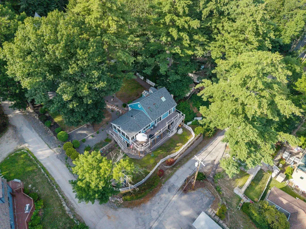
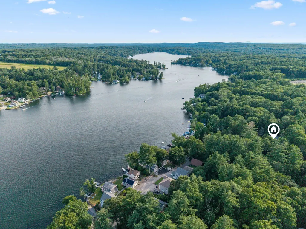
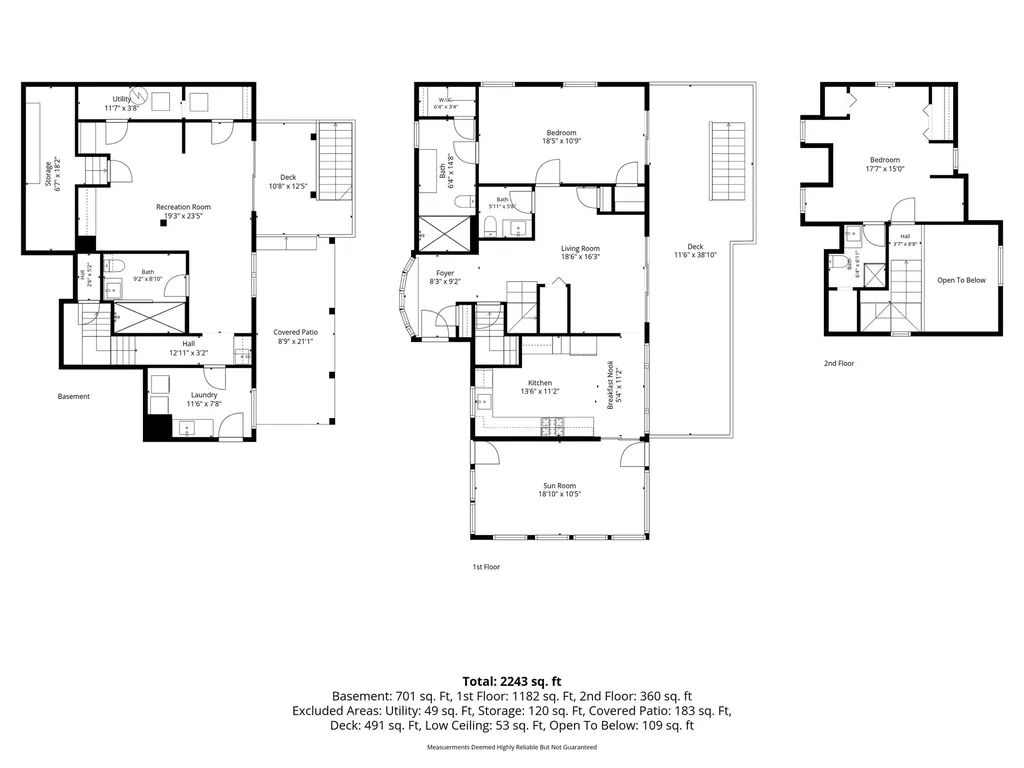
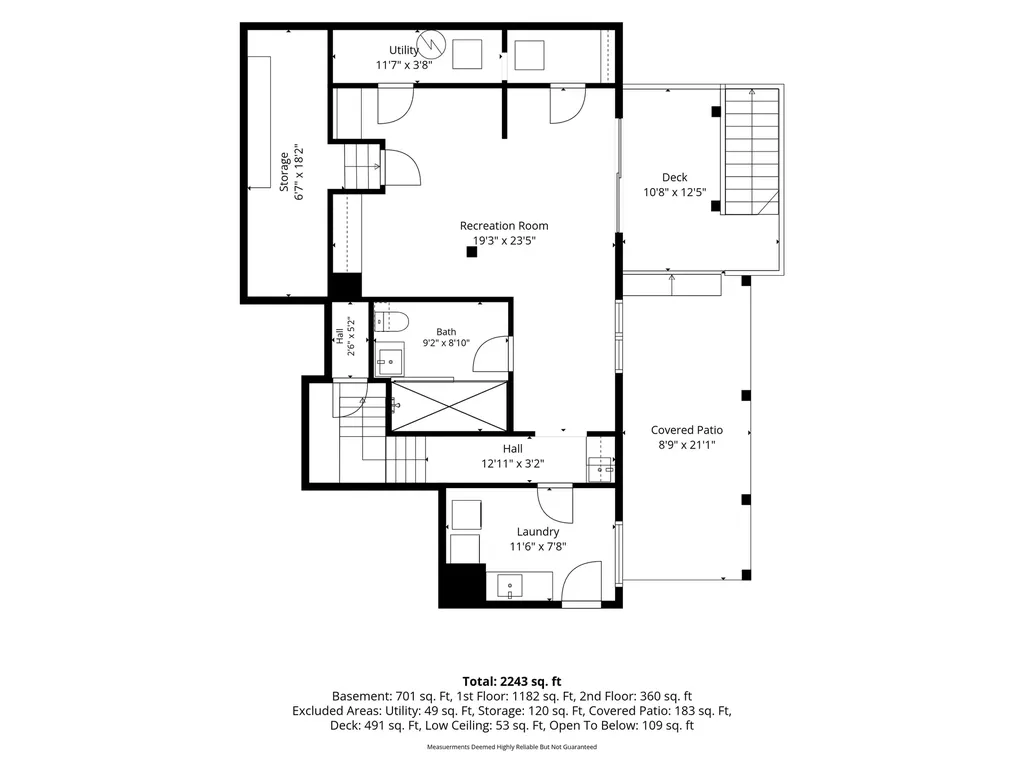
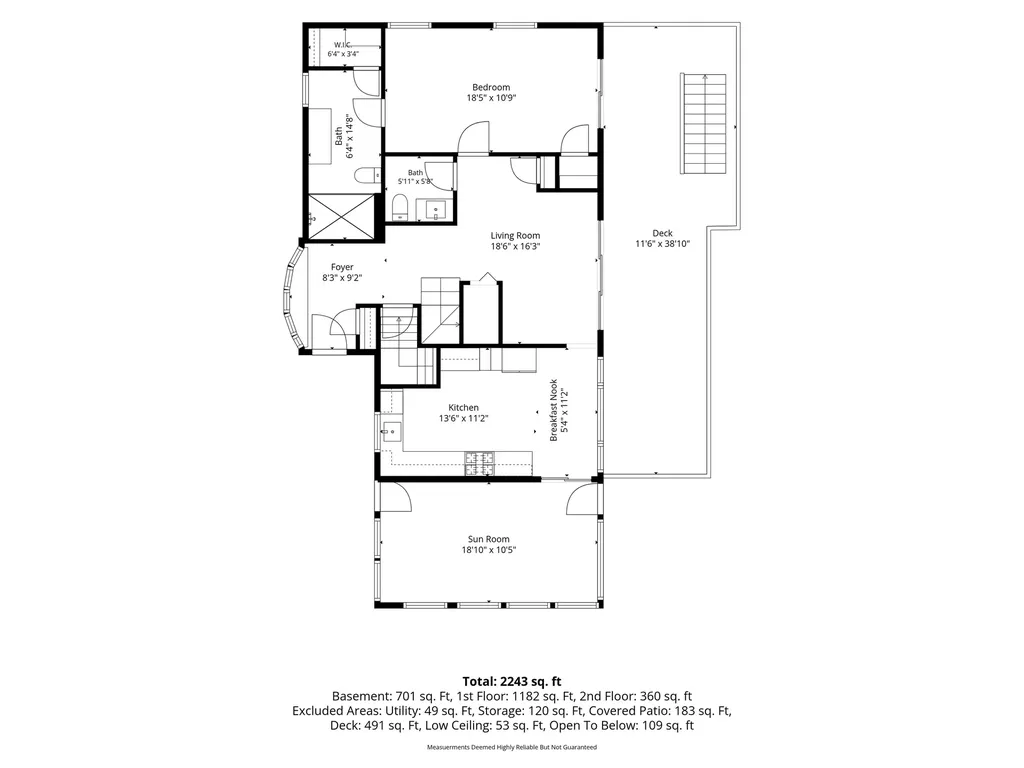
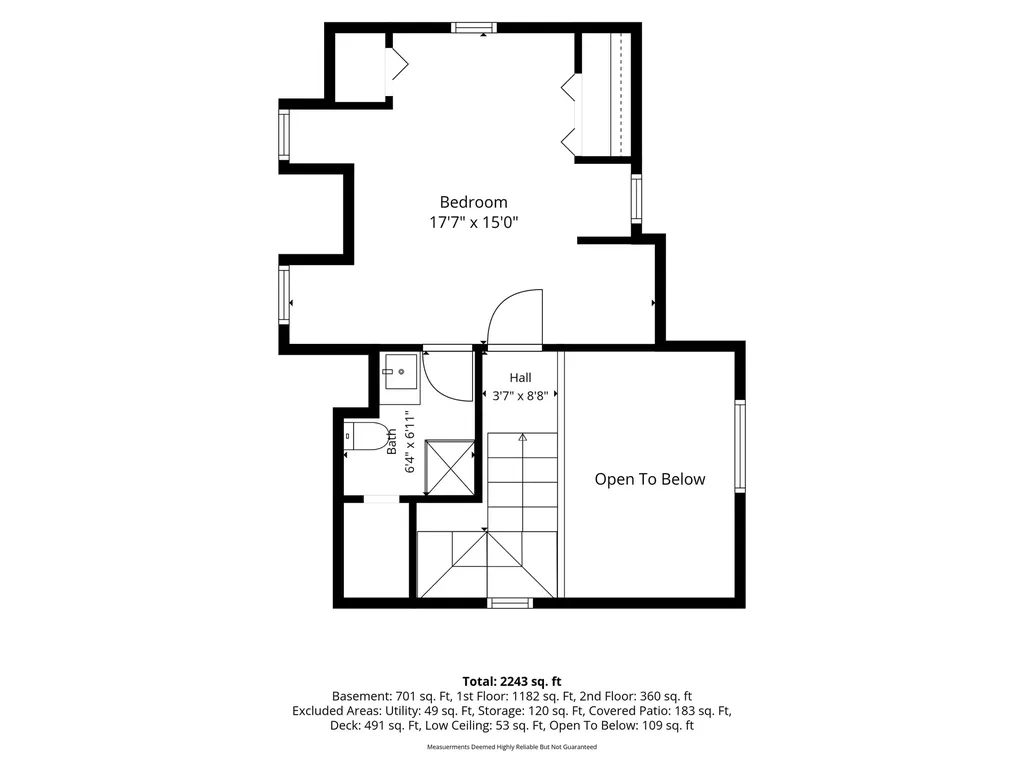
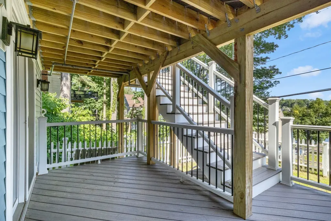
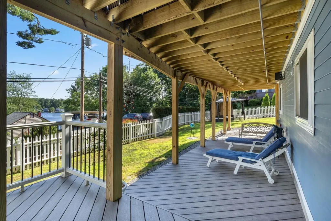
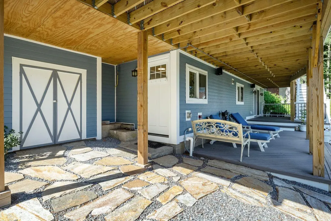
Where Every Day Feels Like a Getaway with stunning views of Cobbetts Pond in Windham, NH. Morning light spills across the water as you step onto your private balcony, coffee in hand, watching the lake wake up for the day. By afternoon, you're out on the boat. By evening, you're gathered under the covered porch as the sun drops over the shoreline. This is more than a beautifully renovated home. It's a place where everyday life feels like a getaway. The main living spaces reimagined from top to bottom; every detail here reflects lasting quality and timeless design. At the heart of the home, a lovely seating area open to the upper level, an open-concept gourmet kitchen that flows into the sun room and a generous gathering space in the lower level with a wet bar set the stage for entertaining. The first floor primary suite is a peaceful retreat with a spa-inspired bath and a new slider out to the deck, added to enjoy those lake views. Set on a corner lot, two levels of expansive Trex decking overlooking the lake, beautifully landscaped grounds, and a newly added three-season sunroom to relax through every season. Deeded waterfront ownership brings a private sandy beach, boat launch, kayak storage, and an opportunity for future dock space, making the lake a natural extension of the front yard. ALL NEW: roof, siding, windows, doors, plumbing, electrical wiring, HVAC runs, insulation, whole-house generator, whole-house water system and MORE! Every major investment has already been made. Whether you're hosting friends and family, launching the kayak for an afternoon on the water, or simply taking in the view, this is a home built for lasting memories. Located in highly desirable Windham, NH, you'll enjoy award-winning schools, nearby golf courses, walking trails, and convenient access to Tuscan Village with its outstanding shopping, restaurants, and year-round events, all while remaining close to Rte 93 for an easy commute . Life is simply better at the lake.
Listed by Kimberley Tufts of EXP Realty (Cell: 603-867-9072)

Open Houses

July 25th
Starts: 11:00am
Ends: 12:30pm

Ask A Question

Do not fill in this field:

I agree to receive marketing and customer service calls and text messages from Bellville Realty. To opt out, you can reply 'stop' at any time or click the unsubscribe link in the emails. Consent is not a condition of purchase. Msg/data rates may apply. Msg frequency varies. Privacy Policy.

This site is protected by reCAPTCHA and the Google Privacy Policy and Terms of Service apply.

More Info

Tax Information

  • Tax Year2025

Location

  • Building Number2
  • StreetFox Street
  • TownWindham
  • StateNH
  • Zip03087
  • CountyRockingham
  • DistrictWindham School District
  • Elementary SchoolWindham Center School
  • Junior HighWindham Middle School
  • High SchoolWindham High School
  • Map17
  • Flood Zone Y/NUnknown
  • Address2 Fox Street

Interior

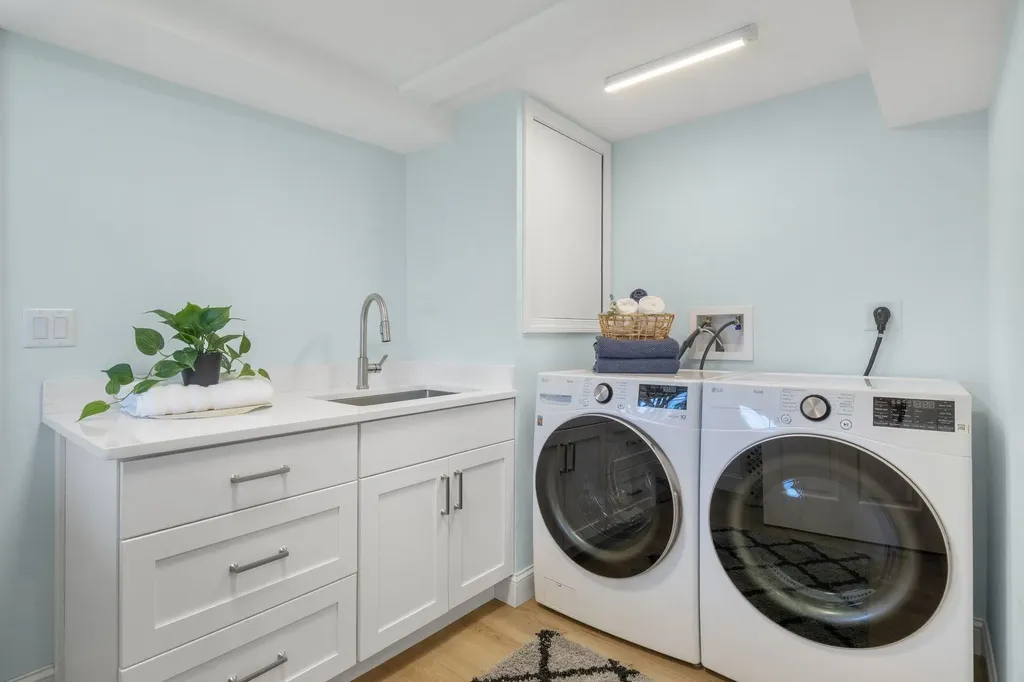
  • Interior FeaturesBar, Blinds, Cathedral Ceiling, Ceiling Fan, Kitchen/Dining, Primary BR w/ BA, Natural Light, Skylight, Vaulted Ceiling, Walk-in Closet, Wet Bar, Programmable Thermostat, Basement Laundry, Smart Thermostat
  • Room 1 TypeLiving Room
  • Room 1 Level1
  • FloorsTile, Vinyl Plank
  • Room 2 TypeEat-in Kitchen
  • Room 2 Level1
  • Room 3 TypeFoyer
  • Room 3 Level1
  • Room 4 TypeSunroom
  • Room 4 Level1
  • Room 5 TypeFamily Room
  • Room 5 LevelBasement
  • Stories2
  • Room 6 TypePrimary BR Suite
  • Room 6 Level1
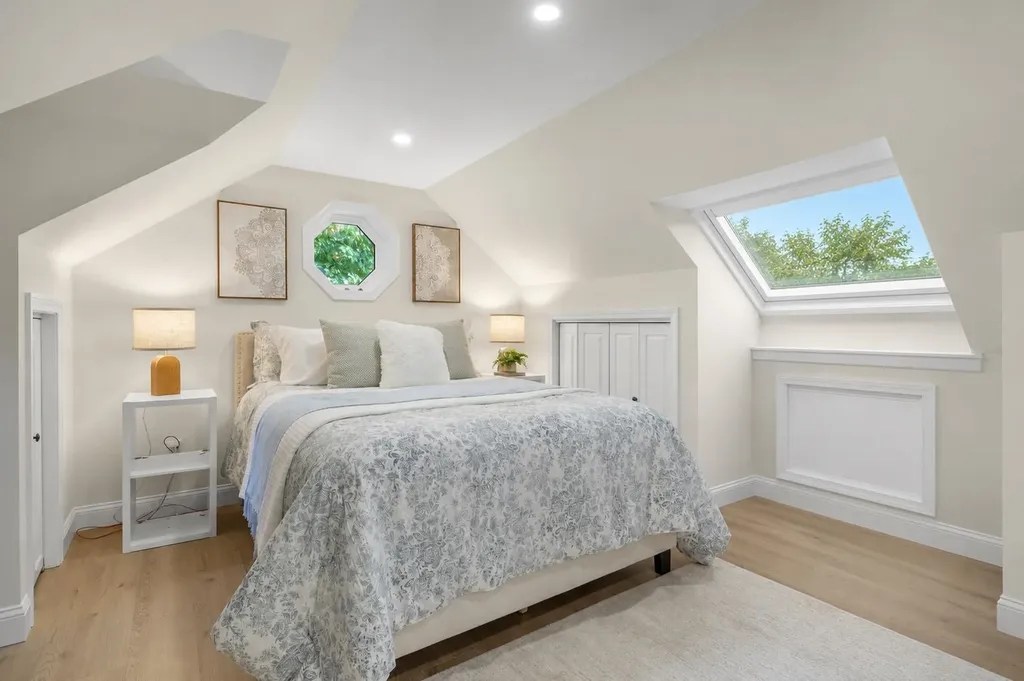
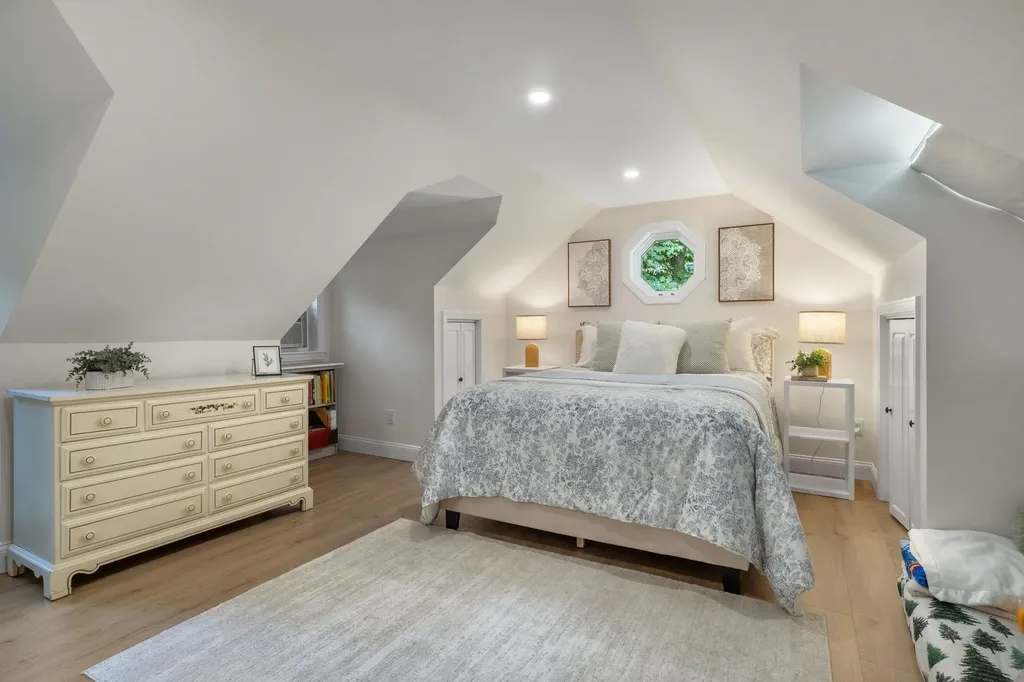
  • Room 7 TypeBedroom
  • Room 7 Level2
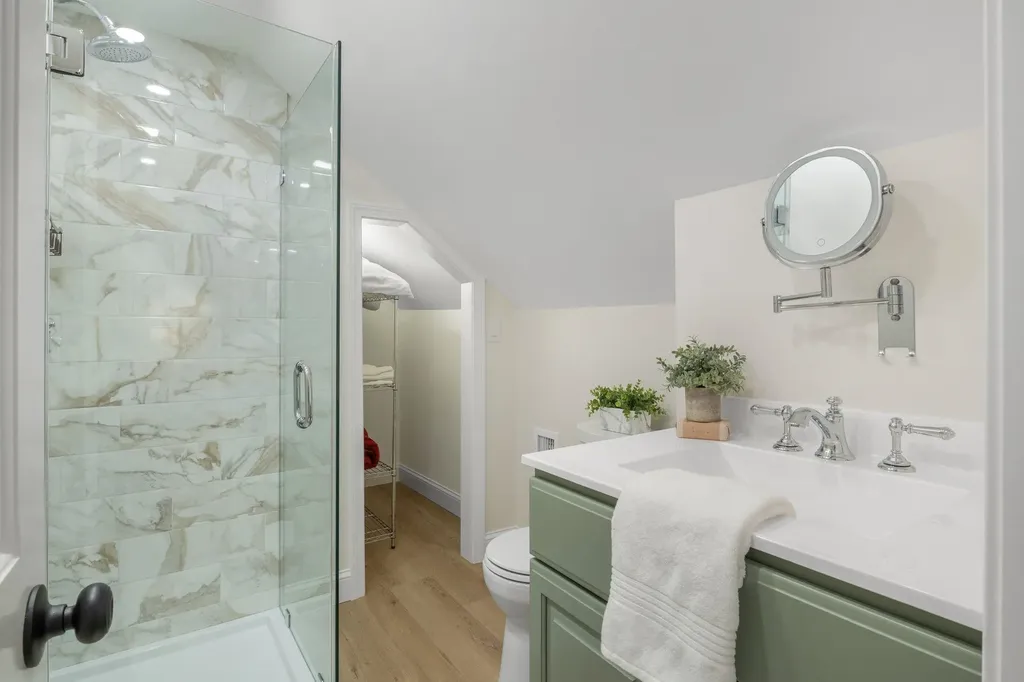
  • Room 8 TypeBathroom Three Quarter
  • Room 8 Level2
  • Room 9 TypeBathroom Half
  • Room 9 Level1
  • Room 10 TypeBathroom Three Quarter
  • Room 10 LevelBasement
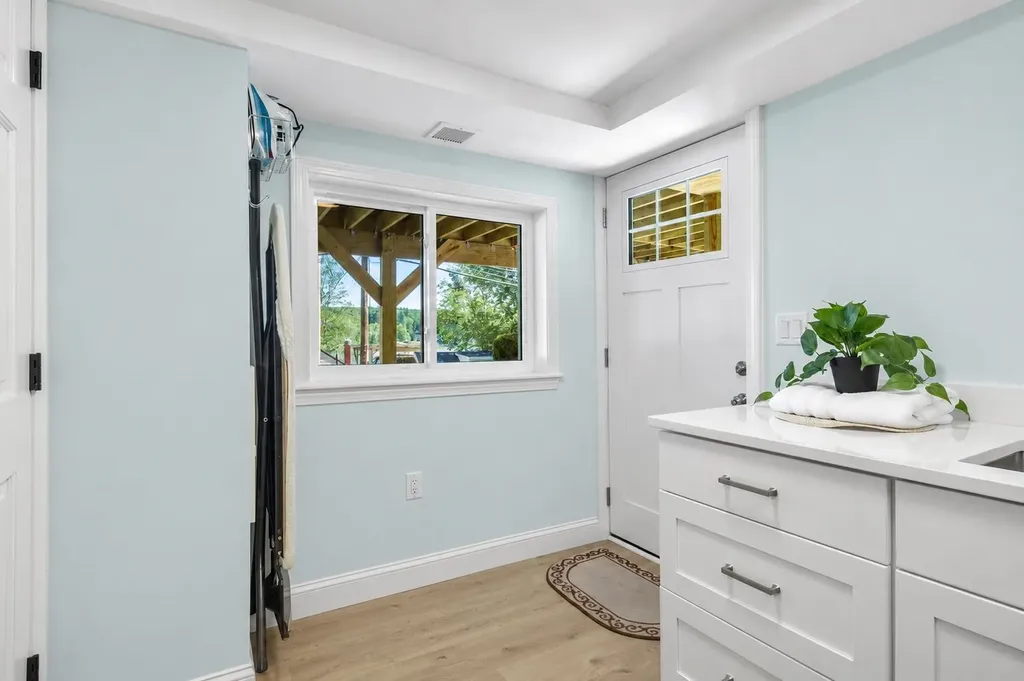
  • Room 11 TypeLaundry Room
  • Room 11 LevelBasement

Parking

  • Parking Spaces
  • GarageNo
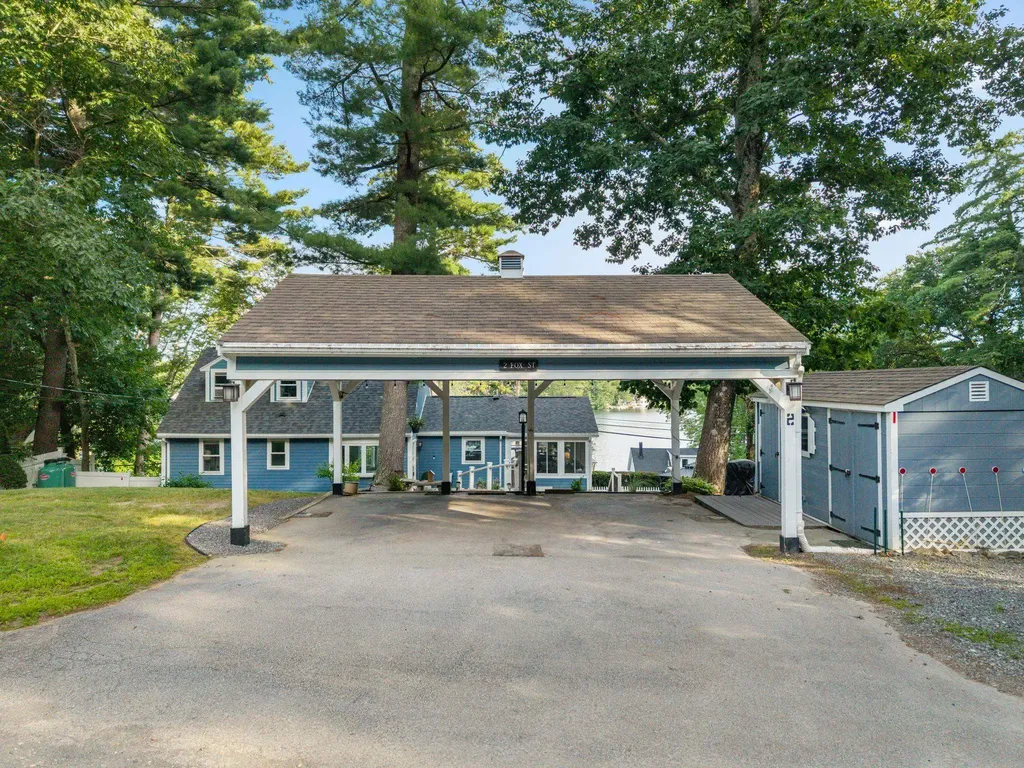
  • Parking DescriptionParking Spaces 3, Paved, Covered, Carport

Building

  • Year Built1946
  • Building ConstructionWood Frame, Composition Exterior
  • ConstructionExisting
  • Property StyleCape
  • Bedrooms2
  • Bathroom4
  • Total Baths4
  • 3/4 Baths3
  • Half Bath1
  • Total Rooms8
  • Square Feet2,071
  • BasementDaylight, Finished, Full, Insulated, Interior Stairs, Storage Space, Walkout, Exterior Access
  • FoundationPoured Concrete

Exterior

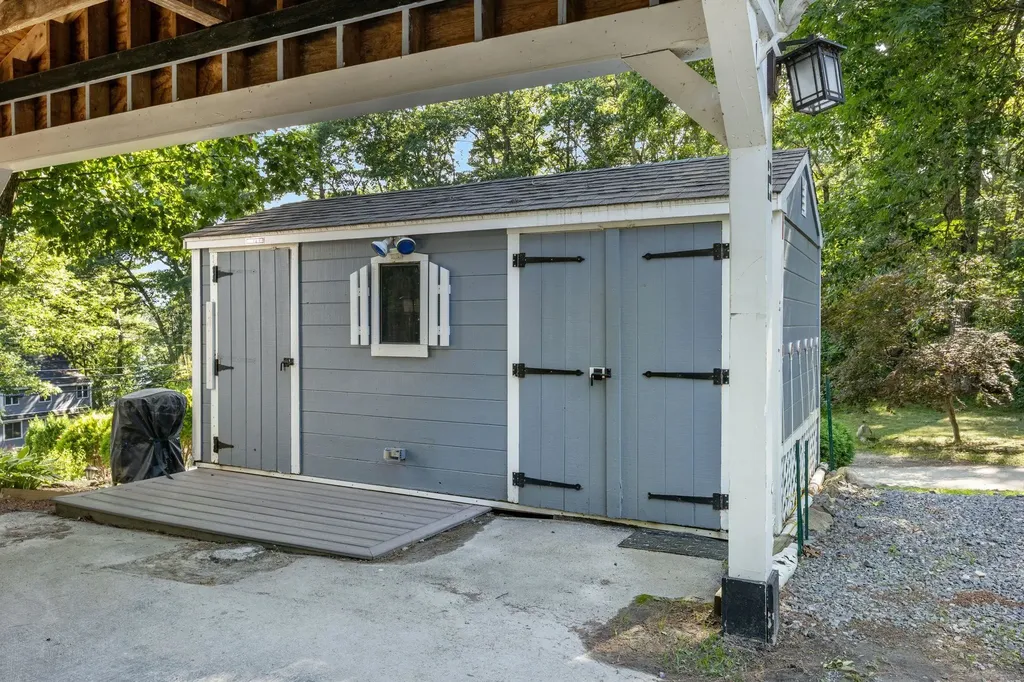
  • Exterior FeaturesBoat Launch, Deck, Partial Fence, Garden Space, Natural Shade, Patio, Porch, Covered Porch, Enclosed Porch, ROW to Water, Shed, Storage, Beach Access
  • RoofAsphalt Shingle

Amenities

  • AmenitiesStandby Generator
  • PricePerSqFt859.95

Other

  • SeasonalNo
  • Page2092
  • Date Listed07/22/2026

Basic Information

  • MLS Number5101174
  • MLS StatusActive
  • Virtual TourView Tour
  • StatusACT
  • Property TypeSingle Family
  • List Price$1,050,000
  • Listing Agent NameKimberley Tufts
  • Broker NameEXP Realty

Property

  • Acreage0.25
  • Lot DescriptionBeach Access, Corner, Lake Access, Lake View, Landscaped, View, Water View, Near Golf Course, Near Paths, Near School(s)
  • AreaNH-Rockingham
  • Lot122
  • DrivewayPaved
  • RoadsPrivate Road, Unpaved, Privately Maintained
  • Suitable Use Land Type FarmsRecreation, Residential

Utilities

  • Heat SystemOil, Forced Air
  • WaterPrivate, Shared
  • Sewer1000 Gallon, Leach Field, Private, Septic
  • ElectricCircuit Breaker(s)
  • UtilitiesCable Available

Water Body

  • Water Body NameCobbetts Pond
  • Water Body TypeLake
  • Water AccessShared
  • Water ViewYes
  • Water Access DetailsBeach Access, Right of Way, Shared-Private
Bellville Realty
Bellville Realty
Office: 802-257-7979
16 Harmony Place
Brattleboro, VT 05301
Broker Reciprocity 

Copyright 2026 PrimeMLS, Inc. All rights reserved. This information is deemed reliable, but not guaranteed. The data relating to real estate displayed on this display comes in part from the IDX Program of PrimeMLS. The information being provided is for consumers’ personal, non-commercial use and may not be used for any purpose other than to identify prospective properties consumers may be interested in purchasing. Data last updated July 23, 2026 8:23 AM UTC


Hi there! How can we help you?

Contact us using the form below or give us a call.
Send Us A Message:

I agree to receive marketing and customer service calls and text messages from Bellville Realty. To opt out, you can reply 'stop' at any time or click the unsubscribe link in the emails. Consent is not a condition of purchase. Msg/data rates may apply. Msg frequency varies. Privacy Policy.

Do not fill in this field:

This site is protected by reCAPTCHA and the Google Privacy Policy and Terms of Service apply.

Hi there! How can we help you?

Contact us using the form below or give us a call.
Send Us A Message:

Do not fill in this field:
This site is protected by reCAPTCHA and the Google Privacy Policy and Terms of Service apply.

Hi there! How can we help you?

Contact us using the form below or give us a call.

Send Us A Message:

Do not fill in this field:

This site is protected by reCAPTCHA and the Google Privacy Policy and Terms of Service apply.

Do not fill in this field:

This site is protected by reCAPTCHA and the Google Privacy Policy and Terms of Service apply.

Do not fill in this field:

This site is protected by reCAPTCHA and the Google Privacy Policy and Terms of Service apply.

Do not fill in this field:

This site is protected by reCAPTCHA and the Google Privacy Policy and Terms of Service apply.

$

Do not fill in this field:

This site is protected by reCAPTCHA and the Google Privacy Policy and Terms of Service apply.