
829 Baker TurnHartford, VT 05059MLS Number 5101181

  • Price: $569,000
  • Est. Mortgage of $/month
  • 2 Days on Market
$
$
%
$/month over payments
Federal 30-year interest rate: 6.55% last updated on Jul 16, 2026
* All Figures are estimates. Check with your bank or proposed mortgage company for actual interest rates.
This product uses the FRED® API but is not endorsed or certified by the Federal Reserve Bank of St. Louis.
Active
829 Baker Turn Hartford VT 05059829 Baker Turn Hartford VT 05059829 Baker Turn Hartford VT 05059829 Baker Turn Hartford VT 05059829 Baker Turn Hartford VT 05059829 Baker Turn Hartford VT 05059829 Baker Turn Hartford VT 05059829 Baker Turn Hartford VT 05059829 Baker Turn Hartford VT 05059829 Baker Turn Hartford VT 05059829 Baker Turn Hartford VT 05059829 Baker Turn Hartford VT 05059829 Baker Turn Hartford VT 05059829 Baker Turn Hartford VT 05059829 Baker Turn Hartford VT 05059829 Baker Turn Hartford VT 05059829 Baker Turn Hartford VT 05059829 Baker Turn Hartford VT 05059829 Baker Turn Hartford VT 05059829 Baker Turn Hartford VT 05059829 Baker Turn Hartford VT 05059829 Baker Turn Hartford VT 05059829 Baker Turn Hartford VT 05059829 Baker Turn Hartford VT 05059829 Baker Turn Hartford VT 05059829 Baker Turn Hartford VT 05059829 Baker Turn Hartford VT 05059829 Baker Turn Hartford VT 05059829 Baker Turn Hartford VT 05059829 Baker Turn Hartford VT 05059829 Baker Turn Hartford VT 05059829 Baker Turn Hartford VT 05059829 Baker Turn Hartford VT 05059829 Baker Turn Hartford VT 05059829 Baker Turn Hartford VT 05059
QR Code
  • 3Bedrooms
  • 0.83Acreage
  • 2Bathrooms
  • 1978Year Built

Driving Directions

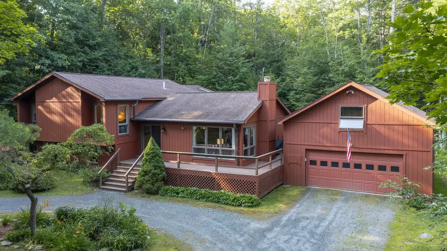
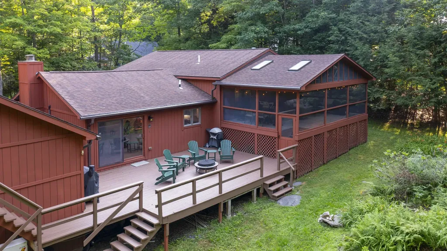
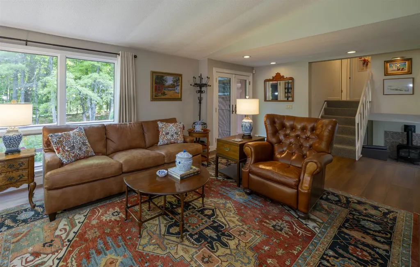
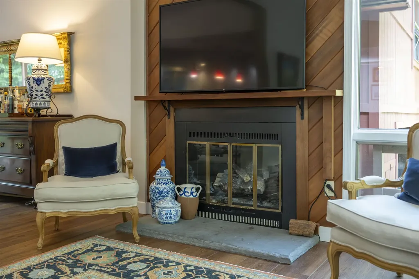
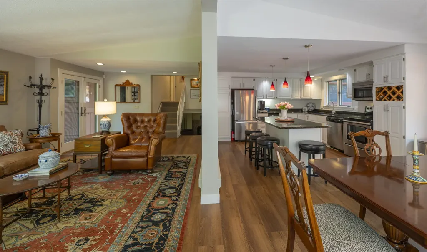
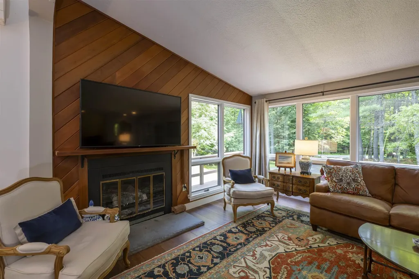
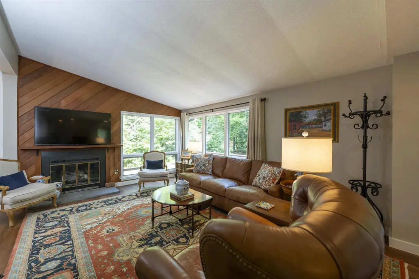
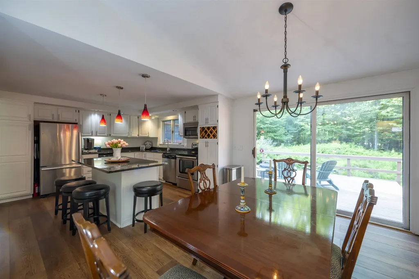
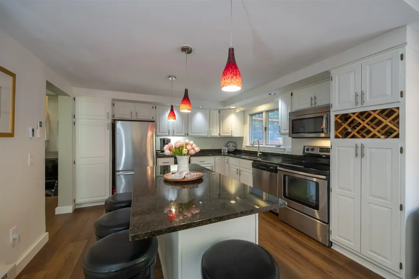
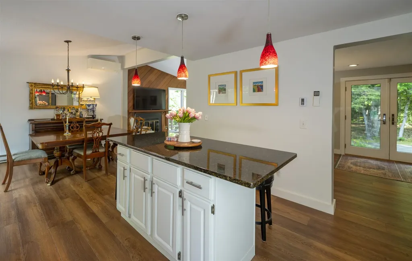
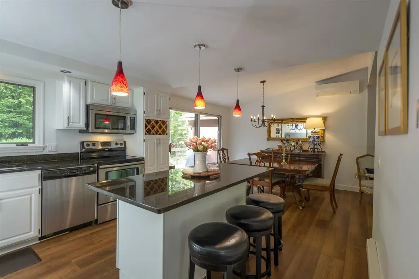
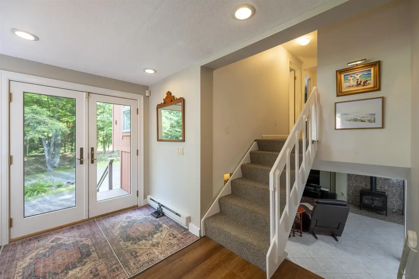
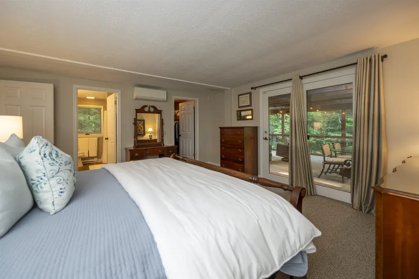
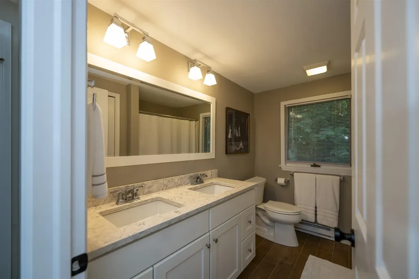
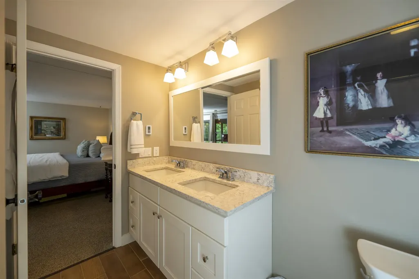
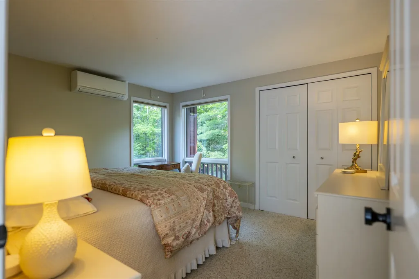
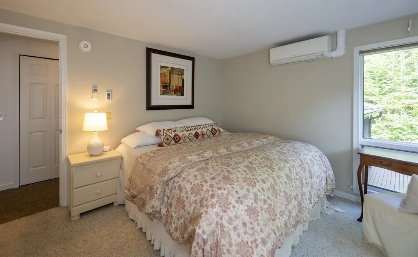
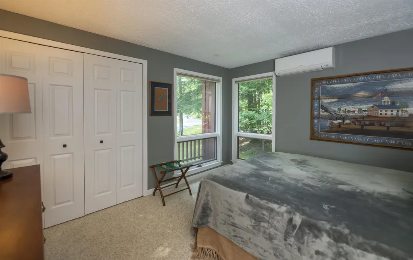
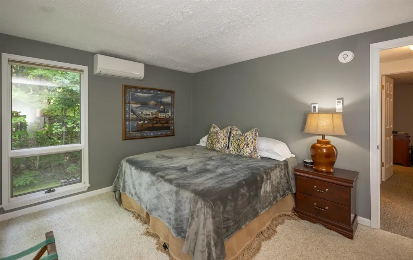
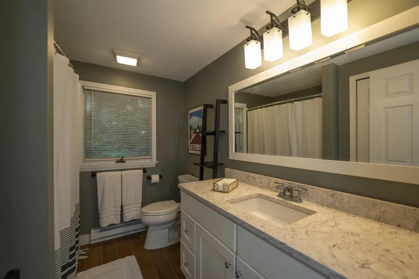
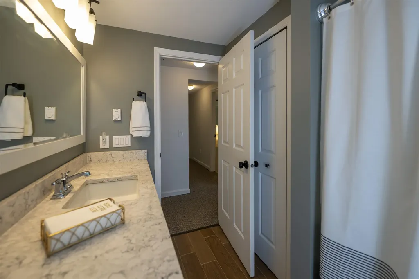
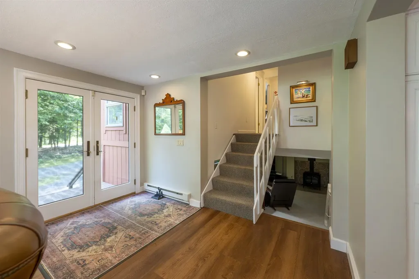
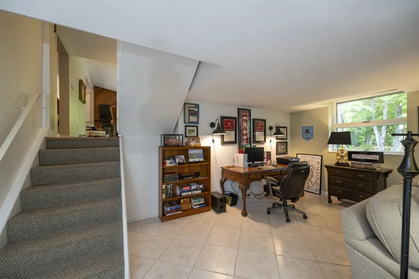
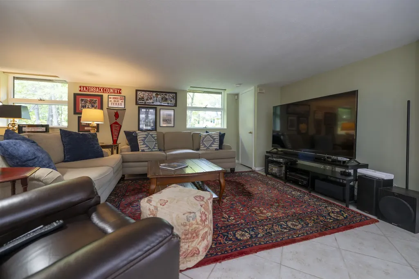
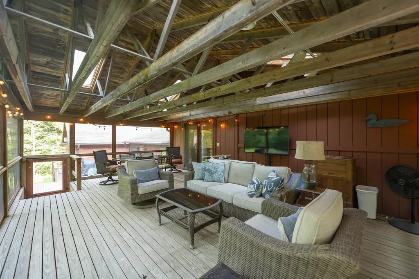
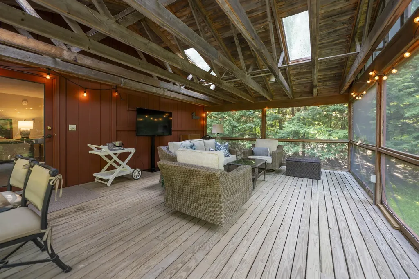
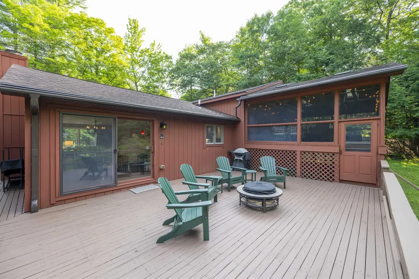
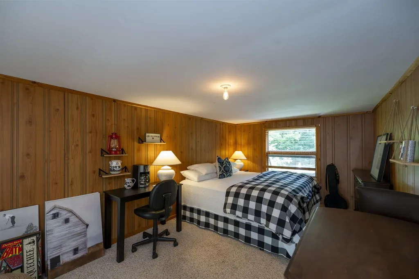
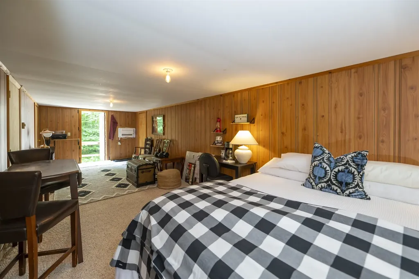
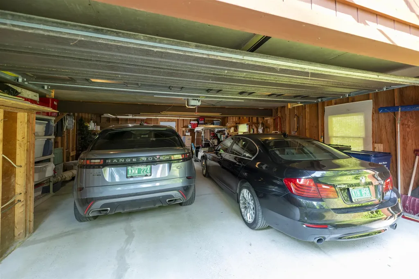
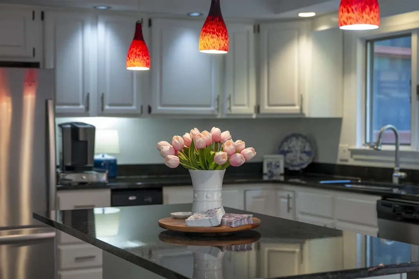
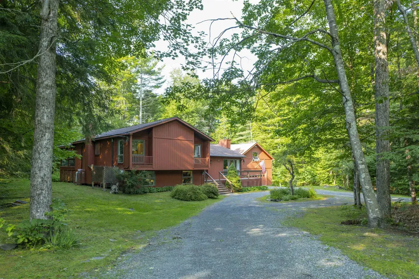
Superbly located on Baker Turn, this inviting three-bedroom, two-bath home offers exceptional indoor and outdoor living with easy golf-cart access to the Quechee Club. An abundance of glass throughout the home fills every room with natural light and creates a wonderful connection to the surrounding landscape. The expansive wraparound deck extends from the dining room, connecting the home to the oversized garage and an elevated screened porch. With skylights and ample room for both a large dining area and comfortable lounge seating, the porch is ideal for entertaining or relaxing throughout the warmer months. The bonus room above the garage offers excellent flexibility and could easily serve as an additional bedroom, bunk room, or recreation space. The oversized garage comfortably accommodates an SUV, sedan, and golf cart, while a cedar closet provides convenient additional storage. Numerous updates and improvements enhance the property, including completely renovated bathrooms, heat pumps installed throughout, a refinished deck, resurfaced driveway, new well pump, and new LeafGuard gutters. With its versatile spaces, extensive outdoor living areas, abundant natural light, and desirable Baker Turn location, this is a wonderful opportunity to enjoy all that Quechee has to offer.
Listed by Derek Cosentino of Four Seasons Sotheby's Int'l Realty

Ask A Question

Do not fill in this field:

I agree to receive marketing and customer service calls and text messages from Bellville Realty. To opt out, you can reply 'stop' at any time or click the unsubscribe link in the emails. Consent is not a condition of purchase. Msg/data rates may apply. Msg frequency varies. Privacy Policy.

This site is protected by reCAPTCHA and the Google Privacy Policy and Terms of Service apply.

More Info

Tax Information

  • Tax Year2027

Location

  • Building Number829
  • StreetBaker Turn
  • VillageQuechee
  • TownHartford
  • StateVT
  • Zip05059
  • CountyWindsor
  • SubdivisionQLLA
  • DistrictHartford School District
  • Elementary SchoolOttauquechee School
  • Junior HighHartford Memorial Middle
  • High SchoolHartford High School
  • Flood Zone Y/NNo
  • Address829 Baker Turn

Interior

  • Interior FeaturesCathedral Ceiling, Gas Fireplace, Kitchen Island, Primary BR w/ BA
  • Room 1 TypeKitchen
  • Room 1 Level1
  • Room 1 Dimensions12x13
  • FloorsCarpet, Laminate, Tile
  • Room 2 TypeLiving Room
  • Room 2 Level1
  • Room 2 Dimensions12x18
  • Room 3 TypeDining Room
  • Room 3 Level1
  • Room 3 Dimensions10x12
  • Room 4 TypePrimary Bedroom
  • Room 4 Level1
  • Room 4 Dimensions14x16
  • Room 5 TypeBedroom
  • Room 5 Level1
  • Room 5 Dimensions11x12
  • Stories1.5
  • Room 6 TypeBedroom
  • Room 6 Level1
  • Room 6 Dimensions11x12
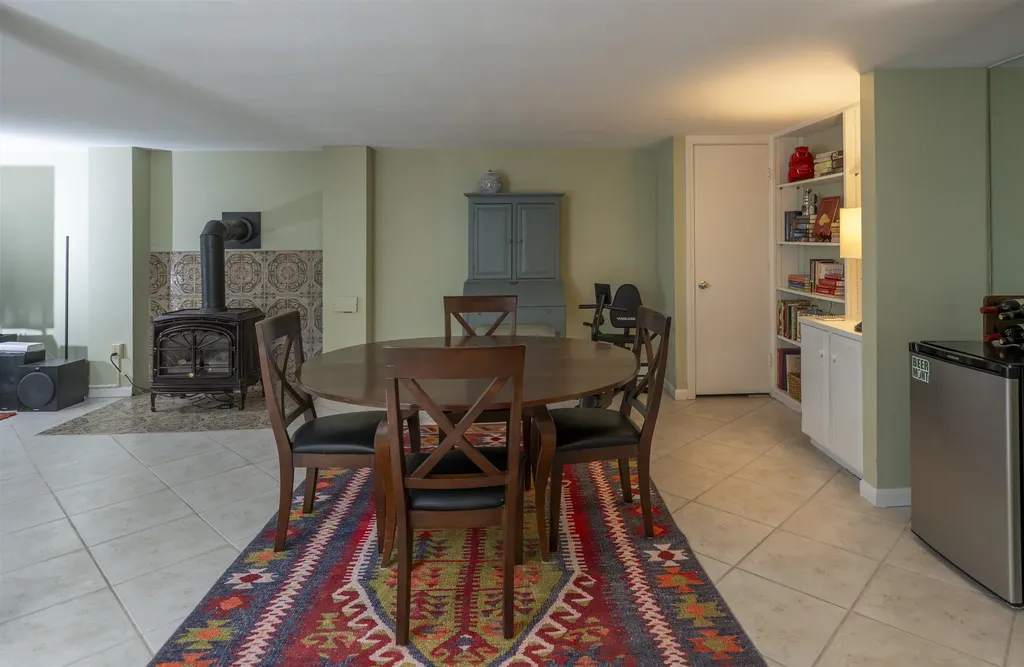
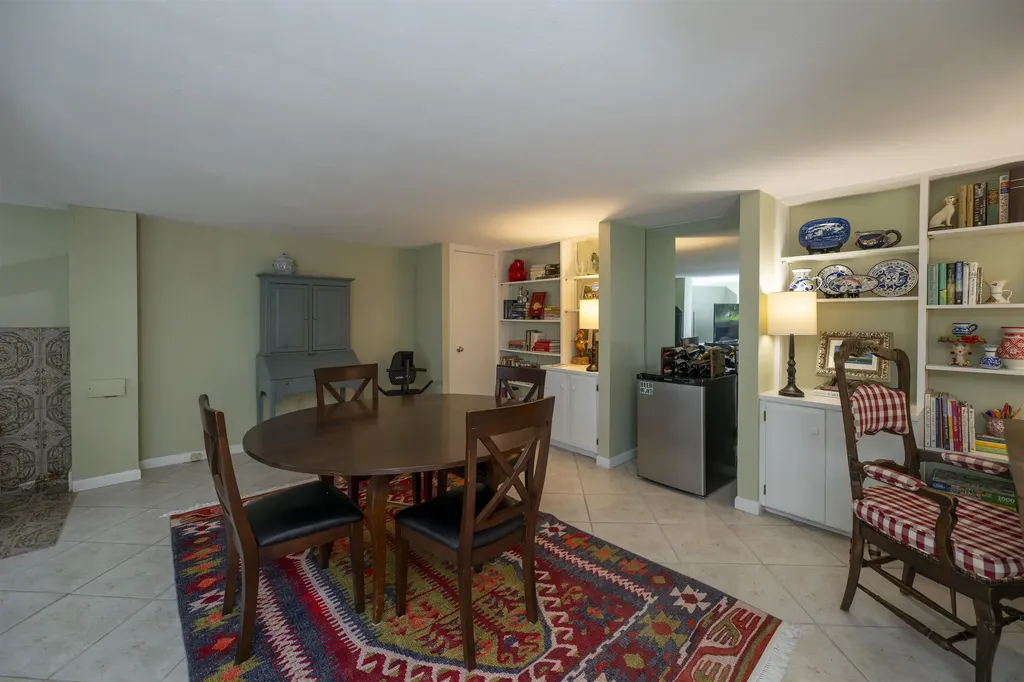
  • Room 7 TypeFamily Room
  • Room 7 LevelBasement
  • Room 7 Dimensions21x31
  • Room 8 TypeLaundry Room
  • Room 8 LevelBasement
  • Room 8 Dimensions5x13
  • Room 9 TypeBonus Room
  • Room 9 Level2
  • Room 9 Dimensions10x29

Parking

  • Parking Spaces2
  • GarageYes
  • Parking DescriptionAuto Open, Detached

Building

  • Year Built1978
  • Building ConstructionWood Frame
  • ConstructionExisting
  • Property StyleContemporary
  • Bedrooms3
  • Bathroom2
  • Total Baths2
  • Total Rooms9
  • Square Feet2,454
  • APX Unfin Below Grade104
  • BasementDaylight, Partial, Partially Finished
  • FoundationConcrete

Utilities

  • Heat SystemBaseboard, Electric, Heat Pump
  • WaterDrilled Well
  • SewerPublic
  • ElectricCircuit Breaker(s)
  • UtilitiesCable

Rooms

  • Full Bath2

Basic Information

  • MLS Number5101181
  • MLS StatusActive
  • StatusACT
  • Property TypeSingle Family
  • List Price$569,000
  • Listing Agent NameDerek Cosentino
  • Broker NameFour Seasons Sotheby's Int'l Realty

Property

  • Acreage0.83
  • Lot DescriptionLevel, Near Country Club, Near Golf Course
  • AreaVT-Windsor
  • DrivewayGravel
  • RoadsPaved, Public
  • Road Frontage100

Exterior

  • Exterior FeaturesDeck, Screened Porch
  • RoofAsphalt Shingle

Amenities

  • AmenitiesGas Stove
  • PricePerSqFt339.9

Other

  • SeasonalNo
  • Page361
  • Date Listed07/22/2026
Bellville Realty
Bellville Realty
Office: 802-257-7979
16 Harmony Place
Brattleboro, VT 05301
Broker Reciprocity 

Copyright 2026 PrimeMLS, Inc. All rights reserved. This information is deemed reliable, but not guaranteed. The data relating to real estate displayed on this display comes in part from the IDX Program of PrimeMLS. The information being provided is for consumers’ personal, non-commercial use and may not be used for any purpose other than to identify prospective properties consumers may be interested in purchasing. Data last updated July 23, 2026 8:23 AM UTC


Hi there! How can we help you?

Contact us using the form below or give us a call.

Send Us A Message:

I agree to receive marketing and customer service calls and text messages from Bellville Realty. To opt out, you can reply 'stop' at any time or click the unsubscribe link in the emails. Consent is not a condition of purchase. Msg/data rates may apply. Msg frequency varies. Privacy Policy.

Do not fill in this field:

This site is protected by reCAPTCHA and the Google Privacy Policy and Terms of Service apply.

Hi there! How can we help you?

Contact us using the form below or give us a call.

Send Us A Message:

Do not fill in this field:

This site is protected by reCAPTCHA and the Google Privacy Policy and Terms of Service apply.

Hi there! How can we help you?

Contact us using the form below or give us a call.

Send Us A Message:

Do not fill in this field:

This site is protected by reCAPTCHA and the Google Privacy Policy and Terms of Service apply.

Do not fill in this field:

This site is protected by reCAPTCHA and the Google Privacy Policy and Terms of Service apply.

Do not fill in this field:

This site is protected by reCAPTCHA and the Google Privacy Policy and Terms of Service apply.

Do not fill in this field:

This site is protected by reCAPTCHA and the Google Privacy Policy and Terms of Service apply.

$

Do not fill in this field:

This site is protected by reCAPTCHA and the Google Privacy Policy and Terms of Service apply.