31 Amerio RoadPoultney, VT 05764MLS Number 5101392

  • Price: $349,000
  • Est. Mortgage of $/month
  • 2 Days on Market
$
$
%
$/month over payments
Federal 30-year interest rate: 6.58% last updated on Jul 23, 2026
* All Figures are estimates. Check with your bank or proposed mortgage company for actual interest rates.
This product uses the FRED® API but is not endorsed or certified by the Federal Reserve Bank of St. Louis.
Active
31 Amerio Road Poultney VT 0576431 Amerio Road Poultney VT 0576431 Amerio Road Poultney VT 0576431 Amerio Road Poultney VT 0576431 Amerio Road Poultney VT 0576431 Amerio Road Poultney VT 0576431 Amerio Road Poultney VT 0576431 Amerio Road Poultney VT 0576431 Amerio Road Poultney VT 0576431 Amerio Road Poultney VT 0576431 Amerio Road Poultney VT 0576431 Amerio Road Poultney VT 0576431 Amerio Road Poultney VT 0576431 Amerio Road Poultney VT 0576431 Amerio Road Poultney VT 0576431 Amerio Road Poultney VT 0576431 Amerio Road Poultney VT 0576431 Amerio Road Poultney VT 0576431 Amerio Road Poultney VT 0576431 Amerio Road Poultney VT 0576431 Amerio Road Poultney VT 0576431 Amerio Road Poultney VT 0576431 Amerio Road Poultney VT 0576431 Amerio Road Poultney VT 0576431 Amerio Road Poultney VT 0576431 Amerio Road Poultney VT 0576431 Amerio Road Poultney VT 0576431 Amerio Road Poultney VT 0576431 Amerio Road Poultney VT 0576431 Amerio Road Poultney VT 0576431 Amerio Road Poultney VT 0576431 Amerio Road Poultney VT 0576431 Amerio Road Poultney VT 0576431 Amerio Road Poultney VT 0576431 Amerio Road Poultney VT 0576431 Amerio Road Poultney VT 0576431 Amerio Road Poultney VT 05764
QR Code
  • 4Bedrooms
  • 3Acreage
  • 2Bathrooms
  • 1856Year Built

Driving Directions

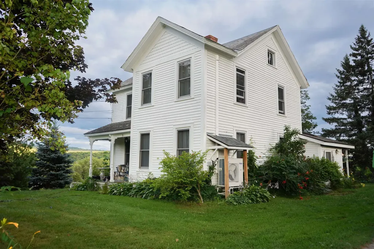
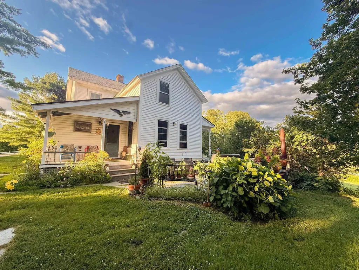
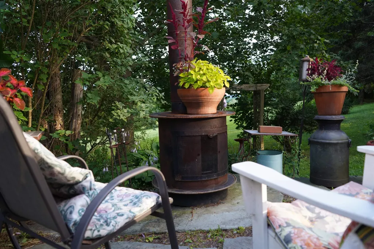
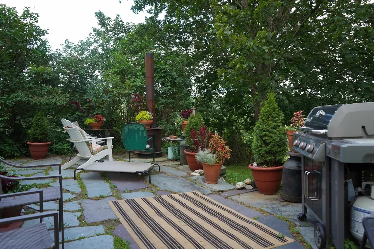
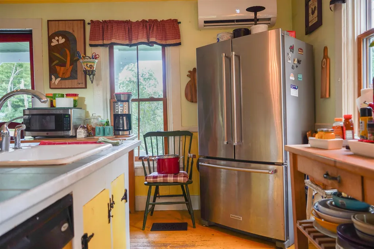
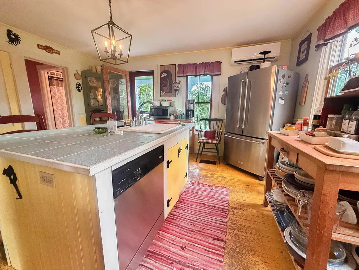
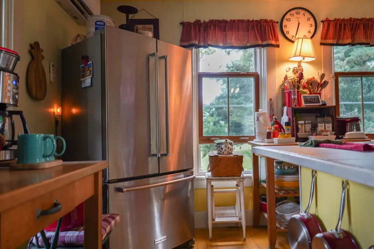
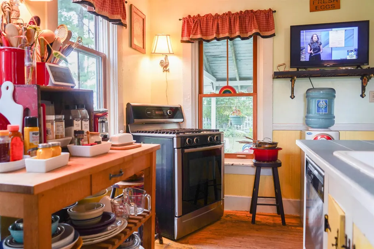
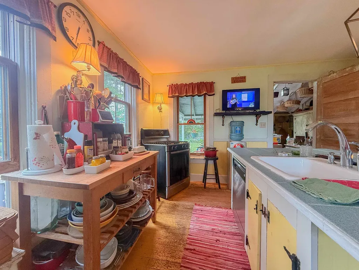
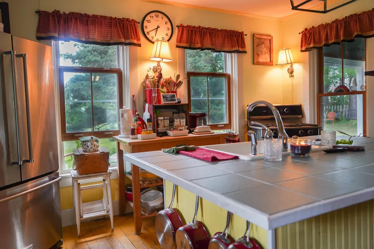
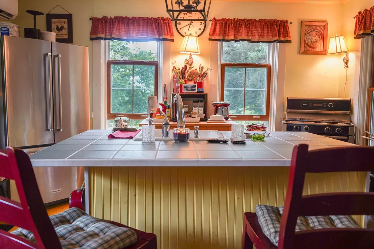
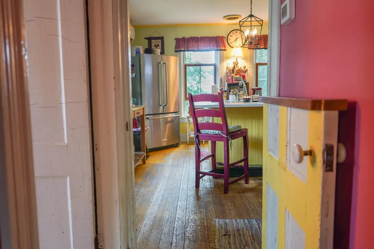
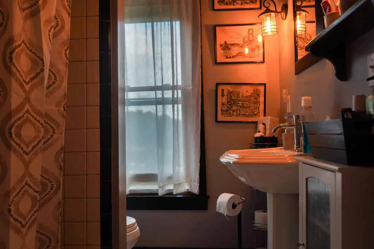
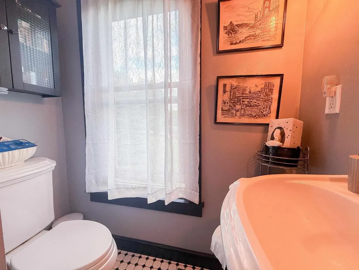
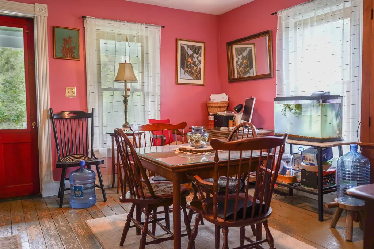
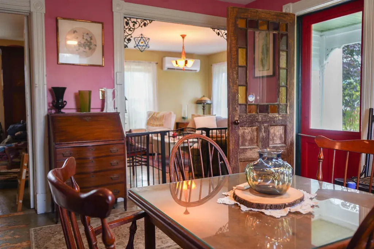
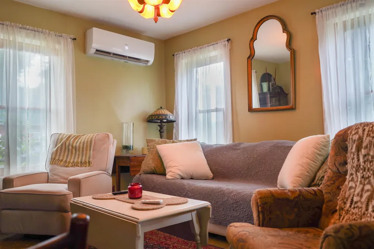
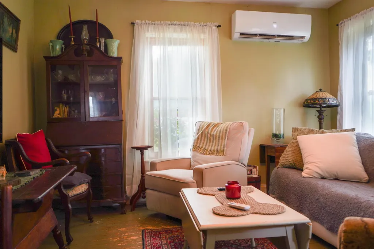
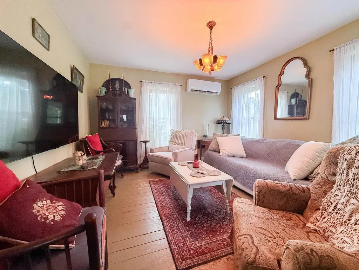
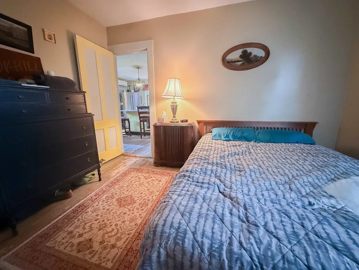
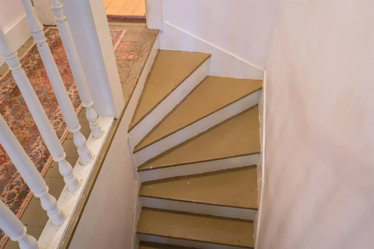
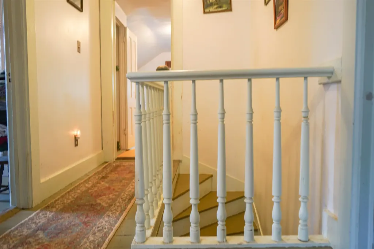
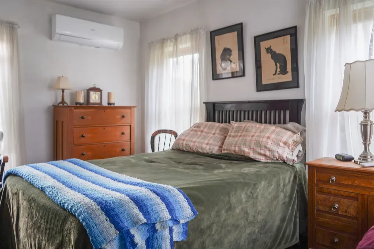
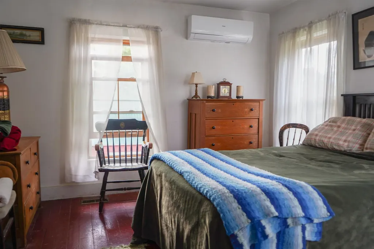
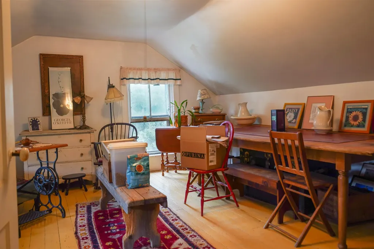
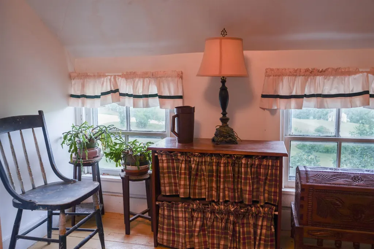
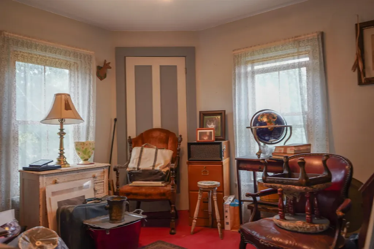
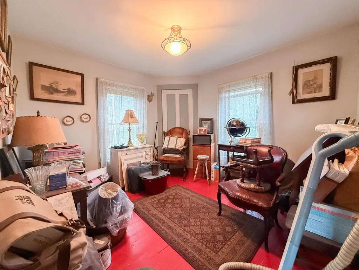
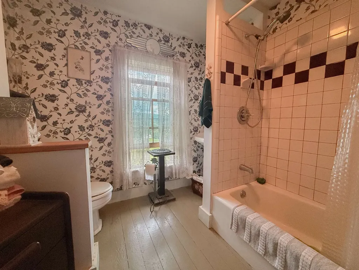
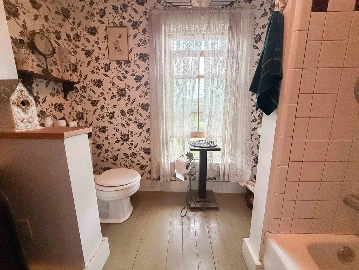
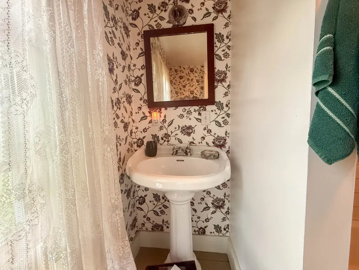
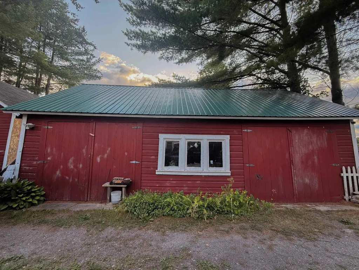
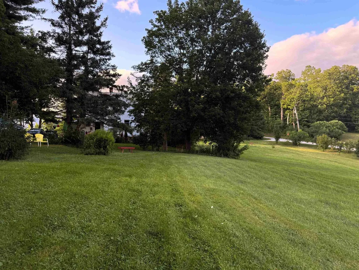
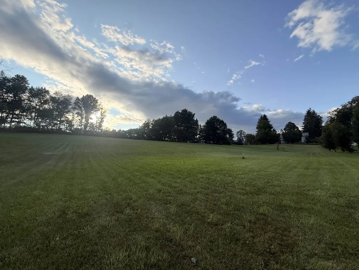
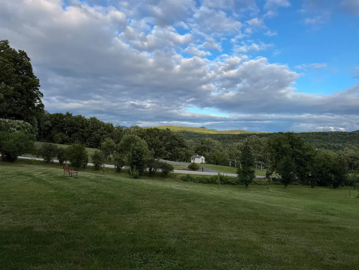
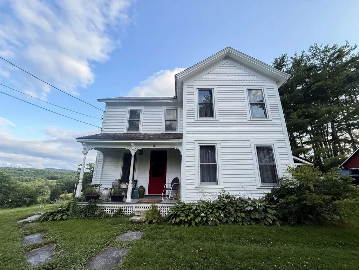
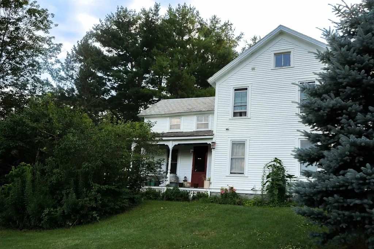
Step into the cozy cottage core farmhouse you've been dreaming of! Nestled on the outskirts of Poultney, just over the Castleton line, this charming 1840s farmhouse offers the perfect blend of timeless character, thoughtful updates, and country living on approximately 3 beautiful acres. The heart of the home is the sun-filled kitchen, where oversized windows flood the space with natural light. A large center island provides the perfect spot for meal prep, casual dining, or gathering with family and friends. Just off the kitchen, enjoy your morning coffee or evening sunsets from the porch overlooking the rolling property and stunning mountain views. A charming French door leads down the hall to a full bathroom and inviting dining room, which flows seamlessly into the cozy living room. Also on the first floor is a versatile bonus room that can easily serve as a bedroom, home office, playroom, or hobby space to fit your lifestyle. Upstairs, you'll find four additional rooms along with a second full bathroom, offering plenty of flexibility for bedrooms, guest space, or work from home needs. Modern upgrades provide comfort and efficiency while preserving the home's historic charm, including newer windows, three heat pump units, and blown-in insulation throughout. Outside, the magic continues. A spacious storage shed offers room for lawn equipment, small vehicles, or could even become the ultimate gathering space for entertaining. The beautiful slate patio crafted from slate sourced right from the property is the perfect place to relax and soak in the peaceful surroundings. Wander to the far end of the property to pick fresh blueberries from your own bushes and enjoy everything this picturesque setting has to offer. Rarely does a property capture the warmth, charm, and character of a true Vermont farmhouse quite like this. Full of history, surrounded by natural beauty, and thoughtfully updated for modern living, this one-of-a-kind home is ready to welcome i
Listed by Hughes Group Team of Casella Real Estate

Ask A Question

Do not fill in this field:

I agree to receive marketing and customer service calls and text messages from Bellville Realty. To opt out, you can reply 'stop' at any time or click the unsubscribe link in the emails. Consent is not a condition of purchase. Msg/data rates may apply. Msg frequency varies. Privacy Policy.

This site is protected by reCAPTCHA and the Google Privacy Policy and Terms of Service apply.

More Info

Parking

  • Parking Spaces
  • GarageNo

Building

  • Year Built1856
  • Building ConstructionWood Siding
  • ConstructionExisting
  • Property StyleFarmhouse
  • Bedrooms4
  • Bathroom2
  • Total Baths2
  • Total Rooms9
  • Square Feet1,856
  • APX Unfin Below Grade498
  • BasementUnfinished
  • FoundationStone

Utilities

  • Heat SystemForced Air, Mini Split
  • WaterOn-Site Well Exists
  • SewerSeptic
  • ElectricCircuit Breaker(s)
  • UtilitiesOther

Rooms

  • Full Bath2

Location

  • Building Number31
  • StreetAmerio Road
  • TownPoultney
  • StateVT
  • Zip05764
  • CountyRutland
  • Flood Zone Y/NNo
  • Address31 Amerio Road

Property

  • Acreage3
  • Lot DescriptionCorner, Country Setting, Mountain View, Open, Rural
  • AreaVT-Rutland
  • DrivewayGravel
  • RoadsPublic

Amenities

  • PricePerSqFt188.04

Other

  • SeasonalNo
  • Date Listed07/23/2026

Basic Information

  • MLS Number5101392
  • MLS StatusActive
  • Virtual TourView Tour
  • StatusACT
  • Property TypeSingle Family
  • List Price$349,000
  • Listing Agent NameHughes Group Team
  • Broker NameCasella Real Estate

Interior

  • Interior FeaturesNatural Light
  • FloorsWood
  • Stories2

Exterior

  • Exterior FeaturesPorch
  • RoofSlate
Bellville Realty
Bellville Realty
Office: 802-257-7979
16 Harmony Place
Brattleboro, VT 05301
Broker Reciprocity 

Copyright 2026 PrimeMLS, Inc. All rights reserved. This information is deemed reliable, but not guaranteed. The data relating to real estate displayed on this display comes in part from the IDX Program of PrimeMLS. The information being provided is for consumers’ personal, non-commercial use and may not be used for any purpose other than to identify prospective properties consumers may be interested in purchasing. Data last updated July 24, 2026 8:38 AM UTC


Hi there! How can we help you?

Contact us using the form below or give us a call.
Send Us A Message:

I agree to receive marketing and customer service calls and text messages from Bellville Realty. To opt out, you can reply 'stop' at any time or click the unsubscribe link in the emails. Consent is not a condition of purchase. Msg/data rates may apply. Msg frequency varies. Privacy Policy.

Do not fill in this field:

This site is protected by reCAPTCHA and the Google Privacy Policy and Terms of Service apply.

Hi there! How can we help you?

Contact us using the form below or give us a call.

Send Us A Message:

Do not fill in this field:

This site is protected by reCAPTCHA and the Google Privacy Policy and Terms of Service apply.

Hi there! How can we help you?

Contact us using the form below or give us a call.

Send Us A Message:

Do not fill in this field:

This site is protected by reCAPTCHA and the Google Privacy Policy and Terms of Service apply.

Do not fill in this field:

This site is protected by reCAPTCHA and the Google Privacy Policy and Terms of Service apply.

Do not fill in this field:

This site is protected by reCAPTCHA and the Google Privacy Policy and Terms of Service apply.

Do not fill in this field:

This site is protected by reCAPTCHA and the Google Privacy Policy and Terms of Service apply.

$

Do not fill in this field:

This site is protected by reCAPTCHA and the Google Privacy Policy and Terms of Service apply.