
23 Main StreetRockingham, VT 05154MLS Number 5101445

  • Price: $200,000
  • Est. Mortgage of $/month
  • 2 Days on Market
$
$
%
$/month over payments
Federal 30-year interest rate: 6.58% last updated on Jul 23, 2026
* All Figures are estimates. Check with your bank or proposed mortgage company for actual interest rates.
This product uses the FRED® API but is not endorsed or certified by the Federal Reserve Bank of St. Louis.
Active
23 Main Street Rockingham VT 0515423 Main Street Rockingham VT 0515423 Main Street Rockingham VT 0515423 Main Street Rockingham VT 0515423 Main Street Rockingham VT 0515423 Main Street Rockingham VT 0515423 Main Street Rockingham VT 0515423 Main Street Rockingham VT 0515423 Main Street Rockingham VT 0515423 Main Street Rockingham VT 0515423 Main Street Rockingham VT 0515423 Main Street Rockingham VT 0515423 Main Street Rockingham VT 0515423 Main Street Rockingham VT 0515423 Main Street Rockingham VT 0515423 Main Street Rockingham VT 0515423 Main Street Rockingham VT 0515423 Main Street Rockingham VT 0515423 Main Street Rockingham VT 0515423 Main Street Rockingham VT 0515423 Main Street Rockingham VT 0515423 Main Street Rockingham VT 0515423 Main Street Rockingham VT 0515423 Main Street Rockingham VT 0515423 Main Street Rockingham VT 0515423 Main Street Rockingham VT 0515423 Main Street Rockingham VT 0515423 Main Street Rockingham VT 0515423 Main Street Rockingham VT 0515423 Main Street Rockingham VT 0515423 Main Street Rockingham VT 0515423 Main Street Rockingham VT 0515423 Main Street Rockingham VT 0515423 Main Street Rockingham VT 0515423 Main Street Rockingham VT 0515423 Main Street Rockingham VT 0515423 Main Street Rockingham VT 0515423 Main Street Rockingham VT 0515423 Main Street Rockingham VT 0515423 Main Street Rockingham VT 05154
QR Code
  • 0.54Acreage
  • 4Bathrooms
  • 1850Year Built
  • 5,340Square Feet

Driving Directions

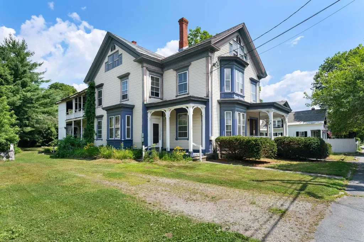
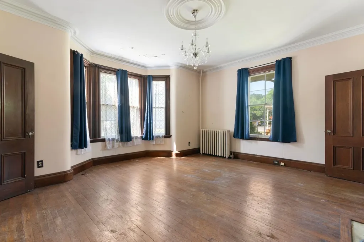
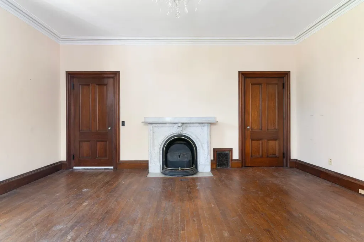
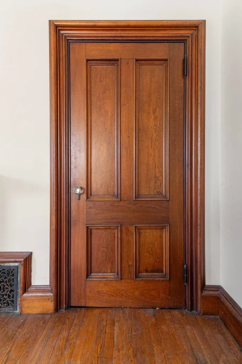
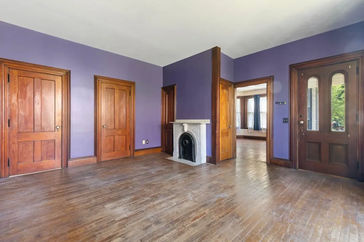
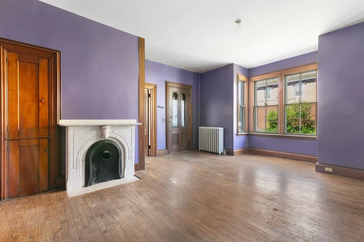
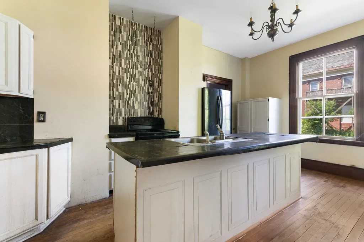
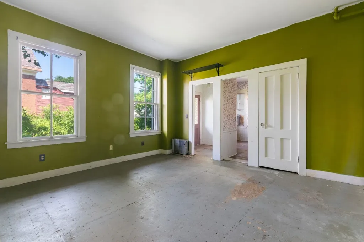
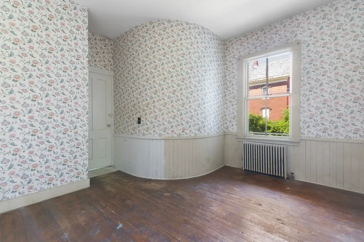
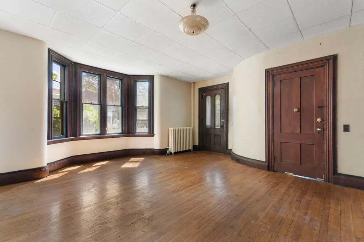
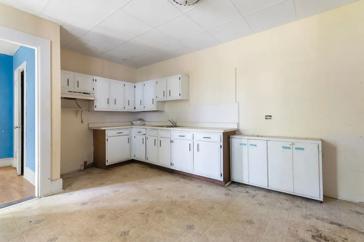
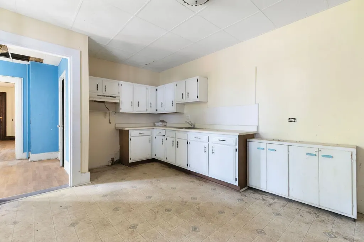
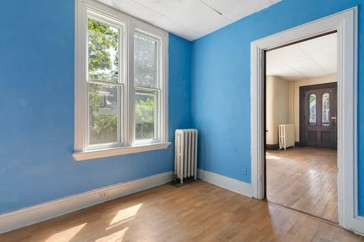
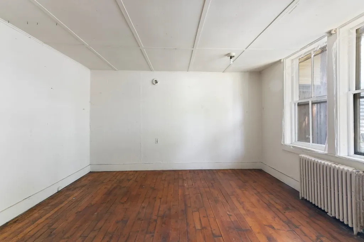
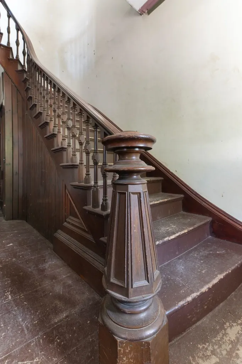
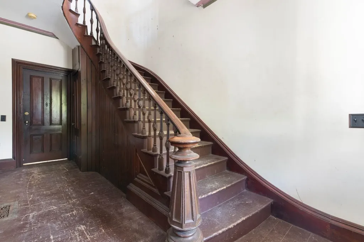
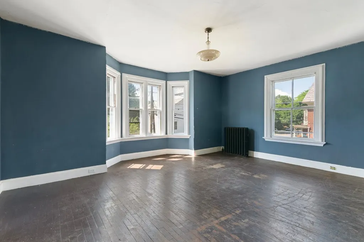
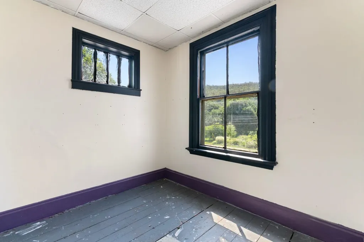
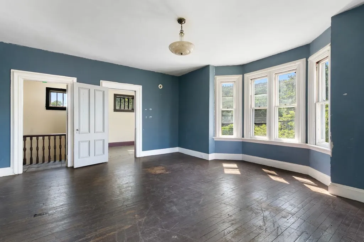
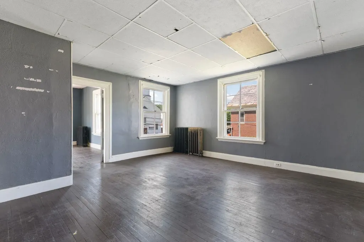
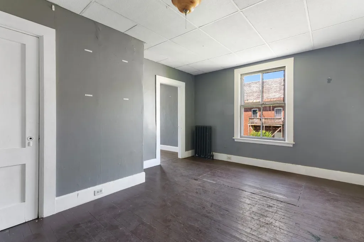
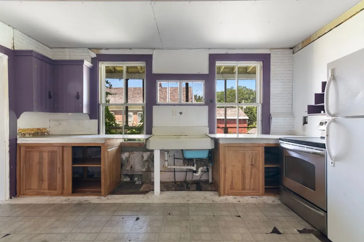
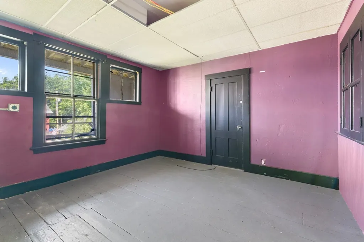
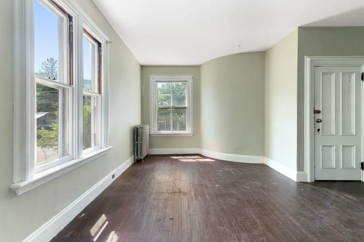
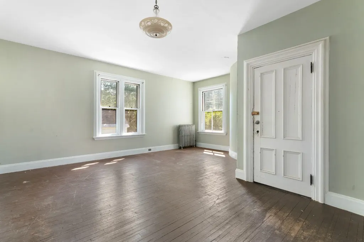
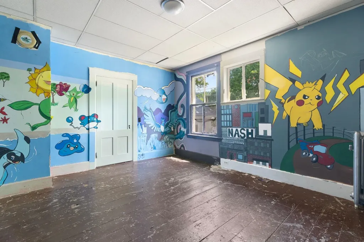
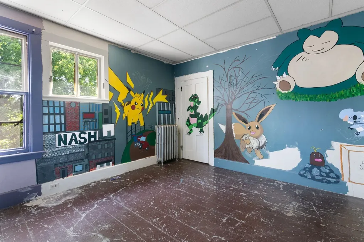
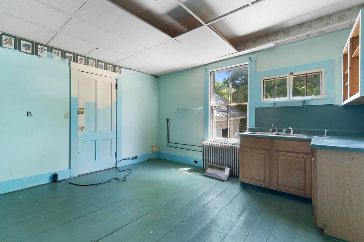
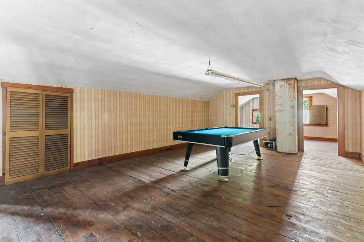
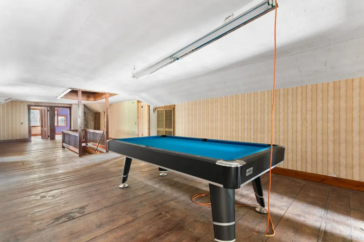
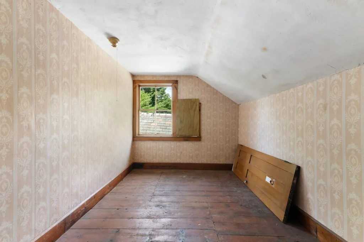
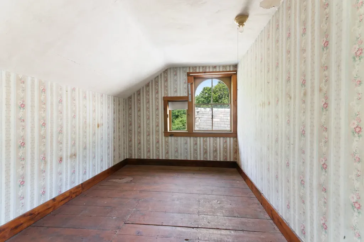
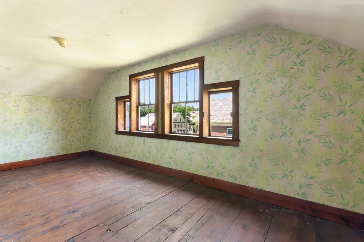
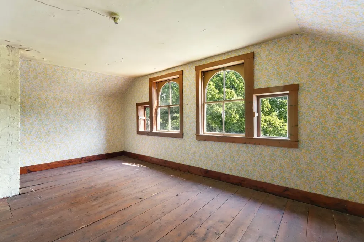
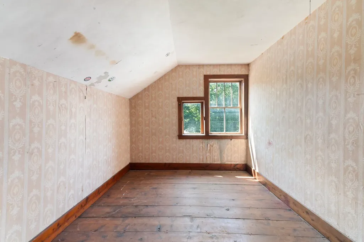
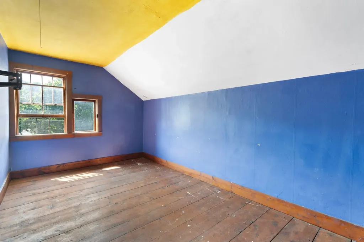
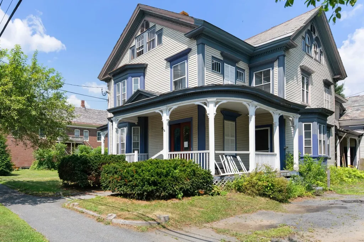
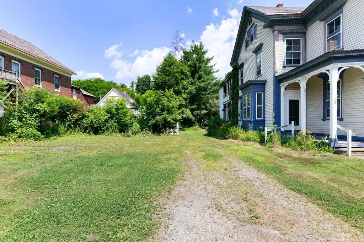
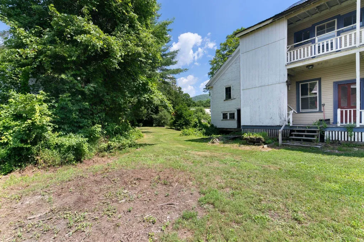
Start your winter project now! This amazing 3 story Victorian right in the middle of one of our sweetest villages, is begging for a return to glory. You can't beat the construction, the multilayered woodwork, amazing windows, original fireplace mantels and fronts! There is a lot to do here, but the end product will be breathtaking. Currently set up as 4 apartments, with a 3rd floor bonus, but is perfect for multigenerational living. Listed as 1 bedroom apartments, because there are walk thru bedrooms, this 25 room home has doors and hallways that connect and encourage the flow originally intended, but instead of servants maybe a nanny. Please be qualified for a construction project before requesting a viewing.
Listed by Christine Lewis of Brattleboro Area Realty

Ask A Question

Do not fill in this field:

I agree to receive marketing and customer service calls and text messages from Bellville Realty. To opt out, you can reply 'stop' at any time or click the unsubscribe link in the emails. Consent is not a condition of purchase. Msg/data rates may apply. Msg frequency varies. Privacy Policy.

This site is protected by reCAPTCHA and the Google Privacy Policy and Terms of Service apply.

More Info

Basic Information

  • Virtual TourView Tour
  • StatusACT
  • List Price$200,000
  • Date Price Change07/23/2026
  • MLS Number5101445
  • MLS StatusActive

Interior

  • FloorsVinyl, Wood, Plywood

Exterior

  • RoofOther Shingle, Slate
  • Exterior Colorwhite

Utilities

  • Heat SystemOil, Radiator, Steam
  • WaterOn-Site Well Exists
  • ElectricOn-Site
  • SewerPublic
  • UtilitiesTelephone Available

Other

  • Seasonal Y/NNo
  • Date Listed07/23/2026

Location

  • VillageSaxtons River
  • TownRockingham
  • StateVT
  • Zip05154
  • CountyWindham
  • ZoningSaxtons River
  • Address23 Main Street
  • Flood Zone Y/NNo

Property

  • Acreage0.54
  • GarageNo
  • Parking Spaces
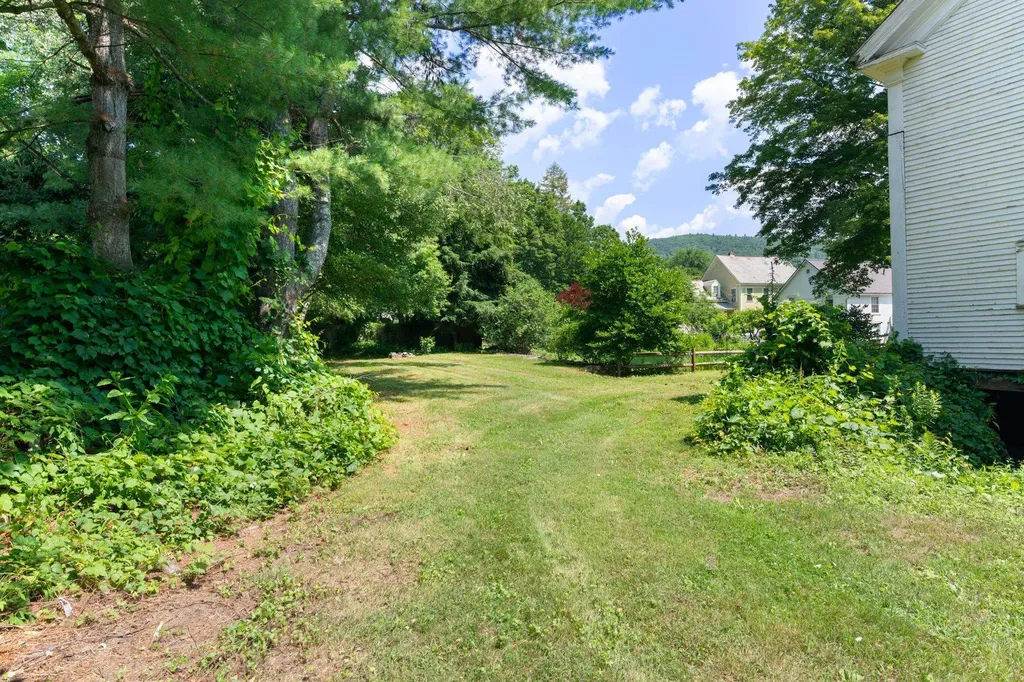
  • Lot DescriptionCity Lot, Level, Open
  • Square Feet5,340
  • APX Fin AG Sqft5,340
  • Road Frontage123
  • RoadsPaved, Public Maintained Road
  • AreaVT-Windham

Amenities

  • Exterior AmenitiesCovered Porch
  • PricePerSqFt37.45

Building

  • Year Built1850
  • Building ConstructionVinyl Exterior
  • StyleHistoric Vintage, Victorian
  • Units4
  • Unit 1 Bath1
  • Unit 1 Bedrooms1
  • Unit 1 Floor Location1
  • Unit 1 Total Rooms5
  • Unit 2 Bath1
  • Unit 2 Bedrooms1
  • Unit 2 Floor Location1
  • Unit 2 StyleFlat
  • Unit 2 Total Rooms4
  • Unit 3 Bath1
  • Unit 3 Bedrooms1
  • Unit 3 Floor Location2
  • Unit 3 StyleFlat
  • Unit 3 Total Rooms6
  • Unit 4 Bath1
  • Unit 4 Floor Location2
  • Unit 4 StyleFlat
  • Unit 4 Total Rooms3
  • # of 1 Bedrooms4
  • Bathroom4
  • Total Baths4
  • BasementBasement Stairs
  • FoundationStone
Bellville Realty
Bellville Realty
Office: 802-257-7979
16 Harmony Place
Brattleboro, VT 05301
Broker Reciprocity 

Copyright 2026 PrimeMLS, Inc. All rights reserved. This information is deemed reliable, but not guaranteed. The data relating to real estate displayed on this display comes in part from the IDX Program of PrimeMLS. The information being provided is for consumers’ personal, non-commercial use and may not be used for any purpose other than to identify prospective properties consumers may be interested in purchasing. Data last updated July 24, 2026 8:38 AM UTC


Hi there! How can we help you?

Contact us using the form below or give us a call.

Send Us A Message:

I agree to receive marketing and customer service calls and text messages from Bellville Realty. To opt out, you can reply 'stop' at any time or click the unsubscribe link in the emails. Consent is not a condition of purchase. Msg/data rates may apply. Msg frequency varies. Privacy Policy.

Do not fill in this field:

This site is protected by reCAPTCHA and the Google Privacy Policy and Terms of Service apply.

Hi there! How can we help you?

Contact us using the form below or give us a call.

Send Us A Message:

Do not fill in this field:

This site is protected by reCAPTCHA and the Google Privacy Policy and Terms of Service apply.

Hi there! How can we help you?

Contact us using the form below or give us a call.

Send Us A Message:

Do not fill in this field:

This site is protected by reCAPTCHA and the Google Privacy Policy and Terms of Service apply.

Do not fill in this field:

This site is protected by reCAPTCHA and the Google Privacy Policy and Terms of Service apply.

Do not fill in this field:

This site is protected by reCAPTCHA and the Google Privacy Policy and Terms of Service apply.

Do not fill in this field:

This site is protected by reCAPTCHA and the Google Privacy Policy and Terms of Service apply.

$

Do not fill in this field:

This site is protected by reCAPTCHA and the Google Privacy Policy and Terms of Service apply.