1151 Lewis RoadPoultney, VT 05764MLS Number 5101478

  • Price: $245,000
  • Est. Mortgage of $/month
  • 2 Days on Market
$
$
%
$/month over payments
Federal 30-year interest rate: 6.58% last updated on Jul 23, 2026
* All Figures are estimates. Check with your bank or proposed mortgage company for actual interest rates.
This product uses the FRED® API but is not endorsed or certified by the Federal Reserve Bank of St. Louis.
Active
1151 Lewis Road Poultney VT 057641151 Lewis Road Poultney VT 057641151 Lewis Road Poultney VT 057641151 Lewis Road Poultney VT 057641151 Lewis Road Poultney VT 057641151 Lewis Road Poultney VT 057641151 Lewis Road Poultney VT 057641151 Lewis Road Poultney VT 057641151 Lewis Road Poultney VT 057641151 Lewis Road Poultney VT 057641151 Lewis Road Poultney VT 057641151 Lewis Road Poultney VT 057641151 Lewis Road Poultney VT 057641151 Lewis Road Poultney VT 057641151 Lewis Road Poultney VT 057641151 Lewis Road Poultney VT 057641151 Lewis Road Poultney VT 057641151 Lewis Road Poultney VT 057641151 Lewis Road Poultney VT 057641151 Lewis Road Poultney VT 057641151 Lewis Road Poultney VT 057641151 Lewis Road Poultney VT 057641151 Lewis Road Poultney VT 057641151 Lewis Road Poultney VT 057641151 Lewis Road Poultney VT 057641151 Lewis Road Poultney VT 057641151 Lewis Road Poultney VT 057641151 Lewis Road Poultney VT 057641151 Lewis Road Poultney VT 057641151 Lewis Road Poultney VT 057641151 Lewis Road Poultney VT 05764
QR Code
  • 3Bedrooms
  • 18.05Acreage
  • 2Bathrooms
  • 2018Year Built

Driving Directions

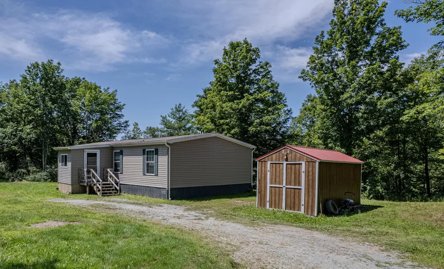
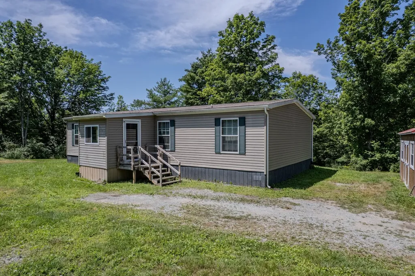
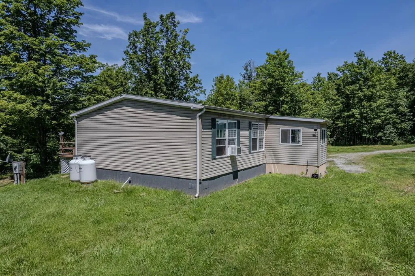
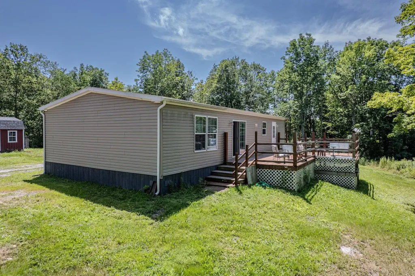
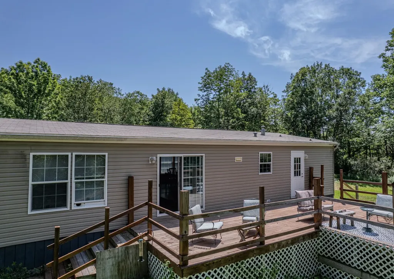
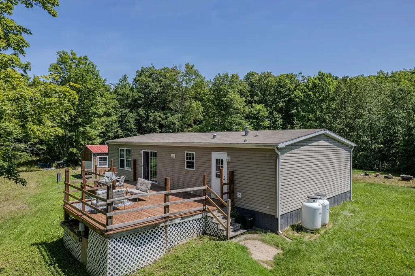
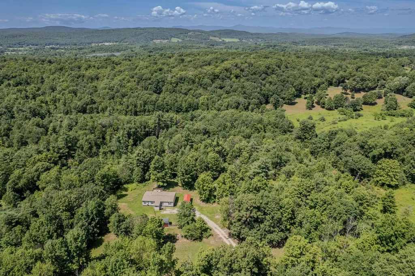
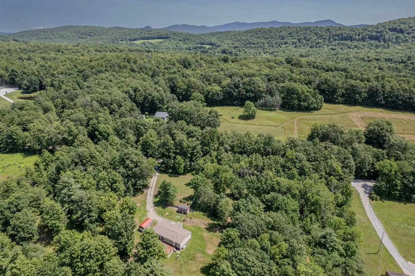
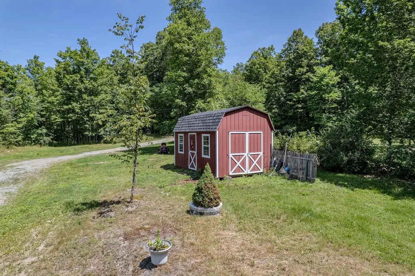
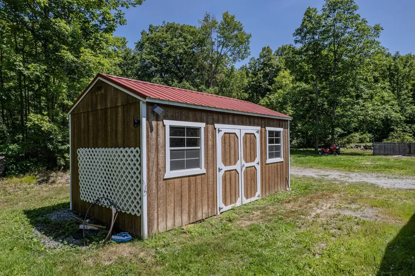
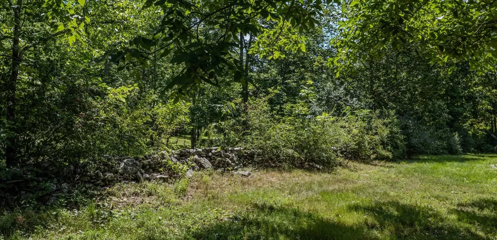
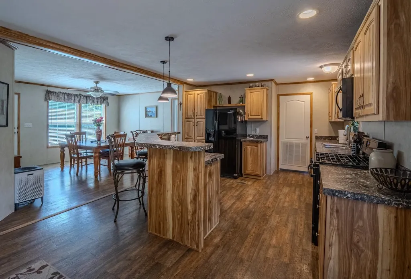
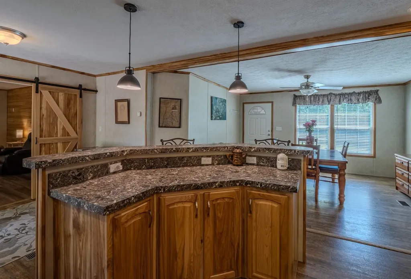
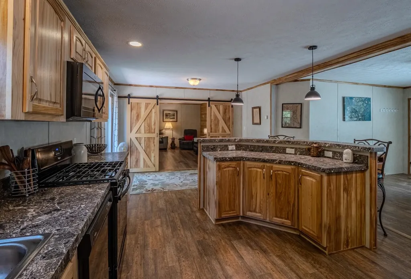
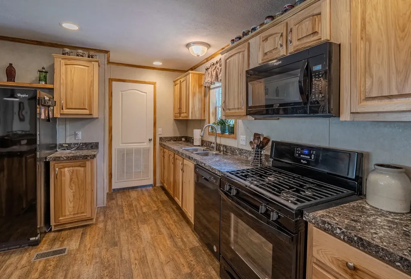
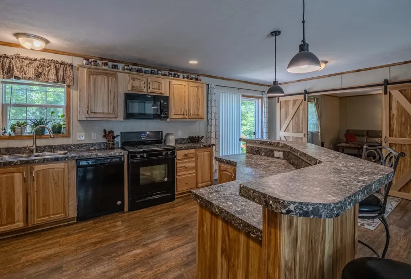
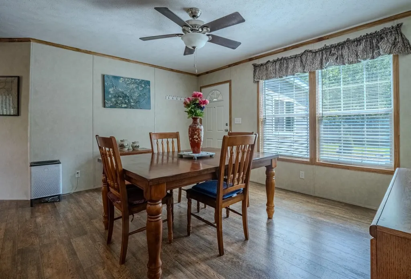
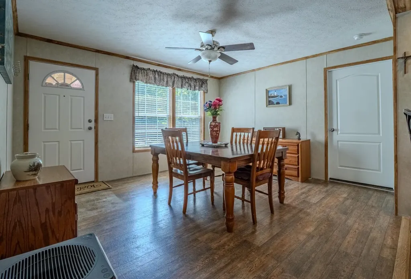
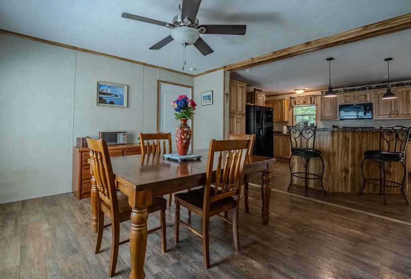
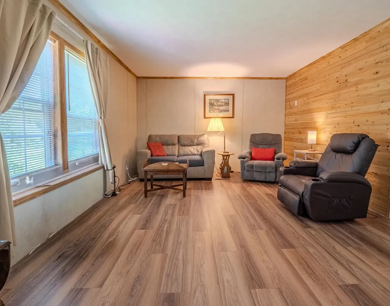
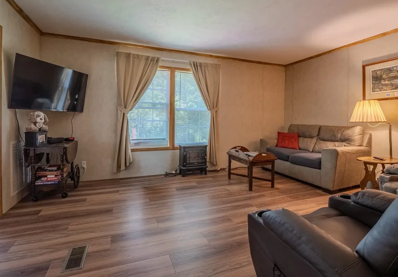
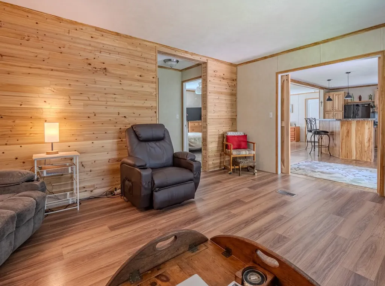
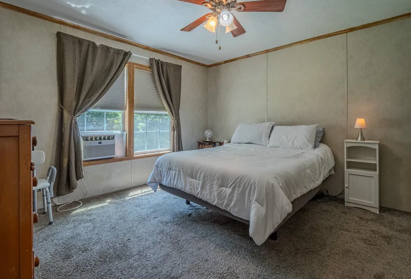
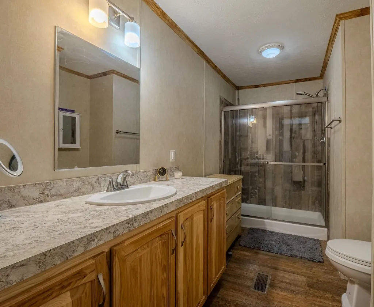
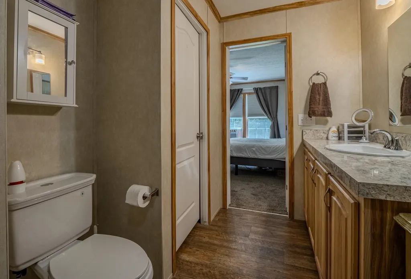
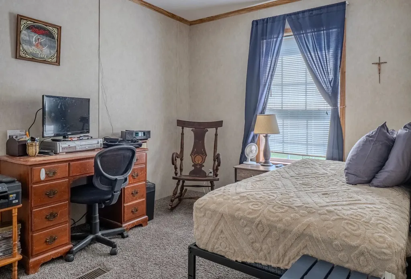
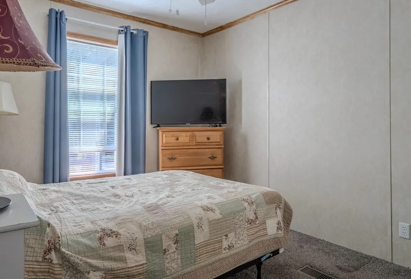
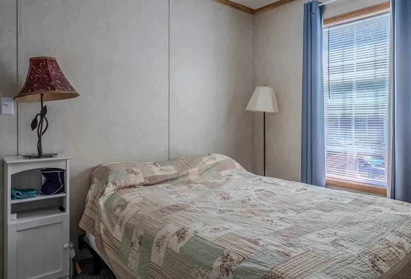
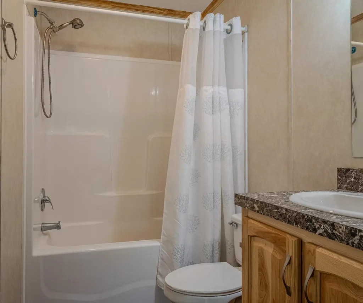
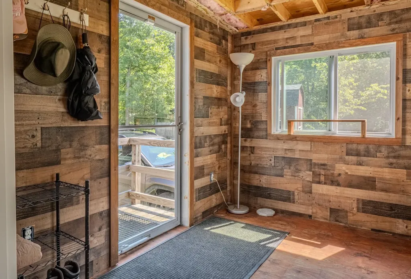
Welcome to this charming 3-bedroom, 2-bath home nestled on 18 private acres, offering the perfect blend of comfort, privacy, and natural beauty. The inviting hickory kitchen features a convenient breakfast counter, while the spacious dining area boasts sliding glass doors that open to a large deck overlooking the secluded backyard; an ideal spot for relaxing, entertaining, or enjoying the abundant wildlife. The cozy family room is highlighted by stylish barn doors, adding warmth and character to the home's inviting living space. A split-bedroom floor plan provides added privacy, with the primary suite offering a walk-in closet and a peaceful retreat from the rest of the home. Outside, you'll find rolling meadows, picturesque rock walls, and two newer storage sheds, providing ample space for equipment, hobbies, or gardening. Whether you're looking for a private country escape, a hobby farm, or simply room to roam, this exceptional property offers endless possibilities. Close to hiking/biking trails, snowmobile trails, lakes and golf courses.
Listed by Suanne Ohl of Northland Real Estate

Ask A Question

Do not fill in this field:

I agree to receive marketing and customer service calls and text messages from Bellville Realty. To opt out, you can reply 'stop' at any time or click the unsubscribe link in the emails. Consent is not a condition of purchase. Msg/data rates may apply. Msg frequency varies. Privacy Policy.

This site is protected by reCAPTCHA and the Google Privacy Policy and Terms of Service apply.

More Info

Tax Information

  • Tax Year2026

Building

  • Year Built2018
  • ConstructionVinyl Exterior
  • Bathroom2
  • Total Baths2
  • Bedrooms3
  • Total Rooms6
  • Square Feet1404
  • FoundationSlab w/ Frost Wall
  • Serial Num122-00-HA006251AB

Property

  • Acreage18.05
  • RoadsPublic Maintained Road
  • Road FrontageYes
  • Road Frontage539
  • Lot DescriptionLevel, Wetlands, Wooded

Utilities

  • Elec Co.Green Mountain Power
  • Heating CoolingForced Air
  • WaterDrilled Well
  • Electric100 Amp Service, Circuit Breaker(s)
  • SewerPrivate
  • UtilitiesCable Available, Propane

Parking

  • DrivewayyGravel

Location

  • Building Number1151
  • StreetLewis Road
  • TownPoultney
  • StateVT
  • Zip05764
  • CountyRutland
  • Flood ZoneNo
  • DistrictCentral Vermont Supervisory Unio
  • Elementary SchoolPoultney Elementary School
  • Junior HighPoultney High School
  • High SchoolPoultney High School
  • Address1151 Lewis Road

Exterior

  • Exterior FeaturesDeck, Natural Shade, Outbuilding
  • Exterior Colortan
  • StyleRanch
  • RoofStanding Seam

Basic Information

  • Virtual TourView Tour
  • AreaVT-Rutland
  • StatusACT
  • Property TypeMobile Home
  • List Price$245,000
  • Agent NameOhl
  • Listing Agent NameSuanne Ohl
  • Lister Office NameNorthland Real Estate
  • Office NameNorthland Real Estate
  • MLS Number5101478
  • MLS StatusActive

Interior

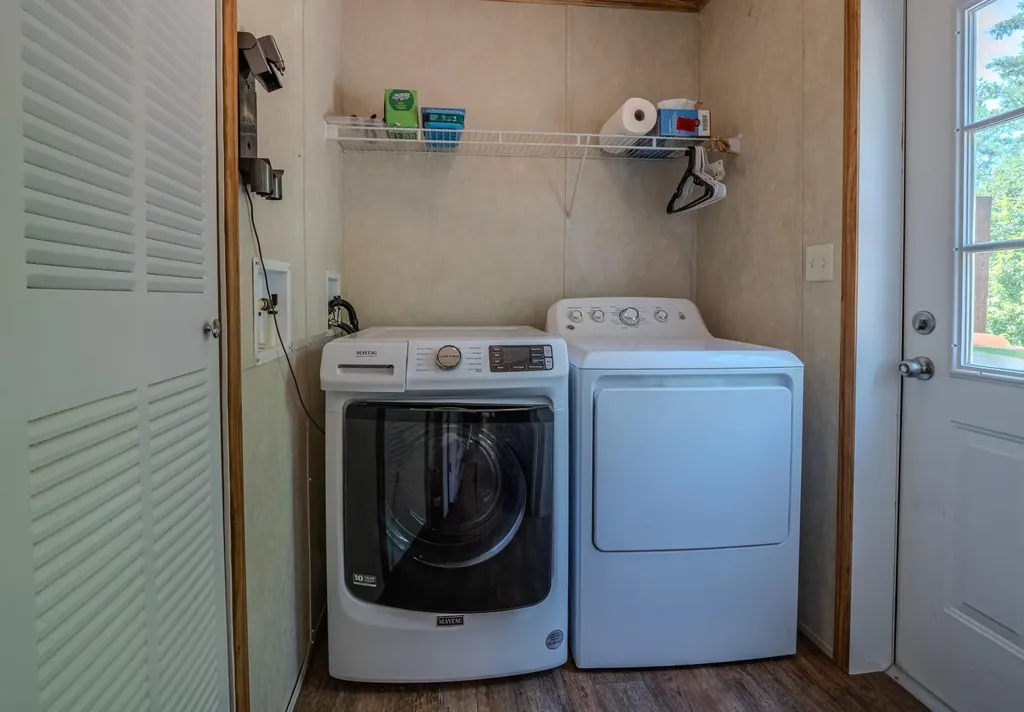
  • Interior FeaturesCeiling Fan, 1st Floor Laundry
  • 3/4 Baths1
  • Full Baths1
  • Stories1

Amenities

  • Equipment AppliancesWindow AC
  • PetsYes
  • PricePerSqFt174.5

Photos

  • Number of Photos31

Other

  • Span492-155-11643
  • Agent ID619502
  • Broker ID2680-0
  • AVMNo
  • SeasonalNo
  • Date Listed07/23/2026
Bellville Realty
Bellville Realty
Office: 802-257-7979
16 Harmony Place
Brattleboro, VT 05301
Broker Reciprocity 

Copyright 2026 PrimeMLS, Inc. All rights reserved. This information is deemed reliable, but not guaranteed. The data relating to real estate displayed on this display comes in part from the IDX Program of PrimeMLS. The information being provided is for consumers’ personal, non-commercial use and may not be used for any purpose other than to identify prospective properties consumers may be interested in purchasing. Data last updated July 24, 2026 8:38 AM UTC


Hi there! How can we help you?

Contact us using the form below or give us a call.

Send Us A Message:

I agree to receive marketing and customer service calls and text messages from Bellville Realty. To opt out, you can reply 'stop' at any time or click the unsubscribe link in the emails. Consent is not a condition of purchase. Msg/data rates may apply. Msg frequency varies. Privacy Policy.

Do not fill in this field:

This site is protected by reCAPTCHA and the Google Privacy Policy and Terms of Service apply.

Hi there! How can we help you?

Contact us using the form below or give us a call.

Send Us A Message:

Do not fill in this field:

This site is protected by reCAPTCHA and the Google Privacy Policy and Terms of Service apply.

Hi there! How can we help you?

Contact us using the form below or give us a call.

Send Us A Message:

Do not fill in this field:

This site is protected by reCAPTCHA and the Google Privacy Policy and Terms of Service apply.

Do not fill in this field:

This site is protected by reCAPTCHA and the Google Privacy Policy and Terms of Service apply.

Do not fill in this field:

This site is protected by reCAPTCHA and the Google Privacy Policy and Terms of Service apply.

Do not fill in this field:

This site is protected by reCAPTCHA and the Google Privacy Policy and Terms of Service apply.

$

Do not fill in this field:

This site is protected by reCAPTCHA and the Google Privacy Policy and Terms of Service apply.