
484 Scofield Mountain RoadWinchester, NH 03470MLS Number 5101558

  • Price: $599,000
  • Est. Mortgage of $/month
  • 2 Days on Market
$
$
%
$/month over payments
Federal 30-year interest rate: 6.58% last updated on Jul 23, 2026
* All Figures are estimates. Check with your bank or proposed mortgage company for actual interest rates.
This product uses the FRED® API but is not endorsed or certified by the Federal Reserve Bank of St. Louis.
Active
484 Scofield Mountain Road Winchester NH 03470484 Scofield Mountain Road Winchester NH 03470484 Scofield Mountain Road Winchester NH 03470484 Scofield Mountain Road Winchester NH 03470484 Scofield Mountain Road Winchester NH 03470484 Scofield Mountain Road Winchester NH 03470484 Scofield Mountain Road Winchester NH 03470484 Scofield Mountain Road Winchester NH 03470484 Scofield Mountain Road Winchester NH 03470484 Scofield Mountain Road Winchester NH 03470484 Scofield Mountain Road Winchester NH 03470484 Scofield Mountain Road Winchester NH 03470484 Scofield Mountain Road Winchester NH 03470484 Scofield Mountain Road Winchester NH 03470484 Scofield Mountain Road Winchester NH 03470484 Scofield Mountain Road Winchester NH 03470484 Scofield Mountain Road Winchester NH 03470484 Scofield Mountain Road Winchester NH 03470484 Scofield Mountain Road Winchester NH 03470484 Scofield Mountain Road Winchester NH 03470484 Scofield Mountain Road Winchester NH 03470484 Scofield Mountain Road Winchester NH 03470484 Scofield Mountain Road Winchester NH 03470484 Scofield Mountain Road Winchester NH 03470484 Scofield Mountain Road Winchester NH 03470484 Scofield Mountain Road Winchester NH 03470484 Scofield Mountain Road Winchester NH 03470484 Scofield Mountain Road Winchester NH 03470484 Scofield Mountain Road Winchester NH 03470484 Scofield Mountain Road Winchester NH 03470484 Scofield Mountain Road Winchester NH 03470484 Scofield Mountain Road Winchester NH 03470484 Scofield Mountain Road Winchester NH 03470484 Scofield Mountain Road Winchester NH 03470484 Scofield Mountain Road Winchester NH 03470484 Scofield Mountain Road Winchester NH 03470484 Scofield Mountain Road Winchester NH 03470484 Scofield Mountain Road Winchester NH 03470484 Scofield Mountain Road Winchester NH 03470484 Scofield Mountain Road Winchester NH 03470484 Scofield Mountain Road Winchester NH 03470484 Scofield Mountain Road Winchester NH 03470484 Scofield Mountain Road Winchester NH 03470484 Scofield Mountain Road Winchester NH 03470484 Scofield Mountain Road Winchester NH 03470484 Scofield Mountain Road Winchester NH 03470484 Scofield Mountain Road Winchester NH 03470484 Scofield Mountain Road Winchester NH 03470484 Scofield Mountain Road Winchester NH 03470484 Scofield Mountain Road Winchester NH 03470484 Scofield Mountain Road Winchester NH 03470484 Scofield Mountain Road Winchester NH 03470
QR Code
  • 3Bedrooms
  • 6.34Acreage
  • 2Bathrooms
  • 1974Year Built

Driving Directions

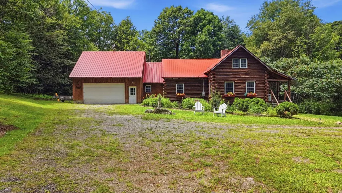
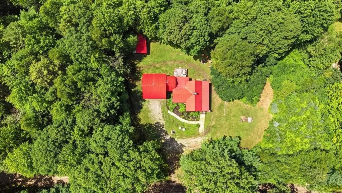
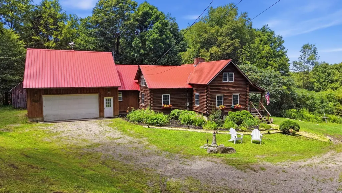
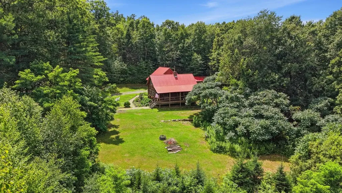
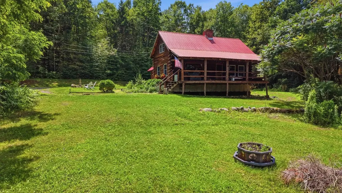
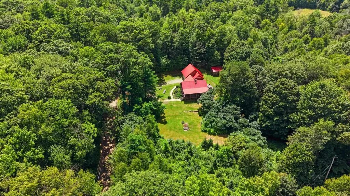
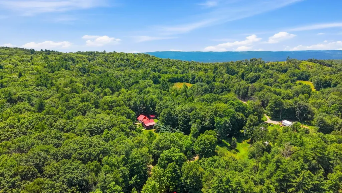
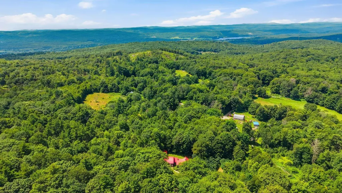
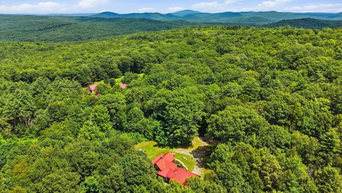
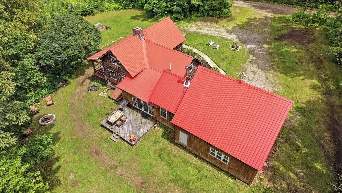
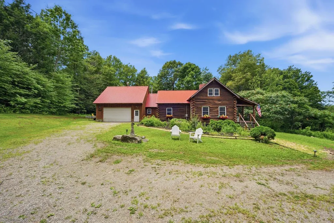
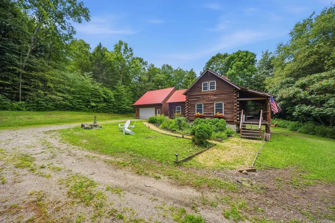
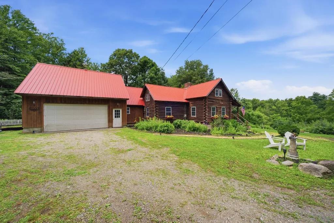
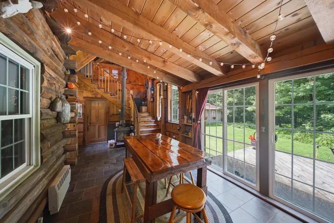
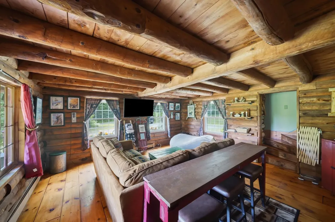
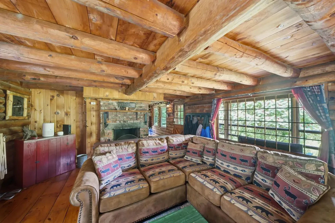
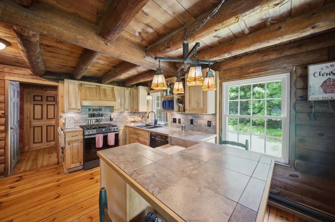
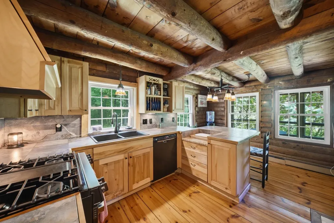
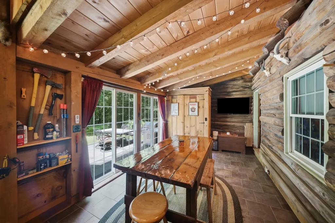
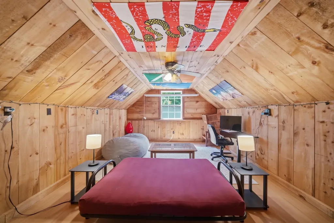
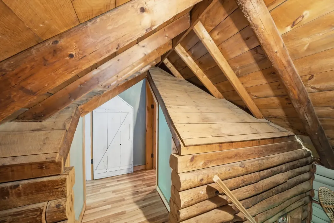
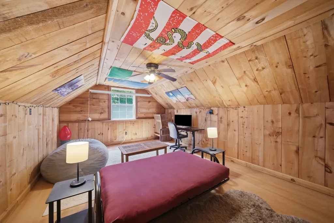
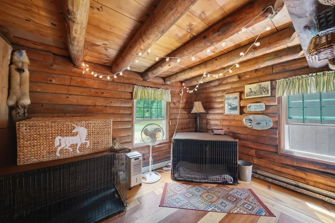
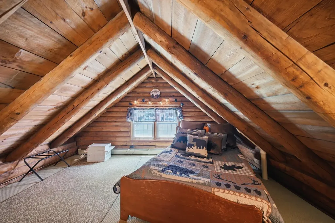
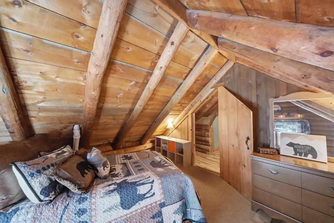
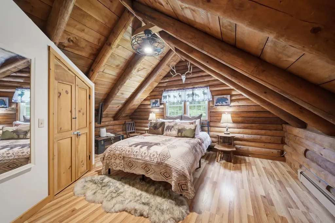
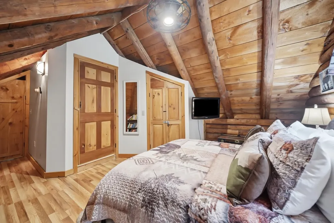
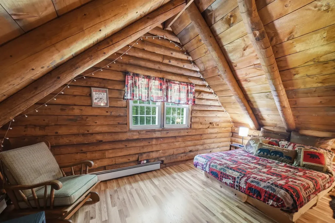
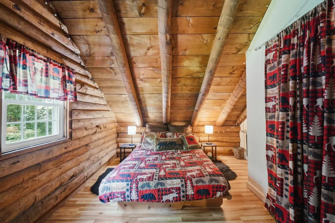
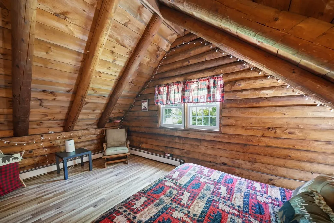
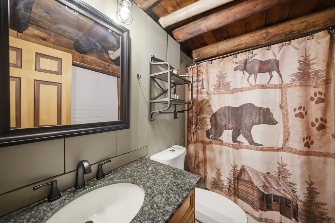
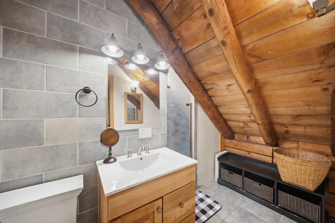
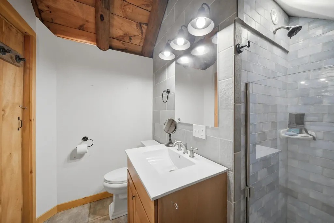
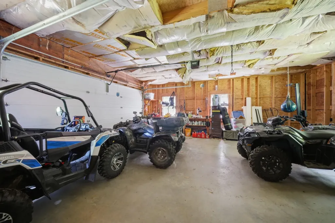
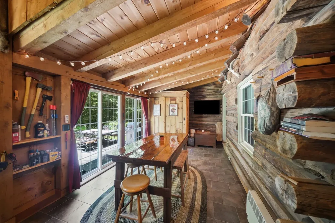
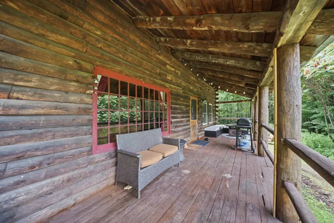
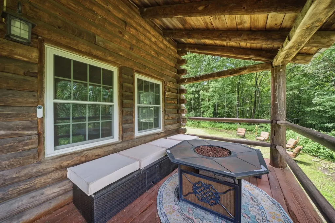
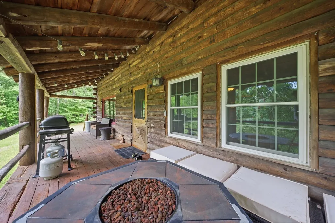
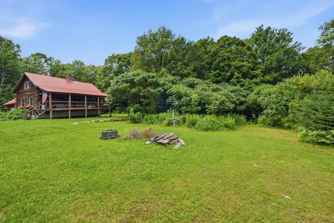
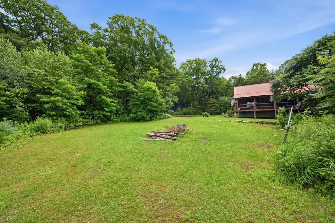
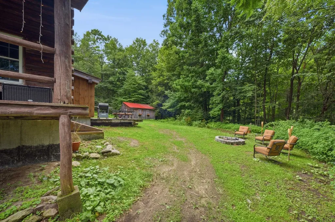
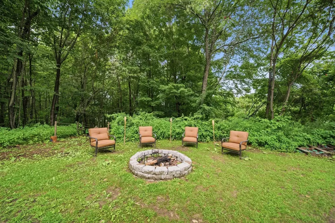
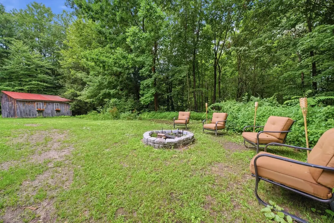
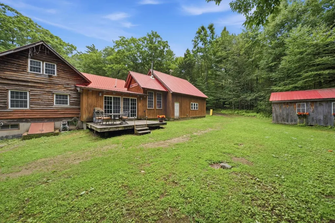
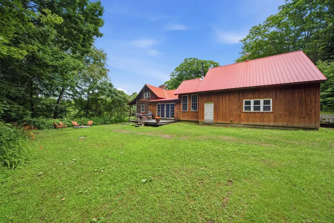
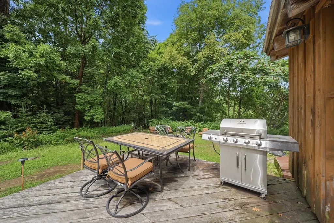
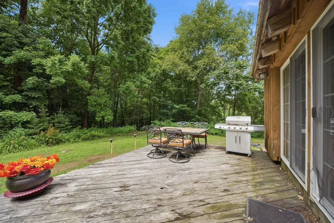
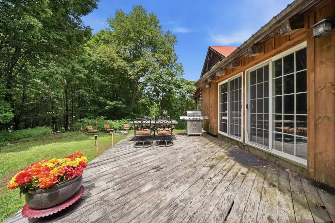
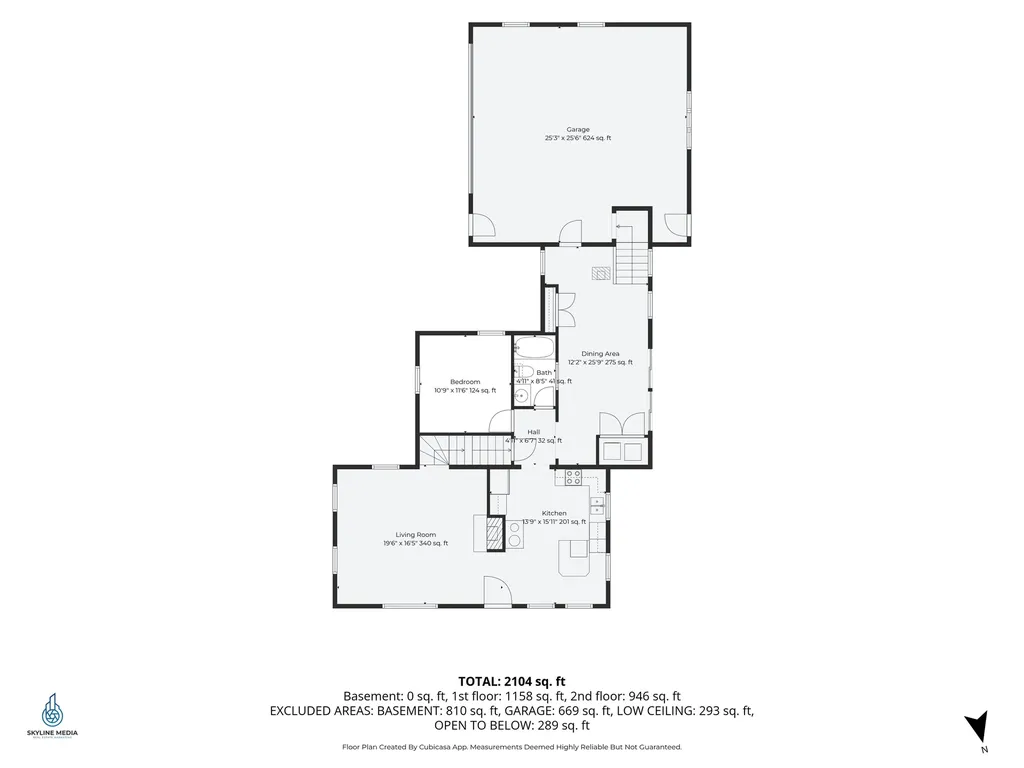
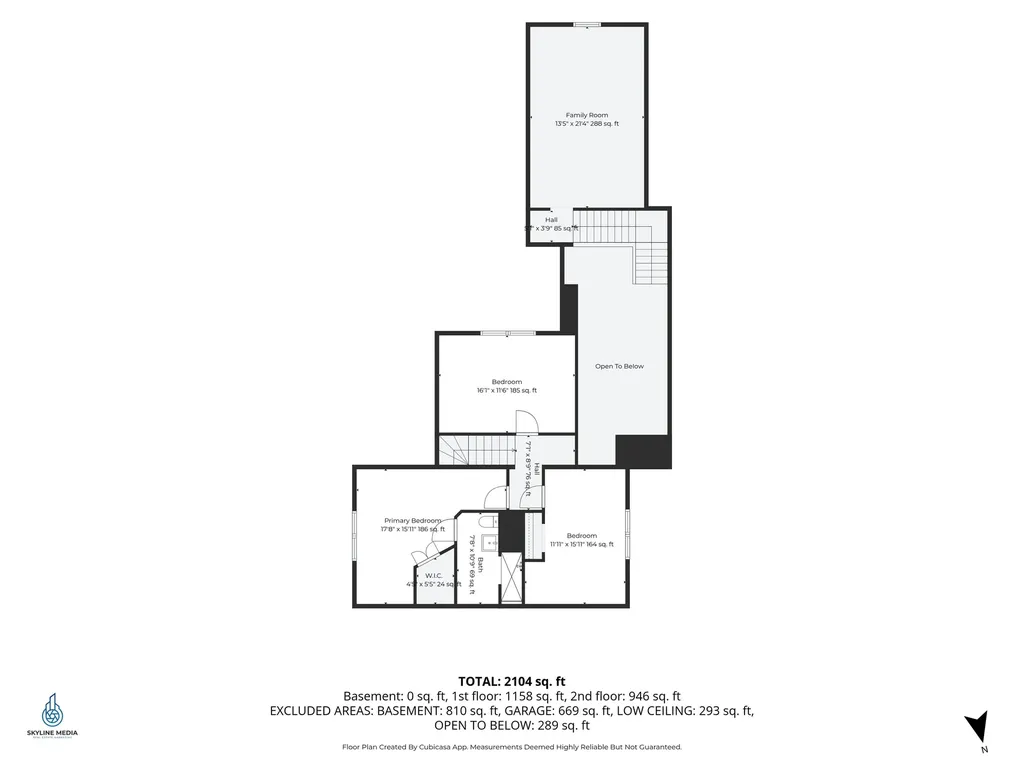
Rustic charm, warm wood accents and lovely beam ceilings make this true log house feel like HOME. The outdoor space is a dream; situated on 6.32 acres, this property features a charming front porch, large back deck to relax on warm summer nights, spacious yard with fire pit for cold winter nights & smores, walking and ATV trails and your very own Christmas trees growing! Well landscaped with many perennials to enjoy throughout all of the seasons. Inside timeless log home charm meets all of the modern updates and amenities throughout. This 3 bedroom home has so much to offer; the main floor living boasts a spacious living room featuring a stunning fireplace, wide plank pine floors and wood beam ceilings; fully applianced kitchen with brand new appliances, woodburning Crawford cookstove as well as gas stove, plenty of cabinets and a breakfast bar. A first floor office or bedroom, lovely tiled full bathroom and a large sunroom displaying tiled floors and woodstove offer access to the expansive yard through the sliding glass doors. Enjoy access to the attached two car garage complete with a large bonus room; perfect for guests, a game or movie room and so much more! On the second story of the home you will find the primary bedroom presenting a walk in closet and tiled bathroom with walk in shower. Additionally there are 2 more bedrooms that complete the upstairs. Fine quality throughout and attention to detail make this home a true retreat!! Private yet minutes to amenities!
Listed by Emily Lagerberg of R.H. Thackston & Company

Ask A Question

Do not fill in this field:

I agree to receive marketing and customer service calls and text messages from Bellville Realty. To opt out, you can reply 'stop' at any time or click the unsubscribe link in the emails. Consent is not a condition of purchase. Msg/data rates may apply. Msg frequency varies. Privacy Policy.

This site is protected by reCAPTCHA and the Google Privacy Policy and Terms of Service apply.

More Info

Tax Information

  • Tax Year2025

Location

  • Building Number484
  • StreetScofield Mountain Road
  • TownWinchester
  • StateNH
  • Zip03470
  • CountyCheshire
  • DistrictWinchester
  • Map7
  • Flood Zone Y/NNo
  • Address484 Scofield Mountain Road

Interior

  • Interior FeaturesCathedral Ceiling, Ceiling Fan, Dining Area,1 Fireplace, Hearth, Laundry Hook-ups, Natural Light, Natural Woodwork, Walk-in Closet,1st Floor Laundry
  • Room 1 TypeLiving Room
  • Room 1 Level1
  • Room 1 Dimensions17x14
  • FloorsCarpet, Hardwood, Tile, Vinyl
  • Room 2 TypeFamily Room
  • Room 2 Level1
  • Room 2 Dimensions22x11
  • Room 3 TypeKitchen
  • Room 3 Level1
  • Room 3 Dimensions17x13
  • Room 4 TypeBathroom Full
  • Room 4 Level1
  • Room 4 Dimensions9x5
  • Room 5 TypePrimary Bedroom
  • Room 5 Level2
  • Room 5 Dimensions18x17
  • Stories2
  • Room 6 TypeBathroom Three Quarter
  • Room 6 Level2
  • Room 6 Dimensions10x8
  • Room 7 TypeBedroom
  • Room 7 Level2
  • Room 7 Dimensions17x13
  • Room 8 TypeBedroom
  • Room 8 Level2
  • Room 8 Dimensions16x13
  • Room 9 TypeOffice/Study
  • Room 9 Level1
  • Room 9 Dimensions21x13
  • Room 10 TypeBonus Room
  • Room 10 Level2
  • Room 10 Dimensions13x10

Parking

  • Parking Spaces2
  • GarageYes
  • Parking DescriptionDriveway, Garage, Parking Spaces 6+, Unpaved, Attached

Building

  • Year Built1974
  • Building ConstructionLog Home, Log Exterior, Log Siding Exterior
  • ConstructionExisting
  • Property StyleLog
  • Bedrooms3
  • Bathroom2
  • Total Baths2
  • 3/4 Baths1
  • Total Rooms8
  • Square Feet2,516
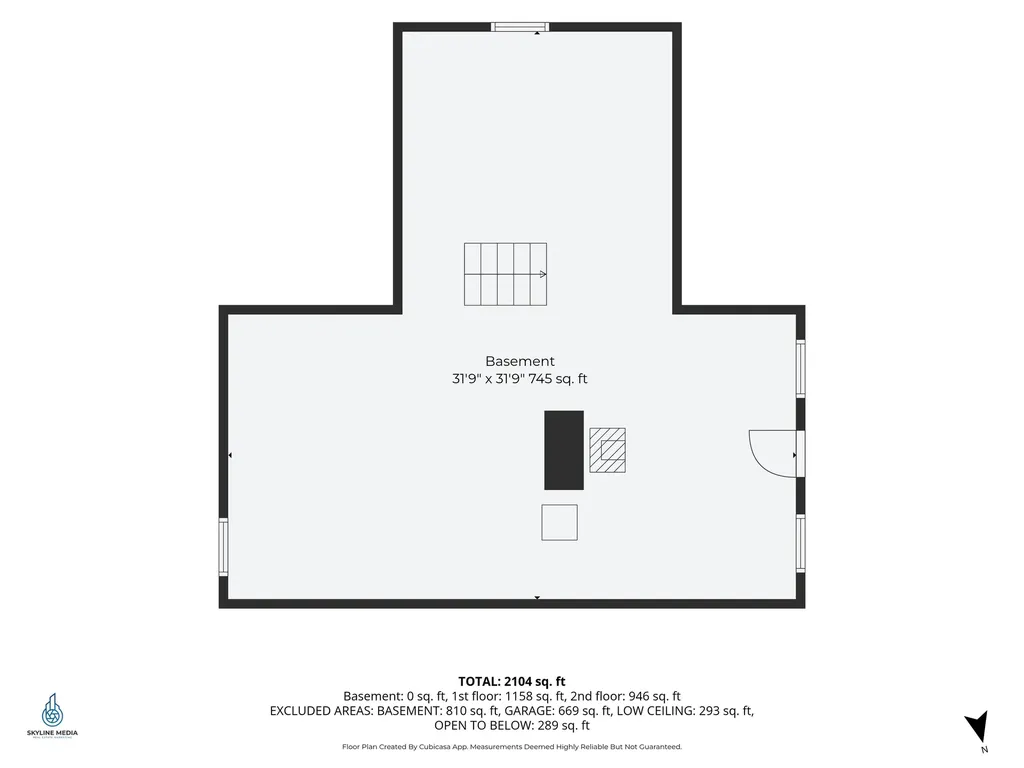
  • BasementUnfinished
  • FoundationConcrete

Utilities

  • Heat SystemBaseboard, Hot Water, Wood Stove
  • WaterPrivate
  • SewerPrivate, Septic
  • Electric200+ Amp Service, Circuit Breaker(s)
  • UtilitiesOther

Other

  • SeasonalNo
  • Page705
  • Date Listed07/24/2026

Rooms

  • Full Bath1

Basic Information

  • MLS Number5101558
  • MLS StatusActive
  • StatusACT
  • Property TypeSingle Family
  • List Price$599,000
  • Listing Agent NameEmily Lagerberg
  • Broker NameR.H. Thackston & Company

Property

  • Acreage6.34
  • Lot DescriptionCorner, Level, Secluded, Walking Trails, Wooded
  • AreaNH-Cheshire
  • Lot14
  • DrivewayGravel
  • RoadsDirt, Public Maintained Road

Exterior

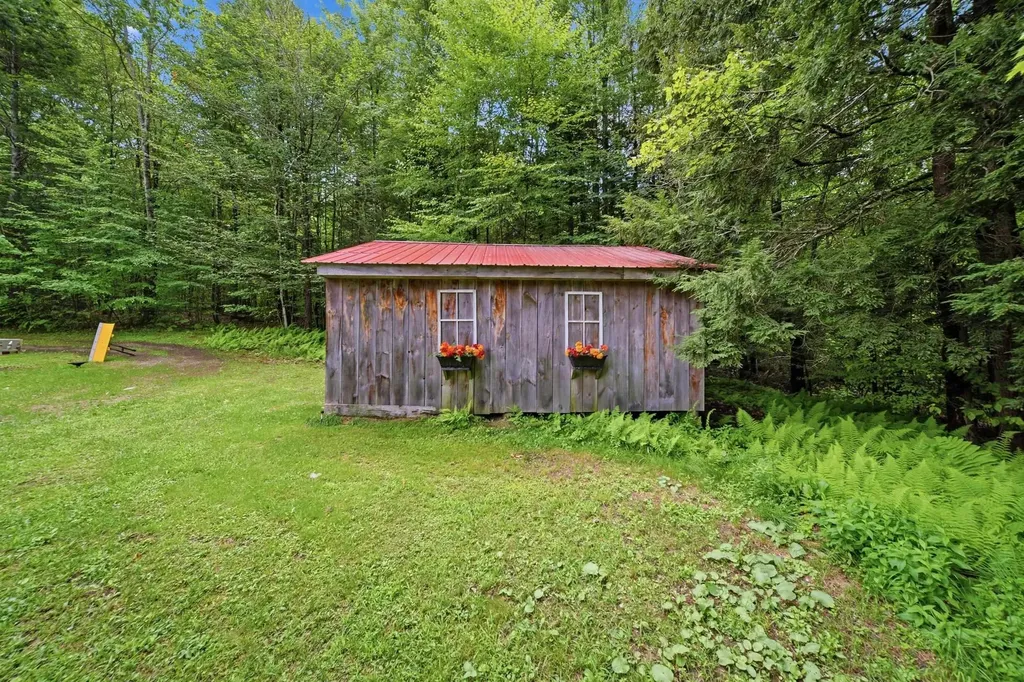
  • Exterior FeaturesDeck, Covered Porch, Shed
  • Exterior ColorLog
  • RoofMetal

Amenities

  • PricePerSqFt238.08
Bellville Realty
Bellville Realty
Office: 802-257-7979
16 Harmony Place
Brattleboro, VT 05301
Broker Reciprocity 

Copyright 2026 PrimeMLS, Inc. All rights reserved. This information is deemed reliable, but not guaranteed. The data relating to real estate displayed on this display comes in part from the IDX Program of PrimeMLS. The information being provided is for consumers’ personal, non-commercial use and may not be used for any purpose other than to identify prospective properties consumers may be interested in purchasing. Data last updated July 25, 2026 8:08 AM UTC


Hi there! How can we help you?

Contact us using the form below or give us a call.

Send Us A Message:

I agree to receive marketing and customer service calls and text messages from Bellville Realty. To opt out, you can reply 'stop' at any time or click the unsubscribe link in the emails. Consent is not a condition of purchase. Msg/data rates may apply. Msg frequency varies. Privacy Policy.

Do not fill in this field:

This site is protected by reCAPTCHA and the Google Privacy Policy and Terms of Service apply.

Hi there! How can we help you?

Contact us using the form below or give us a call.

Send Us A Message:

Do not fill in this field:

This site is protected by reCAPTCHA and the Google Privacy Policy and Terms of Service apply.

Hi there! How can we help you?

Contact us using the form below or give us a call.

Send Us A Message:

Do not fill in this field:

This site is protected by reCAPTCHA and the Google Privacy Policy and Terms of Service apply.

Do not fill in this field:

This site is protected by reCAPTCHA and the Google Privacy Policy and Terms of Service apply.

Do not fill in this field:

This site is protected by reCAPTCHA and the Google Privacy Policy and Terms of Service apply.

Do not fill in this field:

This site is protected by reCAPTCHA and the Google Privacy Policy and Terms of Service apply.

$

Do not fill in this field:

This site is protected by reCAPTCHA and the Google Privacy Policy and Terms of Service apply.