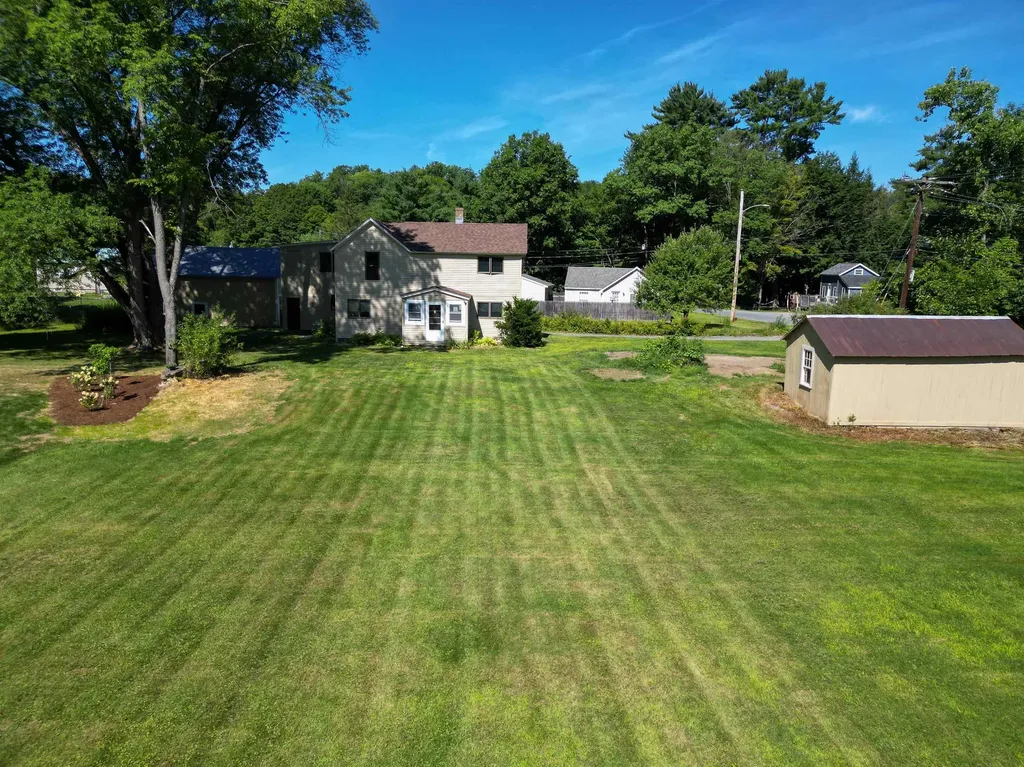

167 Chestnut StreetHartford, VT 05088MLS Number 5101628

  • Price: $469,000
  • Est. Mortgage of $/month
  • 2 Days on Market
$
$
%
$/month over payments
Federal 30-year interest rate: 6.58% last updated on Jul 23, 2026
* All Figures are estimates. Check with your bank or proposed mortgage company for actual interest rates.
This product uses the FRED® API but is not endorsed or certified by the Federal Reserve Bank of St. Louis.
Active
167 Chestnut Street Hartford VT 05088167 Chestnut Street Hartford VT 05088167 Chestnut Street Hartford VT 05088167 Chestnut Street Hartford VT 05088167 Chestnut Street Hartford VT 05088167 Chestnut Street Hartford VT 05088167 Chestnut Street Hartford VT 05088167 Chestnut Street Hartford VT 05088167 Chestnut Street Hartford VT 05088167 Chestnut Street Hartford VT 05088167 Chestnut Street Hartford VT 05088167 Chestnut Street Hartford VT 05088167 Chestnut Street Hartford VT 05088167 Chestnut Street Hartford VT 05088167 Chestnut Street Hartford VT 05088167 Chestnut Street Hartford VT 05088167 Chestnut Street Hartford VT 05088167 Chestnut Street Hartford VT 05088167 Chestnut Street Hartford VT 05088167 Chestnut Street Hartford VT 05088167 Chestnut Street Hartford VT 05088167 Chestnut Street Hartford VT 05088167 Chestnut Street Hartford VT 05088167 Chestnut Street Hartford VT 05088167 Chestnut Street Hartford VT 05088167 Chestnut Street Hartford VT 05088167 Chestnut Street Hartford VT 05088167 Chestnut Street Hartford VT 05088167 Chestnut Street Hartford VT 05088
QR Code
  • 3Bedrooms
  • 0.73Acreage
  • 2Bathrooms
  • 1930Year Built

Driving Directions

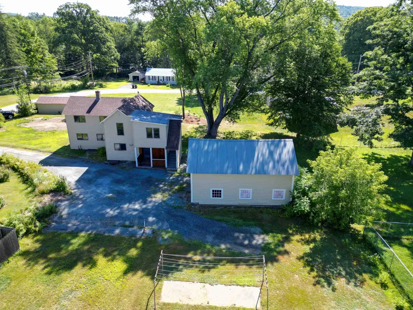
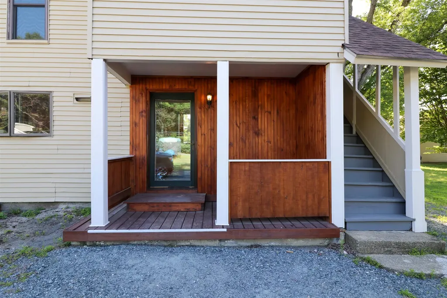
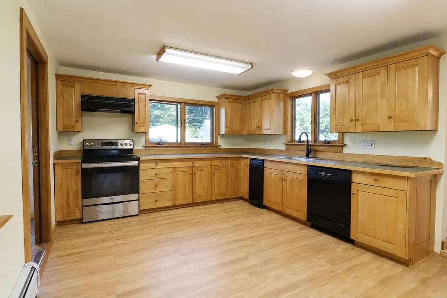
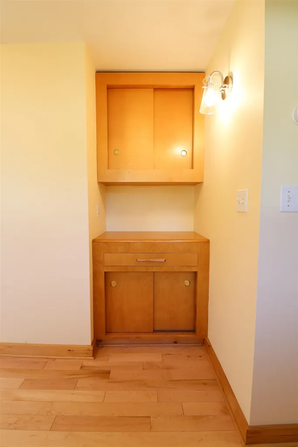
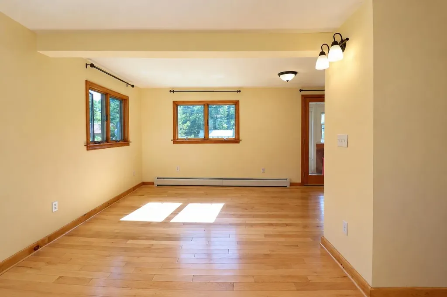
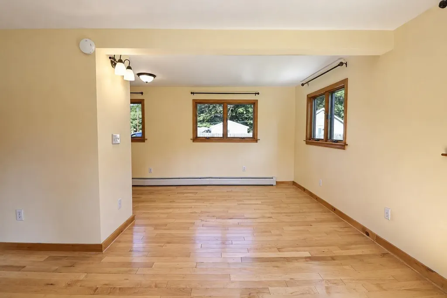
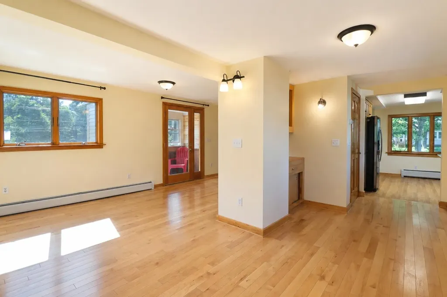
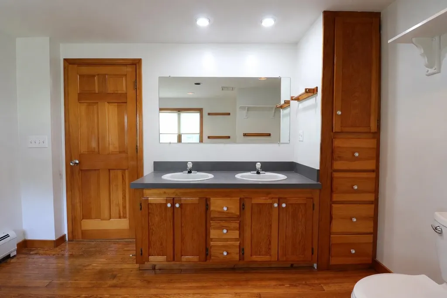
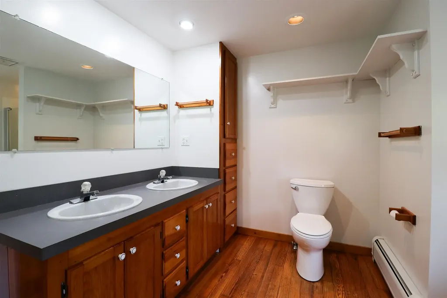
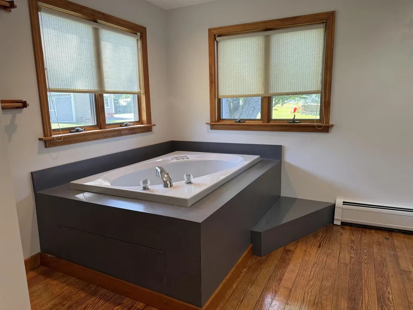
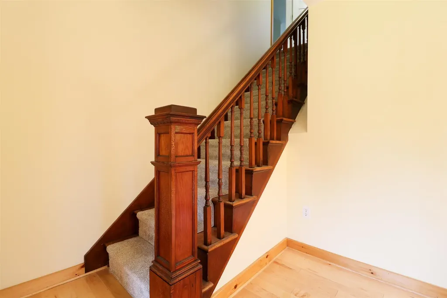
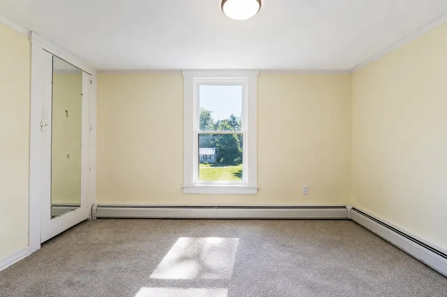
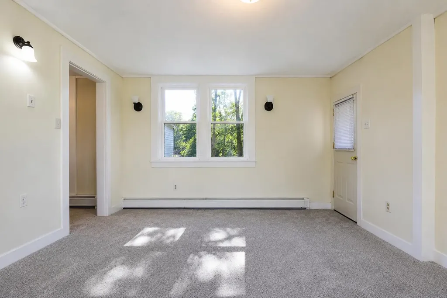
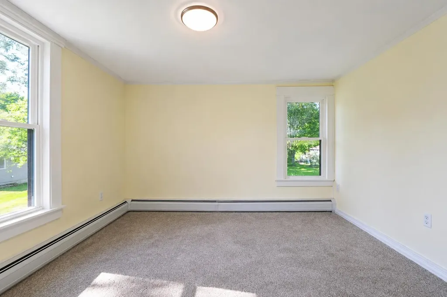
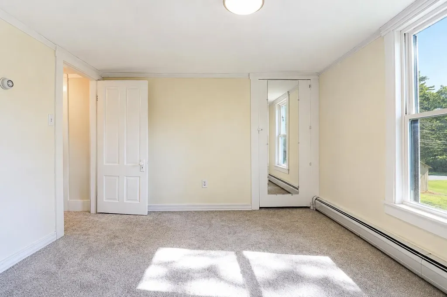
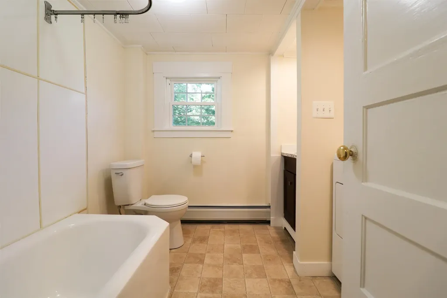
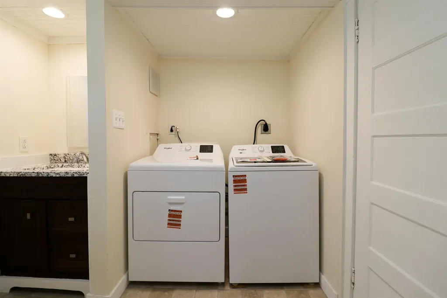
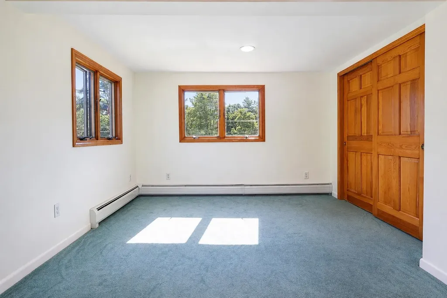
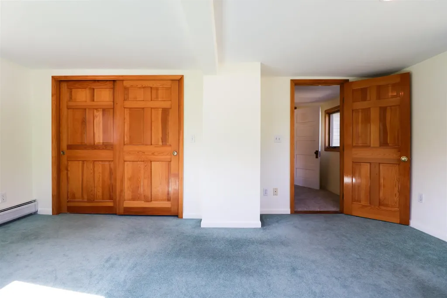
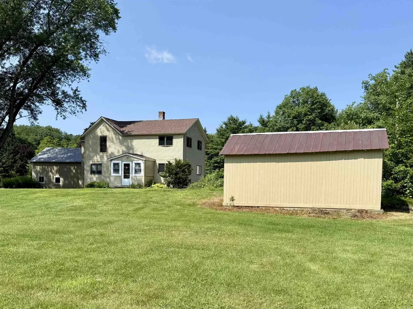
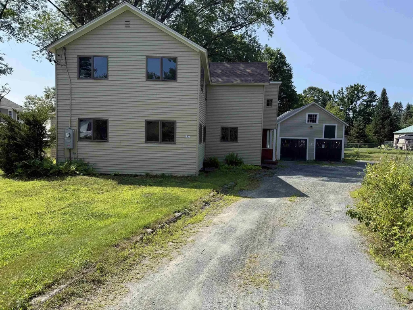
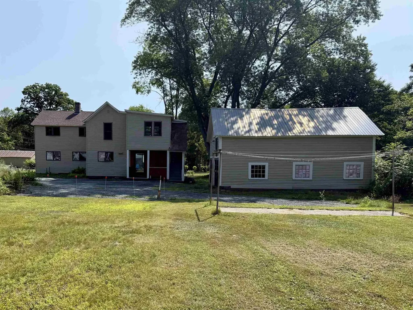
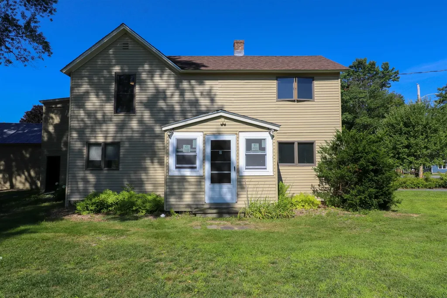
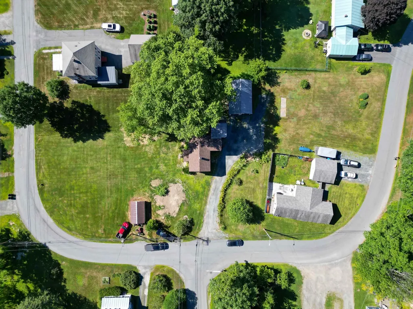
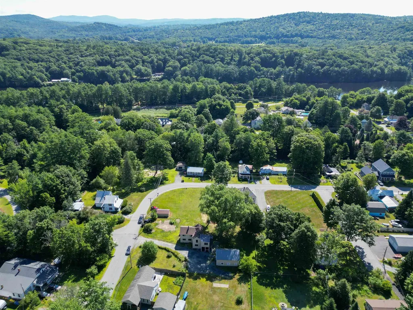
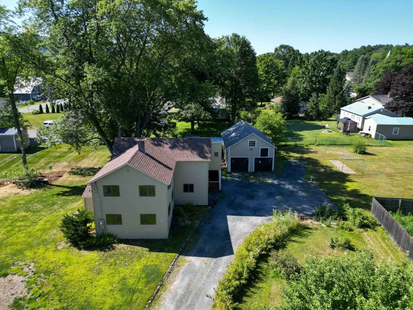
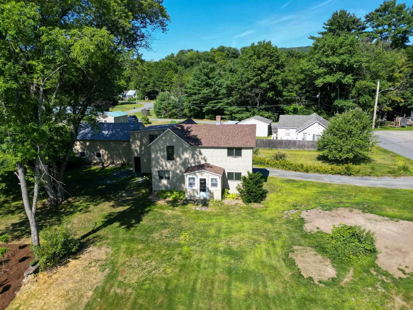
Freshly painted inside and out, this beautifully renovated New Englander in Wilder Village blends timeless charm with modern updates, including a new roof, boiler, updated electric service, many new appliances, hardwood floors, and an upstairs washer and dryer. Situated on a rare, level 0.73-acre double lot with three garage bays, the property is just a short walk to the Connecticut River and only 15 minutes from grocery stores, Dartmouth Health, shopping, the airport, and the train station, offering the perfect combination of comfort, convenience, and classic New England living. Thinking you'd like to build? Live in this wonderful home while you build your dream home on the additional lot! Recently surveyed and ready to go!! Agent is related to Seller. Showings begin at Open House 7/25 10a - 12p.
Listed by Jeff Fogg of Black House Real Estate

Ask A Question

Do not fill in this field:

I agree to receive marketing and customer service calls and text messages from Bellville Realty. To opt out, you can reply 'stop' at any time or click the unsubscribe link in the emails. Consent is not a condition of purchase. Msg/data rates may apply. Msg frequency varies. Privacy Policy.

This site is protected by reCAPTCHA and the Google Privacy Policy and Terms of Service apply.

More Info

Tax Information

  • Tax Year2027

Location

  • Building Number167
  • StreetChestnut Street
  • TownHartford
  • StateVT
  • Zip05088
  • CountyWindsor
  • Map20
  • Flood Zone Y/NNo
  • Address167 Chestnut Street

Property

  • Acreage0.73
  • Lot DescriptionIn Town, Near Paths, Neighborhood, Near Public Transport, Near Railroad, Near School(s)
  • AreaVT-Windsor
  • Lot30
  • DrivewayCrushed Stone
  • RoadsPublic

Utilities

  • Heat SystemBoiler
  • WaterPublic
  • SewerPublic
  • ElectricCircuit Breaker(s)
  • UtilitiesCable Available

Other

  • SeasonalNo
  • Page568
  • Date Listed07/24/2026

Parking

  • Parking Spaces3
  • GarageYes

Building

  • Year Built1930
  • Building ConstructionWood Frame
  • ConstructionExisting
  • Property StyleNew Englander
  • Bedrooms3
  • Bathroom2
  • Total Baths2
  • Total Rooms8
  • Square Feet1,700
  • AG Sqft266
  • BasementConcrete, Full
  • FoundationConcrete

Exterior

  • Exterior ColorBeige
  • RoofArchitectural Shingle

Amenities

  • PricePerSqFt275.88

Rooms

  • Full Bath2

Basic Information

  • MLS Number5101628
  • MLS StatusActive
  • Virtual TourView Tour
  • StatusACT
  • Property TypeSingle Family
  • List Price$469,000
  • Listing Agent NameJeff Fogg
  • Broker NameBlack House Real Estate

Interior

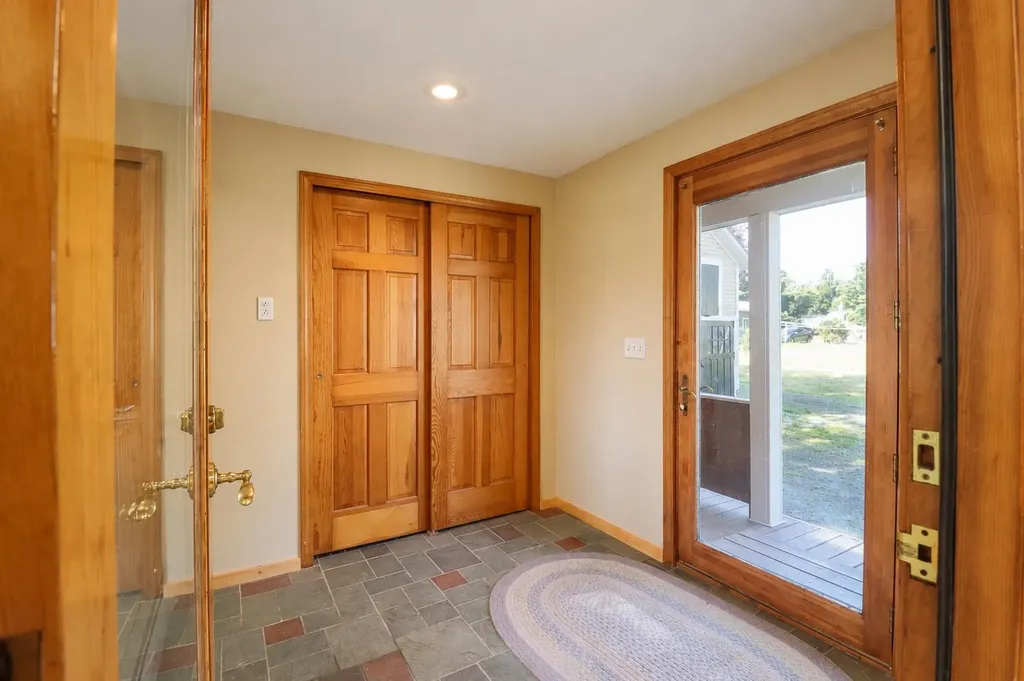
  • Room 1 TypeFoyer
  • Room 1 Level1
  • Room 1 Dimensions7 x 8
  • Room 2 TypeKitchen/Dining
  • Room 2 Level1
  • Room 2 Dimensions11.9 x 16
  • Room 3 TypeLiving Room
  • Room 3 Level1
  • Room 3 Dimensions19.8 x 17
  • Room 4 TypeBathroom Full
  • Room 4 Level1
  • Room 4 Dimensions10.6 x 11.8
  • Room 5 TypeBedroom
  • Room 5 Level2
  • Room 5 Dimensions11.10 x 17
  • Stories2
  • Room 6 TypeBedroom
  • Room 6 Level2
  • Room 6 Dimensions23.9 x 12
  • Room 7 TypeBedroom
  • Room 7 Level2
  • Room 7 Dimensions10.6 x 11.6
  • Room 8 TypeBathroom Full
  • Room 8 Level2
  • Room 8 Dimensions9.3 x 8.7
Bellville Realty
Bellville Realty
Office: 802-257-7979
16 Harmony Place
Brattleboro, VT 05301
Broker Reciprocity 

Copyright 2026 PrimeMLS, Inc. All rights reserved. This information is deemed reliable, but not guaranteed. The data relating to real estate displayed on this display comes in part from the IDX Program of PrimeMLS. The information being provided is for consumers’ personal, non-commercial use and may not be used for any purpose other than to identify prospective properties consumers may be interested in purchasing. Data last updated July 25, 2026 8:08 AM UTC


Hi there! How can we help you?

Contact us using the form below or give us a call.

Send Us A Message:

I agree to receive marketing and customer service calls and text messages from Bellville Realty. To opt out, you can reply 'stop' at any time or click the unsubscribe link in the emails. Consent is not a condition of purchase. Msg/data rates may apply. Msg frequency varies. Privacy Policy.

Do not fill in this field:

This site is protected by reCAPTCHA and the Google Privacy Policy and Terms of Service apply.

Hi there! How can we help you?

Contact us using the form below or give us a call.

Send Us A Message:

Do not fill in this field:

This site is protected by reCAPTCHA and the Google Privacy Policy and Terms of Service apply.

Hi there! How can we help you?

Contact us using the form below or give us a call.

Send Us A Message:

Do not fill in this field:

This site is protected by reCAPTCHA and the Google Privacy Policy and Terms of Service apply.

Do not fill in this field:

This site is protected by reCAPTCHA and the Google Privacy Policy and Terms of Service apply.

Do not fill in this field:

This site is protected by reCAPTCHA and the Google Privacy Policy and Terms of Service apply.

Do not fill in this field:

This site is protected by reCAPTCHA and the Google Privacy Policy and Terms of Service apply.

$

Do not fill in this field:

This site is protected by reCAPTCHA and the Google Privacy Policy and Terms of Service apply.