
139 Pleasant Valley RoadSpringfield, VT 05156MLS Number 5101795

  • Price: $279,000
  • Est. Mortgage of $/month
  • 2 Days on Market
$
$
%
$/month over payments
Federal 30-year interest rate: 6.58% last updated on Jul 23, 2026
* All Figures are estimates. Check with your bank or proposed mortgage company for actual interest rates.
This product uses the FRED® API but is not endorsed or certified by the Federal Reserve Bank of St. Louis.
Active
139 Pleasant Valley Road Springfield VT 05156139 Pleasant Valley Road Springfield VT 05156139 Pleasant Valley Road Springfield VT 05156139 Pleasant Valley Road Springfield VT 05156139 Pleasant Valley Road Springfield VT 05156139 Pleasant Valley Road Springfield VT 05156139 Pleasant Valley Road Springfield VT 05156139 Pleasant Valley Road Springfield VT 05156139 Pleasant Valley Road Springfield VT 05156139 Pleasant Valley Road Springfield VT 05156139 Pleasant Valley Road Springfield VT 05156139 Pleasant Valley Road Springfield VT 05156139 Pleasant Valley Road Springfield VT 05156139 Pleasant Valley Road Springfield VT 05156139 Pleasant Valley Road Springfield VT 05156139 Pleasant Valley Road Springfield VT 05156139 Pleasant Valley Road Springfield VT 05156139 Pleasant Valley Road Springfield VT 05156139 Pleasant Valley Road Springfield VT 05156139 Pleasant Valley Road Springfield VT 05156139 Pleasant Valley Road Springfield VT 05156139 Pleasant Valley Road Springfield VT 05156139 Pleasant Valley Road Springfield VT 05156139 Pleasant Valley Road Springfield VT 05156139 Pleasant Valley Road Springfield VT 05156139 Pleasant Valley Road Springfield VT 05156139 Pleasant Valley Road Springfield VT 05156139 Pleasant Valley Road Springfield VT 05156139 Pleasant Valley Road Springfield VT 05156139 Pleasant Valley Road Springfield VT 05156
QR Code
  • 3Bedrooms
  • 1.6Acreage
  • 1Bathrooms
  • 1828Year Built

Driving Directions

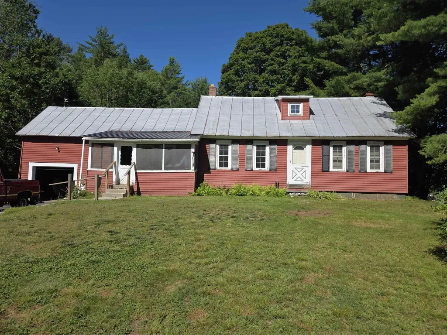
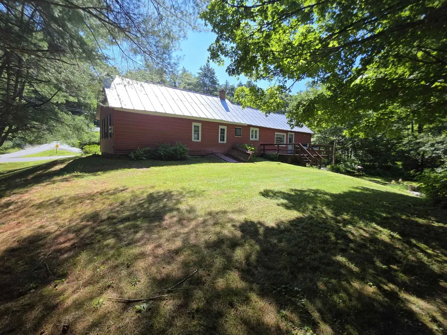
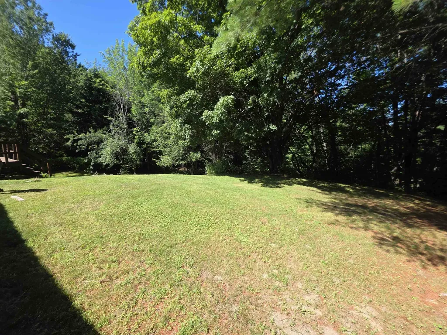
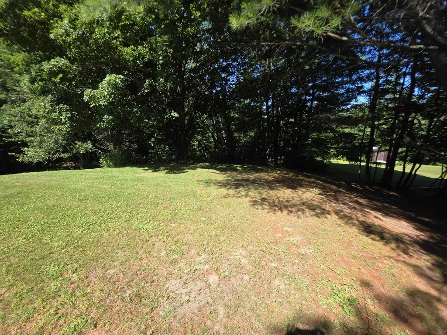
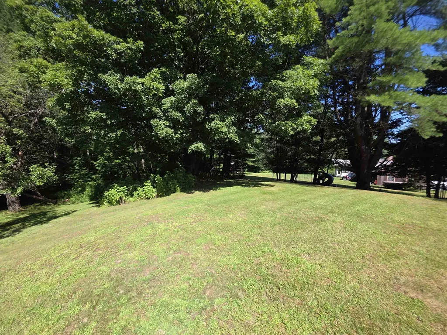
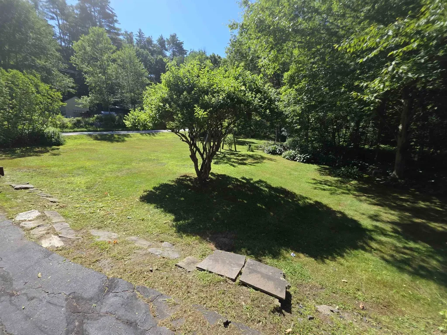
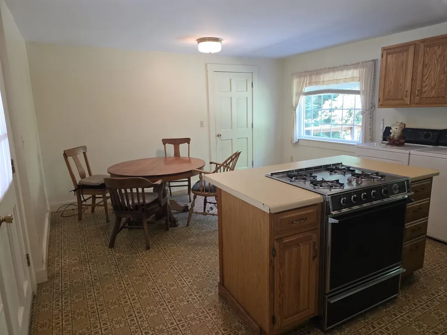
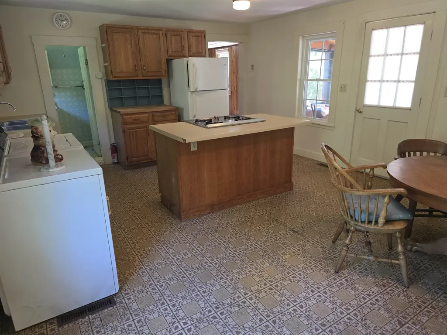
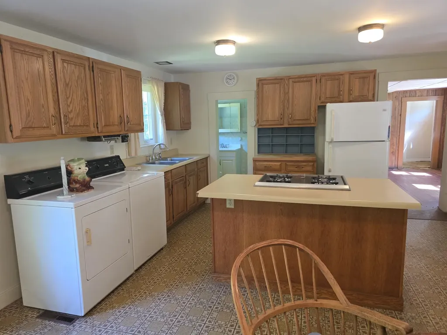
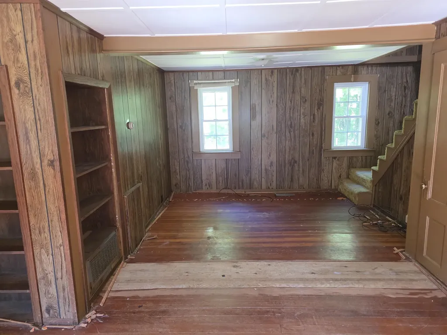
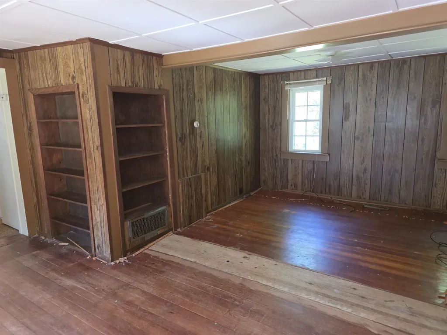
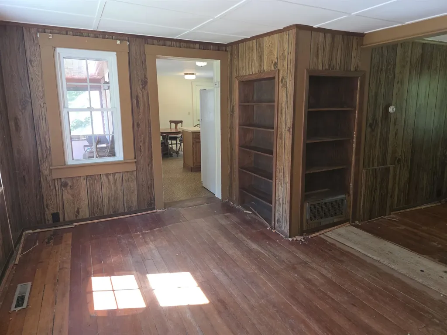
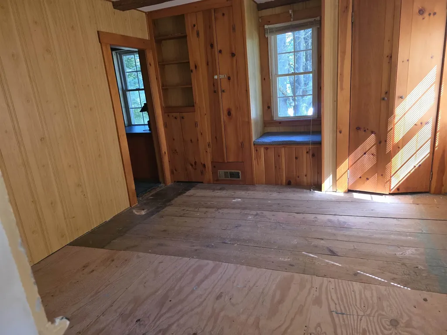
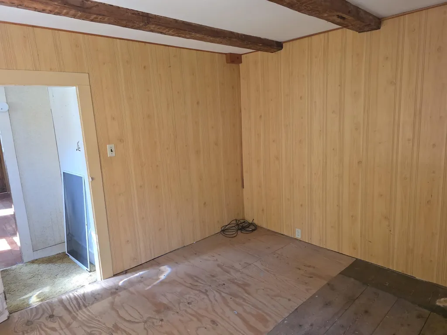
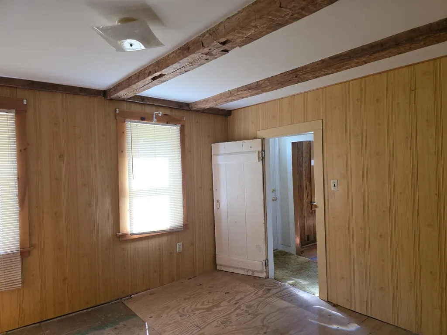
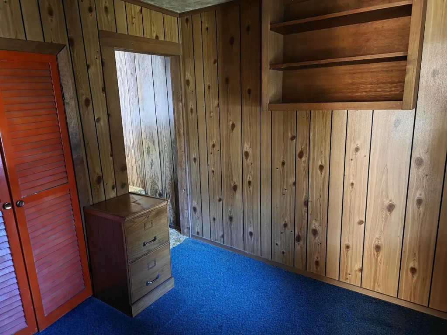
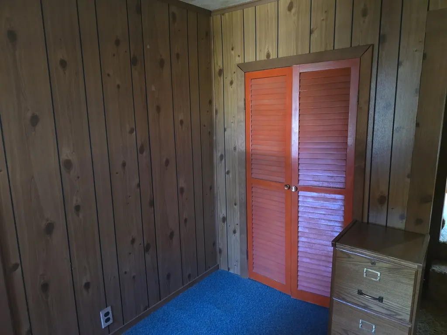
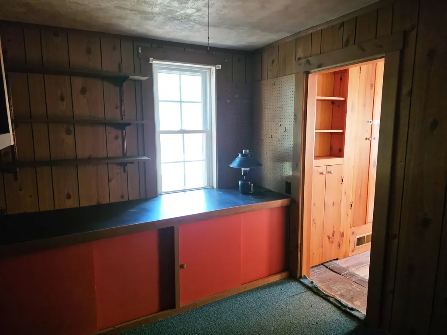
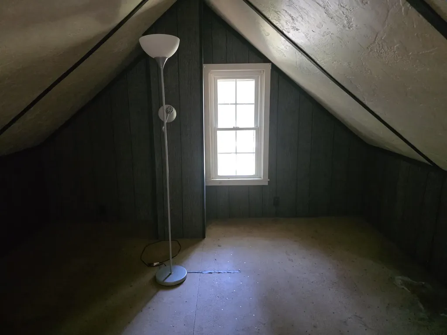
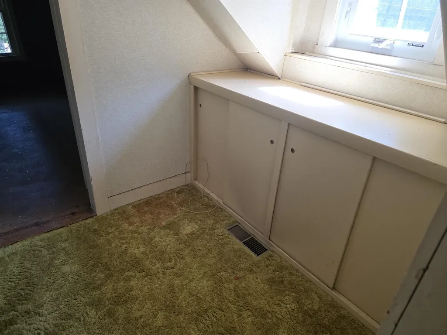
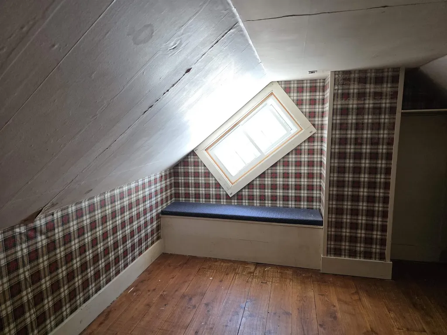
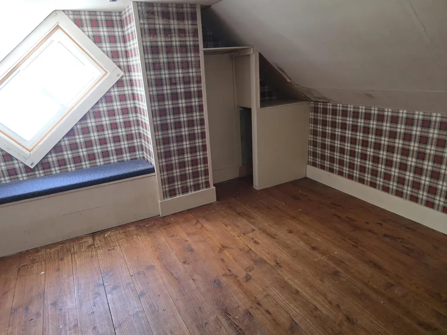
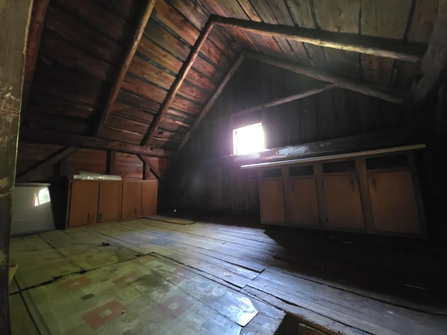
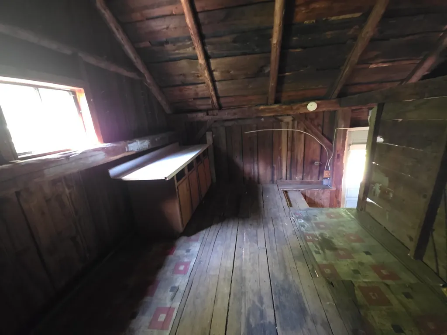
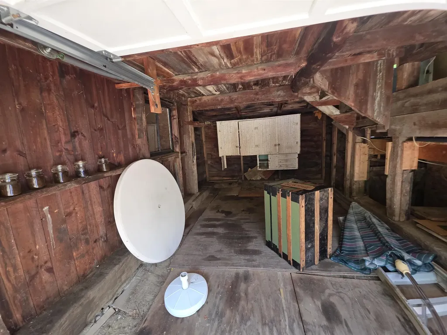
Original 1800's cape style home situated conveniently between Springfield and Chester. Home has seen updates over the years but continues to show original charm of an 1800's period home, exposed beams in primary bedroom, mixed wood floors, post and beam shed/garage with usable and accessible second floor. The enclosed front porch leads you to the comfortable, sunlit eat in country kitchen which features a large island for cooking, a picture window onto the back deck and access to the garage. Good sized living room runs front to back taking advantage of views of the quiet back yard and the small neighborhood where the home is located. First floor bedroom with exposed beams has a bonus room attached that might be a great spot for a primary bath. Second floor has the standard layout of a bedroom on either side of the stairs one featuring a witch window, somewhat common in New England. The expansive grounds are landscaped with perennials, fruit trees, open and shaded areas and is bordered by a stream. While the home has seen updates over the years for comfort such as newer windows and updated kitchen, drilled well, it has retained its original charm, and the family is ready to move the home on to its new family for the next chapter of its life. This is an estate home and offer "AS IS"
Listed by Julie Buffum of Buffum Realty

Ask A Question

Do not fill in this field:

I agree to receive marketing and customer service calls and text messages from Bellville Realty. To opt out, you can reply 'stop' at any time or click the unsubscribe link in the emails. Consent is not a condition of purchase. Msg/data rates may apply. Msg frequency varies. Privacy Policy.

This site is protected by reCAPTCHA and the Google Privacy Policy and Terms of Service apply.

More Info

Tax Information

  • Tax Year2026

Location

  • Building Number139
  • StreetPleasant Valley Road
  • TownSpringfield
  • StateVT
  • Zip05156
  • CountyWindsor
  • DistrictSpringfield School District
  • Elementary SchoolElm Hill School
  • Junior HighRiverside Middle School
  • High SchoolSpringfield High School
  • Flood Zone Y/NNo
  • Address139 Pleasant Valley Road

Interior

  • Room 1 TypeKitchen
  • Room 1 Level1
  • Room 1 Dimensions14x18
  • FloorsCarpet, Softwood, Vinyl, Plywood
  • Room 2 TypeLiving Room
  • Room 2 Level1
  • Room 2 Dimensions14x19
  • Room 3 TypeBedroom
  • Room 3 Level1
  • Room 3 Dimensions11x13
  • Room 4 TypeDen
  • Room 4 Level1
  • Room 4 Dimensions7x10
  • Room 5 TypeBedroom
  • Room 5 Level2
  • Room 5 Dimensions12x12
  • Stories1.5
  • Room 6 TypeBedroom
  • Room 6 Level2
  • Room 6 Dimensions12x12
  • Room 7 TypeBathroom Full
  • Room 7 Level1
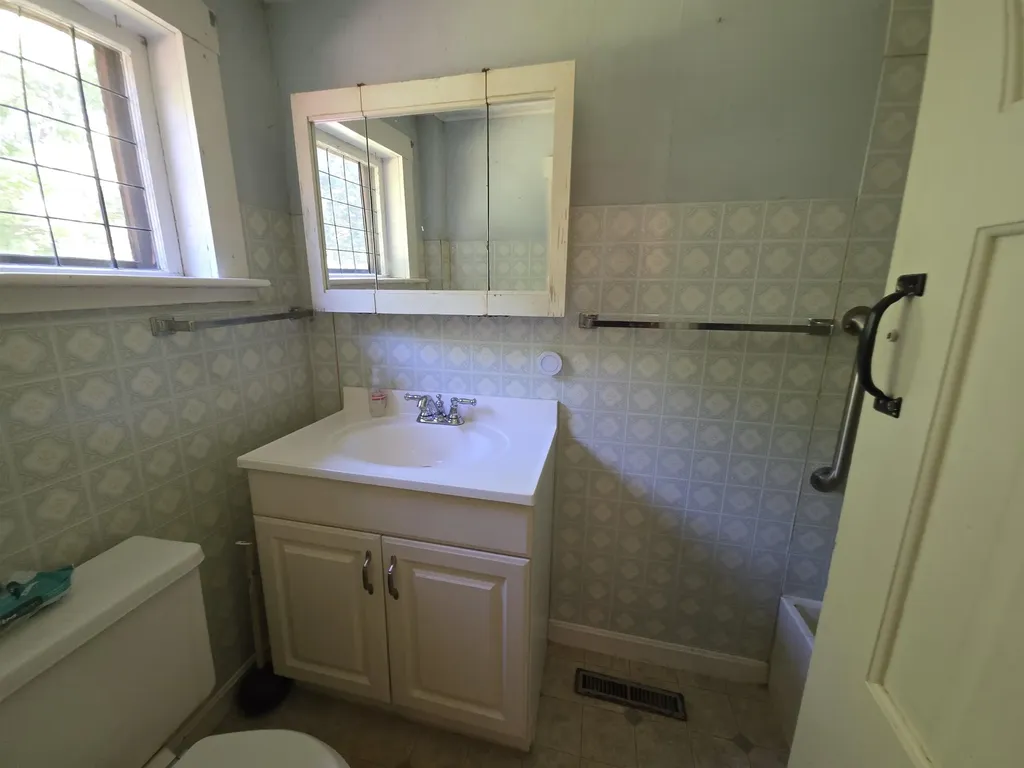
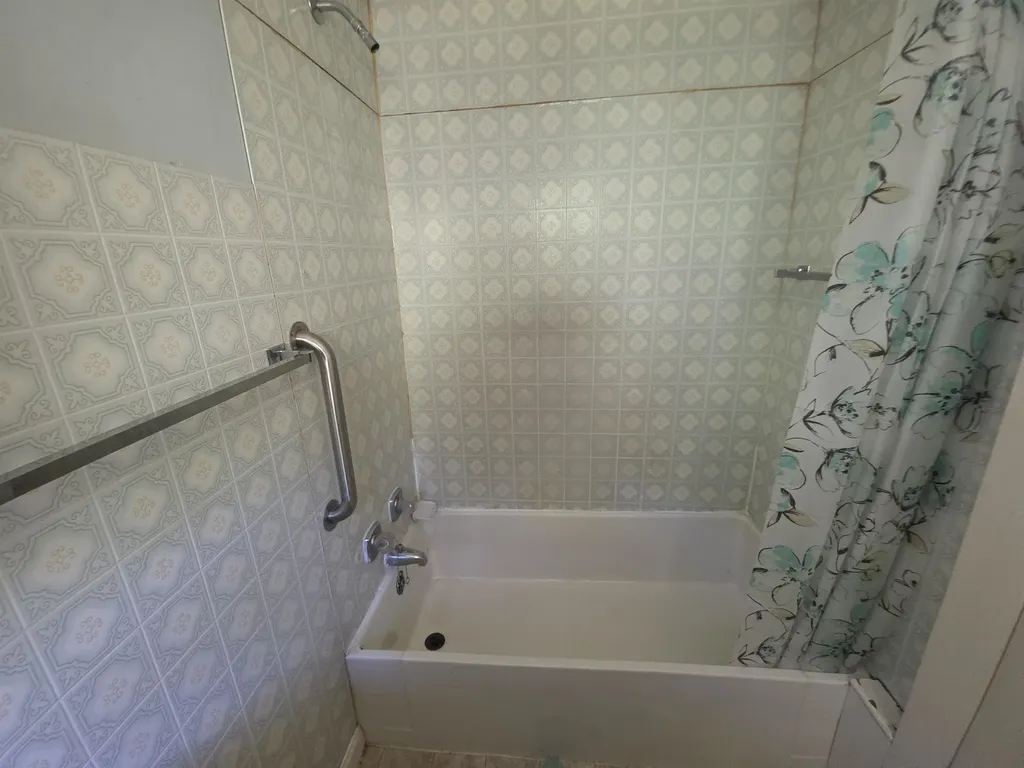
  • Room 7 Dimensions4x7

Parking

  • Parking Spaces1
  • GarageYes
  • Parking DescriptionDriveway, Parking Spaces 1 - 10

Building

  • Year Built1828
  • Building ConstructionAluminum Siding
  • ConstructionExisting
  • Property StyleCape
  • Bedrooms3
  • Bathroom1
  • Total Baths1
  • Total Rooms6
  • Square Feet1,331
  • APX Unfin Below Grade672
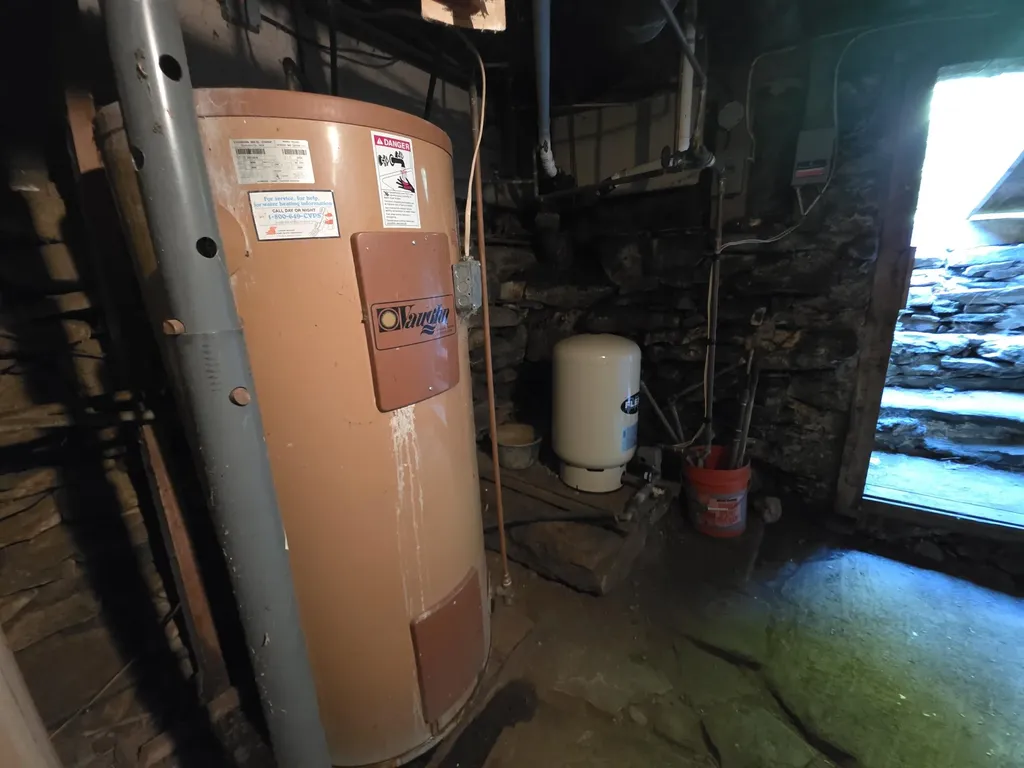
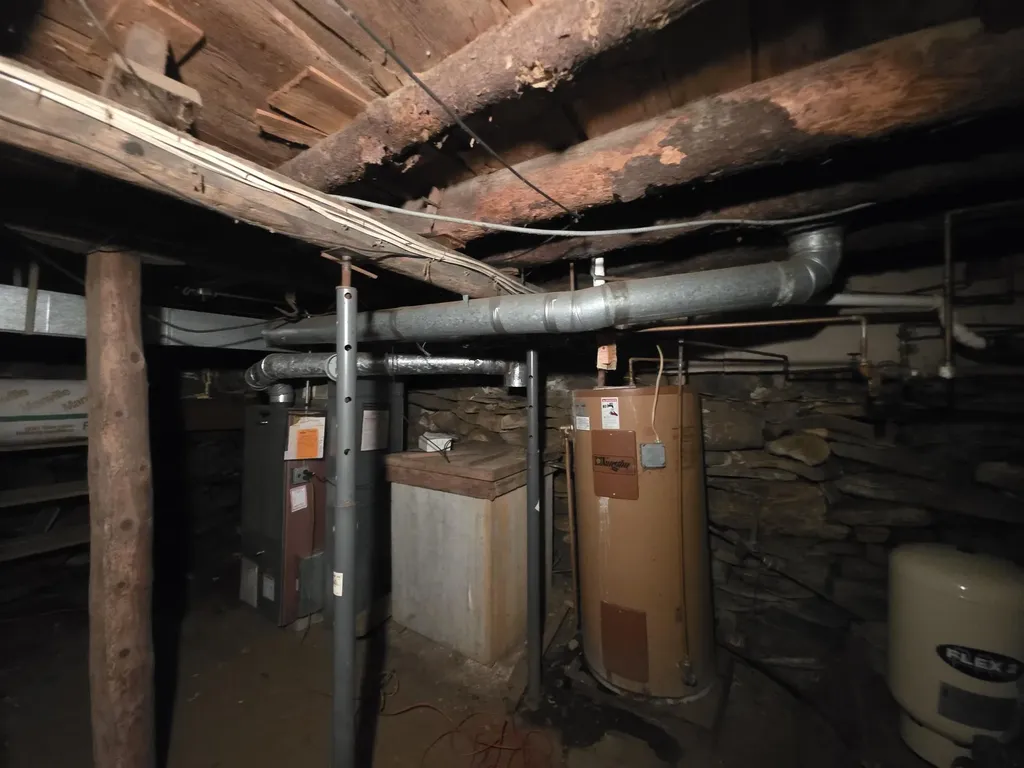
  • BasementBulkhead, Unfinished
  • FoundationStone

Exterior

  • Exterior FeaturesDeck, Natural Shade, Covered Porch
  • Exterior ColorRed
  • RoofMetal

Amenities

  • AmenitiesCO Detector, Smoke Detector
  • PricePerSqFt209.62

Rooms

  • Full Bath1

Basic Information

  • MLS Number5101795
  • MLS StatusActive
  • Virtual TourView Tour
  • StatusACT
  • Property TypeSingle Family
  • List Price$279,000
  • Listing Agent NameJulie Buffum
  • Broker NameBuffum Realty

Property

  • Acreage1.6
  • Lot DescriptionCountry Setting, Landscaped, Stream, Neighborhood
  • AreaVT-Windsor
  • DrivewayPaved
  • RoadsPaved, Public
  • Road Frontage403

Utilities

  • Heat SystemForced Air
  • WaterDrilled Well
  • SewerOn-Site Septic Exists, Private
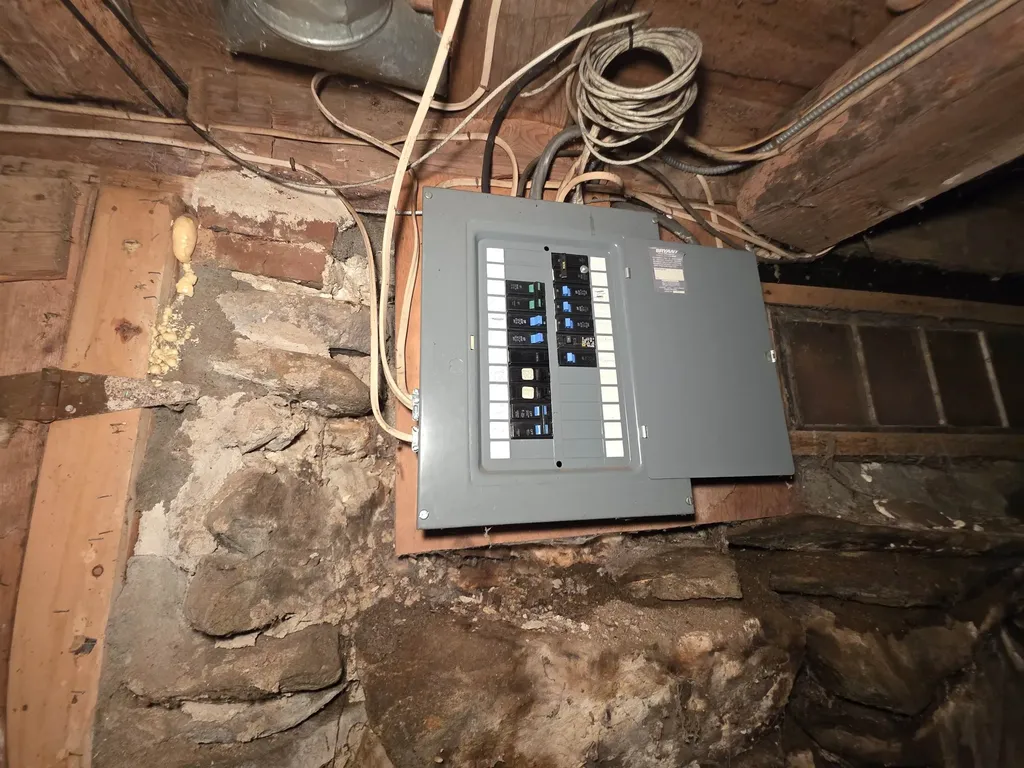
  • Electric100 Amp Service, Circuit Breaker(s)
  • UtilitiesCable Available, Telephone Available

Other

  • SeasonalNo
  • Page106
  • Date Listed07/26/2026
Bellville Realty
Bellville Realty
Office: 802-257-7979
16 Harmony Place
Brattleboro, VT 05301
Broker Reciprocity 

Copyright 2026 PrimeMLS, Inc. All rights reserved. This information is deemed reliable, but not guaranteed. The data relating to real estate displayed on this display comes in part from the IDX Program of PrimeMLS. The information being provided is for consumers’ personal, non-commercial use and may not be used for any purpose other than to identify prospective properties consumers may be interested in purchasing. Data last updated July 27, 2026 8:09 AM UTC


Hi there! How can we help you?

Contact us using the form below or give us a call.

Send Us A Message:

I agree to receive marketing and customer service calls and text messages from Bellville Realty. To opt out, you can reply 'stop' at any time or click the unsubscribe link in the emails. Consent is not a condition of purchase. Msg/data rates may apply. Msg frequency varies. Privacy Policy.

Do not fill in this field:

This site is protected by reCAPTCHA and the Google Privacy Policy and Terms of Service apply.

Hi there! How can we help you?

Contact us using the form below or give us a call.

Send Us A Message:

Do not fill in this field:

This site is protected by reCAPTCHA and the Google Privacy Policy and Terms of Service apply.

Hi there! How can we help you?

Contact us using the form below or give us a call.

Send Us A Message:

Do not fill in this field:

This site is protected by reCAPTCHA and the Google Privacy Policy and Terms of Service apply.

Do not fill in this field:

This site is protected by reCAPTCHA and the Google Privacy Policy and Terms of Service apply.

Do not fill in this field:

This site is protected by reCAPTCHA and the Google Privacy Policy and Terms of Service apply.

Do not fill in this field:

This site is protected by reCAPTCHA and the Google Privacy Policy and Terms of Service apply.

$

Do not fill in this field:

This site is protected by reCAPTCHA and the Google Privacy Policy and Terms of Service apply.